



Dům čp. 47 (Daňkovice) House
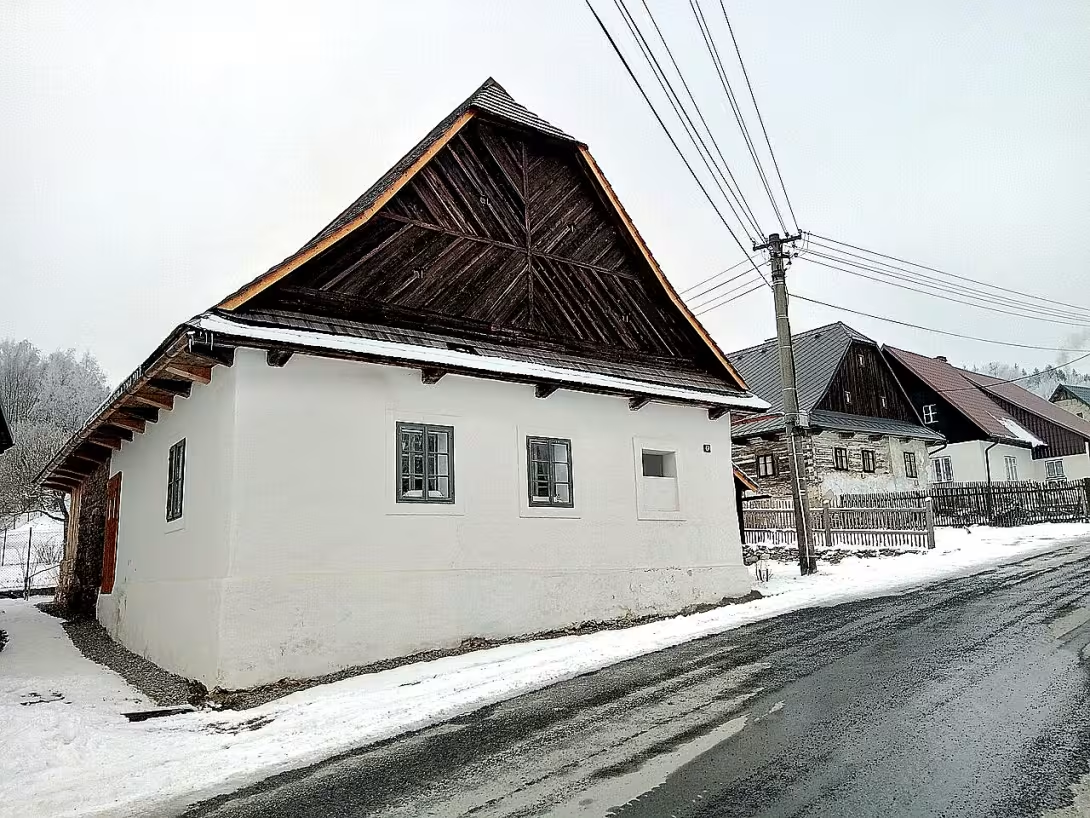
House No. 47 in Daňkovice is a typical folk estate of North Moravian Horack from the first half of the 19th century. The building is a remarkable tripartite layout of the chamber-sty type and uniquely preserved arched black kitchen. It represents a significant heritage of the Highlands and a proof of traditional rural construction in mountain areas.
The creation of the building can be more accurately dated thanks to a dendrochronological survey of 15 samples of spruce and fir. The results showed that wood was cut in winter months in 1818 / 1819 and 1833 / 1834. The indication sketch of a stable cadastral from 1835 already marks the house as a brick, which distinguished it from the surrounding wooden structures on the embankment.
The building has a simple rectangular plan with dimensions of approximately 15 × 9 meters and is oriented by a shield into the village. The construction stands on a high stone plinth. Postcards and suspects are plastered and painted with lime. The roof with a roof type standing stool, one central column and eight full bindings is covered with a blue shingles. Access to the house is provided by a wooden extension, so-called house, located on the north side.
The interior consists of three main parts. The largest space is a skylight of 5,4 × 5 meters with a tile stove on a cast iron frame. It is equipped with replicas of brown sphincter tiles, made based on the remains found in the track. Another important element is the arched black kitchen of 2.7 × 2 meters, which has not changed since its inception. It is accessible from the hall and the skylight, while ventilation provides a small window in the north wall.
The house passes through the hall with the original door on the north and south side, which are now covered by modern wings. From the skylight is an accessible chamber with a small window in the shield wall. There is another large chamber and barn in the back. Both rooms are accessible from the hall, while the barn has access from the north side. A small wooden column is attached to the rear wall, restored in newer times according to preserved remains.
The house was entered in the state register of real cultural monuments on 30 June 1970. While his condition was assessed as good in 1970, since the 1990s, the object was uninhabited and gradually decayed until it reached an emergency state. In 2014, the owner changed and a major reconstruction started, which included operational research and documentation. The work was completed in 2018.
A key recognition of the quality of recovery was victory in the main category of the 2018 Memorial competition. The building is currently used for commercial stays.
This object provides an authentic view of historical housing in mountain areas of Moravian Horack. It is recommended to visit it as a model for the precise reconstruction of folk architecture.
Historical milestones
- 1835
- The house is already marked on the cadastral map as a walled building.
- 1970
- Registration in the state register of real cultural monuments.
- 2018
- Victory in the big category of Memorial of the Year competition.
Architectural development
The original brick stone house with lime plaster and blue-rolled shingles. There is a unique arched black kitchen and a sideshow with a tile stove. As part of the reconstruction, the wooden column was restored according to the original remains.
Historical events
In 1970 the house was entered in the register of cultural monuments. In 2014, extensive reconstruction started after the period of inflammation. In 2018, the house was announced winner of the big category competition Memorial of the Year.
Points of interest
- It's a typical people's estate from the first half of the 19th century with a uniquely preserved arched black kitchen. - The house was already walled in 1835, which differed from the surrounding wooden buildings on the embankment. - The roof is covered with blue-rolled shingles. - The duck stove in the closet is equipped with replicas of tiles made based on the remains found in the rail. - The construction won a victory in the main category of the 2018 Memorial competition.
Guide
Show guide text
This text was created by artificial intelligence and has not been editorially reviewed. It may contain inaccuracies.
Welcome to the village of Danovice. Right now, you're standing in front of a house with number 47, which is the real jewel of local architecture. If you look at it, you will see a typical people's estate, which was characteristic of the northern part of the Moravian Horack region. Notice how the whole building is oriented directly into the village, giving it a proud and distinctive look. In front of you is a building that carries the history of the entire region and tells the story of how people lived and built in the Highlands. Now let's stop at when and how this house came into being. According to scientific examination of corners and layers of wood, i.e. using the method of determining age from rings, we date the creation of the building to the first half of the nineteenth century. It is fascinating to realize that even in the year eight hundred and thirty-five, the house on the cadastral map was marked as a brick building. It was a big step forward in the local environment at the time. While most of the other buildings on the embankment were built out of wood at the time, this house had already excelled with its walled construction, making it a very modern and valuable object of its time. Now pay attention to the architecture itself and to what you can see right in front of you. The house has a so-called triple-available chamber-sty type. This means that the space was divided very practically to serve both for housing and for storing food and keeping animals under one roof. Please look up on the roof. Notice the surface of it, which is covered with a blueberry shingles. This material is typical of traditional rural construction and gives the house its authentic, rustic character. The whole building is an important example of how they adapted to the conditions of the mountain landscape. When we think about the people who lived here, we have to admit that specific names of architects or prominent personalities are not preserved in the records. Yet this house is a living monument to the craftsmanship of unknown builders who have managed to create a work of such quality that it has survived centuries. It is a reminder of the daily efforts of rural people, their hard work and their sense of practical solutions to space. Let me now interest you in one true uniqueness that lies within. If you can see into the wnętrí, look for the arched black kitchen. It is a uniquely preserved element that you will hardly find these days. The black kitchen was the heart of the house, the place where it was cooked and the smoke concentrated. Another detail worth paying attention is the tiled stove in the skylight, which is today equipped with an exact copy of the original parts. These details show just how much the house is valued. This recognition resulted in a thousand nine hundred seventy in the registration of the state register of real cultural monuments. The highlight of recognition was the victory in the big category of Memorial of the Year competition in the year two thousand eighteen. So you're standing in front of a building that's not just an ordinary house, but a recognised symbol of traditional construction. It's a place where history meets craft art and you can feel the atmosphere of the old days. Now let us invite you to look at the facade in peace, perceive the texture of the blue shingles and try to imagine what the village of Danovice looked like more than a hundred years ago when this walled house stood out over the surrounding wooden huts. Explore the surroundings and be consumed by the silence and history of this place. Thank you for spending a moment with us at this beautiful house. We wish you a pleasant further journey and many new discoveries in our region.
Tips for visitors
The best time to visit is late spring or autumn, when the surrounding landscape is accompanied by the appearance of traditional folk architecture. The building is oriented by a shield into the village, which creates a typical picture of a village from the nineteenth century.
We recommend to travel by car or use public transport to the place; Check the specific connection and stop options in the current search engines. Since it's a residential building, move discreetly around it.
For a comfortable outdoor tour we recommend shoes suitable for the rural environment. Since it is a private object, it is not necessary to carry any special equipment to enter the interior.
For the best photos we recommend morning or late afternoon light that highlights the details of the three-piece layout of the building. The most interesting views offer a view from the village directly to the shield of the house.
Families with children can use a visit to explain how old homesteads in Moravian Horack looked and how a chamber and a barn were previously organized.
Frequently asked questions
Can the monument be visited?
This is a residential or farm building, not a museum with opening hours. Please view it from public space and respect the owners' privacy. We have no information about access to the interior.
Why is the monument protected?
It is listed in the Central List of Cultural Monuments of the Czech Republic as a cultural monument (register no. 1000144917).
Businesses nearby
Do you run a restaurant, accommodation, shop, museum, rental, wellness or other visitor service near this monument? Show yourself directly to the people heading to it — this is how they will see you in the app and on the web:
Events nearby
Zdroj akcí: otevřená data měst a obcí ČR (Národní katalog otevřených dat) a kalendář akcí Národního památkového ústavu.
Nearby
🏰 Historic sites (74)
- Skály 2.6 km
- Zřícenina hradu Štarkov 2.6 km
- Dům přírody Žďárských vrchů 3.9 km web
- Belcrediho zeď 4.1 km
- Památce padlých lesníků 4.8 km
- Památce milovských sklářů 5.1 km
- Galerie na Milovské huti 5.1 km České Milovy 32 +420 724 278 233 web
- památník partyzánům 5.5 km
- Rodný dům bratří Mrštíků 5.9 km
- Zvon u Josefů 5.9 km
- Václav Dobiáš 6.0 km
- Mons. ThDr. Josef Laštovica 6.0 km
- Rodný dům Jana Karafiáta 6.1 km
- Dr. Jiří Guth-Jarkovský 6.1 km
- rodný dům Karla Slavíčka 6.1 km
- Památce židovských občanů a obětí nacistické rasistické persekuce v letech 1939 - 1945 v Jimramově 6.1 km
- Výstavní síň u sv. Jana - Síň rodáků Jimramova 6.1 km
- sv. Jan Nepomucký 6.2 km web
- Pomník Broučků 6.2 km
- Christianeum 6.2 km
🍽️ Restaurants and dining (104)
- Selský dvůr 0.2 km +420 566 664 389 web
- Hotel Sněžné 2.1 km +420 778 770 270 web
- Hospůdka U Trakaře 2.2 km +420 564 407 297 web
- Tradiční Hostinec Vříšť 3.1 km web
- Kavárna Hofr 3.6 km
- Hostinec U Kosků 3.7 km
- U Šlechtičen 3.9 km
- U Šlechtů 4.2 km +420 566 644 339
- Milovská restaurace 4.2 km
- Penzion Kukla 4.3 km +420 566 664 714 web
- Poslední míle 4.5 km +420733246696 web
- Lesní Bar 4.5 km
- Večernice 4.5 km
- Na Čechách 4.5 km
- František&Josef Café 4.5 km web
- U Kolouška 4.8 km web
- Hostinec U Janečků 5.4 km
- Kiosek Kadov 5.4 km web
- Klokočí 5.4 km +420 561 110 584 web
- Hlučál 5.9 km
🏨 Accommodation (66)
- Líšenský Dvůr 1.8 km web
- Resort Sněžné 1.9 km +420 721 981 929 web
- Hotel Sněžné 2.1 km +420 778 770 270 web
- Rekreační středisko FSi Vříšť 2.2 km
- Hotel Podlesí 3.0 km web
- Statek Blatiny 3.4 km web
- Penzion Pod Drátníkem 3.4 km
- Hotel Gaudeamus 3.6 km
- Solitary 3.6 km
- Chata VHS Brno 3.8 km web
- Wellness penzion Na Kuklíku 3.9 km
- Apartmán Krátká 3.9 km web
- OREA resort Devět skal 4.3 km
- Ubytování Henychovi 4.3 km +420728783830 web
- Poslední míle 4.5 km web
- Topinka 4.6 km
- Agroekofarma Kadeřávek 4.6 km +420566562839 web
- Roubenka Telecí 5.8 km
- Penzion Just 6.1 km web
- Chalupa Křižánky 6.2 km web
🚲 Rentals and sport (14)
- Kuda cykloservis 6.1 km +420 603 289 021
- Nízký lanový park Borová 9.7 km
- Sporten 10.2 km
- Prima sport 10.7 km web
- Cyklo Aréna Vysočina 10.9 km
- Písečská zmole 11.0 km
- Zimni stadion 11.2 km
- Sportovní hala 11.2 km web
- Lázně NMNM 11.3 km Hornická 1495
- Cyklo Procházka 11.7 km Jánská 1280 +420 777 011 415
- Cyklosport - Šlechta 11.7 km +420 566 616 080 web
- Ski Shop & Půjčovna lyží 11.8 km
- Ruina plaveckého bazénu 13.7 km
- Cyklo sport Stejskal 14.6 km +420 605 455 827
🥾 Hiking and nature (161)
- Buchtův kopec 1.0 km
- Strom 1.6 km
- Vysoký kopec 2.5 km
- Štarkov 2.6 km
- Štarkov 2.7 km
- Na Luňáku 3.3 km
- U dobré vody 3.5 km
- Bohdalec 3.7 km
- Prosíčka 3.9 km
- Přírodní památka Prosička 3.9 km
- Prosička 3.9 km
- lesní studánka 4.2 km
- Matoušův kopec 4.3 km
- Drátenická skála 4.4 km
- Drátenická skála 4.5 km
- Černá studně 4.7 km
- Teplá 4.8 km
- Dvorní 4.9 km
- Čtyřpaličaté černé skály 5.1 km
- Čtyři palice 5.1 km
Accommodation nearby
Themed route
Dům čp. 47 (Daňkovice) Walk in the area: 1. Main building - The central point of the visit where you can admire the architecture and history of the house. 2. Tanks - Space for relaxation and a view of the facade details close up. 3. Interior spaces - Possibility to see the inner part of the building and recognize its availability.
Seasonal recommendations
In spring, the surroundings of the house are awakened to live colours and fresh green, which complements the appearance of the building. Soft spring light is ideal for observing facade details. We recommend shoes suitable for wet soil and visit in the morning when the air is the cleanest.
In the summer months, the atmosphere of hot days and bright sun dominates the building's shapes. Everything around the house is in full bloom. It is advisable to choose light clothes and a sun hat, while the best time for an outdoor tour is early morning or late evening to avoid the greatest heat.
Autumn brings golden shades and melancholy mood to the landscape, which matches the historical character of the house. The light is golden and milder in this period. While walking, it is advisable to wear layered clothes and tight shoes that can handle falling leaves and cooler wind.
Zimą works in a quiet and quiet environment, often covered with snow, which gives it a cozy look. The lighting is shady and the days are short. Hot winter clothes and non-slippery shoes are essential for visitors, and we recommend moving around the house at noon when the most daylight is.
Visualizations and artistic views

The visualisations are generated by artificial intelligence and serve as inspiration.
Photos from the area
Real photos taken near the monument


Zdroj a licence jsou uvedeny u každého snímku.
Tips from visitors
No tips yet. Be the first!
Log in and add your tip.
Sources and literature
Photos: Jakub Formánek / CC BY-SA 4.0 — Wikimedia Commons. The author and licence also appear when you hover over the image.
Faktickým podkladem tohoto textu byl článek na Wikipedii, jehož autory jsou přispěvatelé Wikipedie. Článek je dostupný pod licencí CC BY-SA 4.0.
Location on the map
Příběhy a pověsti
Legendy, pověsti a příběhy spjaté s touto památkou
Fotografie návštěvníků
Zatím žádné fotografie. Buďte první, kdo přidá fotografii z návštěvy!
Log in a přidejte svou fotografii nebo hodnoťte.
Za ověřenou návštěvu v aplikaci získáte víc bodů — poznáme podle GPS, že jste na místě.
Reviews and comments