



Dům čp. 70 House
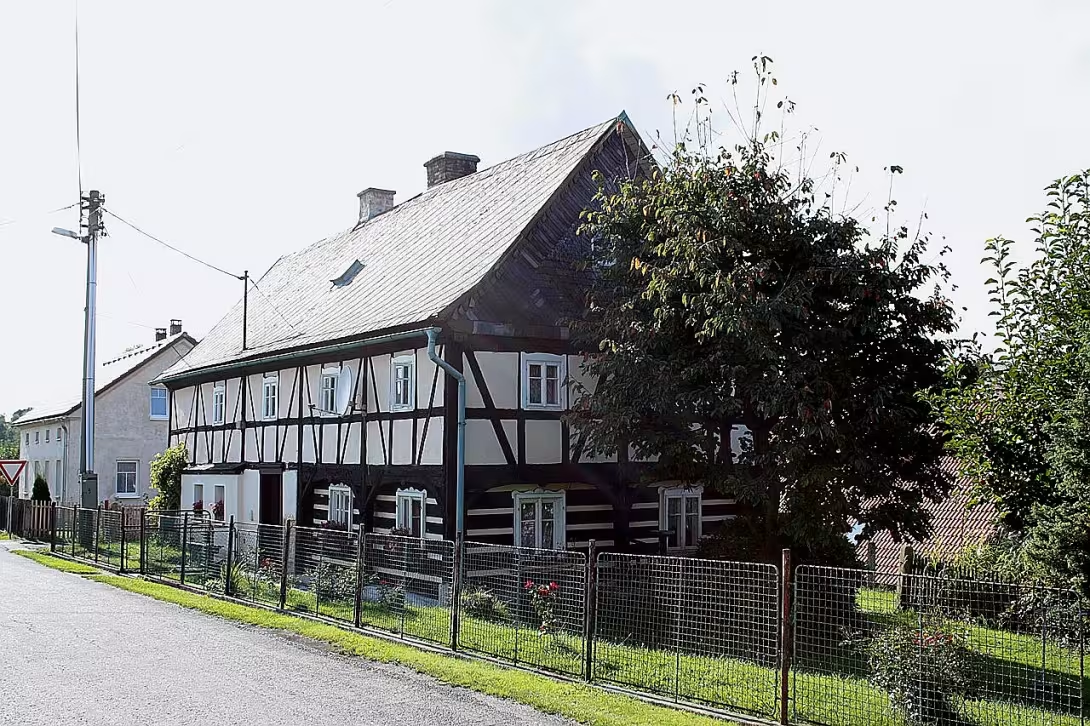
Dům čp. 70 in Habartice is a monument-protected building from the beginning of the 19th century in the Frýdlantý region. The building is an important example of local folk architecture in the border area. It is characterized by a combination of grafted and walled structures.
The construction was built in the early 19th century. At that time in the Czech countries, the popular architecture used local materials, especially wood and stone. In the border areas, the effects of Czech and German construction were mixed. The official monument protection of the building took over on 6 April 1966.
The building has a rectangular plan with ground floor and floor. It is covered by a saddle roof with regularly folded eternite shingles. The ground floor at the level of communication forms in one part a grafted skylight. It is followed in the western direction by a brick section with a triple layout of chambers and stables. The entire rectangular plan is extended from the north side by a longitudinal ground extension and a shed is added to the house from the west side. The entrance to the hall from the south side consists of a door decorated with Art Nouveau motifs.
The floor is paved along the entire length. In the section above the grafted skyline, the levelling is supported by lichens and segmented tapes. The grafting itself and the pedestal stand on a strange suspect. The east shield of the house is stacked with shale plates. The western shield is covered with white plates that optically imitate the levees.
The building is located in the northwest part of Habartice, north of which the state border passes. East of the building leads I / 13 from the border crossing to Zawidów, Poland, to Frýdlant. Near the house, specifically at its south side, there is a green marked tourist trail and cycling route number 3006.
Dům čp. 70 presents an authentic view of historical border construction and its technical details. It is recommended to visit it as part of a walk on Habartice and the surrounding edge.
Then and now
Drag the slider to compare how the landmark may have looked when it was built with the view today.
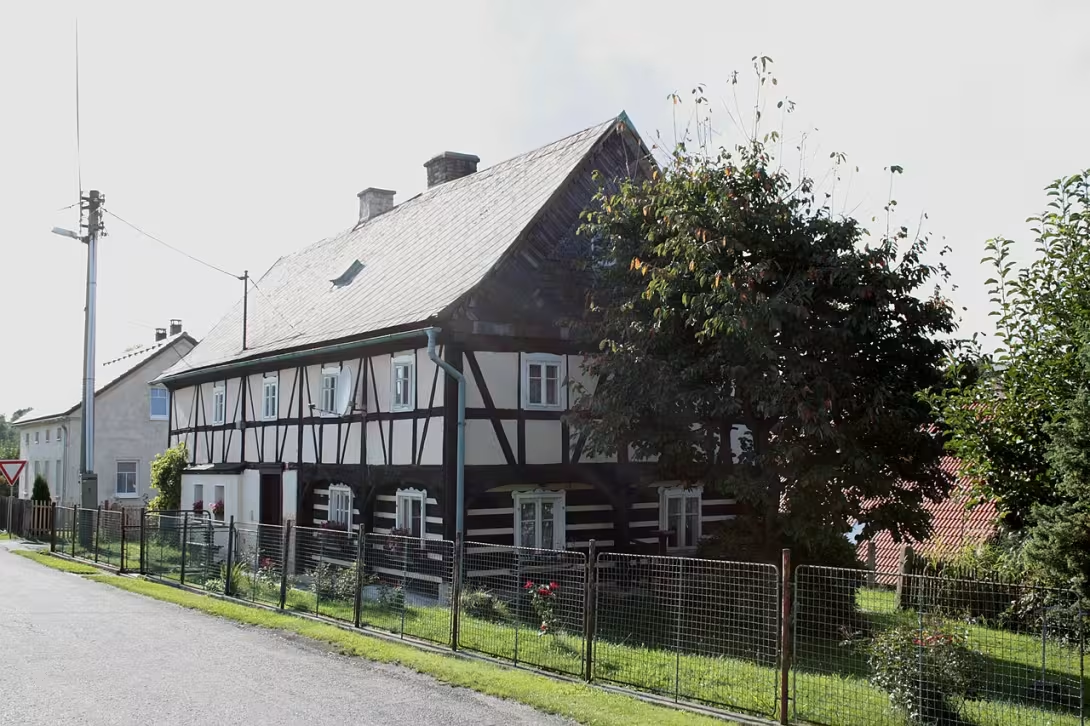
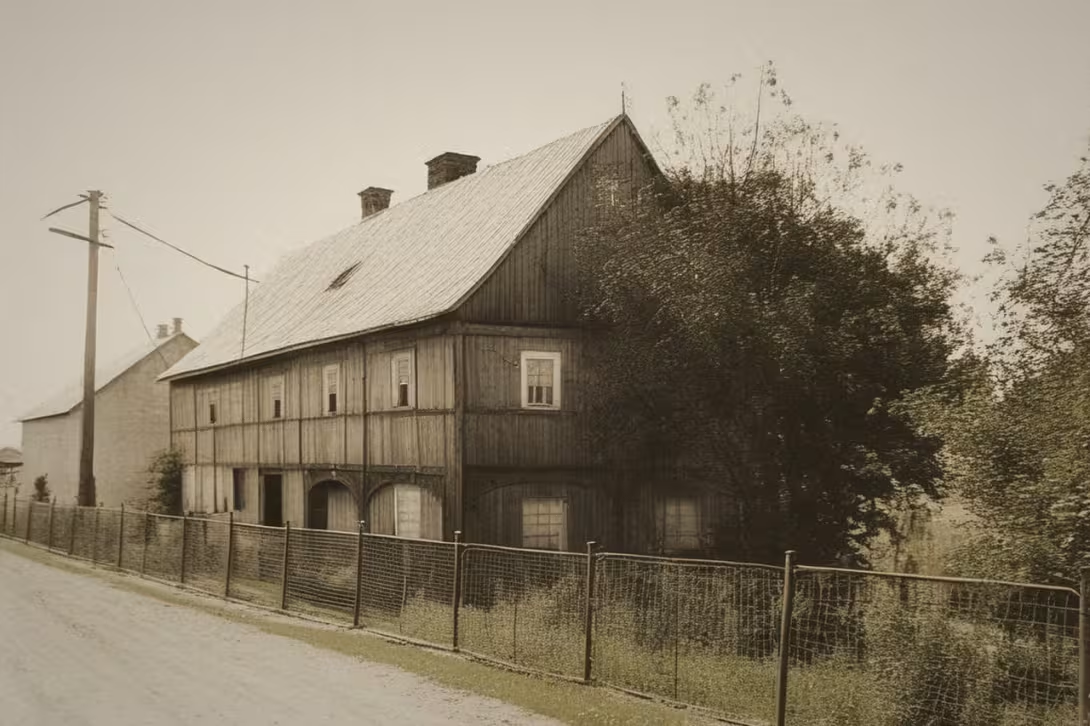
The historical appearance on the left is an AI-generated visualisation and serves as inspiration only.
Historical milestones
- around 1800
- construction in combination of grafted and walled structures
- around 1900
- installation of entrance doors with art nouveau style ornaments
- 1966
- the object has officially obtained a monument protection
Architectural development
The house was created by a combination of a grafted skylight and a rusted part with chambers and a barn. The floor is paved along the entire length, supported by segmental tapes and lichens. The eastern shield is unloaded with shale, while the western shield imitates white-plate rigging.
Points of interest
- Construction from the early 19th century is an important example of local folk architecture and combines grafted and walled structures. The entrance to the hall from the south side has a door decorated with Art Nouveau motifs. The east shield of the house is stacked with shale plates. - The west shield is covered with white plates that optically imitate the levees. - The official monument protection of the building took over on April 6, 1966.
Guide
Show guide text
This text was created by artificial intelligence and has not been editorially reviewed. It may contain inaccuracies.
Welcome to the village of Habartice, in the heart of the Frýdlanta. You are standing in front of the house with the number seventy, which is a silent but proud witness to the history of this border region. If you look at it now, you'll see a building that carries a trail of centuries and tells a story about how it used to live and build in this area. It's a house that immediately captures you with its modesty and its uniqueness. There is a building in front of you with a rectangular plan that matches exactly the character of local folk architecture.
Now let's stop at how this house came into being. The construction dates back to the early nineteenth century, i.e. when different building materials were combined in these areas according to what was available and what was customary in the area. It was during this period, around the year a thousand eight hundred, that the house was built in combination of grafted and walled structures. This combination is not random, but reflects the practical approach of the then builders who wanted to ensure the stability of the house while using available wood from surrounding forests. Although today we do not know the names of the particular craftsmen who raised this house, their work is still visible in every beam and stone.
Now pay attention to the architecture itself and to what you see right in front of you. Notice how the house divides space. We have the ground floor and above it the paved floor, which is a typical element that gives the construction its specific form. Look up on the roof. It is a saddle roof, which is now covered by eternity templates. Even if it is material later, the total silhouette of the house remains true to its original form.
Let me now lead you to the details you might miss at first glance. Please direct your attention to the south side of the house where the entrance to the hall is located. Look carefully at the door. This door is not from the original time of the house, but it was installed much later, probably around a thousand nine hundred. Note their ornaments, which are performed in Art Nouveau style. It is fascinating to see how elements of the then modern urban art and elegance have been integrated into the simple folk house over time. The Art Nouveau with its smooth lines creates an interesting contrast to the robust grafted construction.
Now let's move slowly to the sides of the building so that you can notice the differences in shield execution. If you look at the east shield of the house, you'll see it's stacked with shale plates. Slate is a material typical of this area, durable and practical. Now turn around and look at the western shield. Here you will see a completely different view because it is covered with white plates that optically complement the appearance of the whole building. This difference between the east and west side of the house is one of the most interesting visual elements you can record during the tour.
When we think about the people who lived here, we have to admit that the history of this house is not recorded in the names of famous personalities or great historical events. But it's his power. This house represents the lives of hundreds of nameless people who have worked in the border, started families and cared for their homes. It is a monument to everyday life that took place in the rhythm of nature and local customs.
The interesting thing you may be missing is the official recognition of the value of this house. Although it may seem to be an ordinary building, its architectural value is so high that in the year one thousand nine hundred sixty-six, the building was officially declared a monument protected. This means that the State has recognised that this house is an important example of popular architecture in the border area and that it is necessary to preserve it for future generations. It is a recognition of craft art that has lasted more than two centuries.
Now if you look at the whole house again, try to imagine what Habartice looked like two styles ago. Imagine the sound of cars on the road, the smell of wood and stone, and the people who flowed through these Art Nouveau doors into their homes. This house is like an open book, where every layer of material, from slate plates to grafted walls, tells its own chapter.
I hope you enjoyed this short trip in time. This house No. 70 is just one of the many pieces of history that the Frýdlantian Outpost hides in itself. I invite you now to explore the surroundings of Habartice. Feel the peace of this place and seek further clues of the past that will guide you your way. Thank you for your attention and I wish you the rest of the day to discover the beauty of our region. Goodbye.
Tips for visitors
For the best experiences we recommend a visit in spring or autumn months, when the surrounding landscape offers pleasant colours for observing old architecture. At these times the light is softer, which will be especially appreciated by the lovers of photography.
The building can be visited upon arrival by car or by public transport; Please check the current connection in the search engine. There is a road I / 13 in the vicinity which facilitates orientation in this area.
If you are interested in a detailed view of historical buildings, focus on the combination of wooden and walled parts of the house. The best light for scanning the facade is during the late afternoon when the sun lights up the walls at an angle. For comfortable observation we recommend to bring comfortable shoes.
For families with children it is ideal to combine the tour with the outside movement. You can take advantage of a green-marked tourist route or follow the bike route number 3006. There is also a border crossing to Zawidov, Poland.
Frequently asked questions
Can the monument be visited?
This is a residential or farm building, not a museum with opening hours. Please view it from public space and respect the owners' privacy. We have no information about access to the interior.
Why is the monument protected?
It is listed in the Central List of Cultural Monuments of the Czech Republic as a cultural monument (register no. 1000146249).
Businesses nearby
Do you run a restaurant, accommodation, shop, museum, rental, wellness or other visitor service near this monument? Show yourself directly to the people heading to it — this is how they will see you in the app and on the web:
Events nearby
Zdroj akcí: otevřená data měst a obcí ČR (Národní katalog otevřených dat) a kalendář akcí Národního památkového ústavu.
Nearby
V blízkosti se nachází silnice I/13, hraniční přechod do polského Zawidówu, cyklotrasa číslo 3006 a zeleně značená turistická trasa.
Accommodation nearby
Trips and activities nearby
Guided tours, tickets and activities nearby from GetYourGuide
Affiliate link: if you buy from the partner, we may receive a commission. The price for you does not change.
Search tours and activities →Themed route
Here is the design of the thematic route:
1. Dům čp. 70 (monument) - The main destination of the journey, where you can see the architecture and history of this object. 2. Green marked tourist route (trail) - Ideal path for walking in the surrounding area that combines nature with local monuments. 3. Cycling route number 3006 (cycling connection) - Suitable for visitors on bicycles who want to explore the wider surroundings. 4. Border crossing to the Polish Zawidów (crossing) - Point where you can cross the state border and visit the neighbouring city.
Seasonal recommendations
In spring, the surroundings of the house are awakened into colours and future flowers give the facade freshness. Soft spring light is ideal for observing details of the building without sharp shadows. We recommend shoes suitable for wet soil and visit in the morning when the air is the cleanest.
In the summer months, the scene is dominated by bright sun and rich green trees. The building at the hot noon is monumental, but the best time for photography is shortly before sunset. It is advisable to choose light summer clothes and count on more people in the streets in the high season.
Autumn brings golden leaves and melancholy atmosphere around the house, which underlines the historical character of the building. The lighting is golden and delicate in this period. It is practical to take with you a waterproof cloak and visit the place when the colors of nature are most intense.
Zimą works in contrast to white snow and freeze, which gives it a strict but peaceful look. Short days mean the building is best seen in the noon hours. Hot clothing, lining of clothing and firm soles are essential to prevent slipping while on the outside.
Visualizations and artistic views


The visualisations are generated by artificial intelligence and serve as inspiration.
Photos from the area
Real photos taken near the monument


Zdroj a licence jsou uvedeny u každého snímku.
Tips from visitors
No tips yet. Be the first!
Log in and add your tip.
Sources and literature
Photos: Jan Polák / CC BY-SA 3.0 — Wikimedia Commons. The author and licence also appear when you hover over the image.
Faktickým podkladem tohoto textu byl článek na Wikipedii, jehož autory jsou přispěvatelé Wikipedie. Článek je dostupný pod licencí CC BY-SA 4.0.
Location on the map
Příběhy a pověsti
Legendy, pověsti a příběhy spjaté s touto památkou
Fotografie návštěvníků
Zatím žádné fotografie. Buďte první, kdo přidá fotografii z návštěvy!
Log in a přidejte svou fotografii nebo hodnoťte.
Za ověřenou návštěvu v aplikaci získáte víc bodů — poznáme podle GPS, že jste na místě.
Reviews and comments