






Fara v Ondřejově Parish house
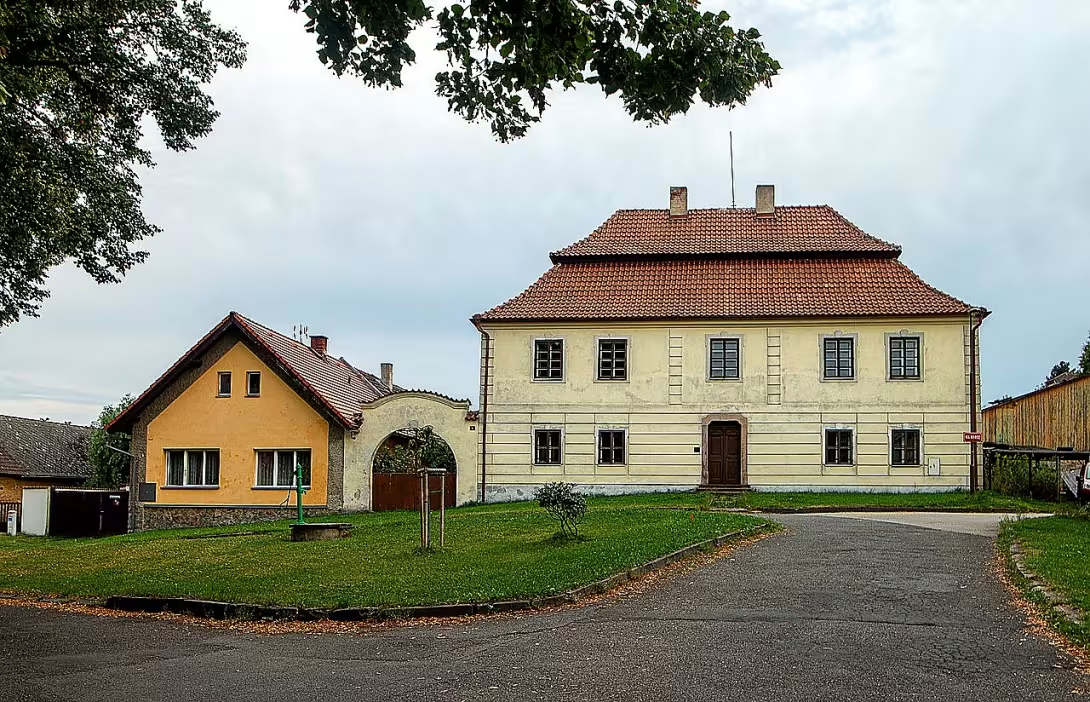
The Fara v Ondřejově in Prague-East district consists of a core Baroque area built in 1778- 1780, which is located in the center of the village southwest of St. Simon and Judy's Church. Protected as a cultural monument is the whole parish unit including residential building, arch gate, economic building, barn and grafted barn. The importance of the monument lies in maintaining the original economic background of the parish, giving insight into the organizational and economic base of the church during the late Baroque period.
The origin of the complex dates back to 1778- 1780, i.e. to the reign of Marie Theresa and Josef II. When there was a massive restoration and expansion of the parish network in Czech countries. The construction took place in a relatively short period of two years, suggesting a clear investment plan and available resources. The historical context points to the systematic care of the parish infrastructure within the josephin reforms, when full agricultural bass has been allocated to spiritual administration. The specific authors of the project or the directors of the building in available sources are not listed, but the uniformity of style across all the premises of the complex is indicative of one planning plan.
Architecturally, it is a unified complex in the spirit of the late Baroque. The dominance is a walled storey parish building with a rectangular ground plan and five-axis facade, covered with a bag-shaped Mansard roof - an element that was at that time a sign of modern and representative architecture. The facade is arranged by a belt cordon ledge separating the ground floor and the first floor above which a profiled crown ledge runs. The ground floor and the corner of the building are decorated with the indicated barefoot. The windows are enclosed by flat plaster champagne with handles. The central entrance to the building forms a rectangular smooth portal of slivenecan marble with gouged upper corners, a rare material detail confirming the representative ambitions of the building. The parish building is surrounded by an arch gate with a semi-circular entrance, a profiled ledge and a cross-section. The farm part of the complex consists of walled ground construction, walled stables and wooden grafted barn, which together creates a compact and functionally sophisticated unit.
The property and administration of the premises were connected from the outset to the parish office and church institution, which used the complex to accommodate the parish cler and to ensure economic autonomy of the parish. The documentation does not include specific parishioners or changes in ownership relations in the 19th and 20th centuries, but the type of the "parish" object implies a continuous function as the headquarters of the parish office and economic background of the church. Dramatic interference in the substance or change of utility is not documented in the available data, indicating the likely continued maintenance and respect for the original disposition.
A key event in the history of the monument is the construction itself in 1778- 1780, when the whole complex was created as a whole unit. Interest include the use of slivenecan marble on the main portal, which represents an unusual and qualitative detail on a local scale. The area is also exceptional by maintaining not only a residential function, but also a complete set of economic buildings - barn, barn and building - which is not common in small-town and village parishes. The proximity to the church of St. Simon and Judy shows a close link between the liturgical and economic spheres of the parish.
Today, the parish area is protected as a cultural monument, the subject of protection is all the housing and land of the designated area. The buildings are located in the centre of the village and thanks to their compactness and preserved original division into residential and economic part they offer an authentic picture of the Baroque parish. The visit is worth it for those interested in profane baroque architecture and the history of the church economy, as in one place it is possible to study both a representative facade with a marble portal and a functional background that the parish provided.
Historical milestones
- 1778
- The establishment of the grounds of the rectory in Ondøerává
- 1780
- Completion of the farm grounds in Ondřeřává
- 1750
- Josephine's reforms, which have increased massive renewal and expansion of the parish network
Architectural development
It is a unified baroque complex from 1778- 1780, including a parish building, a gate, an economic building, a barn and a barn. The parish building is walled, storey, with a mansard roof and marble portal. Economic buildings and stalls are walled with ground floor, the barn is grafted.
Historical events
Construction of the parish area in 1778- 1780.
Guide
Show guide text
This text was created by artificial intelligence and has not been editorially reviewed. It may contain inaccuracies.
Welcome to this important construction. You are standing right in front of the building, which represents the very heart of the entire Baroque complex, which was created here in Ondrejov. It is a place that must seem calm to you, but at the same time very noble, because this is where all the importance of this place was concentrated. Look at that massive, walled-up building that stands before you on its two floors. Its presence here is not random, it is a fixed point that determines the nature of the entire area.
Now let's go back in time together and understand why this building is even standing here. This whole complex, the very core of which is this rectory, was built between the years one thousand seven hundred seventy-eight and one thousand seven hundred eighty. But to understand why construction was so important at this time, we need to look a little further into the past. A few decades ago, around a thousand and seven hundred and fifty, so-called Yosefin reforms took place. These interventions at the time led to massive recovery and the expansion of a network of parish settlements throughout the country. It is this need to strengthen and expand the parish networks that has led to this area being built in such a thorough manner. So when you look at these walls, you look at the result of the great period changes that were meant to organize the lives of the people around the parish centers.
Now pay attention to the architecture itself and what you can see right in front of you. Look at the face of the building, the facade. It's a five-axis structure, which means that you can see five vertical axes in the window rows that create a regular and harmonious rhythm. This whole look is crowned by a bag of Mansard roof. It gives the building its specific, rich shape while giving it a sense of stability. If you look up to the facade now, notice its decorative elements. Bosnians are indicated here, which are the decorative elements that are supposed to create the impression of treated stone blocks on the wall and give the building strength. You also see a belt cordon ledge that stretches horizontally on the facade, and a profiled crown ledge that beautifully closes the building from above. These lines help the visitor's eye to properly perceive the overall scope and structure of the construction.
Now please look at the windows. Each one is equipped with its own flat plaster shambles. If you approach, you can also see their little detail called ears. These small outlets at the windows give each hole in the facade special charm and softness. And now, please, the most important part you should not forget. Pay full attention to the central entrance, the main portal. It's made of rare slivenecan marble, a material that gives the entrance incredible elegance and grandeur. Note its upper corners very carefully. They are gavel, which creates beautiful playful shadows and gives the whole entrance depth, which you will not find in ordinary buildings. The building also includes parts with arc shapes, which complement the whole Baroque composition.
You might wonder who was behind this construction. Who were those people who held the tools and had plans in their heads for this baroque gem? Although we have not been able to keep the names of particular architects or the names of significant personalities directly linked to this place in historical records, their work is still alive here. Even if we don't know their faces, their art and their visions are in every profile of the ledge and every piece of marble you're watching right now. There's something fascinating about it that even though names are forgotten, their work still speaks to the people who pass by it.
There is also a mystery that despite such a clear description of the construction, the creators remain hidden in the darkness of time. However, this may not be an obstacle to your search. On the contrary, it can give this place an atmosphere of mystery and depth. You stand before something that has survived centuries and still teaches us about the beauty and order of the time.
I hope that you enjoyed this short journey through history and architecture and that you could imagine the life that took place here. Please continue to explore this place and perceive its atmosphere. I'll say goodbye to you and wish you a wonderful time to explore this beautiful area.
Tips for visitors
Best time to visit
Fara v Ondřejově is the most attractive in spring and summer months when the surroundings are full of flowers and green. In summer it is also ideal for photography because the sun shines from morning to evening.
What to take with you
It is advisable to bring a camera or a phone with a good camera to capture the beauty of the Baroque area and surroundings.
Photography
The best places for photography are the facade of the rectory and surrounding the church of St. Simon and Judy. It is convenient to photograph in the morning or in the evening when the sun shines with light.
What to visit in the area
Near the rectory is the church of St. Simon and Judy, which stands southwest of the rectory. If you are interested, you can visit the centre of Ondřejov, where you can find interesting historical buildings and local shops.
Frequently asked questions
Can the monument be visited?
This is a residential or farm building, not a museum with opening hours. Please view it from public space and respect the owners' privacy. We have no information about access to the interior.
Why is the monument protected?
It is listed in the Central List of Cultural Monuments of the Czech Republic as a cultural monument (register no. 1000136215).
Businesses nearby
Do you run a restaurant, accommodation, shop, museum, rental, wellness or other visitor service near this monument? Show yourself directly to the people heading to it — this is how they will see you in the app and on the web:
Events nearby
Zdroj akcí: otevřená data měst a obcí ČR (Národní katalog otevřených dat) a kalendář akcí Národního památkového ústavu.
Nearby
Kostel sv. Šimona a Judy (jihozápadně od fary), centrum obce Ondřejov, okolí Prahy.
Accommodation nearby
Themed route
Fara v Ondřejově Type: Historical building Why: This monument is a key point of your journey, where you can see the architectural details and atmosphere of the historical seat of the clergy in a quiet environment of the village.
Church of St. Simon and Judy Type: Sacral monument Why: Located southwest of the rectory, it offers visitors the opportunity to admire the sacral architecture, which complements the historical picture of local spiritual life.
Centre of the village Ondřejov Type: Urban development Why: A walk through the centre allows you to explore local alleys that connect individual historical points and provide an authentic experience of everyday life in this Prague suburban village.
Around Prague Type: Natural and Cultural Landscape Why: The wider surroundings create an ideal framework for a day trip where you can combine a sightseeing visit with relaxation in a quiet environment on the edge of the metropolis.
Seasonal recommendations
In the spring the surroundings of the rectory in Ondrejov flourish and nature awakens into rich green colors. The soft spring light highlights the details of the facade when the first flowers develop in the surroundings. We recommend to put on layers of clothing because the weather is variable, and set off for the morning dew when the air is purest.
The summer season brings intense sun and dense greenery, which partially shielded the construction. The atmosphere is warm and bright, which is ideal for capturing sharp shadows on the walls of the building. In the main summer season it is advisable to choose light summer clothes and visit the place in late afternoon so that the strongest heat does not hit you.
In the autumn, the landscape around the building turns golden and red, creating a melancholy and calm mood. The low sun hits the wall at a special angle and creates depth. Practical is to wear waterproof shoes and a warm sweater, the best time for walking is around noon when visibility is best.
In winter, the building can be very strenuous and majestic, especially if it is surrounded by fresh snow and frost. The atmosphere is quiet and quiet, typical of the winter sleep of nature. It is necessary to wear warm thermo-linens, gloves and hat, and we recommend a visit before nightfall because the days are very short.
Visualizations and artistic views

The visualisations are generated by artificial intelligence and serve as inspiration.
Photos from the area
Real photos taken near the monument


Zdroj a licence jsou uvedeny u každého snímku.
Tips from visitors
No tips yet. Be the first!
Log in and add your tip.
Sources and literature
Photos: VitVit / CC BY-SA 4.0 — Wikimedia Commons. The author and licence also appear when you hover over the image.
Faktickým podkladem tohoto textu byl článek na Wikipedii, jehož autory jsou přispěvatelé Wikipedie. Článek je dostupný pod licencí CC BY-SA 4.0.
Location on the map
Příběhy a pověsti
Legendy, pověsti a příběhy spjaté s touto památkou
Fotografie návštěvníků
Zatím žádné fotografie. Buďte první, kdo přidá fotografii z návštěvy!
Log in a přidejte svou fotografii nebo hodnoťte.
Za ověřenou návštěvu v aplikaci získáte víc bodů — poznáme podle GPS, že jste na místě.
Reviews and comments