



Wolfrumova vila Villa
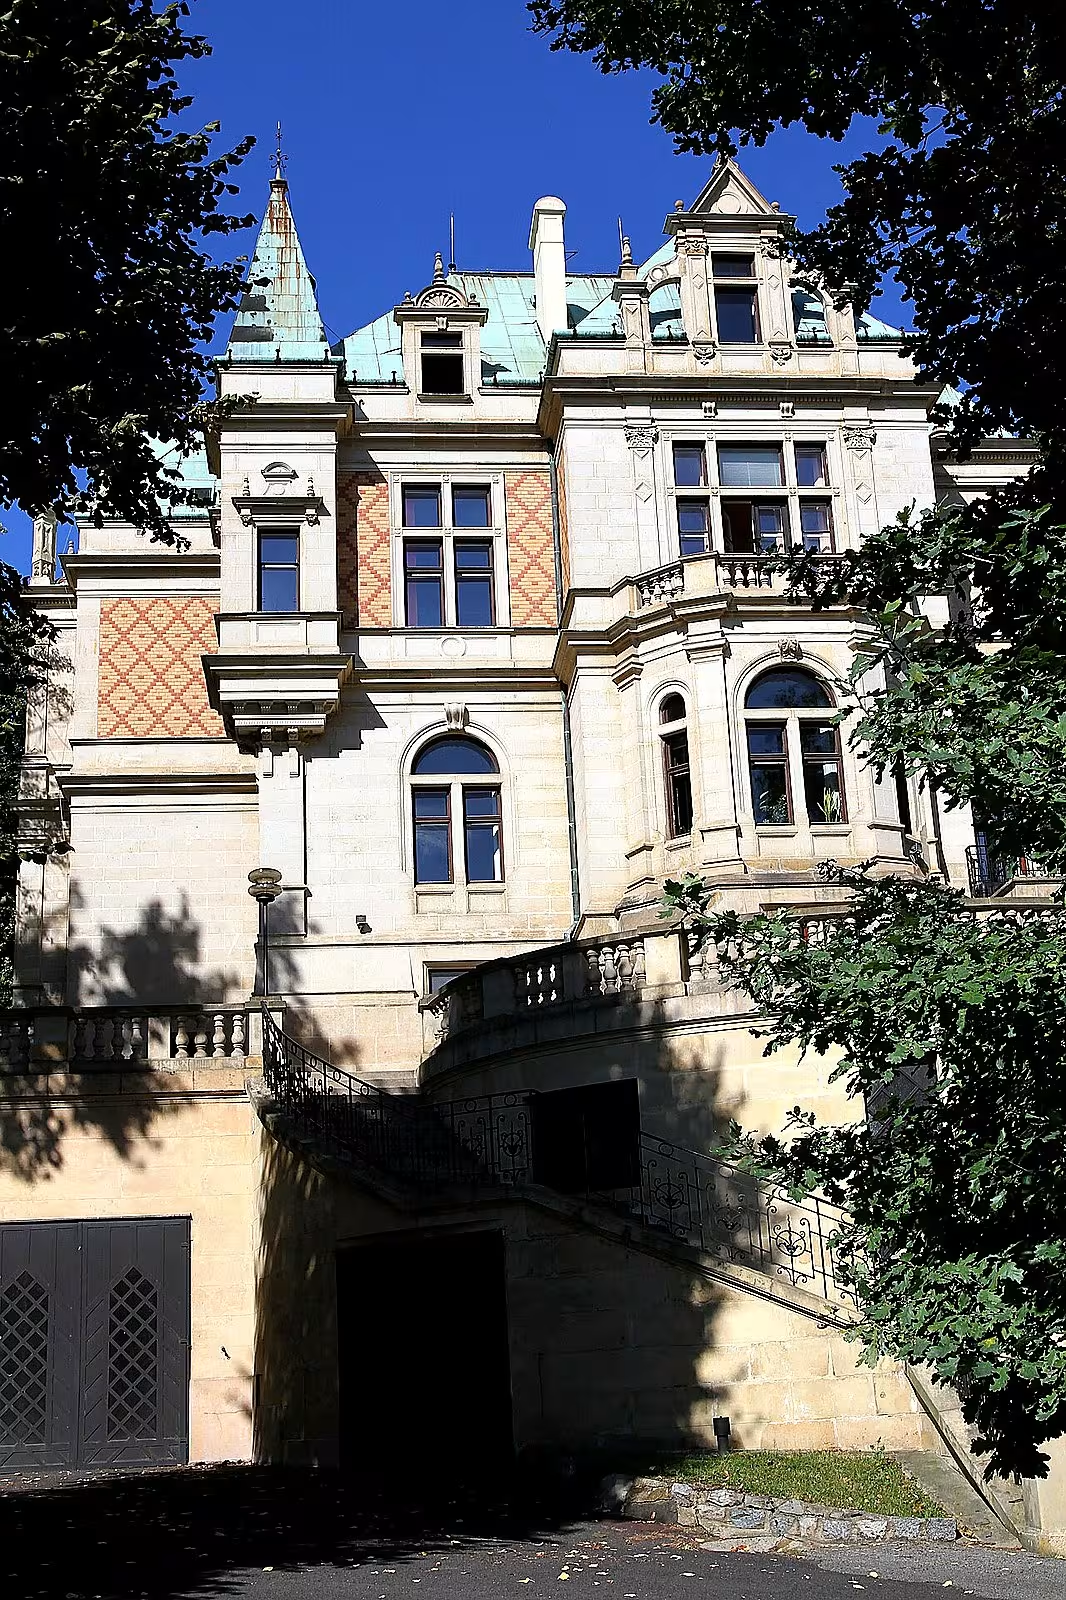
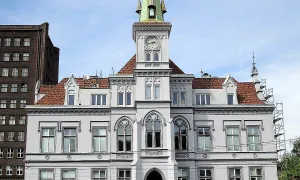
Wolfrumova vila is a historic palace building situated in a steep slope above the centre of Ústí nad Labem. The building was established between 1887 and 1910 as the family residence of the manufacturer Carl Friedrich Wolfrum. Since 1977, the premises have been protected historically and since 1945 they serve as the headquarters of the Czech Radio.
The villa was built in a period of turbulent industrial development of the city, when business families used historical styles to demonstrate their social status and wealth. The builder was Karel Fridrich Wolfrum, the oldest son of a major businessman and politician Carl George Wolfrum, along with his wife Hermin, born Eckelmann. The design was prepared by the Vienna Architectural Office of Hans Miksch and Julian Niedzielski. This company for the Wolfrum family also implemented other structures, including the factory in Přelice or the family tomb in Beautiful March.
The architecture of the villa is based on historicism with distinctive neo-Renaissance elements. The four-story building, comprising one part of the basement floor, is covered with sandstone plates and fields imitating a brick brick wall arranged in rhombus squares. Among these fields are the initials of the builder CW in the laurel wreath. The facade breaks the ledge, the arches and the original bars. The main floor has terraces with a bowling ball, which connect a two-arm spiral staircase to the garden. In the interior of the main salon there is carved cluster ceiling, other rooms decorated with stucco decoration. The entrance to the building leads to a door in the cylindrical tower in the northwest part of the building.
Wolfrum's villa was inhabited until 1945 when the German population was relocated. The building was subsequently taken over by the Czech Radio, which uses it today. A large garden is part of the conservation area. Its decoration includes a torso pool with benches carrying the initials CW and the bronze sculpture of Dionysus on the panther from Munich sculptor Carl Weinberger. The unique element is the grotta, i.e. the creamer cave from the creamer, which is dug into the slope and supplemented by a water tank. Above this cave leads a concrete staircase lined with basalt stones.
Wolfrumova vila represents an important proof of lifestyle of the esteemed business elite at the turn of the 19th and 20th centuries. For people interested in architecture and the history of the city, this complex is a valuable example of the historic palace architecture, which, despite the change of use, has preserved its original form and a number of artistic and craft details.
Then and now
Drag the slider to compare how the landmark may have looked when it was built with the view today.
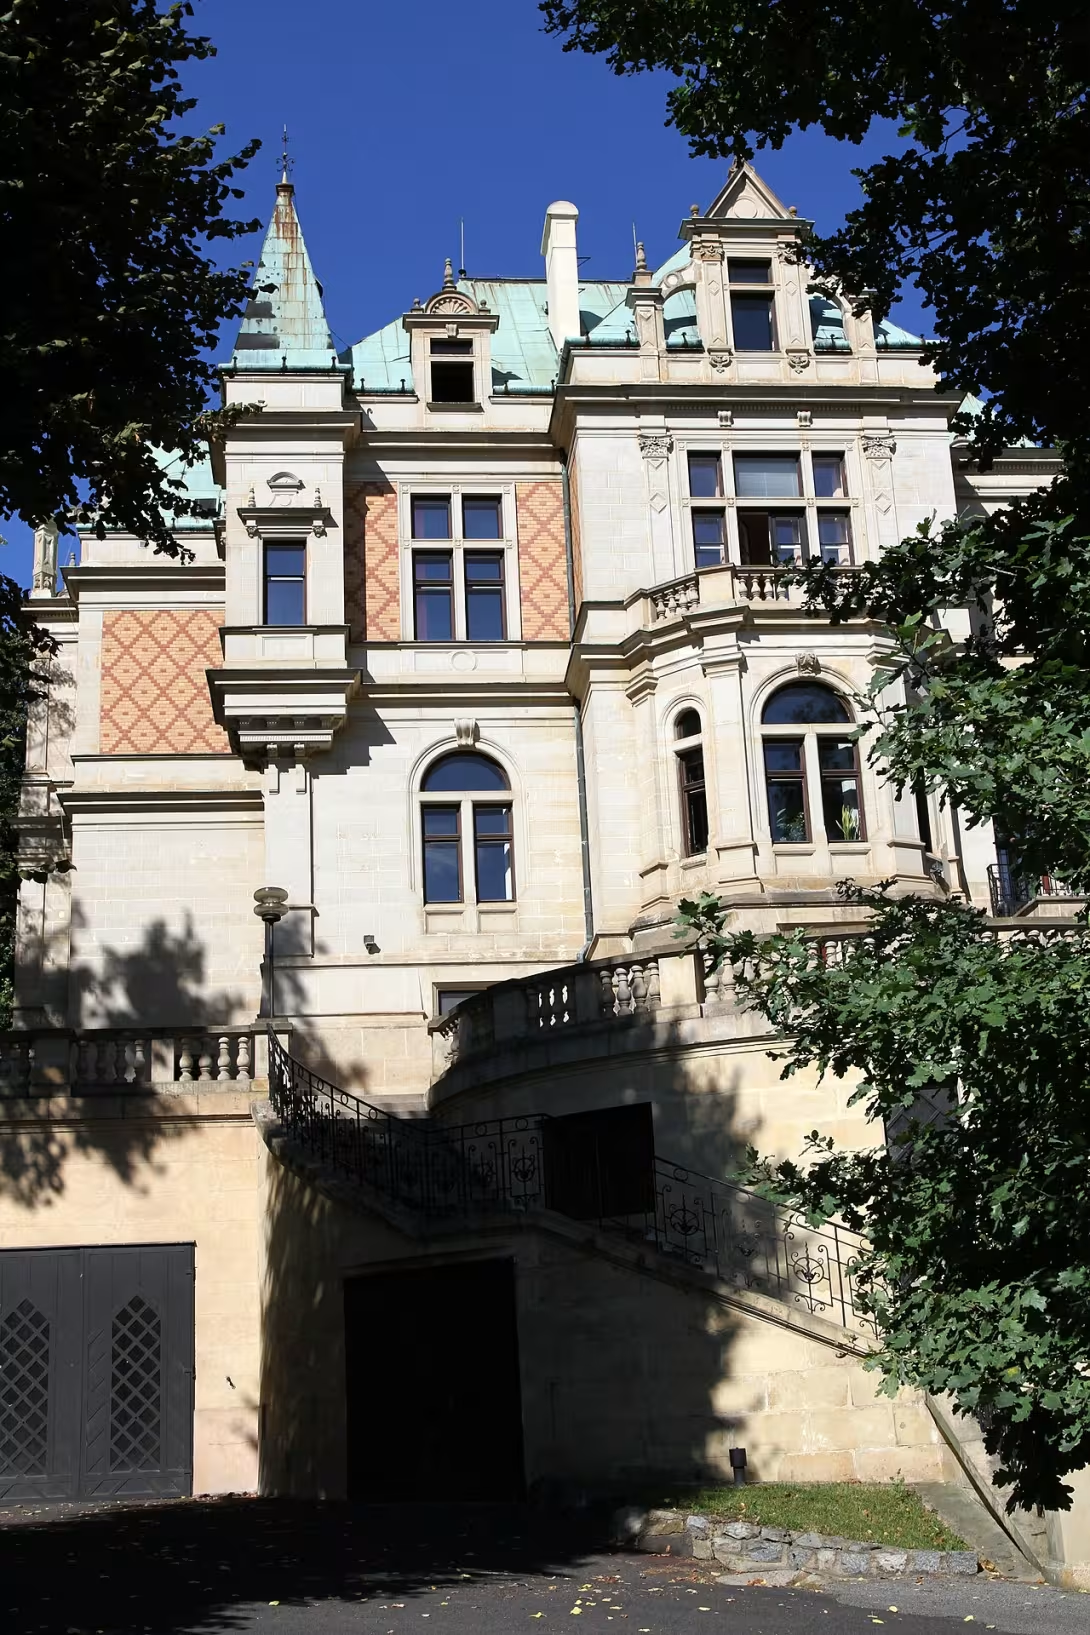

The historical appearance on the left is an AI-generated visualisation and serves as inspiration only.
Historical milestones
- 1887
- Construction of the villa.
- 1910
- The completion of the building of the villa.
- 1945
- The villa becomes the seat of the Czech Radio.
- 1977
- The grounds of the villa are declared to be protected.
Architectural development
The villa was built in the style of historism with the dominant neo-Renaissance elements. The facade combines sandstone boards with fields imitating a rigid brick wall arranged into rhombus squares. The interior includes carved cluster ceiling in the main lounge and stucco decoration in other rooms.
Historical events
1887-1910: Construction of the villa, 1945: Deposition of German population and takeover of the villa by Czech Radio, 1977: Declaration of the premises for the monument protected.
Owners
The Wolfrum family (1887-1945), Czech Radio (from 1945)
Points of interest
- The villa is a historic palace building that was built between 1887 and 1910 as a family residence for the factory and its wife. - The facade of the building is covered with sandstone plates and fields that mimic the appearance of bricks arranged in the shape of rhombus squares. - In the garden there is a crinkle cave made of creamer concrete, which is deep into the slope and supplemented by a water tank. - Since 1945 the building has been used as a radio station and since 1977 the entire area has been protected by monuments. - In the interior of the main salon there is carved ceiling divided into square fields and other rooms decorated with stucco elements.
Guide
Show guide text
This text was created by artificial intelligence and has not been editorially reviewed. It may contain inaccuracies.
Welcome. You just stopped in front of one of the most distinctive and beautiful buildings in this city. You are standing in a place where history meets nature on a steep slope that rises above the centre of Ústí nad Labem. Look at this building in front of you. It acts as a small, noble palace, which took a piece of the hill and made it its own unique residence. Feel the atmosphere of a place where the calm of the vast garden and the strength of historical architecture are combined. This building, known as Wolfrumova vila, will immediately charm you with its size and the way it dominates its surroundings.
Now let's look together at how this amazing object came into being. This villa wasn't built to serve as an ordinary house. It was a construction with great significance, which was supposed to be a symbol of success and stability. The whole construction process was quite long and extensive, started in 1887 and lasted until 1910. Imagine the era when industry was developing and rich people were looking for ways to materialize their wealth in permanent and beautiful settlements. This villa was built directly for the family of an important manufacturer named Carl Friedrich Wolfrum. It was a family fortress, a place to serve generations. To make the construction truly exceptional, it was entrusted to experts from Vienna. The design was prepared by a prestigious Viennese architectural office run by people named Hans Miksch and Julian Niedzielski. It is thanks to their vision that the villa has acquired its specific character, which you can perceive today.
Now pay attention to the architecture itself and note the details that are right in front of your eyes. Look at the facade of the building. It is very richly fragmented and stands out with its appearance, which must interest you. Notice how the whole building is covered with sandstone boards and fields. This material gives the building heat and at the same time a feeling of resistance. If you look closer, you'll see a fascinating detail. These sandstone elements are arranged in such a way that they mimic the appearance of bricks, which are arranged in the shape of diamond squares. This geometric pattern creates on the surface of the building a game of light and shadow that changes depending on how the sun shines on the slope. The whole style of the building refers to the neo-Renaissance. This means that in its lines and in its overall balance you can feel an effort for elegance, order and return to the ideals of beauty that were so appreciated in the last century. The whole building is very harmonious, although it stands in such a demanding, steep place.
When we talk about this villa, we can't forget the people who left their trail. It was a family villa, home to the Wolfrum family. Besides the founder, Carl Friedrich Wolfrum, Hermína Wolfrumová and Carl George Wolfrum lived here. You can imagine living in these areas, full of family events and the daily rhythm of a wealthy family. But the fate of the villa has changed over the years. After World War II, specifically in 1945, the building became the seat of the Czech Radio. This change was crucial. The place where the privacy of one family was once governed began to spread a voice heard by the people of the country. The residence became a place of public communication. This transformation has given the building a whole new dimension. Later, in 1977, the value of this place was officially recognised when the entire area was declared to be protected by the monument. This ensured that everything you see will be preserved for future generations.
And what if your eyes now move down to the vast garden that surrounds this palace object? The garden is an integral part of the whole complex and offers an escape from urban tourism. It's a place of peace and beauty. And it is in this garden that you find one of the most interesting things that can interest you. It's a raven cave. Imagine the atmosphere - a place that looks like it was charmed directly from nature, in the middle of this carefully maintained garden. It's a fascinating element that gives the whole place a breath of mystery and romance. This cave is proof of how much it was made to fill every corner of the complex with beautiful and unexpected experiences.
Thank you for joining me on this short journey around this wonderful historical monument. I hope you could imagine living in this villa, feeling the beauty of a sandstone tile and appreciating the efforts of the architects who designed it. Wolfrumova vila is not just a building made of stone and sandstone, it is a living chronicle of the city that still stands in its place. Continue to walk, look around and enjoy the atmosphere of this place. Goodbye.
Tips for visitors
The best time to visit is in the morning or during the golden watch before sunset, when the sun's rays beautifully paint architectural details historizing façades in a steep slope.
When shooting, focus on details of palace architecture from the ceiling from the lower part of the street, where the monumental character of the building stands out; The best light for picture villas is when the sun lights up the front walls.
In the immediate vicinity of the villa you can visit the city centre Ústí nad Labem, the sightseeing terrace Větruch or the historic castle Stěkov, to which you can easily move from the place.
Frequently asked questions
Can the monument be visited?
This is a residential or farm building, not a museum with opening hours. Please view it from public space and respect the owners' privacy. We have no information about access to the interior.
Where is the monument?
Location: Ústí nad Labem-centrum. The map on this page shows the exact spot.
Why is the monument protected?
It is listed in the Central List of Cultural Monuments of the Czech Republic as a cultural monument (register no. 1000155632).
Businesses nearby
Do you run a restaurant, accommodation, shop, museum, rental, wellness or other visitor service near this monument? Show yourself directly to the people heading to it — this is how they will see you in the app and on the web:
Events nearby
Zdroj akcí: otevřená data měst a obcí ČR (Národní katalog otevřených dat) a kalendář akcí Národního památkového ústavu.
Nearby
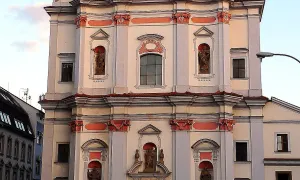
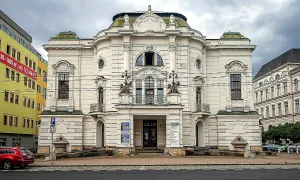
Centrum města Ústí nad Labem, hrad Střekov, Větruše.
Accommodation nearby
Trips and activities nearby
Guided tours, tickets and activities nearby from GetYourGuide
Affiliate link: if you buy from the partner, we may receive a commission. The price for you does not change.
Search tours and activities →Themed route
Wolfrumova vila - villa, main destination. A preserved architectural gem of the late 19th century with original interiors and garden overlooking the Elbe; ideal starting point for exploring the city.
City centre Ústí nad Labem - historical centre, pedestrian zone. Just a few minutes walk from the villa; picturesque streets, cafés and local cultural exhibitions offer an atmosphere of urban life.
Ventiles - view tower, nature hike. The panoramic view of the city and the Elbe River is spread from the top; the road leads through forest trails about 1 km from the centre and is suitable for light hiking.
Střekov Castle - medieval castle, dominant monument. The impressive stone building on the rock above the Elbe, historical exposition and views of the valley; You can get from the Ventiles about 2 km along the marked path.
Seasonal recommendations
In the spring, the villa of September accompanied by awakening greenery and blooming trees. The atmosphere is fresh and light fine, which pleasantly highlights the details of the facade. We recommend light spring clothes and a visit in the morning when the air is the cleanest.
The summer season brings dense foliage that creates a natural shadow around the building. The sun shines sharply, creating significant shadows on the walls of the house. It is advisable to choose breathable clothes and come in late afternoon to avoid the greatest heat.
In autumn, the surroundings of the villa turn into golden and red tones, which coincides with the historical character of the building. Often there is a foggy and mysterious mood. It is practical to bring a waterproof coat and a warm sweater, with the best time for observation being the sunny days before sunset.
In winter, when trees lose their leaves, the architecture of the villa is best seen in all its beauty. Snow can give the whole place peace and cleanliness, while evening lights from the windows seem cozy. Remember the warm coat and gloves and plan a walk around the house around noon when the most daylight is.
Visualizations and artistic views


The visualisations are generated by artificial intelligence and serve as inspiration.
Photos from the area
Real photos taken near the monument


Zdroj a licence jsou uvedeny u každého snímku.
Tips from visitors
No tips yet. Be the first!
Log in and add your tip.
Sources and literature
Photos: Ondřej Kořínek / CC BY-SA 3.0 — Wikimedia Commons. The author and licence also appear when you hover over the image.
Faktickým podkladem tohoto textu byl článek na Wikipedii, jehož autory jsou přispěvatelé Wikipedie. Článek je dostupný pod licencí CC BY-SA 4.0.
Location on the map


Příběhy a pověsti
Legendy, pověsti a příběhy spjaté s touto památkou
Fotografie návštěvníků
Zatím žádné fotografie. Buďte první, kdo přidá fotografii z návštěvy!
Log in a přidejte svou fotografii nebo hodnoťte.
Za ověřenou návštěvu v aplikaci získáte víc bodů — poznáme podle GPS, že jste na místě.
Reviews and comments