



Dům čp. 209 House
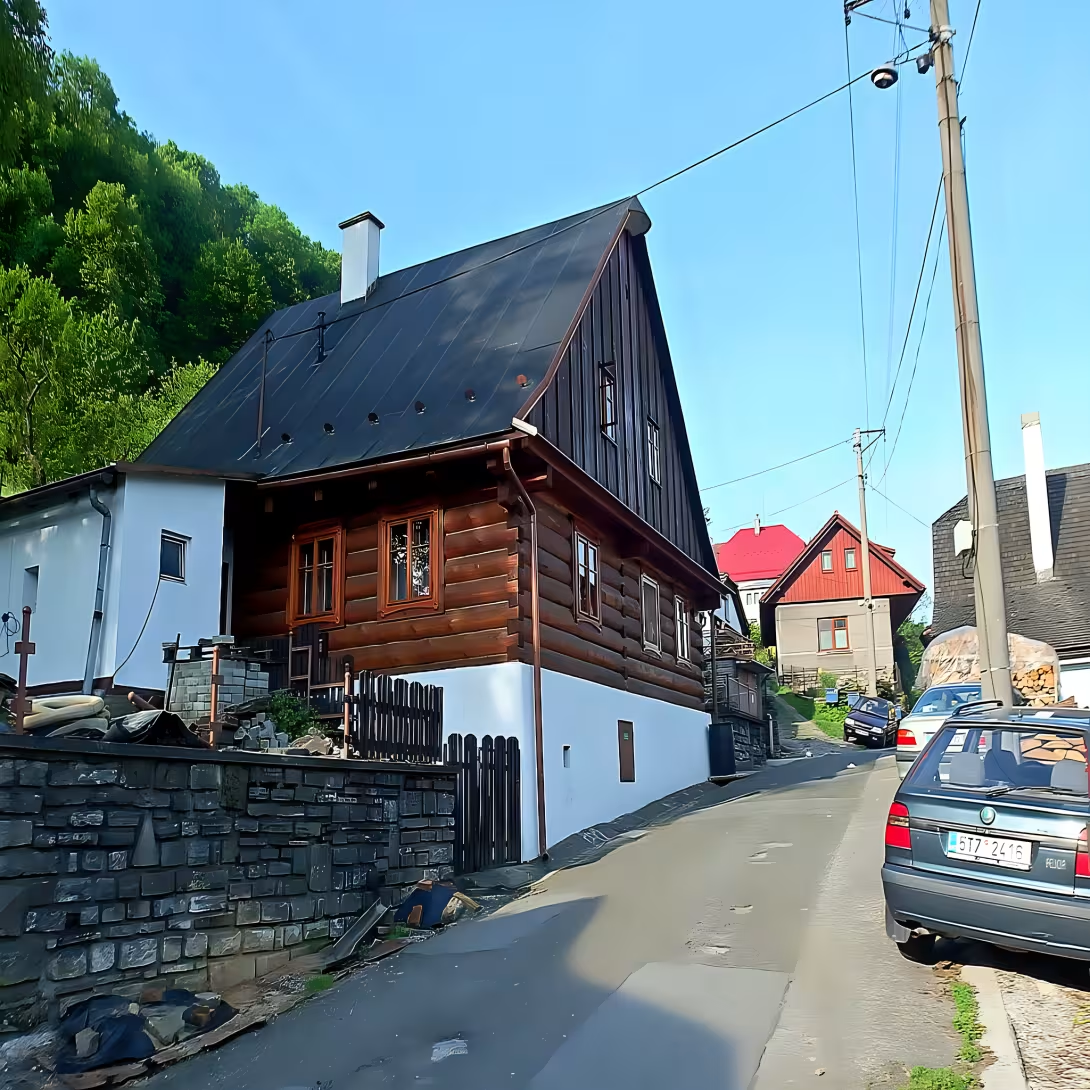
Dům čp. 209 is a ground-floor grafted building from 1785. It stands in Planava Street in Štramberk in Nová Jicin district. The building represents a typical and valuable example of the original suburban development from the end of the 18th century. This monument is listed in the Central List of Cultural Monuments of the Czech Republic and forms an integral part of the town conservation.
The house was built in 1785 when the monarchy of Marie Theresa and her son Josef II ruled in the Austrian Empire. At that time, the sovereign was promoting enlightened reforms and modernization of the country. The wider historical context of the site is evidenced by older urbarians and records. According to the urbarian from 1558, there were originally 22 houses in the square with a wooden arch and a shellfish law. In the suburbs there were seven settled and a brewery in the middle of the square. In 1614, 28 farms, a rectory, a church, a school, and 19 houses. For the reign of Jesuits in 1656, the number of houses increased to 53. The first walled house No. 10 grew up in the square in 1799. In 1855, Štramberk was hit by a massive fire, burning down 40 houses and two barns. In the 1930s, twelve wooden houses stood near the square. One of the preserved witnesses of this construction stage is the house No. 209.
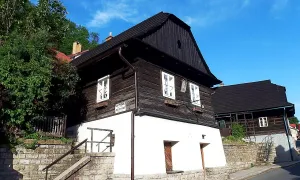
The building design of the house is characterized by a ground-floor grafted structure on a rectangular plan. The construction is oriented by the shield facade into the street. The layout of the grafted part is three-piece and consists of a hall, scar and chamber. It is followed by a walled extension in the back. The house itself is grafted from carved beams and stands on a tall plastered stone suspect that successfully equalizes the slope inequality. The object is covered and has one entrance. The shield facade is three-axis with castrated windows. Shields are vertically formatted, equipped with two windows, a stall top and a broken shield heel. The roof is saddle. Its cover consists of strips of cardboard, which is a traditional material for regional buildings.
More detailed records of specific owners and administrators in historical sources are missing. The fate of the house is linked to the overall development of suburban development Štramberka and the resistance of natural disasters.
Key events in the history of the building include the year 1785 when the house was built. An important landmark in the history of the city was 1855, when Štramberk hit a devastating fire that destroyed many buildings in the area. In 2006 the house underwent a general reconstruction. During it, a significant part of defective wood elements were replaced and the original cardboard roof cover was restored. The fact that both the building date and the reconstruction date are carved in the pedestal of the shield facade is among the attractions.
Today the house no. 209 is a registered cultural monument and part of the city monument reservation. It represents one of the few preserved grafted houses in suburb Štramberka. The surrounding area of the building consists of the historical centre of the city with other monuments such as the castle of Strasbourg, the church of St. John and the view of Strasbourg. Everything is set in hilly landscape with forests in reach.
This historic house is a valuable proof of the folk architecture and craft art of our ancestors. He successfully resisted trials of time and fires. Visiting Štramberka and looking at this authentic grafted building offer a unique opportunity to touch the lively history of the suburban building of the 18th century.
Then and now
Drag the slider to compare how the landmark may have looked when it was built with the view today.
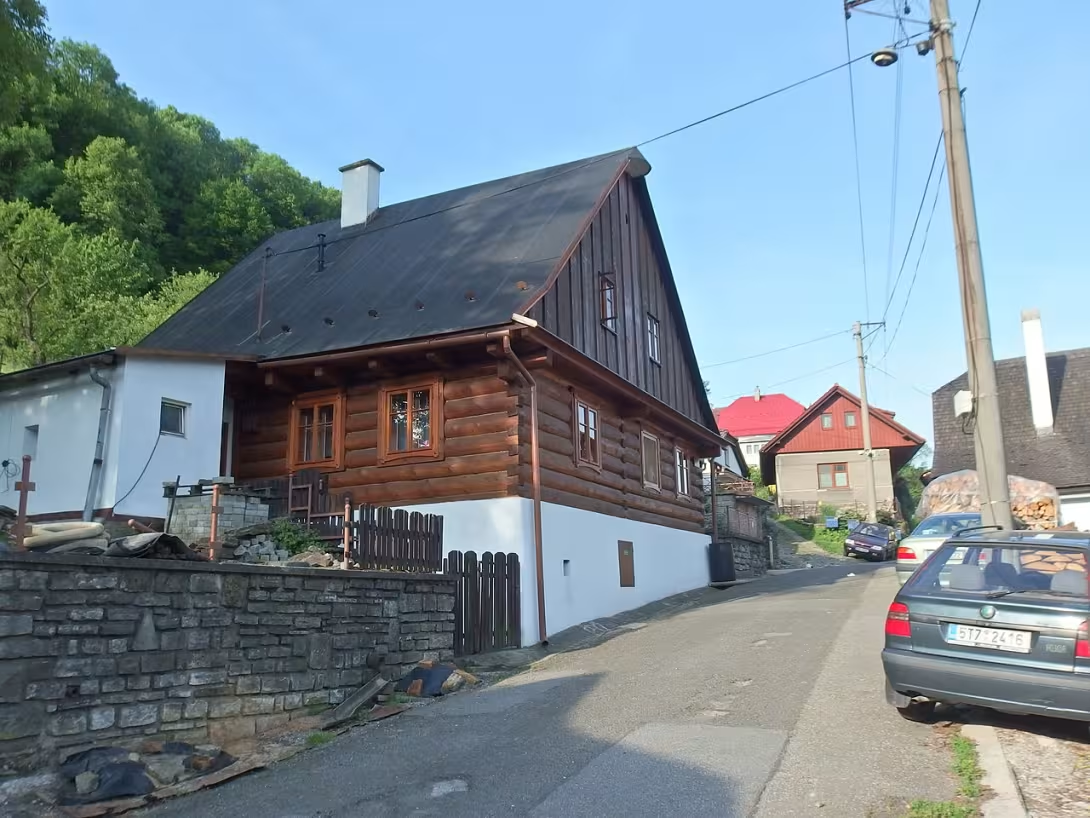

The historical appearance on the left is an AI-generated visualisation and serves as inspiration only.
Historical milestones
- 1785
- Construction of a house with a description of 209.
- 1855
- Stramberg hit the background ranges.
- 2006
- Generelni reconstruction of the house was carried out.
Architectural development
The original building is grafted from carved beams on a stone suspect and has a three-axis shield facade with castrated windows. In later years, the rear brick section was added. Reconstruction in 2006 replaced defective wood elements and restored the original cardboard roof cover.
Historical events
1785 - house construction; 1855 - fire in Štramberk which destroyed many houses including neighbors; 2006 - general reconstruction of the house.
Points of interest
- In the cabin of the shield facade of the house, the date of the building and the date of its reconstruction are carved.
Guide
Show guide text
This text was created by artificial intelligence and has not been editorially reviewed. It may contain inaccuracies.
Welcome to the beautiful Štramberk, where history meets the present in every corner. Please stop for a moment and focus fully on what you see right in front of you. You're standing in front of a house with a descriptive number of two walls nine, located on Planava Street. The first thing that will interest you is its stability and simplicity. It's a single-storey grafted building that carries the calm of the past century. Feel her appearance, feel the smell of wood and the atmosphere of this place, which will immediately take you far further into the past than you might expect.
Let us now look together at how this house was built and in what context it was built. The year to remember is the year of tyre seven hundred and eighty-five. It was this year that the house was built. Imagine Štramberk at that time. It was a time when the city developed and a new building was created beyond the walls or outside the main centre. This house is a typical example of the so-called suburban wooden building from the late eighteenth century. At the time, it was not just practical housing, but a way of life that was closely linked to nature and available materials. Wood was a natural choice and grafting was the best way to create a warm and durable home. When you look at the house, you see the essentially embodied history of the craft art of our ancestors, who knew how to work with material to make the building last hundreds of years.
Now pay attention to the architecture itself. Look at the facade and notice the way wooden beams are layered. This is precisely the essence of the grafted structure that gives the house its characteristic appearance. It is an architecture that does not seem dominant or harsh, but rather warm and friendly. Note that it is a one-floor building, which gives it some humility and harmony with the surrounding terrain. This house is not just an ordinary building, it is part of the city conservation. This means that it is recognised as a valuable element of the overall picture of the city. It has been listed in the Central List of Cultural Monuments since a year ago, nine hundred eighty eight. This tells us that experts recognized its value in time and decided to keep this piece of history preserved for future generations.
When we think about the history of this house, we cannot forget the darker moments the city of Štramberk has encountered. In a thousand and eight hundred and fifty-five, the Štramberk had a massive fire. The fire disaster was the biggest nightmare for wooden cities at the time. Imagine the fear people must have experienced when the flames burned their homes. It was these events that defined the fate of many buildings around here. The fact that this house stands before you today is a testament to the resilience of the buildings and to the efforts of the people who took care of and repaired their homes. Even though we don't know the specific names of the architects who designed the house, or the personalities who lived in it, we know that every beam has a human story behind it, a hand job and a desire for safety.
Now let's focus on something that you might miss when you look at it, but what is really fascinating. Please look up at the top of the shield facade. Look for an element called a cab. It's the main horizontal beam that closes the house shield. There's a small but significant detail right here. Two dates are carved in this wooden beam. The first is the year of construction, which is a thousand seven hundred and eighty-five. It's like the signature of a builder who wanted future generations to know when this home began to exist. But look carefully inside. You'll find a date of two thousand and six.
This second year brings us to a very important time in the recent history of the house. In the year two thousand and six the house went through a general reconstruction. Reconstruction on such a scale is not just about fixing the roof or painting the walls. This is an in-depth reconstruction which aims to preserve the historical character of the building while ensuring its stability for the next decade. The fact that the date of this repair was carved next to the original date of construction is a beautiful gesture. It connects the original eighteenth century carpenters with modern craftsmen from the twenty-first century. It's a symbol of continuity, care and respect for tradition. It is a way of saying that even after over 200 years, this house is still important and is still guarded.
Stop for a moment and just feel the peace and quiet radiating from this house. It's fascinating to think of how many times the seasons have changed in this place, how many winters the house has survived and how many jareves have bloomed in Planava Street. House number two, mast nine is not just a pile of wood and stone, it's a living archive. It reminds us that beauty does not have to lie in pomp, but in material authenticity and honest work.
Now that you know the story of this house, I suggest you go around it again slowly. Observe the texture of the wood, observe how the light falls on the grafted walls, and look again at the carved cab. Try to imagine the people who lived here two years ago, what their dreams were and what their everyday rhythm of life was in this wooden house.
Thank you for accompanying me at this short stop at house number two, mast nine. I hope you're interested in this humble, but noble piece of Strutber architecture. Now we invite you to explore the beauty of Štramberka. Please continue your journey, discover other hidden corners and be inspired by the history surrounding you at every step. I wish you a pleasant rest of the day and many beautiful experiences while you discover this unique city. Goodbye.
Tips for visitors
The best time to visit the house number descriptive two hundred and nine in Štramberk is early morning or late afternoon. At these times, there are fewer visitors in the historical centre and sunlight creates ideal conditions for observing historical wooden beams. Take with you comfortable shoes suitable for walking on hilly terrain, bottle with drinking and raincoat in case of changing weather. For photography, choose the exterior of the grafted building from a thousand seven hundred eighty-five on Planava Street, where the best light prevails during the golden hour before sunset. In the area within 30 minutes walking or driving you can visit the historical centre Štramberka with other monuments such as the castle of Membemberg, the church of St. John and the picturesque Dembemberg view, or go to nearby forests and hilly landscape within reach. For families with children, this location is great thanks to short and easy routes between historic houses, where children can discover traditional folk architecture in the late eighteenth century.
Frequently asked questions
Can the monument be visited?
This is a residential or farm building, not a museum with opening hours. Please view it from public space and respect the owners' privacy. We have no information about access to the interior.
Where is the monument?
Location: Štramberk, Moravskoslezský kraj. The map on this page shows the exact spot.
Why is the monument protected?
It is listed in the Central List of Cultural Monuments of the Czech Republic as a cultural monument (register no. 1000122487).
Businesses nearby
Do you run a restaurant, accommodation, shop, museum, rental, wellness or other visitor service near this monument? Show yourself directly to the people heading to it — this is how they will see you in the app and on the web:
Nearby
Okolí domu tvoří historické centrum Štramberka s dalšími památkami jako Štramberský hrad, kostel sv. Jana a malebná Štramberská vyhlídka. Krajina je kopcovitá, v dosahu jsou lesy a vinařské údolí Moravského krasu.
Accommodation nearby
Themed route
Dům čp. 209 Type: Main objective Why is it worth a visit: This historic house represents the heart of our pilgrimage and shows traditional folk architecture in the very center of the village.
Cape Town Castle Type: Historical monument Why it is worth a visit: The dominanta of the whole neighborhood offers views of the landscape and reminds of the medieval history of the place.
St. John's Church Type: Sacral construction Why is it worth a visit: This spiritual monument completes the picturesque atmosphere of the historical center of the village.
Strasbourg prospect Type: Sight point Why is it worth a visit: From here you can admire the hilly landscape in the surroundings and forests within reach.
Seasonal recommendations
Spring in the Štramberk near the house descriptive number twenty-nine brings the awakening nature, when the surrounding sides and rocks begin to green and the first spring plants bloom. The sun is warm in this season, but the air is still fresh and the morning mist gives the streets a mysterious mood. From the point of view of practical advice, it is advisable to set off in the morning when you meet only a minimum of tourists, and put on fixed shoes in wet terrain and layered clothes to protect you from spring wind.
Summer at this historic place is characterized by lush surrounding greenery, deep shadows in narrow alleys and sharp midday light, which beautifully highlights the ancient wall of the building. The atmosphere is lively and busy thanks to the main tourist season. Therefore, it is best to visit the memory early in the morning or late in the afternoon to avoid the biggest crowds and the most deadly heat. Don't forget to wear a headgear, sunglasses and a bottle of drinking water, with light breathable clothes and comfortable shoes being absolutely necessary.
Autumn moons turn the surrounding area of the house a descriptive twenty-nine into a colorful palette of shades of yellow, red and brown, underlined by dim sunlight and often formed foggy herpes over the whole city. A calm and melancholy atmosphere directly encourages quiet contemplation and photography. In practical terms, you will appreciate a warm sweater, waterproof jacket and solid shoes, because falling leaves on stone tiles can slide. The best time to visit is around noon, when it's the hottest time out.
Winter provides a cottage in Štramberk with a fabulous character, especially when the ancient roofs and surrounding rocks cover a layer of fresh snow and early constellations light the windows of the surrounding houses. The atmosphere is very calm and chamber. For this visit, choose a winter jacket, a warm hat, gloves and tight shoes with anti-slip soles. Due to short days and cold weather, it is best to plan a tour for the early afternoon when the most natural light is out.
Visualizations and artistic views


The visualisations are generated by artificial intelligence and serve as inspiration.
Photos from the area
Real photos taken near the monument


Zdroj a licence jsou uvedeny u každého snímku.
Tips from visitors
No tips yet. Be the first!
Log in and add your tip.
Sources and literature
Photos: Palickap / CC BY-SA 4.0, rozlišení zvýšeno umělou inteligencí — Wikimedia Commons. The author and licence also appear when you hover over the image.
Faktickým podkladem tohoto textu byl článek na Wikipedii, jehož autory jsou přispěvatelé Wikipedie. Článek je dostupný pod licencí CC BY-SA 4.0.
Location on the map
More monuments – Štramberk
Show all in the municipality
Příběhy a pověsti
Legendy, pověsti a příběhy spjaté s touto památkou

Fotografie návštěvníků
Zatím žádné fotografie. Buďte první, kdo přidá fotografii z návštěvy!
Log in a přidejte svou fotografii nebo hodnoťte.
Za ověřenou návštěvu v aplikaci získáte víc bodů — poznáme podle GPS, že jste na místě.
Reviews and comments