



Dům čp. 249 House
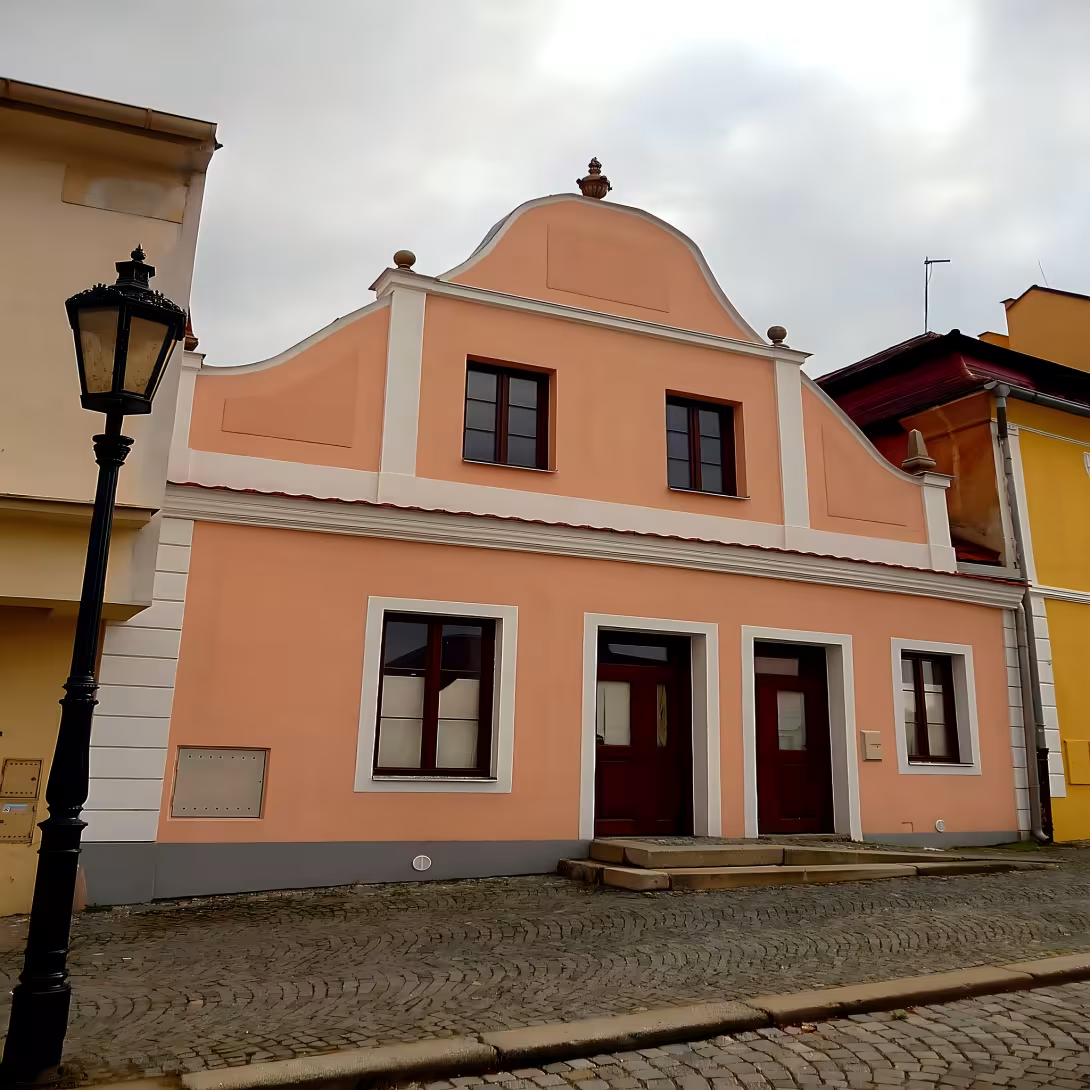
Town House No. 249 in Vlašimi is a monument protected object in the southern front of Zizkov Square, combining elements of Baroque and Classicism. Remarkable is the discovery of the late Gothic portal from the red sandstone, which shows the stone medieval building of the historical centre.
The first written mention of the building dates back to 1578, when it is described as a cottage with a quarter rope and a castle business. The oldest parts, such as the cellar running into the square space, are probably older. The discovery of the Gothic portal of red sandstone dating back to 1500 and the first third of the 16th century refers to the time when Vlašim held the influential politician Mikuláš Trčka z Lípy and his sons. This portal shows an earlier profile than the portal of the sacristy of the Klashim Church of St. Gilji.
Originally, it was mainly a wooden building, where only the hall, workshop, space at the fireplace and chimney were walled. The house was burned down in the 1960s and restored in 1717. At that time, the saints, the chamber and the stables were found, while the roof was left in the dock. Another major destruction brought a large city fire in 1808 that swallowed 127 houses. After this event the house was built again, this time already completely walled, with a core in Baroque style and a distinctive shield with pilasters and vase.
The contemporary appearance of the house is influenced by a classicist facade divided into two levels, with the lower part divided by a pair of pilasters. The saddle roof is today equipped with eternity templates. Due to modern modifications, the original facade was severely degraded and the interior layout of the last repair changed rapidly.
The building has been protected historically since 1958. Its value is that despite the modern reconstruction it remains an important component of the urban planning of Žižkov Square, which has been the centre of business and social life of the city since 1488.
Dům čp. 249 is a valuable witness to the transformation of the Vlashim Square from the Middle Ages to the present. It offers visitors the opportunity in detail to monitor the layouts of various architectural epoch in one place.
Historical milestones
- 1578
- First written mention of the house as a cottage with a locksmith's business.
- 1717
- Restoration of the house after the fire of the 1960s, emesis of the saint, chamber and barn.
- 1808
- A significant destruction of the house in a devastating city fire.
- 1958
- The building was declared to be protected.
Architectural development
Originally a wooden building with a partial wall, which was rebuilt after the fire in 1808 as a completely walled house in Baroque style with a distinctive shield. Later, the facade was modified in the spirit of classicism. In 2005, an old cellar and a late Gothic portal from the red sandstone were found in the survey.
Historical events
In 1578, the house is first mentioned as a cottage. In the 1960s, the house was burned down and restored in 1717. In 1808, the object was severely destroyed in a major urban fire.
Points of interest
- The house has a remarkable late Gothic portal from red sandstone. - The first written mention from 1578 describes the object as a cottage with a castle business. - Originally, it was mainly a wooden building, where only the hall, workshop, space at the fireplace and chimney were walled. - In 1808, the house was destroyed by a big city fire that swallowed 127 houses. - The present appearance of the house is influenced by a classicist facade divided into two levels.
Guide
Show guide text
This text was created by artificial intelligence and has not been editorially reviewed. It may contain inaccuracies.
Welcome to Vlašimi. You are standing in front of the house with the number two hundred forty-nine, which forms the south side of Žizkov Square. When you look at him today, you see a typical townhouse that tells a long story about the changes in this city. At first glance, it may seem like an ordinary building, but there are many layers of history hidden in its walls that go far deeper than you could imagine.
Let's go back in time together. Imagine this square hundreds of years ago. The first written mention of this place dates back to a thousand five hundred seventy-eight. At that time there was not a walled house, as you see now, but a modest wooden cottage. But it wasn't just a living place, it was also a job. In the house there was a locksmith, who was a craftsman, who cared for locks, keys and safety when these things were highly valued. It is fascinating to think that in the place where you stand today, a hammer was once knocked into the metal and the smell of heat was floating through the air from the oven.
Now notice the general appearance of the house. Although he was somewhat neglected in the modern times, there are still traces of different architectural periods. If you look closely, you will see elements of Baroque and Classicism. These styles show how the house gradually developed and how the preferences of its owners changed. Originally, the construction was mostly wooden. The walls were only those parts where there was the most danger from the fire, i.e. the hall, the workshop, the space at the fireplace and, of course, the chimney.
Now pay attention to one of the most valuable details visible in this house. Look at the portal, the entrance gate. This element is made from red sandstone and comes from the late period of goth. It is a real treasure, because this detail proves to us that the square was already built in the Middle Ages by stone buildings. This red stone contrasts with other parts of the house and reminds us of the time of knights and old craftsmanship. It is a silent testimony that although the house has been changing many times, some parts have lasted centuries.
But the history of this house is full of dramatic twists that were common at that time. The fires were the city's biggest enemy. In the sixties of the seventeenth century, there was a great fire that destroyed the building. However, it followed in the year of the thousand seven hundred seventeen, when the house began to change from a wooden cottage to a more solid building. At that time, the main rooms, such as the saint, the chamber and the barn, were decorated. The house began to take its present form and became more resilient.
But fate was not kind. In a thousand and eight hundred and eight, the city was struck by another devastating fire that destroyed the house considerably again. It is admirable that both the owners and the city have not been discouraged and the construction has been restored. In connection with the history of this place and the whole surrounding area, there are also names of important personalities such as Mikuláš Trčka z Lípy, who influenced the story of this area. Although we don't have to look for his direct signature in this particular house, he's part of the broader context in which this house developed.
What's interesting is how the function of this place changed over time. From a small craftsman who made locks here to later residents who adapted the house to their needs. Today, this object has been protected as a monument to culture since a thousand nine hundred fifty-eight. This means that the state has recognised its historical and architectural value and decided that it must be preserved for future generations.
Now if you look at the facade again, try to imagine the contrast between the red sandstone of the Gothic portal and the subsequent adjustments from the Baroque era. It's like reading a book where every chapter was written in a different style and in a different century. This house is not just a bunch of rocks and small layers, it is a living archive of the Vlashim Square.
Imagine how many people have gone through this portal in the last 400 years. How many secret keys were forged here and how many family stories took place here. Although the house in the newer period has lost some of its formers, its basic skeleton and that precious portal still tell the truth about the past.
Now I ask you to take a moment to see the atmosphere of this place. Look around you at the other houses in the square and think about how much architecture has changed since the first wooden cottage from a thousand five hundred seventy-eight to today's form. It's a fascinating journey through one single house.
I hope this short trip to the past helped you better understand the value of this place. This house is proof of the perseverance of the people who, despite repeated fires and destruction of their homeland, have built over and over again.
Now you can continue your walk along the beautiful Vlašimi. Explore the rest of the square, note the other details in the stone and enjoy the quiet dialogue with the history that this house has just offered you. Thank you for your attention and I wish you the rest of the day.
Tips for visitors
The best time to visit is in the morning or late afternoon when the sun hits the south side of the square and illuminates the façade of this former locksmith's house beautifully. We recommend choosing a clear day to excel the details of the original installation.
You can reach the place by car or public transport; Check the exact connection and stopping options in the current search engine. Since it is a residential building, we recommend to move quietly around the house and with regard to the privacy of residents.
We recommend focusing on the facade details and contrast between the walled parts and the original character of the construction. The best angles for images are from the area of Žižkov Square, where the house is visible in the context of the surrounding building.
During the walk you can visit the Church of St. Jilji, which is located in close proximity. It is an ideal connection for a short historical tour of the city centre.
For families with children it is advisable to use a visit to tell about old crafts, namely the work of locksmiths who once worked in this house, which helps children imagine life in a former cottage.
Frequently asked questions
Can the monument be visited?
This is a residential or farm building, not a museum with opening hours. Please view it from public space and respect the owners' privacy. We have no information about access to the interior.
Where is the monument?
Location: Vlašim. The map on this page shows the exact spot.
Why is the monument protected?
It is listed in the Central List of Cultural Monuments of the Czech Republic as a cultural monument (register no. 1000144566).
Businesses nearby
Do you run a restaurant, accommodation, shop, museum, rental, wellness or other visitor service near this monument? Show yourself directly to the people heading to it — this is how they will see you in the app and on the web:
Nearby
Kostel svatého Jiljí ve Vlašimi.
Accommodation nearby
Themed route
Here is the design of the thematic route:
1. Church of St. Gilje in Vlašimi (sacral building) - The visit begins at this important temple, which represents the spiritual centre of the village. 2. Dům čp. 249 (building) - The main destination of the journey where one can admire the architecture and details of this particular house.
Seasonal recommendations
In spring the surroundings of the house will awaken to fresh colours and young tree leaves create a fine frame for a view of the facade. Light is soft in this period, which is ideal for observing the details of the building from the outside. We recommend shoes suitable for wet grass and visit in the morning when the air is the cleanest.
In the summer months it dominates the space of intense sun and hot air, which highlights the texture of old walls. The building is best seen in late afternoon hours, when the golden light hits it. It is advisable to choose light, breathable clothes and a hat on your head so that the sun does not burn you by walking around the house.
Autumn brings to Vlašimi colorful leaves that create a nostalgic atmosphere around this object. The air is fresh and visibility is very good due to the absence of summer herpes. For comfortable movement around the building it is best to choose layered clothes and waterproof shoes, especially in fog wounds.
Zimą operates a house in quiet and quiet, often surrounded by a white collision that highlights its outlines. The lighting is cold during this period and the days are short, so it is advisable to come before dark. Hot winter clothes, gloves and fixed soles are essential to keep you on the outside.
Visualizations and artistic views

The visualisations are generated by artificial intelligence and serve as inspiration.
Photos from the area
Real photos taken near the monument


Zdroj a licence jsou uvedeny u každého snímku.
Tips from visitors
No tips yet. Be the first!
Log in and add your tip.
Sources and literature
Photos: TommykCZ / CC BY-SA 3.0, rozlišení zvýšeno umělou inteligencí — Wikimedia Commons. The author and licence also appear when you hover over the image.
Faktickým podkladem tohoto textu byl článek na Wikipedii, jehož autory jsou přispěvatelé Wikipedie. Článek je dostupný pod licencí CC BY-SA 4.0.
Location on the map
More monuments – Vlašim
Show all in the municipality
Příběhy a pověsti
Legendy, pověsti a příběhy spjaté s touto památkou
Fotografie návštěvníků
Zatím žádné fotografie. Buďte první, kdo přidá fotografii z návštěvy!
Log in a přidejte svou fotografii nebo hodnoťte.
Za ověřenou návštěvu v aplikaci získáte víc bodů — poznáme podle GPS, že jste na místě.
Reviews and comments