



Dům čp. 276 House
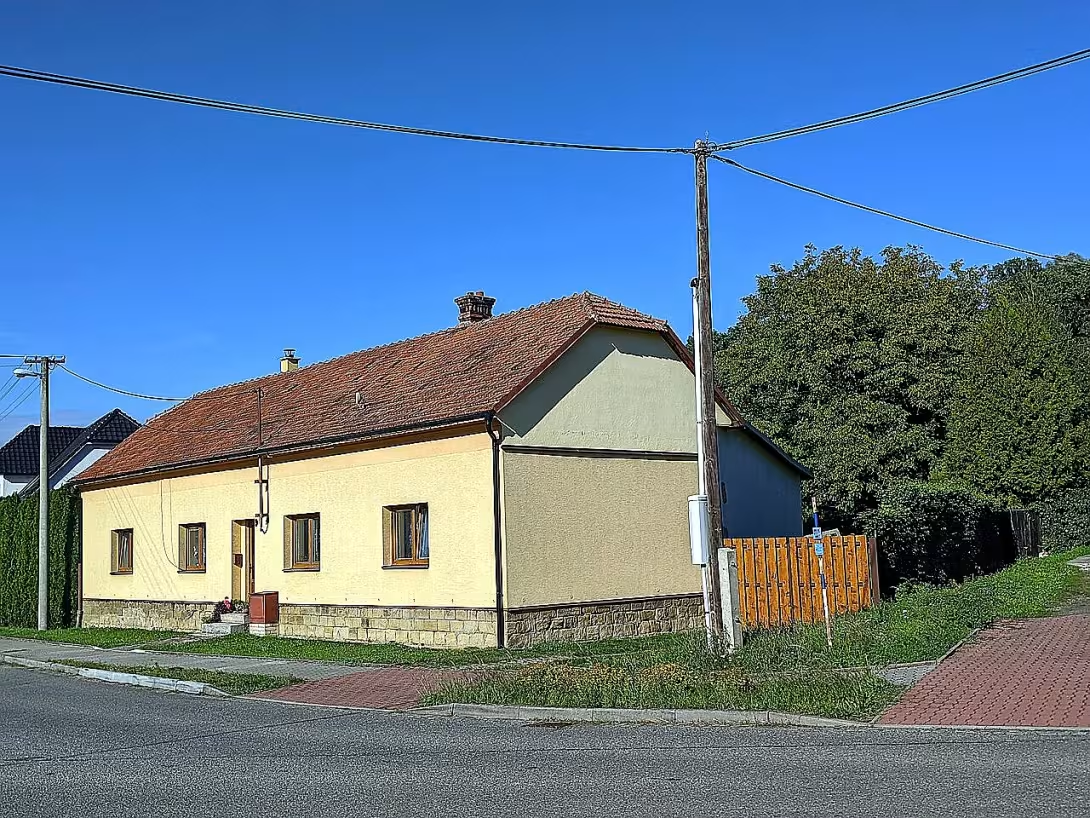
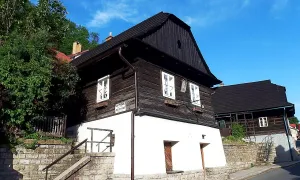
Dům čp. 276 is a ground-floor grafted building from the end of the 18th century in Upper Bašta street in the village Štramberk in the district of Nový Jicin. The building is listed in the Central List of Cultural Monuments of the Czech Republic. As part of the town conservation, it serves as a representative example of the original suburban development.
The construction was created when Štramberk was mainly made up of wooden houses. Historical records from the 16th and 17th centuries mention a gradual increase in the number of buildings in the village; the first brick house on the square was built only in 1799. Dům čp. 276 posted in the location between the streets of Upper and Lower Bašta.
Architecturally it is an object on a rectangular area with a tripartite layout including a hall and a scar. The entrance is located in the shield side. The construction is made of carved balls and the building is underglued. Due to the terrain, there is a construction on a high-plastered stone suspect that balances the slope. This base is directly connected to the adjacent blasphemous house No. 90.
The gutter facade of the house is three-axis with wall-to-wall windows and is oriented parallel to Upper Bastion Street. The shield facades are two axes, have a triangular shape, are vertically boarded and have two windows with a fracture in the shield heel. The entire building is covered by a saddle roof covered with shingles.
In 1996 the house was renovated, replacing a large part of the original wood elements. These measures helped to preserve the object as an authentic sample of the historical architecture of the suburbs.
Dům čp. 276 is a valuable document of folk construction and urban planning Štramberka. A visit to this building within the city conservation allows you to see the original form of the building from the end of the 18th century.
Historical milestones
- around 1780
- the creation of grafted construction within the suburban building
- 1799
- building the first brick house on the square in the village
- 1996
- reconstruction of the building and restoration of wooden elements
Architectural development
The original construction from the end of the 18th century is grafted from carved balls with entrance in the shield side. In 1996 the building underwent reconstruction, which replaced a significant part of the original wood elements. The house has underpanes and upright triangular shields.
Points of interest
- It is a ground-floor grafted building from the end of the 18th century, which serves as an example of the original suburban development. - The building stands on a tall plastered stone suspect that balances the slope. - The building has a saddle roof covered with shingles and an entrance in the shield side. - The house is listed in the Central List of Cultural Monuments of the Czech Republic. - In 1996 it underwent reconstruction, replacing a significant part of the original wood elements.
Guide
Show guide text
This text was created by artificial intelligence and has not been editorially reviewed. It may contain inaccuracies.
Welcome to the beautiful Štramberk. Right now, you're standing in the street of Upper Bašta and there's a house in front of you with the number two hundred and sixty-seven. The first impression of this building is very cosy and at the same time it looks very firm. Take a look at this underground grafted building that carries the spirit of ancient times. It is a place where time has stopped and where you can feel what living in this area looked like many decades and hundreds of years ago. This building is not just an ordinary house, but a real witness to history, which tells us the story of how the building around the city developed.
Let's now look at when and how this house came into being. Around the year seven hundred and eighty this building was built. It was a typical suburban development at the time. Imagine what Štramberk looked like at the time. The city was slowly expanding and people were building houses outside the main center to have enough space and proximity to nature. This house is one of the best examples of what these original buildings looked like on the edge of the village. It is fascinating to realize that while this blasphemous house has already stood and performed its function, until 19 years later, in the year of the tyrant seven hundred ninety-nine, the first brick house was built in the square in the village. This shows us what was the difference between traditional grafting and newer masonry at the time.
Now pay attention to the architecture itself and the details you see right in front of you. Notice the lower part of the house first. The building stands on a tall stone suspect, which is plastered. Why is she so tall? The answer lies in the terrain itself. Štramberk is known for its hilly surface and this suspect serves precisely to balance the slope inequality of the terrain. Thanks to it, the grafted part of the house can be horizontal and stable even if the ground is falling below it. It's a very clever solution found by the builders at the time to adapt to the natural landscape.
Now look up at the walls. You can see the beautiful wooden elements that form the graffiti itself. The wood gives the building warmth and nature. If you look at the roof, you'll see it's a saddle roof covered with shingles. Shindel, i.e. small wooden plates, is a traditional material that, combined with grafted walls, creates a typical look of old Czech chalets and houses. Note also the location of the entrance which is located in the shield side of the house. These details make this house a unique monument.
Even if we don't know the names of the architects or personalities who lived in this house, the very existence of the building tells us the story of craftsmanship. The people who built this house worked with the materials they had at their disposal. Wood from nearby forests and stone from local quarry. Every beam and every stone in the suspicion was chosen and placed with care to keep the house lasting generations. It is a monument to the daily lives of suburban residents who worked here, lived and nursed their families.
The interesting thing that might interest you is the fact that this house is listed in the Central List of Cultural Monuments of the Czech Republic and is an important part of the city conservation. This means that the State recognises its historical and architectural value. To make the house look as beautiful as you see it today, he had to go through care. In the year one thousand and nine hundred and ninety-six there was a major reconstruction. During this repair, the restoration of wooden elements was controlled to preserve the original form and the house did not collapse due to time and humidity. So it is amazing that thanks to this care we can now admire a building that is almost two hundred and fifty years old.
Now try to close your eyes for a moment and imagine what the atmosphere was like two centuries ago. You can hear the silent sounds of nature, perhaps the call of animals, or the sound of transport in the form of horses and carriages on stone roads. This house was part of a living suburb where feelings and country intertwined. The smell of wood and the old stone that you may feel today was part of every day.
Now that you have seen this beautiful example of grafted architecture, I suggest you continue to explore Štramberk. The city has many other hidden treasures and narrow streets waiting for your discoveries. This house, No. 200-sixty-seven, is just one of many pieces of the puzzle, which forms the overall picture of this unique place.
Thank you for your attention to this historic building. I hope you're interested in her simplicity and strength. I wish you a pleasant further journey through the city and many new experiences in discovering history in every detail. Goodbye.
Tips for visitors
The best time to visit is morning or late afternoon time when the sun hits the grafted walls at an angle, which will highlight the structure of the old wood. As it is a residential building, we recommend to be quiet and respect the privacy of the people.
We recommend shoes with fixed soles because surfaces in the historical core can be uneven.
For the best pictures we recommend looking for an angle from Upper Bašta street, which captures the entire width of the ground floor structure. The most details of the grafting stand out in clear weather when you can see the connections of wooden beams.
Families with children can use a visit to observe the difference between modern houses and old gouges from the late eighteenth century, which is a good way to bring children closer to the history of suburban housing.
Frequently asked questions
Can the monument be visited?
This is a residential or farm building, not a museum with opening hours. Please view it from public space and respect the owners' privacy. We have no information about access to the interior.
Where is the monument?
Location: Štramberk. The map on this page shows the exact spot.
Why is the monument protected?
It is listed in the Central List of Cultural Monuments of the Czech Republic as a cultural monument (register no. 1000122483).
Businesses nearby
Do you run a restaurant, accommodation, shop, museum, rental, wellness or other visitor service near this monument? Show yourself directly to the people heading to it — this is how they will see you in the app and on the web:
Nearby
Objekt se nachází v městské památkové rezervaci Štramberk v okrese Nový Jičín.
Accommodation nearby
Themed route
Here is the route design:
1. Dům čp. 276 - building object. The main objective of the visit within the historical development. 2. City Monument Reservation Štramberk - Protected Zone. Walk the streets that surround the main destination and show the unique character of the village.
Seasonal recommendations
In the spring, the surroundings of the house are awakening to colour and nature is beginning to grow green. The light is soft and pleasant, making the SLC faces of the building very natural. We recommend shoes suitable for wet terrain and visit in the morning when the air is the cleanest.
In the summer months it dominates bright sun and hot air, which highlights the details of the facade. The main season is the streets of the most people, therefore it is best to leave early in the morning or at dusk to avoid the crowds of visitors. Don't forget light clothes and a sun hat.
Autumn brings a golden colour of leaves and a specific fog that gives the house a mysterious atmosphere. The lighting is rich and warm, which is ideal for viewing architecture from the outside. Layer clothes and solid shoes are suitable for walking on a cooler surface.
In winter, the construction works calmly and quietly, often accompanied by a snow blanket. In advent time, the atmosphere is cosy, although the days are short and darkness comes soon. It is necessary to wear warm winter clothes, gloves and shoes with anti-slip soles.
Visualizations and artistic views

The visualisations are generated by artificial intelligence and serve as inspiration.
Photos from the area
Real photos taken near the monument


Zdroj a licence jsou uvedeny u každého snímku.
Tips from visitors
No tips yet. Be the first!
Log in and add your tip.
Sources and literature
Faktickým podkladem tohoto textu byl článek na Wikipedii, jehož autory jsou přispěvatelé Wikipedie. Článek je dostupný pod licencí CC BY-SA 4.0.
Location on the map
More monuments – Štramberk
Show all in the municipality
Příběhy a pověsti
Legendy, pověsti a příběhy spjaté s touto památkou
Fotografie návštěvníků
Zatím žádné fotografie. Buďte první, kdo přidá fotografii z návštěvy!
Log in a přidejte svou fotografii nebo hodnoťte.
Za ověřenou návštěvu v aplikaci získáte víc bodů — poznáme podle GPS, že jste na místě.
Reviews and comments