



Dům čp. 383 House
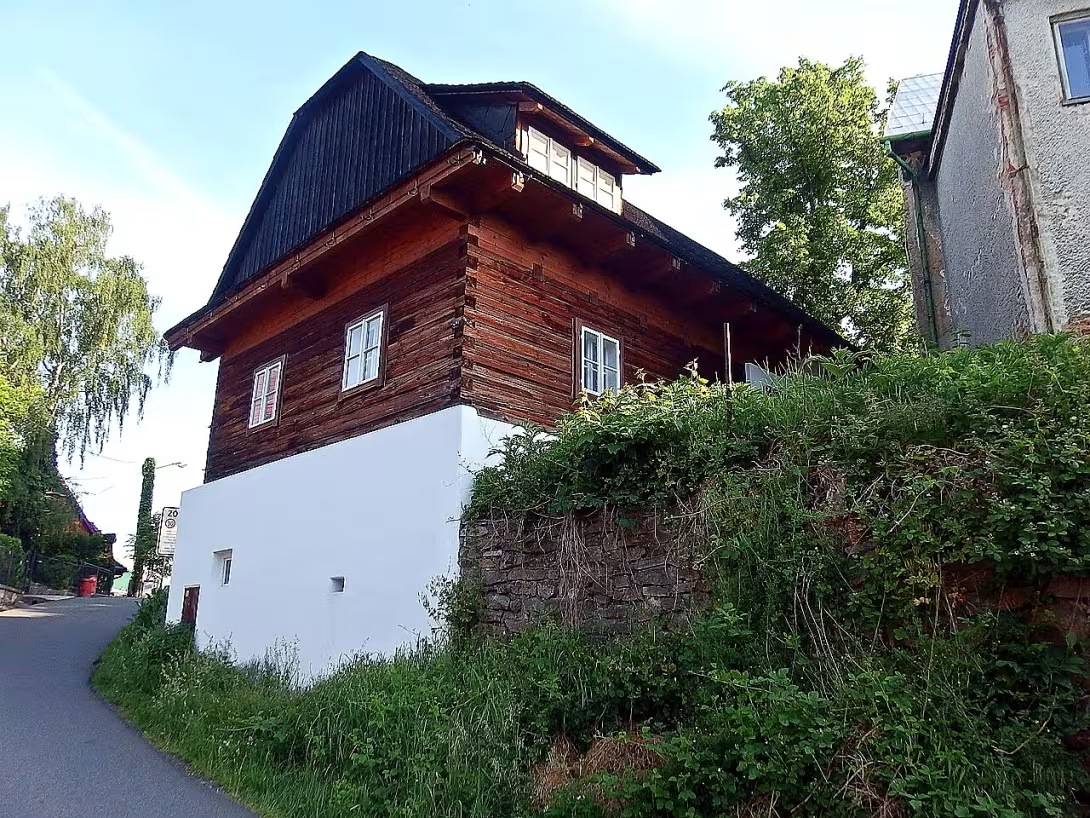
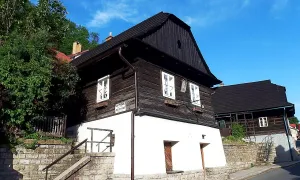
Dům čp. 383 is an example of the original suburban development in Štramberk in Nový Jicin district. This grafted and partially walled building from the turn of the 18th and 19th centuries is part of the town conservation and is included in the Central List of Cultural Monuments of the Czech Republic.
The building was created during the gradual development of the city. While in 1558 there were 22 houses in the square with an archway and seven settlements in the suburbs, in 1656 there were already 53 for the reign of Jesuits. The first brick house in the square was built in 1799. Building No. 383 dates from the turn of the 18th and 19th centuries and has undergone several repairs over the years.
The building has a rectangular ground plan and is oriented by a shield side into the Lower street towards the valley. It is built from carved tribes on plastered stone suspect, which equalises a significant slope. The back of the house is walled and there is a main entrance. The layout of the object is three-piece; Includes the hall, scar and chamber.
Architectural details include a two-axis shield facade with squid windows in simple frames. Shields are triangular, vertically formatted, and have a fracture at the heel. The saddle roof with halves is covered with shingles and on both sides are placed skylights. The side pavement, which previously completed the construction, was no longer preserved.
The interesting thing is the use of space in a plastered suspect. There is a well-arched cellar, which in the past served as a barn. It is accessible directly from Lower Street.
Dům čp. 383 is an authentic sample of the historical architecture of the Štramberg suburb. Interested in folk construction and the history of the region offers a view of traditional techniques of grafting and solutions of buildings in hilly terrain.
Historical milestones
- around 1790
- construction at the turn of the eighteenth and nineteenth centuries
- 1799
- the creation of the first brick house in the square within the development of the city
- after 1800
- gradually repair and maintenance of the grafted part and walled base
Architectural development
The construction is grafted from carved tribes to stone plastered by a suspect that equalizes the slope inequality. The back of the house is walled and the roof is saddled with a half-covered shingles with skylights. Over the years, the house has been repaired several times.
Points of interest
- The construction dates from the turn of the 18th and 19th centuries and is an example of the original suburban development. - The house is built from carved tribes on a plastered stone suspect that equalises a significant slope. - The roof is saddled with a half-shell, covered with shingles and equipped with skylights. - In the plastered suspect there is a well-arched cellar, which in the past served as a barn. - The basement is accessible directly from Lower Street.
Guide
Show guide text
This text was created by artificial intelligence and has not been editorially reviewed. It may contain inaccuracies.
Welcome to Štramberk, where history is inserted into every stone and every piece of wood. Right now, you're standing in front of the house with the number three hundred eight hundred thirty. If you look at it, you'll see a structure that is very modest these days, but very authentic at the same time. It's a house that tells you a story right now about what living in the outskirts of the city looked like over 200 years ago. In front of you, you can see a ground floor building with a rectangular base, which is heading straight for Lower Street. It is a typical representative of the so-called suburban development, which means that the house was built at a time when the city started expanding beyond its original main centre.
Now let's stop a little bit at when and how this house came into being. We are in the turn of the eighteenth and nineteenth centuries. Around the year around seven hundred and ninety this building was built. Imagine Štramberk at that time. The city was gradually developing and changing. Just a short time after, in the year of these seven hundred and ninety-nine, the first brick house was built in the square, which was at that time a great milestone in the development of the city. While more modern walls began to appear in the square, here in Lower Street this house was created, which combined traditional grafting with stone elements. Although we do not know exactly who was his builder or who lived in it in the first years, it is clear that the house had to be designed to withstand difficult terrain and serve its inhabitants for generations. After a year of eight hundred, the house went through successive repairs to remain in good condition, which mainly concerned the maintenance of the wooden part and the stone base.
Now I would like to ask you to pay full attention to the architecture and details that you can see right in front of you. Look down first, on the foundation of the house. Note that the house is not on a flat surface. Štramberk is known for its hilly terrain and this house is a great proof of that. The building is built on a plastered stone suspect. This bottom part is not just for show, it has a very important function. Its task is to balance the significant slope on which the house stands so that the upper part of the building is stable and flat. If you could look deeper into this plastered lower part, you would find a valené of klen, which is an arched ceiling of stone that helps spread the weight of the entire house.
Now, if you transfer your view above, you will see the body of the house itself. It's a combination of grafted and partially walled construction. Notice the carving strains from which the grafted part is built. This is a craftsmanship that required great precision and knowledge of material. The wood was the basic building material for the inhabitants of the suburbs at that time because it was available and provided a good thermal downturn.
Look up at the roof. You can see it's a saddle roof, but with one interesting detail, which is a half album. That means the shield isn't completely pointed, but it has a slight break at the top. The whole roof is covered with shingles, which are wooden shingles, which are very typical for this area and for time. Notice also the skylights, which are the little superstructures coming off the roof. These were used to allow more light and air to penetrate into the attic, which was very important when grain was often stored under the roof or slept there.
Even though we don't know in historical records the specific names of the personalities that would be associated with this house, the very existence of the building is a story about the people who lived here. It was probably the house of craftsmen or workers who worked around the city. Imagine the morning rush in Lower Street, the sound of cars on rocks and the life of people who had to adapt to steep terrain. This house is a silent witness to the daily life of the inhabitants of Štramberk from when the city began to modernize, but it still held firmly on its folk roots.
After all, there is one interesting thing that might interest you. The whole house is now listed in the Central List of Cultural Monuments of the Czech Republic and is an inseparable part of the city's heritage reservation. This means that the State recognises its extraordinary value. What's fascinating is the combination of materials. The way the stone suspect, the carved wooden garb and shingle roof unite into one whole, shows us how smart people in the eighteenth century used what they had at their disposal. The contrast between the heavy rock below and the lighter wood above is typical of people who understood the nature and terrain in which they lived.
When you look at a house, you might wonder how they lived in a house like this in winter or summer. The grafted walls kept the heat up, but the stone base could be very cold. That's why the plastered suspect was important enough to separate the residential area from the moisture of the ground and the precipitation that was running down the slope.
Now that you have seen this unique example of suburban development, I suggest you slowly continue to explore Štramberk. This house with the number three hundred eight hundred thirty is just one of many pieces of the puzzle that makes up the atmosphere of this city. Observe other similar structures, see how materials change and houses adapt to the terrain. Every other building you meet probably tells you a different story, but they all together form this unmistakable image of the historic city.
Thank you for your attention to this house. I hope you enjoyed this brief dive into the history of suburban architecture. I wish you a pleasant further journey through the city and many other discoveries. Goodbye.
Tips for visitors
The best time to visit is spring or autumn, when the colors of nature in the town are the most distinctive and the house with grafted walls excels in natural light. Transport to the village is possible by car and public connections; Check specific options in current search engines.
When walking we recommend shoes suitable for hilly terrain because you are located in the historical core with narrow streets. As it is a residential building, we ask for respect for the privacy of residents and quiet movement around the house.
For the best photos we recommend morning or late afternoon light that will highlight the texture of the wood and the details of the shield. The best angles for the images are from adjacent alleys which capture the character of the original suburban development.
Families and children can connect their way to finding other old grafted houses, which can be a fun game to discover history.
Frequently asked questions
Can the monument be visited?
This is a residential or farm building, not a museum with opening hours. Please view it from public space and respect the owners' privacy. We have no information about access to the interior.
Where is the monument?
Location: Štramberk. The map on this page shows the exact spot.
Why is the monument protected?
It is listed in the Central List of Cultural Monuments of the Czech Republic as a cultural monument (register no. 1000122485).
Businesses nearby
Do you run a restaurant, accommodation, shop, museum, rental, wellness or other visitor service near this monument? Show yourself directly to the people heading to it — this is how they will see you in the app and on the web:
Nearby
Památka se nachází v městské památkové rezervaci Štramberk v okrese Nový Jičín.
Accommodation nearby
Themed route
Here is the route design:
1. City Monument Reservation Štramberk (area) - Walk through the historical heart of the village where you can admire the traditional building and atmosphere of the old town. 2. Dům čp. 383 (building) - The main destination of the visit, which represents a unique architectural element within this reservation.
Seasonal recommendations
In spring, the surroundings of the house are awakened to live colours and fresh greenery. The soft spring light highlights the details of the facade while the air smells of blooming nature. We recommend shoes suitable for wet terrain and light coating of clothing, because the wounds can still be cold. The best time to walk around the building is in the morning when the air is the cleanest.
In the summer months, the atmosphere of heat and bright sun dominates, creating sharp shadows on the walls of the building. Around there are trees in full leaves, which provides a pleasant shade for spectators. It is advisable to choose light, breathable clothes and a hat on your head. Due to a large number of visitors in the high season, it is best to go out very early in the morning to be quiet.
Autumn brings golden shades of leaves and nostalgic mood to Štramberka. The low sun hits the house at an angle that beautifully depicts the texture of old materials. For walks are ideal fixed shoes and a warm sweater or jacket against the wind. Ideal is a visit in the afternoon when the colors of the surrounding nature shine most.
Zimą is turning around the house into a quiet and quiet place that can be covered by white snow. The atmosphere is dreamy, especially in advent time, when short days are supplemented by radiant cold. Hot winter clothes, layering and non-slip shoes are essential. It is best to attach to the house at noon when the most daylight is for observing the exterior.
Visualizations and artistic views

The visualisations are generated by artificial intelligence and serve as inspiration.
Photos from the area
Real photos taken near the monument


Zdroj a licence jsou uvedeny u každého snímku.
Tips from visitors
No tips yet. Be the first!
Log in and add your tip.
Sources and literature
Photos: Palickap / CC BY-SA 4.0 — Wikimedia Commons. The author and licence also appear when you hover over the image.
Faktickým podkladem tohoto textu byl článek na Wikipedii, jehož autory jsou přispěvatelé Wikipedie. Článek je dostupný pod licencí CC BY-SA 4.0.
Location on the map
More monuments – Štramberk
Show all in the municipality
Příběhy a pověsti
Legendy, pověsti a příběhy spjaté s touto památkou
Fotografie návštěvníků
Zatím žádné fotografie. Buďte první, kdo přidá fotografii z návštěvy!
Log in a přidejte svou fotografii nebo hodnoťte.
Za ověřenou návštěvu v aplikaci získáte víc bodů — poznáme podle GPS, že jste na místě.
Reviews and comments