



Dům čp. 409 (Štramberk) House
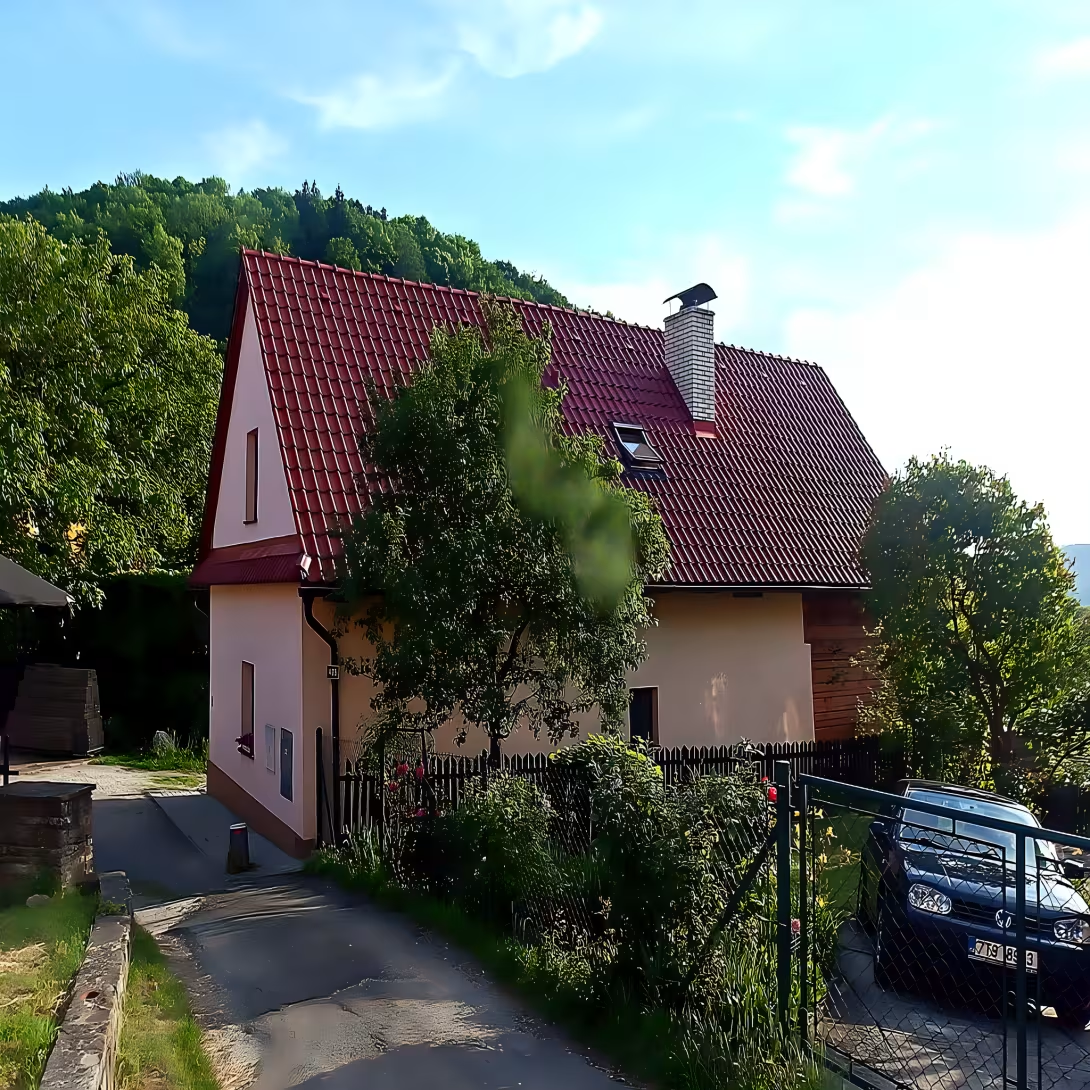
House No. 409 is a ground-floor grafted and partially walled building from 1835. It is located in the street Zaušíí in Štramberk in the district of Nové Jicin. The building is listed in the Central List of Cultural Monuments of the Czech Republic. It represents a typical representative of the original suburban development within the urban heritage reserve.
The building was built in 1835. At that time the Štramberk installation was characterized by a combination of wooden and gradually increasing walled houses. Historical records show that in the 16th century there were 22 houses in the square and 53 in 1656. The first brick house in the place was built in 1799. In the 1930s, when house No. 409 was built, there were still twelve wooden buildings near the square.
The building has a rectangular floor plan and stands on a plastered stone suspect that equalises the distinctive slope. In this part and in the space deep into the slope there is a valenationally arched cellar with access from the south side. The east side of the house, facing the street, is walled and single-axis. The south side of the wall section is two axes with the main entrance to which concrete steps lead. The entrance is encased with a compressed enchantment. There is a side stump along the south drainpipe.
The molded part of the house has two-axis shield facade. Shields are triangular. Above the grafted facade is vertical formwork with a fracture at the heel of the shield, while above the wall part there is a brick shield with one tile window. The roof is saddled, covered with a burnt bag. On the south side there are three skylights with a counter roof.
In the interior are preserved beams ceilings in the kitchen, hallway and skylight. On the central beam is the year of construction 1835. The specific element is a chamber with a bread oven whose space is encased by a Prussian flat.
Over the years, the house has undergone several modifications. In 1932 a brick part was added to the grafted back part. Total reconstruction took place in 2008. During it was built a new grafted part, the object was slightly raised and covered with a new roof with skylights.
House No. 409 is a valuable witness to the architecture of the suburban building of the 19th century and proof of the continuity of traditional grafted construction in Štramberk. A visit to this building within the city conservation allows you to see the history of local housing and building techniques.
Historical milestones
- 1835
- construction of original grafted house
- 1932
- adding the wall part to the grafted rear part of the house
- 2008
- total reconstruction of the house including new grafted part and roof
Architectural development
The original grafted house from 1835 was repaired over the years, and the walled part was added to the back in 1932. In 2008, a complete reconstruction took place in which a new garment section was built and the building was slightly increased. The current roof is saddled, covered with a burnt bag and supplemented by three skylights.
Points of interest
- The construction from 1835 is ground-floor, grafted and partially walled. - On the central beam in the interior is the year of construction 1835. - The building has a chamber with a bread oven where the space is sealed with a Prussian flat. - The house is built on a plastered stone suspect, which equalises the distinctive slope. - In 2008, a complete reconstruction took place in which a new garb section was built and the building was slightly increased.
Guide
Show guide text
This text was created by artificial intelligence and has not been editorially reviewed. It may contain inaccuracies.
Welcome to Štramberk, where history is inserted into every stone and every piece of wood. You're standing in front of a house with a number four hundred and nine, which is located on Zahulici Street. If you look at it now, you'll see a cosy, ground-floor structure that connects two different faces. It's a combination of the grafted part and the walled masonry, which creates a very interesting visual contrast. This house is not just an ordinary building, but a real witness to the time when the countryside and the city evolved in the rhythm of nature and craftsmanship.
Now let's stop a little bit at how this house came into being and what its historical context is. The original grafted part of the house dates back to a thousand eight hundred thirty-five. So imagine the world almost two years ago, when this house was the news on the street. At that time it was a typical example of suburban development, which was quite characteristic of this site. People built here from the materials at their disposal, and this house is an ideal example from that point of view. It is not a monumental palace, but an honest craft product of its time, which was intended to serve for housing and work.
Now pay attention to the architecture itself and the details that you can see right in front of you. Notice the house standing on the ground first. Because you're in a sloping area, the building couldn't just be laid down on the ground. So look below, on the foundation of the house. You'll see a plastered stone suspect. It is this stone base that performs a vital function because it equates the significant inequality of the slope so that the house can stand straight and steady. It's a simple but brilliant solution that shows us how they've adapted to natural terrain in the past.
If you look at the walls themselves, you'll see a rectangular plan and a combination of wood and bricks. This combination is not random. While the original core of the year one thousand eight hundred thirty-five is grafted, in the year one thousand nine hundred thirty-two the walled part was added to the back of the house. This process of gradual expansion was common at the time when families grew or when the needs of the population changed. The whole building then underwent a major reconstruction in the year two thousand eight, when the roof was repaired and the new grafted part was restored to preserve the original beauty and character of the building.
Even though we don't know the specific names of the architects who designed this house or the famous personalities who would live here, the house itself is talking to us. It's a story about continuity and the care of the ancestral heritage. This house is today a proud member of the city conservation, which means it is recognized as a valuable piece of history that we must protect together for future generations.
Let me now interest you in one interesting thing that lies within the house. Even if you're looking at the exterior, imagine what's inside. In the interior are preserved beautiful beam ceilings. And it is on one of the central beams that the year of the construction is engraved, a thousand eight hundred thirty-five. It's a little signature of a builder who wanted future generations to know when this home saw the light of day. Another fascinating detail is the chamber with bread oven. In this section, the space is encapsulated by the so-called Prussian plaque, which is a specific type of vault that ensured stability and proper flow of heat. It is a fascinating example of old construction, where even a small space for baking bread had to have its technical logic.
When you stand in front of this house, feel the atmosphere of peace and stability. This house survived wars, changes in regimes and modernization of surroundings. He stayed here as a reminder of what the suburb of Štramberk looked like centuries ago. It's a place where practical is combined with aesthetics of grafted architecture.
Imagine how many people have been around this house, how many interviews have been held here and how many generations have found refuge in it. Even if the house doesn't tell its history out loud, its walls and stone suspicion tell the story of perseverance and craftsmanship.
Now I invite you to look at the house from different angles. Take a walk around him, observe the connection of wood and stone, and think about how people's lives have changed since the year one thousand eight hundred thirty-five until today. This house is just one of many pearls of Štramberk, but it is in such detail that the real soul of this city is hidden.
Thank you for your attention to this house. I hope you're interested in his simple but deep history. Now you can continue to explore other beautiful corners of Štramberk and discover other hidden stories waiting for you in this city reservation. I wish you a pleasant journey and many new experiences.
Tips for visitors
The best time to visit is late spring or autumn when the colors of the surrounding nature are full and the grafted walls of the house stand out in natural light. Transport to the village is possible by car and public connections; Check specific options in current timetables.
When walking we recommend shoes with fixed soles because the streets in the historic core can be curly or stony. As it is a residential building, we ask for respect for the privacy of residents and quiet movement around the house.
For the best photos we recommend morning or late afternoon hours, when the sun falls at an angle and highlights the structure of wooden beams and walled parts. The most interesting views offer a view from the street Zahulicí.
It is ideal for families with children to focus on observing the details of the old architecture and finding differences between grafted and walled houses.
Frequently asked questions
Can the monument be visited?
This is a residential or farm building, not a museum with opening hours. Please view it from public space and respect the owners' privacy. We have no information about access to the interior.
Where is the monument?
Location: Štramberk. The map on this page shows the exact spot.
Why is the monument protected?
It is listed in the Central List of Cultural Monuments of the Czech Republic as a cultural monument (register no. 1000121712).
Businesses nearby
Do you run a restaurant, accommodation, shop, museum, rental, wellness or other visitor service near this monument? Show yourself directly to the people heading to it — this is how they will see you in the app and on the web:
Nearby
Dům se nachází v městské památkové rezervaci Štramberk.
Accommodation nearby
Themed route
Here is the route design:
1. House No. 409 - Main monument. Walk through a unique building, which represents historical architecture in place. 2. City Monument Reservation Štramberk - Total area. Walk through the streets of the preserved historical core of the village where the main destination is located.
Seasonal recommendations
In spring, the surroundings of the house are awakened to live colours and fresh green, creating a fresh atmosphere. The sun gently illuminates the facade in the morning, which, combined with the blooming nature, looks very attractive. We recommend shoes suitable for humid terrain and light coating of clothing because the air can still be cold.
Summer brings the strongest light and the highest number of visitors in nearby streets. The building in the hot sun is rich and bright, while the surrounding trees provide the desired shade. The best time for an outdoor tour is early morning or late evening hours, where fewer people are available and temperatures are more tolerable. Don't forget the hat and plenty of water.
The landscape around the house is painted in gold and brown tones, which underlines the historical character of the building. Soft evening light is ideal for capturing exterior details. In this period it is advisable to choose a waterproof coat and comfortable shoes to surprise you with sudden rain or moist surface nen.
In winter, the atmosphere is calm and quiet, especially if the house covers a layer of snow. The contrast of the white landscape and the walls of the house creates a cosy and fairy tale impression that is typical of advent time. It is necessary to wear warm winter clothes, gloves and fixed footwear with anti-slip soles to keep the movement around the building safe.
Visualizations and artistic views

The visualisations are generated by artificial intelligence and serve as inspiration.
Photos from the area
Real photos taken near the monument


Zdroj a licence jsou uvedeny u každého snímku.
Tips from visitors
No tips yet. Be the first!
Log in and add your tip.
Sources and literature
Photos: Palickap / CC BY-SA 4.0, rozlišení zvýšeno umělou inteligencí — Wikimedia Commons. The author and licence also appear when you hover over the image.
Faktickým podkladem tohoto textu byl článek na Wikipedii, jehož autory jsou přispěvatelé Wikipedie. Článek je dostupný pod licencí CC BY-SA 4.0.
Location on the map
More monuments – Štramberk
Show all in the municipality
Příběhy a pověsti
Legendy, pověsti a příběhy spjaté s touto památkou
Fotografie návštěvníků
Zatím žádné fotografie. Buďte první, kdo přidá fotografii z návštěvy!
Log in a přidejte svou fotografii nebo hodnoťte.
Za ověřenou návštěvu v aplikaci získáte víc bodů — poznáme podle GPS, že jste na místě.
Reviews and comments