



Dům čp. 77 Umgebinde house
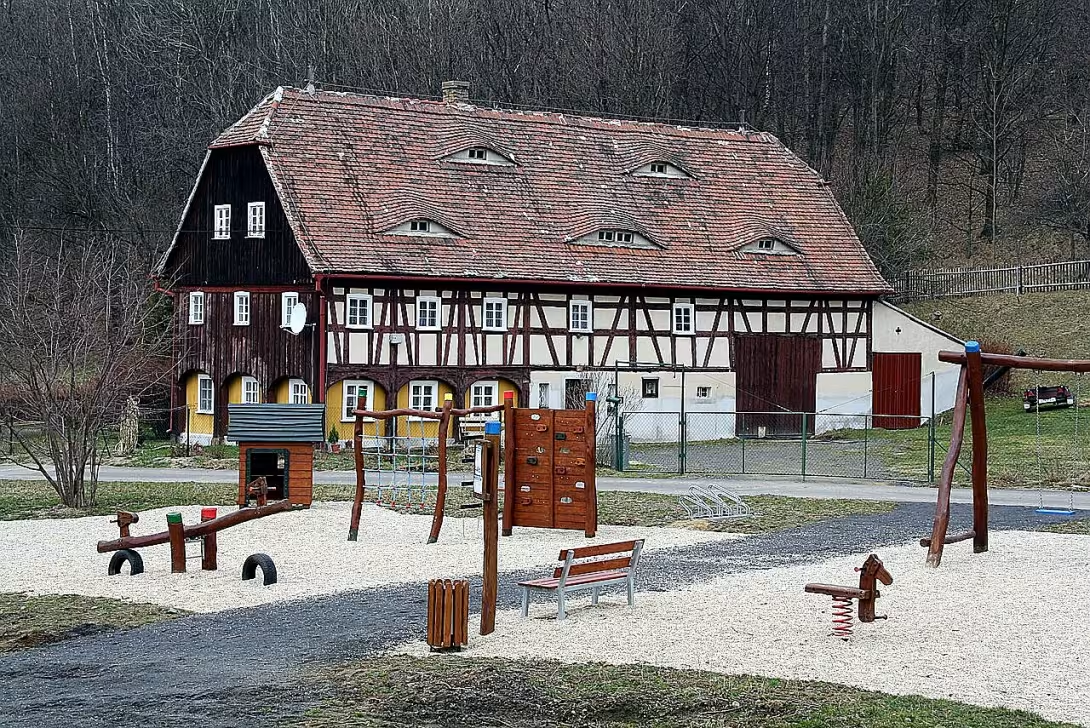
Dům čp. 77 in Hømanika is a protected building from the turn of the 18th and 19th centuries. The building is located in the Frýdlant excerpt of the Liberec Region and represents a rare example of folk architecture in this area.
The construction was built at the turn of the 18th and 19th centuries. Located in the northeast part of the village Heřmanice on the southeast side of Kodeshov hill, which reaches an altitude of 342 metres. The south shield of the house is turned to local communication, and in its immediate neighbourhood the Oleška stream flows.
The storey object has a rectangular plan and is built from a raked wall. The roof with a half-wall is covered with bags of beaver, its surface is disrupted by two rows of oxen. The construction of the first floor in the part of the grafted skylight is carried by pedestal from the stripped strips. Vertical formwork covers the grafted landscape, both shields and levees on the south and west sides. The northern and partly western part of the building is equipped with shed roofs.
The interior of the house is divided into three basic functional parts: a grafted skyline, a barn with arched ceilings and a partially decorated barn.
Since 6 April 1966, the house has been included among the cultural monuments of Czechoslovakia and the Czech Republic. In 2018 it underwent a reconstruction which translated the roof cover. Thanks to the repairs carried out, the construction was applying for the award of the Memorial of the Year of the Liberec Region.
Dům čp. 77 is an important witness to the regional construction tradition due to its specific design and combination of grafted and rugged elements. It is recommended to visit it as an authentic example of historical rural housing in the Frýdlant way.
Then and now
Drag the slider to compare how the landmark may have looked when it was built with the view today.
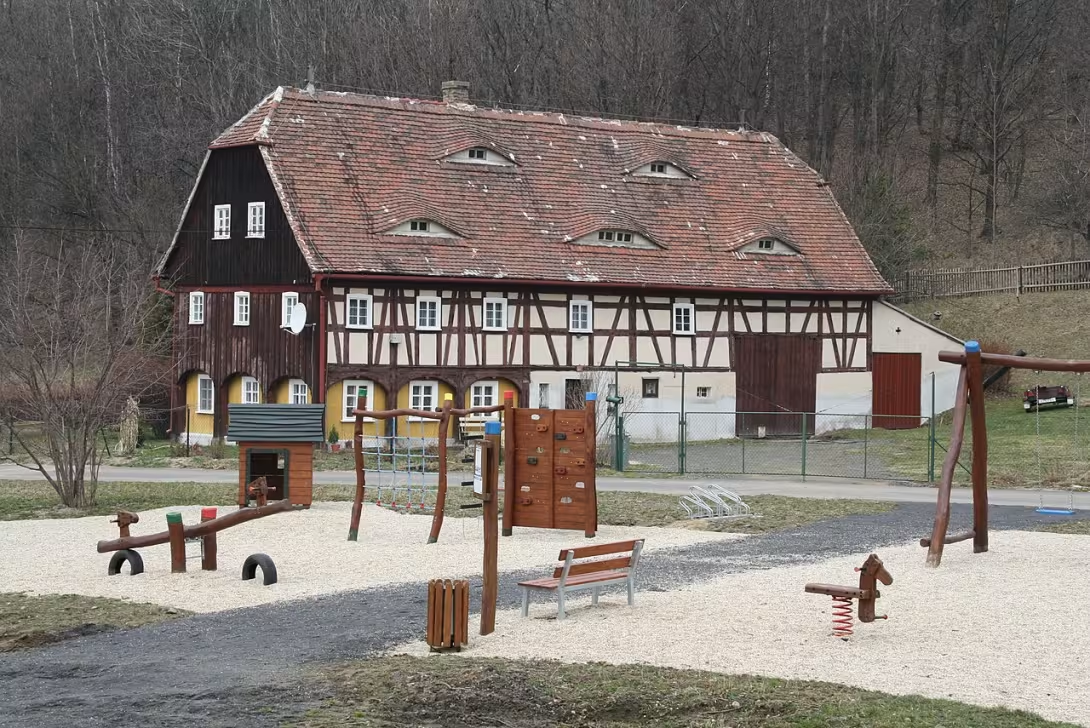
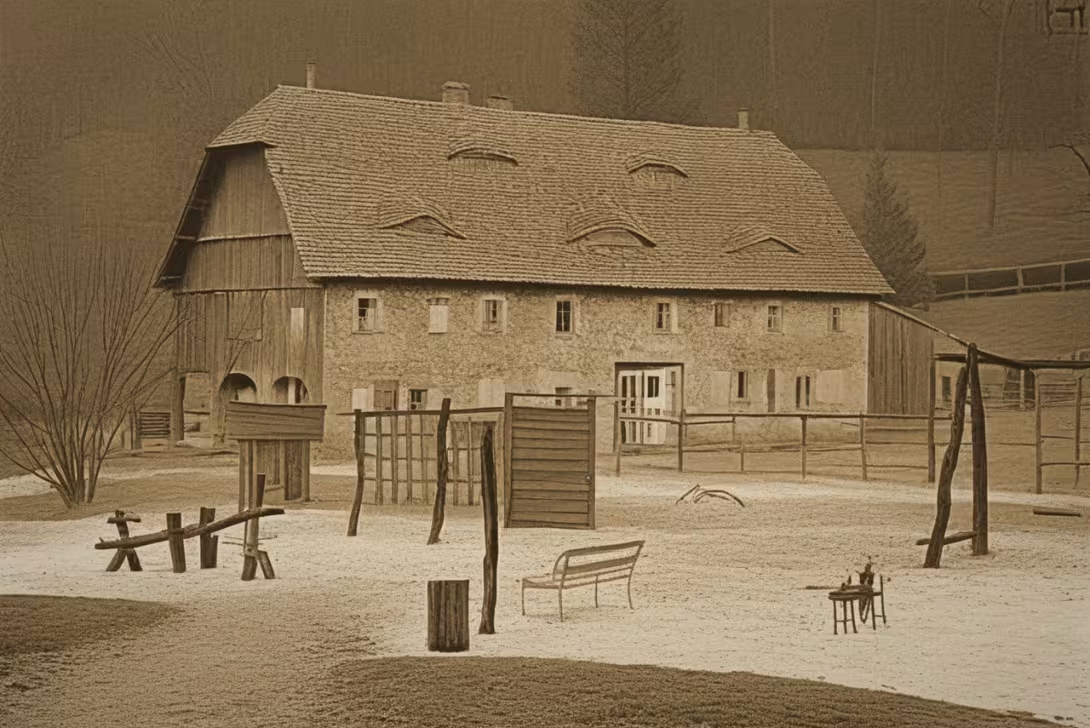
The historical appearance on the left is an AI-generated visualisation and serves as inspiration only.
Historical milestones
- around 1800
- construction at the turn of the eighteenth and nineteenth centuries
- 1966
- entering the house in the list of cultural monuments
- 2018
- reconstruction of the building and reconstruction of roof cover
Architectural development
The building is built from a raked wall with a half-carb roof covered with bags of bobbies. The first floor in the part of the skyline is covered with typical pedestal strips. The part of the building is covered by vertical formwork and the north side is fitted with shed roofs.
Points of interest
- It's a landmark-protected substandard house from the turn of the 18th and 19th centuries. - The construction represents a rare example of folk architecture in the Frýdlant excerpt. - The building has a rectangular plan, a barbed wall and a roof with half-covered bags of bobbies. - The interior consists of a grafted skylight, a steeple with arched ceilings and a partially decorated barn. - In 2018, thanks to the reconstruction, the house applied for the Memorial of the Liberec Region.
Guide
Show guide text
This text was created by artificial intelligence and has not been editorially reviewed. It may contain inaccuracies.
Welcome to Hermanice. Right now, you're standing in front of a house with number seventy-seven, which is a silent but proud witness of ancient times. If you look at it, you'll see a typical substandard house that carries the atmosphere of old times and simple life. It is a building that immediately transmits you to a time when the rhythm of the day was determined by the sun and the work in the field. Notice how naturally it fits into the landscape here on the side of Kodesh's hill. It's a place where one feels at ease and can perceive the real form of folk housing from when houses were built from what was available in the surrounding nature.
Now let's stop at when and how this house came into being. The construction dates back to the turn of the eighteenth and nineteenth centuries, about a thousand and eight hundred. Imagine what an era it was. The world was slowly changing, but here in the Frýdlant border outskirts, traditions that were passed down from generation to generation followed. This house was not just an ordinary shelter, but a centre of family life and livelihood. Even though today we don't know the names of the particular craftsmen who built it, their handy hands have left a trail that has survived over two centuries. It is fascinating to think how many generations of people have awakened here, how much has been cooked here and how much future work on the soil has been planned here.
Now pay attention to the architecture itself, because that is where the greatest value lies. Look at the overall form of the house. Notice its rectangular plan, which is very practical and typical of the construction at the time. What is really interesting here is a combination of different materials and techniques. You can see here the connection between the grafted parts and the sheathed parts. This combination was not random, but corresponded to the needs of the population. The grafting provided warmth and comfort while masonry ensured stability and resistance where necessary.
Look up on the roof. You will see that it is in the form of a halibut, which is a specific shape, which helped to drain the precipitation while simultaneously supplying the house with its characteristic silhouette. The roof is covered with bags called beauties. These small, rounded bags are typical of traditional Central European architecture and create a fine texture on the roof surface that complements the house. Note also the raked masonry, a technique that required precision and knowledge of materials. The whole object thus acts as a harmonious whole where each element has a clear purpose.
When we think about internal arrangements, we can imagine how the house was divided. In the interior there is a grafted skylight, which was the main room of the house, the heart of the home, where the family gathered by the fire and spent evenings together. Next to it, we'll find a barn and a partially decorated barn. This closeness of living spaces and areas for animals and crops was common in folk architecture. The animals in the bread in winter helped to keep the house warm and the people had everything under the same roof, saving time and energy in freezing winters at altitude near Kodesh's hill.
Even if we don't find the names of the famous personalities who live here in the records, that's what the magic of this place is all about. This house tells the story of ordinary people, peasants and craftsmen who formed the backbone of this region. Their lives were not written in historical books, but they are carved into beams and put into the stones of this house. It is a monument to the daily effort, patience and relationship of man to the earth.
But where is the real interest? This house is now a rare example of popular architecture in the Frýdlanta region. Many similar buildings have died over time or have been so significantly rebuilt that they have lost their original character. But this house has been preserved. In a thousand and nine hundred and sixty-six, he was included in the list of cultural monuments, which gave him protection for future generations. Another important milestone was the year of two thousand eighteen, when extensive reconstruction took place. As part of this repair, the roof cover has been restored, so today you see a house in a form that very faithfully matches its original appearance. It's basically a time machine that allows us to see the world the way it looked two years ago.
Stop for a moment and feel the silence. Imagine how the voices of children, the picking of horses in bread, or the sound of a hammer in repairs sounded here centuries ago. This house is not just a pile of wood and stone, but a living archive of human life. It's fascinating that despite all the changes in technology and the way of life, it still stands and reminds us where we come from.
Now we invite you to take a closer look at the house from different angles. Take a walk around it, see the texture of the old wood and watch the light play on the bags of the big ones. Imagine how people must have felt when they returned to this very home after a long day in the field.
Thank you for spending a moment with us at this unique house in Hømonice. We hope that you are interested in this short journey into the past, and that you will take a sense of respect for the simple but precise work of our ancestors. We wish you a pleasant further journey and many new discoveries while exploring the beauty of this region. Goodbye.
Tips for visitors
For the best experiences we recommend a visit in spring or autumn months when nature is the most colorful in the surroundings and the light for observing architecture is the most attractive. At these times the surrounding landscape is quieter and suitable for observing historical buildings.
The road to the monument is possible both by its own means of transport and through public transport. Please check available traffic search engines for current connection and range options.
If you are planning to photograph, the best light to capture details of the underground structure from the outside can be found at a time when the sun is low above the horizon, shortly after sunrise or before sunset. The views of the house from the side of Kodeshov's hill offer interesting angles for pictures.
For families with children, it is ideal to take a short walk near the Oleška creek or on the slope of Kodeshov hill. This area offers a natural environment for outdoor movement that children can enjoy.
For comfort during walking in the surrounding area we recommend taking with you quality shoes suitable for uneven terrain and possible refreshments.
Frequently asked questions
Can the monument be visited?
This is a residential or farm building, not a museum with opening hours. Please view it from public space and respect the owners' privacy. We have no information about access to the interior.
Where is the monument?
Location: Heřmanice. The map on this page shows the exact spot.
Why is the monument protected?
It is listed in the Central List of Cultural Monuments of the Czech Republic as a cultural monument (register no. 1000137353).
Businesses nearby
Do you run a restaurant, accommodation, shop, museum, rental, wellness or other visitor service near this monument? Show yourself directly to the people heading to it — this is how they will see you in the app and on the web:
Events nearby




Zdroj akcí: otevřená data měst a obcí ČR (Národní katalog otevřených dat) a kalendář akcí Národního památkového ústavu.
Nearby
Památka leží v severovýchodních partiích Heřmanic u potoka Olešky a na úbočí Kodešova vrchu.
Accommodation nearby
Trips and activities nearby
Guided tours, tickets and activities nearby from GetYourGuide
Affiliate link: if you buy from the partner, we may receive a commission. The price for you does not change.
Search tours and activities →Themed route
Here is the design of the thematic route:
1. Kodesh Hill (top) - The exit to the side offers a beautiful view over the surrounding landscape. 2. Oleška stream (water flow) - A walk along the water leads visitors directly to the main destination. 3. Dům čp. 77 (building) - The main monument in the northeast part of the village, which forms the peak of the whole trip.
Seasonal recommendations
In spring, the surroundings of the house are awakened to live colours and fresh greenery, creating a fresh background to view the facade. We recommend a visit in the morning when the light is fine. Due to the variable weather, it is advisable to choose layered clothes and moisture resistant shoes.
In the summer months the landscape is dominated by green and bright, sharp sun, which highlights the details of the construction. The best thing is to come early in the morning or at sunset to avoid heat. Do not forget light fabrics and hat to protect from direct sunlight.
Autumn brings golden shades of leaves and a foggy atmosphere to Hermanice, which gives the house a mysterious touch. Use the soft light of the afternoon clock for the best outdoor images. Practical is waterproof jacket and solid shoes suitable for walking on the outside.
Zimą the building can be more strict, especially if it is covered by a layer of snow and freezing air. A tour from the outside is ideal in a time when a short day is accompanied by winter peace. Hot clothes, thermo-mats and high-quality winter shoes are essential in order to make your stay around the building pleasant.
Visualizations and artistic views


The visualisations are generated by artificial intelligence and serve as inspiration.
Photos from the area
Real photos taken near the monument

Zdroj a licence jsou uvedeny u každého snímku.
Tips from visitors
No tips yet. Be the first!
Log in and add your tip.
Sources and literature
Photos: Martin Mašek / CC BY-SA 4.0 — Wikimedia Commons. The author and licence also appear when you hover over the image.
Faktickým podkladem tohoto textu byl článek na Wikipedii, jehož autory jsou přispěvatelé Wikipedie. Článek je dostupný pod licencí CC BY-SA 4.0.
Location on the map
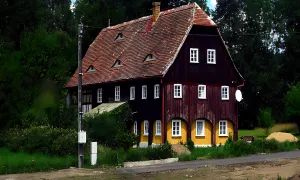
More monuments – Heřmanice
Show all in the municipality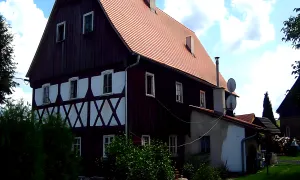
Příběhy a pověsti
Legendy, pověsti a příběhy spjaté s touto památkou
Fotografie návštěvníků
Zatím žádné fotografie. Buďte první, kdo přidá fotografii z návštěvy!
Log in a přidejte svou fotografii nebo hodnoťte.
Za ověřenou návštěvu v aplikaci získáte víc bodů — poznáme podle GPS, že jste na místě.
Reviews and comments