






Dům čp. 29 House
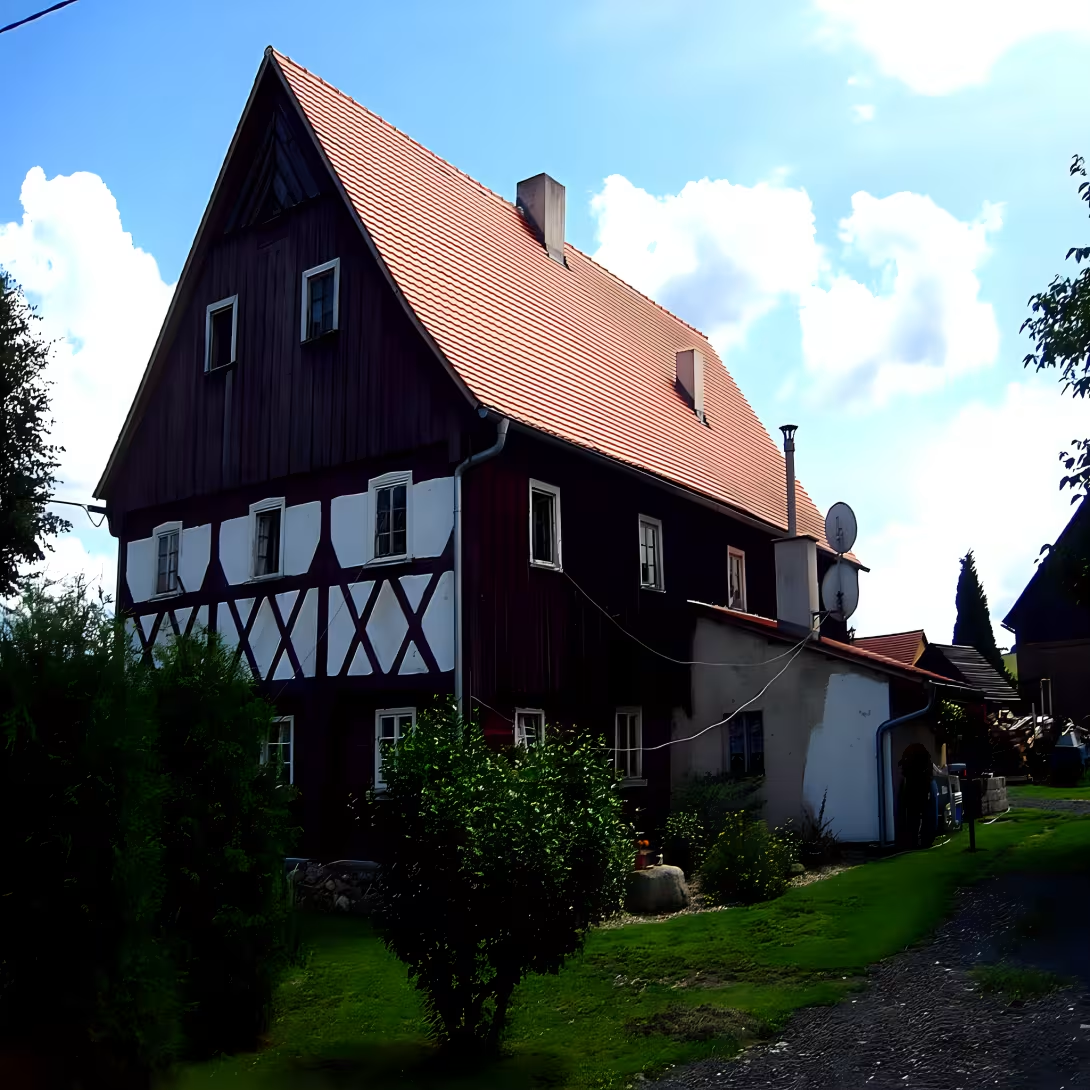
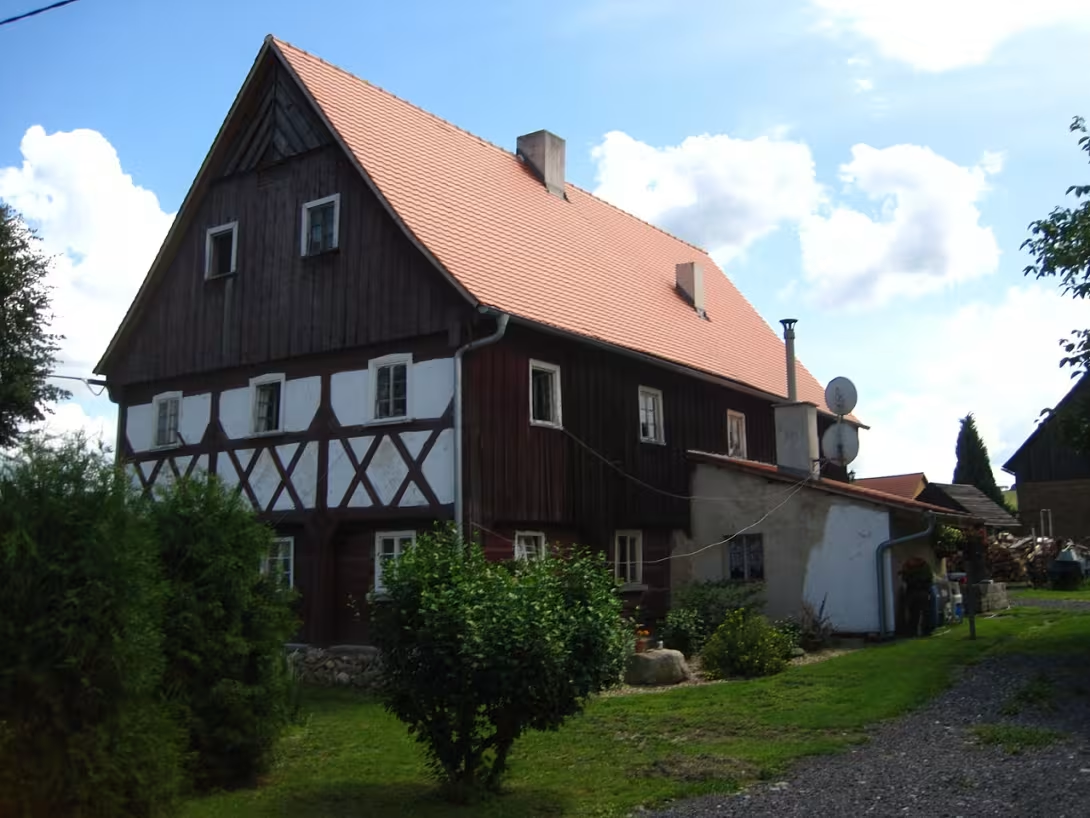
Dům čp. 29 in Hømanice, a small village in the north of the Czech Republic in the Frýdlantý excerpt of the Liberec Region, is a monument protected building with significant historical value and architectural features. This storey building from the turn of the 18th and 19th centuries is located on the road III / 03513, which connects the former hermanic border crossing with Poland and the municipality of Dětřichov. Classification among the cultural monuments of Czechoslovakia on 6 April 1966 underlines its importance for regional culture and history.
The creation of House No. 29 is related to the turn of the century when social conditions and architectural trends changed. Although the specific history of the construction is not fully documented, its location and elements suggest that it was built for the then population using a combination of traditional materials such as barbed masonry and grafting. This mixture determines the characteristic style, typical of the regional buildings of the period.
The architecture of house No. 29 defines a combination of raked masonry and grafted construction. On the ground floor there is a well and hall, which corresponds to the needs of agriculture at the time. The upper floors are grafted and equipped with vertical wooden formwork, which gives the construction a specific look. The saddle roof is covered with bags of the type of bobcat, which served to protect against adverse weather.
The history of ownership and administration of the house is not fully documented, but its inclusion among cultural monuments in 1966 confirms its importance in preserving the regional heritage. This step ensures the protection of the building and allows future generations to appreciate its historical value.
An interesting feature is the rectangular granite lining around the entrance, which represents an elegant detail. The walls on the floor and the individual shields are covered by vertical wooden formwork, indicating careful processing of the building.
Today, the house in Hermanice is accessible to visitors. It is worth visiting not only because of its historical value but also because it offers insight into the past of the region. Maintaining these monuments is crucial for understanding the cultural and architectural development of the area.
Visiting House No. 29 is an opportunity to appreciate regional traditions and history. The monument is not only part of the cultural heritage of Hømanic, but also a reminder of the time when the buildings were produced with regard to the needs and resources available at the time.
Then and now
Drag the slider to compare how the landmark may have looked when it was built with the view today.
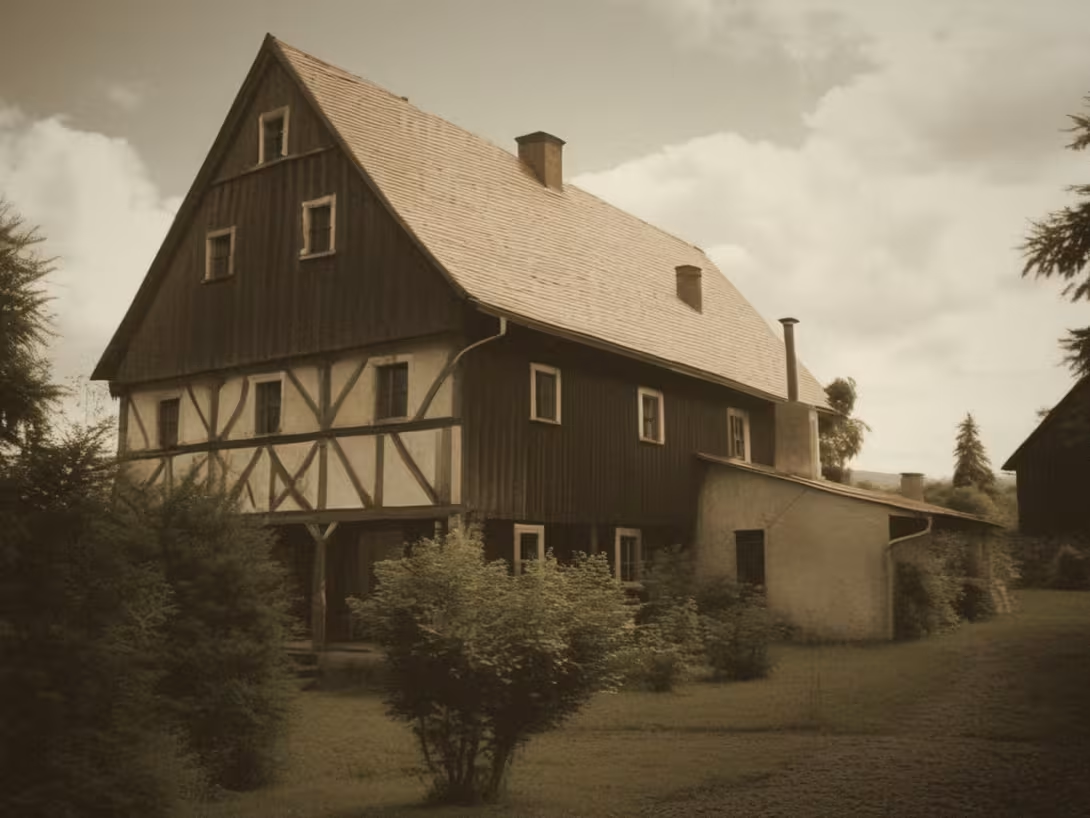
The historical appearance on the left is an AI-generated visualisation and serves as inspiration only.
Historical milestones
- Around 1800
- The creation of a storey building from the turn of the 18th and 19th centuries
- 1966
- Classification of the object among the cultural monuments of Czechoslovakia on 6 April
Architectural development
The construction uses composite materials, including barbed masonry and grafting. On the ground floor there is a barn and hall, while the upper floors are grafted and covered with vertical wooden formwork. The roof is covered by a bag of a giant.
Historical events
6 april 1966 - classification of the building among cultural monuments.
Points of interest
- It is a storey building from the turn of the 18th and 19th centuries. - The object was included among the cultural monuments of Czechoslovakia on 6 April 1966. - The architecture defines the combination of raked masonry and grafted construction. - On the ground floor there is a well and hall. There's a rectangular granite lining around the entrance.
Guide
Show guide text
This text was created by artificial intelligence and has not been editorially reviewed. It may contain inaccuracies.
Welcome to Hermanice. You're standing in front of one of the most important building units in this part of the village, in front of house number twenty-nine. Just looking at this building must attract you with its unusual form and effect. It's not just an ordinary house, but a living story that happens right in front of your eyes. Feel the atmosphere of peace and history floating around these walls. This construction, although at first sight may seem simple, carries a profound trace of human work and the art of building that has evolved in our countries for centuries. Look at its rectangular plan, which gives the whole building a sense of stability and balance. This whole space that you are now walking around was once the heart of local life.
Let us now move forward in time and return to the time when this house was being built. Imagine the end of the 18th and the beginning of the nineteenth century. This was the time when the world was changing around, but traditional ways of life and building remained firmly rooted in every village. Just around the year a thousand eight hundred was built this storey building to serve its owners and their families. It was a symbol of stability and a certain social position in the then community. Although time is relentlessly moving forward and the world has not changed beyond the knowledge of the Hermanics, this house has been able to act as a witness to the reality at that time. Its historical value was so obvious that in the year one thousand nine hundred sixty-six, namely the sixth of April, it was officially included among the cultural monuments of Czechoslovakia. This means that every crack in it, every wooden beam and every stone block have its weight and value that we have to protect together for future generations.
Now pay attention to the architecture itself, because this is where the greatest mystery and beauty of this building lies. Look at her design, which is absolutely fascinating. It's not just one single matter, but an incredible connection between two different worlds. Note how the grafted wall is mixed here. This combination was not random, but was a result of deep knowledge of the materials and needs of the then life. While on the ground floor you will find a furnished space which served as a barn and hall, the upper floors are already clearly grafted. This difference in materials is not only aesthetic but also functional. The solid, embossed masonry in the lower part provided the building with the necessary stability and protection, while the wood in the floors enabled the building to lift above and, at the same time, keep the interior warm.
Look at the entrance, too. Notice the rectangular lining from the granite. The solid, gray rock around the door gives the whole house a sense of unwavering and dignity. It's a detail that will immediately alert you to the fact that you're looking at an object created with enormous care for each component. The granite that surrounds the entrance is a symbol of resistance to time, just as this house is resistant to all the storms it has endured in the last two centuries.
You may now ask who were the people who built this house or who lived in it. It is fascinating that while historical records of the particular names of architects or famous personalities associated with this house remain hidden, we perceive their presence in every detail. The builders who worked here were anonymous heroes of everyday reality. They were masters of chisels and axes, people who could make a piece of wood a solid part of home. Even if we don't know their names, their spirit lives in every clutch of beam and every stone block. Imagine the morning entrances to the hall, the steps that spread across the floor over hundreds of years, and the voices that were heard in these walls. This house has witnessed many generations, their joy and worries, even though their names have already been erased. There is something mysterious and beautiful about it that even though the figures have gone into the shadows, their work remains clearly visible and tangible.
The interesting thing to think about is the unusual patronage. At that time, the construction of storey buildings in municipalities was not as common as one-storey chalets. This house was thus at the time of its creation an obvious sign of a particular status or specific need for space. The combination of rammed and grafted style is not just a visual matter, it is a technological unique element of the time, which was able to solve the demands of both load and insulation. It's like a composite mosaic of materials that have to hold on to each other so that the whole building can withstand wind, rain and frost for centuries and half a century. It is proof of human ingenuity, when the available natural materials - wood, stone and clay - were able to create something so permanent and aesthetically valuable.
Now that you have looked at this house better and perceive its structure and history, I suggest you continue your walk around Hermanic. Every corner of this village has its own story and this house is just one of many chapters that make up its rich and varied history. Don't forget to stop for more interesting details that you will meet along the way, and feel the atmosphere of this place. Thank you for spending time here with us and paying attention to this piece of our heritage. We wish you a beautiful and inspiring journey further.
Tips for visitors
For the best experience we recommend a visit during clear days when it is well seen the detailed structure of the historical object.
It is ideal to use morning light for photography, which will highlight the texture of the raked masonry and grafted construction.
Transport to the monument is possible by road III / 03513, which connects the former border crossing with Poland and the village Dětřichov. Parking should be addressed within the surrounding infrastructure.
When visiting, wear comfortable shoes and weather protection. For families with children it may be interesting to observe a combination of wood grafting and masonry.
In the surrounding area you can explore the route by road III / 03513 towards the village Dětřichov.
Businesses nearby
Do you run a restaurant, accommodation, shop, museum, rental, wellness or other visitor service near this monument? Show yourself directly to the people heading to it — this is how they will see you in the app and on the web:
Events nearby
Zdroj akcí: otevřená data měst a obcí ČR (Národní katalog otevřených dat) a kalendář akcí Národního památkového ústavu.
Nearby
Road III / 03513 connecting the former border crossing point with Poland and the municipality of Dětřichov.
Accommodation nearby
Trips and activities nearby
Guided tours, tickets and activities nearby from GetYourGuide
Affiliate link: if you buy from the partner, we may receive a commission. The price for you does not change.
Search tours and activities →Themed route
1. Dům čp. 29, a monument, is the main objective of your tour in the village Heřmanice. 2. Road III / 03513, road, leads you further along the route connecting the surrounding areas. 3. Former border crossing with Poland, a historic place, represents an interesting point on the way to a neighbouring state. 4. the village of Dětřichov, the village, forms the final point of your route.
Seasonal recommendations
Spring: In the spring period, Dům čp. 29 is also illuminated by the natural colour spectra of flowering trees and shrubs, which gives the historical monument unique beauty. When visiting, the clothes with a mild top are suitable, because the temperatures can be medium and depending on the weather you can also meet with rain. The best time to visit is morning or evening when the crowds are usually smaller and the atmosphere calmer.
Summer: In the summer period Dům čp. 29 offers a long day full of sunlight in Hřemice, which joins historical facades and increases the attractiveness of visitors. In the main summer season you can meet bigger news, so we recommend arriving at the beginning of the day or evening when the level of people is lower and visit more comfortable. Remember to wear protective sunglasses and plenty of water.
Autumn: Autumn brings Dům čp. 29 to the atmosphere full of golden and red colours of falling leaves, which gives historical property a romantic touch. The temperatures are usually mild, but they may decrease at night, so we recommend wearing layered clothes. The best time to visit is the annual day or evening when the crowds are usually smaller and you can enjoy a quieter walk.
Winter: In winter, Dům čp. 29 offers an atmosphere full of silence and a mild snow blanket, decorated by historical centres. The opening hours may be shorter due to winter conditions, so it is advisable to check the visiting times in time. We recommend wearing warm clothes with fur and protective shoes because it can be cold and possibly even snow. The best time to visit is in advent time or evening when the crowds are usually smaller and the atmosphere calmer.
Visualizations and artistic views


The visualisations are generated by artificial intelligence and serve as inspiration.
Photos from the area
Real photos taken near the monument


Zdroj a licence jsou uvedeny u každého snímku.
Tips from visitors
No tips yet. Be the first!
Log in and add your tip.
Sources and literature
Fotografie: MartinVeselka / CC BY-SA 4.0, rozlišení zvýšeno umělou inteligencí — Wikimedia Commons. The author and licence also appear when you hover over the image.
Faktickým podkladem tohoto textu byl článek na Wikipedii, jehož autory jsou přispěvatelé Wikipedie. Článek je dostupný pod licencí CC BY-SA 4.0.
Location on the map
Příběhy a pověsti
Legendy, pověsti a příběhy spjaté s touto památkou

Fotografie návštěvníků
Zatím žádné fotografie. Buďte první, kdo přidá fotografii z návštěvy!
Přihlaste se a přidejte svou fotografii nebo hodnoťte.
Za ověřenou návštěvu v aplikaci získáte víc bodů — poznáme podle GPS, že jste na místě.
Reviews and comments