



Dům čp. 6 (Heřmanice) House
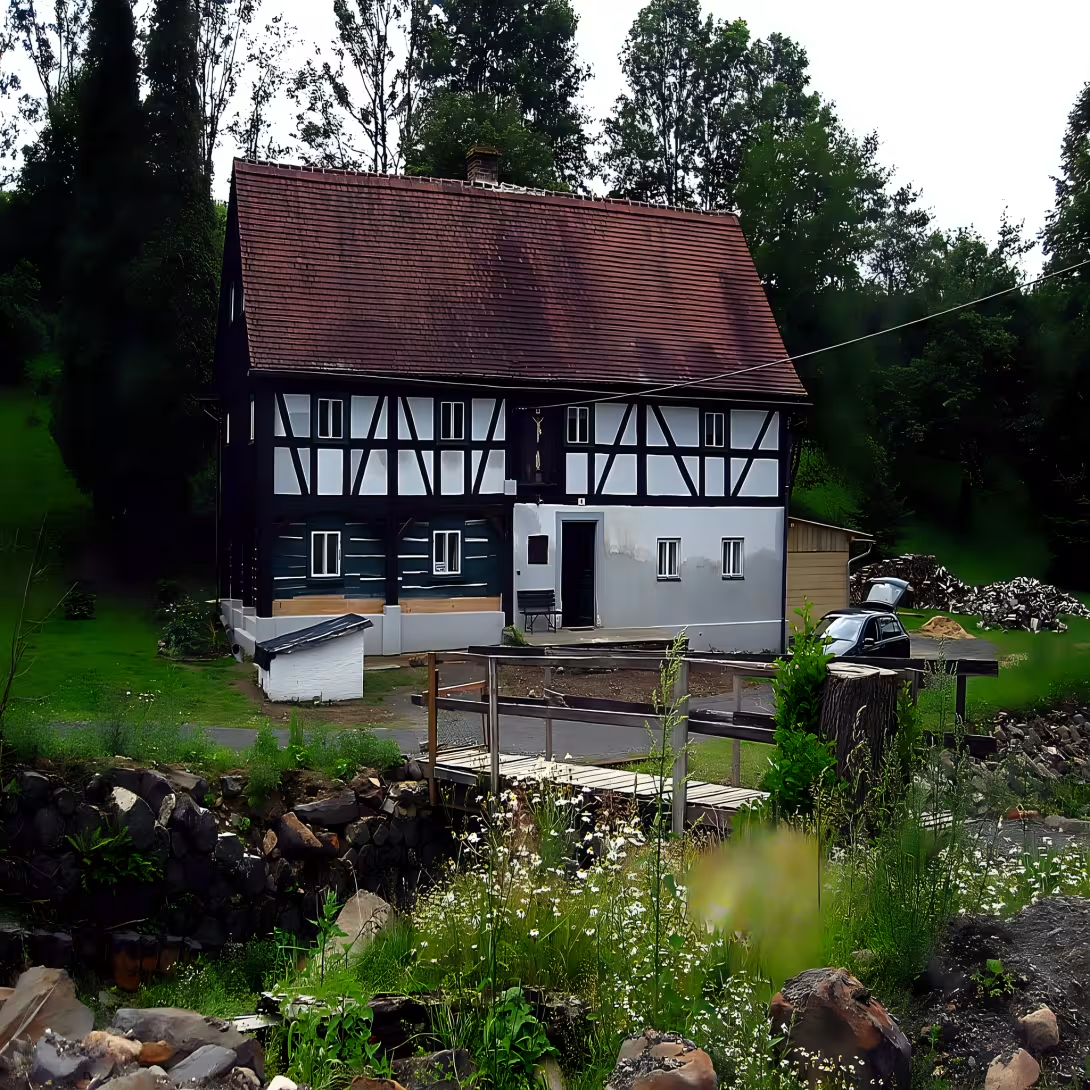
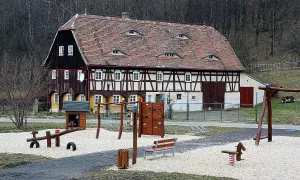
House No. 6 in the village Heřmanice in Frýdlantý excerpt of Liberec Region is a monument protected building from 1817. The construction represents an important example of the region's popular architecture. It combines barbed wall, grafting and walled elements.
The building was built in 1817, in the period of reconstruction after the Naples wars and the development of the rural economy. At that time, regional techniques, including levelling, were consolidated in folk construction. Since 6 April 1966 the house has been registered as a cultural monument of the Czech Republic.
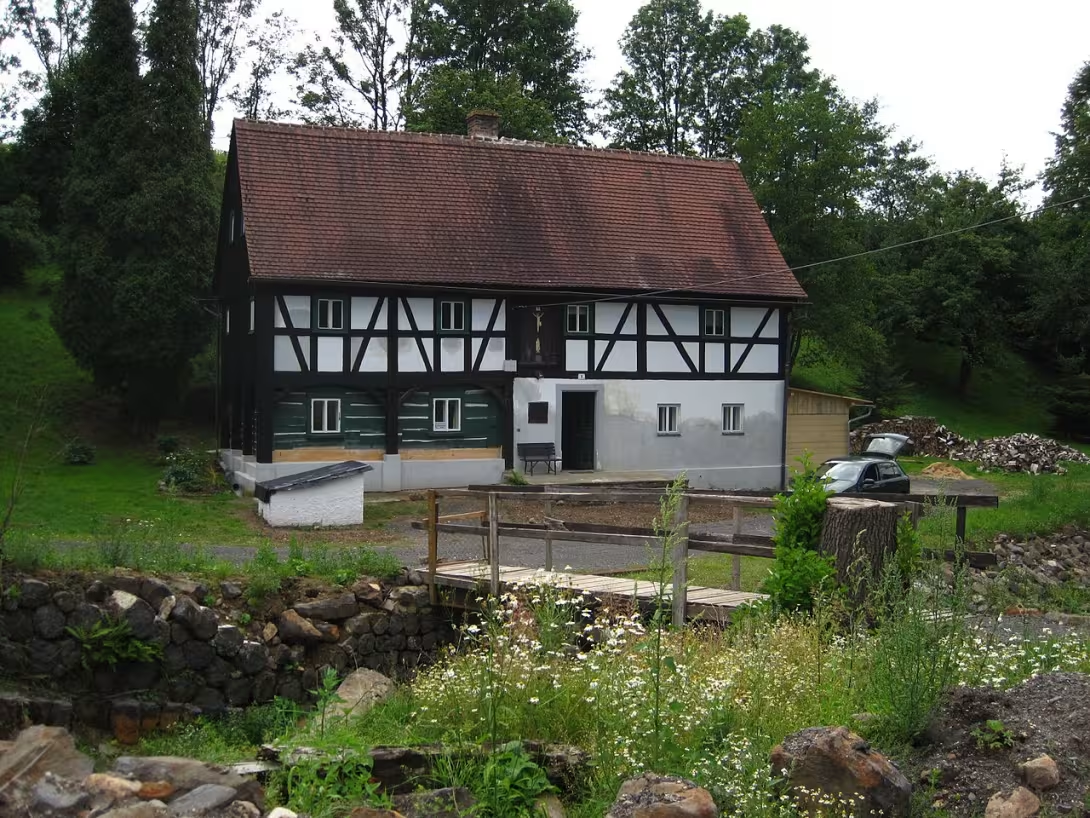
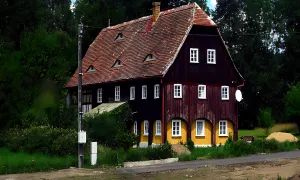
The storey object has a rectangular plan and a saddle roof with bags of the type bobnik. The whole building is on low suspicion. On the ground floor there is a grafted skylight and brick economic parts, while the floor consists of a barbed wall. Most of the upper floor and both shields are covered with vertical wooden formwork, except for the north side. The grafting is painted green. There's a rectangular pedestal on the floor above the wall.
On the south side of the house there is a brick barn, part of which is set into the slope. The entrance to the residential hall on the north side of the building is located in the sandstone shaped lining. Windows are complemented by profiled bars and parapets. A significant detail is the wooden sculpture of the cross with painted plastic crucified Jesus Christ, located on the first floor right above the entrance.
The building is located south of road III / 03513, which connects the former border crossing to the Czech-Polish state border with the local area of Kristiánov and Dětřichov. In the immediate vicinity, specifically southeast of the house, there is a set of wooden plastics known as Hermanic Hell.
House No. 6 offers an authentic view of the construction of the early 19th century in the northern part of the Czech Republic. It is a valuable testament to the regional tradition, which is worth a visit to the Frýdlant excavation.
Then and now
Drag the slider to compare how the landmark may have looked when it was built with the view today.
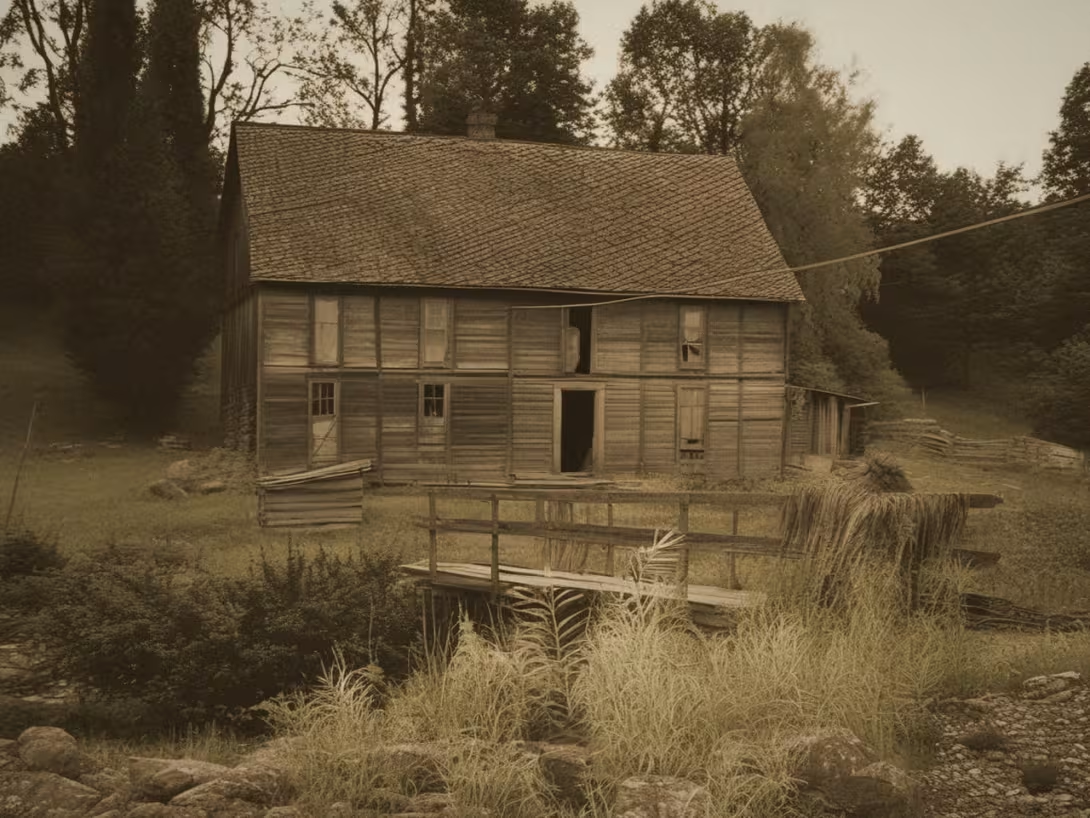
The historical appearance on the left is an AI-generated visualisation and serves as inspiration only.
Historical milestones
- 1817
- Building a house combining grafting and barbed wall.
- 1850
- The period of normal use and maintenance as a typical rural establishment.
- 1966
- Official registration of the building in the list of cultural monuments.
Architectural development
The building was built in 1817 with the use of raked masonry and grafting on a low suspect. The building is equipped with a brick barn, which is partially embedded in the field. The entrance to the living room is decorated with sandstone profile.
Points of interest
- The construction from 1817 combines barbed wall, grafting and brick elements. The gouging of the house is painted green. - On the first floor above the entrance there is a wooden sculpture of the cross with painted plastic crucified Jesus Christ. - The entrance to the living room has sandstone shaped lining. - Southeast of the house, there is a set of wooden plastics known as Hermanic Hell.
Guide
Show guide text
This text was created by artificial intelligence and has not been editorially reviewed. It may contain inaccuracies.
Welcome to Hermanice, in the heart of the Frýdlant outpost, where time has stopped and where today you can feel the real atmosphere of the old countryside. You are standing in front of the house with number six, which is a silent but proud witness to the history of this region. If you look at it now, you will see a typical storey house, which in its form tells the story of how it was built in the past, how it was lived and how people tried to use the materials provided by the surrounding nature. It is a building that carries the calm of rural life and at the same time the craftsmanship of ancient generations. Now let's stop at when and how this house came into being. The year you must remember is eight hundred and seventeen. This is when the house was built. Imagine the world over 200 years ago when there were no modern machines or industrial materials. The builders were betting on a combination of different techniques. This house is not just an ordinary garb, but an interesting combination of several ways of construction. You will find here a combination of raked masonry, classical grafting and also walled elements. This mixture of materials was not random, but corresponded to the possibilities and needs of the inhabitants of the area at the time. Now that you know his age, let's focus our attention on the architecture itself and the details that you can see right in front of you. Notice the lower part of the house first. On the ground floor there is a grafted skylight, which was the main room of the house, the center of family life, where people gathered, cooked and rested. In addition, there are economic areas which were necessary for survival in the agricultural landscape. Take a careful look at the wood color at the grafting, notice that it is painted green, which gives the house a very specific and pleasant look. If you carry your eyes up, you'll see the first floor. Note that it is mostly covered by vertical wooden formwork. This element protects the interior of the house while creating an interesting visual contrast to the ground floor. The whole building ends with a saddle roof, which is covered with bags of the type of a giant. These small, rounded bags are typical of older buildings in our regions and provide a fine texture roof. Now I'd like to ask you to pay attention to one of the most important details of this house. Look up, just above the entrance to the building. On the first floor there is a wooden sculpture of the cross. If you look closer, you'll see a painted sculpture of crucified Jesus Christ. It is a very personal and spiritual element that reminds us how deeply faith was rooted in the everyday life of the people who lived here. It's a detail that gives the house a certain character and reminds us that the house wasn't just a shelter, it was a place with its own soul. Now let's get a little closer to the entrance itself. Notice the entrance to the living room. Here you will encounter sandstone shaped lining. Sandstone is a material that has often been used in this area, and its working in the form of profiles shows that the builders wanted to give the entrance some importance and aesthetic value. It is a fine detail, but it plays an important role in the overall impression of folk architecture. When we think about the people who lived here, we have to admit that specific names of architects or prominent personalities are not kept in the records. And that's where the beauty of this place lies. This house is not a monument to a famous person, but to ordinary people, craftsmen and families who have lived and worked here for generations. He's an anonymous deputy, but brilliant folk architecture. Imagine how the house worked in the middle of the nineteenth century, about a thousand eight hundred and fifty. At that time it was a typical rural building, which performed its function, was carefully maintained and served as a safe haven for its inhabitants. The interesting thing is that the house remained in such a state that in the year one thousand nine hundred sixty-six it was officially included in the list of cultural monuments. That means the state has recognised its irreplaceable value for our history and culture. It is proof that even a simple country house can be of great importance if it bears the truth about how it lived in the past. Now, if you look again at the whole house as a whole, feel its harmony. The combination of green grafting, vertical formwork on the floor and sandstone lining creates a unique picture. It's a building that combines a practical function with aesthetic simplicity. Note how the house fits into the surroundings of the Hermanic and how naturally it complements the landscape of the Frýdlant Corner. Imagine the silence surrounding this place centuries ago, the sound of wooden wheels on the road and the smell of wood and sandstone. This house is like an open book from which we can read about traditions, about patience in construction and about respect for materials. It's a place where we can stop and think about what home means to us and how important it is to keep these clues of the past for future generations. We are now approaching the end of our short stop at house number six. I hope you enjoyed this view of the past and that you noticed all the details, from the little cross above the entrance to the specific bags on the roof. This house is just one of the many jewels you will find in this area. I am now asking you to explore the area. Walk slowly through the street, perceive the atmosphere of the village Heřmanice and look for other traces of ancient times that hide in the landscape. Let your curiosity guide you and enjoy the peace of this extraordinary corner of the country. Thank you for your attention and I wish you a pleasant continued journey to explore. Goodbye.
Tips for visitors
The best time for a visit is late spring or autumn, when the surrounding landscape of the Frýdlantý way excels beautifully and the colder weather allows comfortable walking outside. The municipality can be reached by car or public transport; Check the specific connection in the current timetables.
To visit we recommend you take comfortable shoes suitable for the field, as you will move around the historical development. As it is a residential or economic building, we ask for discreet behaviour and respect for the privacy of the people.
For the best photos we recommend morning or late afternoon light, which highlights details of the raked masonry and grafted elements of the house from 1817. The most interesting shots are taken from nearby roads, where you can see a combination of various building techniques.
When visiting this house, don't forget to head straight for the southeast, where there is a unique set of wooden plastics known as the Hermanic Hell. For families with children this combination of historical house and wooden statues is an ideal goal for a short educational trip to the history of the region.
Frequently asked questions
Can the monument be visited?
This is a residential or farm building, not a museum with opening hours. Please view it from public space and respect the owners' privacy. We have no information about access to the interior.
Where is the monument?
Location: Heřmanice. The map on this page shows the exact spot.
Why is the monument protected?
It is listed in the Central List of Cultural Monuments of the Czech Republic as a cultural monument (register no. 1000138794).
Businesses nearby
Do you run a restaurant, accommodation, shop, museum, rental, wellness or other visitor service near this monument? Show yourself directly to the people heading to it — this is how they will see you in the app and on the web:
Events nearby
Zdroj akcí: otevřená data měst a obcí ČR (Národní katalog otevřených dat) a kalendář akcí Národního památkového ústavu.
Nearby
V bezprostřední blízkosti, jihovýchodně od domu, se nachází sestava dřevěných plastik známá jako Heřmanické peklo.
Accommodation nearby
Trips and activities nearby
Guided tours, tickets and activities nearby from GetYourGuide
Affiliate link: if you buy from the partner, we may receive a commission. The price for you does not change.
Search tours and activities →Themed route
Here is the design of the thematic route:
1. Dům čp. 6 (Heřmanice) - Main monument. The walk begins at this house, which forms the center of the whole trip. 2. Hermanic Hell - Wooden plastic assembly. Located in the immediate vicinity of the southeast of the house, it offers a unique view of the wooden cutting machine.
Seasonal recommendations
In spring, the surroundings of the house wake up green and the first flowers bloom. Soft spring light highlights the details of the facade, which is ideal for a short walk around the building. We recommend shoes suitable for wet ground and visit in the morning when the air is the cleanest.
In the summer months, the landscape is dominated by green and bright sun. The building in full lighting works very strongly, but it is advisable to avoid hot noon heat. The best is to come early in the morning or evening, in light clothes and with enough water to make the outside tour pleasant.
Autumn brings golden leaves and a specific melancholy atmosphere to the Hřmanice. A colder wind and more frequent fog can give the house a mysterious look. It is advisable for visitors to choose layered clothes and a warm jacket, with the best sunny days in October.
The winter period turns the surrounding area into a quiet and white place if snow attacks. The contrast between the darker walls of the house and the white surface of the earth creates unique scenes. It is necessary to wear warm winter clothes and non-slippery shoes, and we recommend a visit around winter solstice.
Visualizations and artistic views


The visualisations are generated by artificial intelligence and serve as inspiration.
Photos from the area
Real photos taken near the monument


Zdroj a licence jsou uvedeny u každého snímku.
Tips from visitors
No tips yet. Be the first!
Log in and add your tip.
Sources and literature
Photos: MartinVeselka / CC BY-SA 4.0, rozlišení zvýšeno umělou inteligencí — Wikimedia Commons. The author and licence also appear when you hover over the image.
Faktickým podkladem tohoto textu byl článek na Wikipedii, jehož autory jsou přispěvatelé Wikipedie. Článek je dostupný pod licencí CC BY-SA 4.0.
Location on the map
More monuments – Heřmanice
Show all in the municipality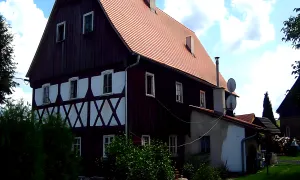
Příběhy a pověsti
Legendy, pověsti a příběhy spjaté s touto památkou
Fotografie návštěvníků
Zatím žádné fotografie. Buďte první, kdo přidá fotografii z návštěvy!
Log in a přidejte svou fotografii nebo hodnoťte.
Za ověřenou návštěvu v aplikaci získáte víc bodů — poznáme podle GPS, že jste na místě.
Reviews and comments