



dvůr Lamberk Manor farm
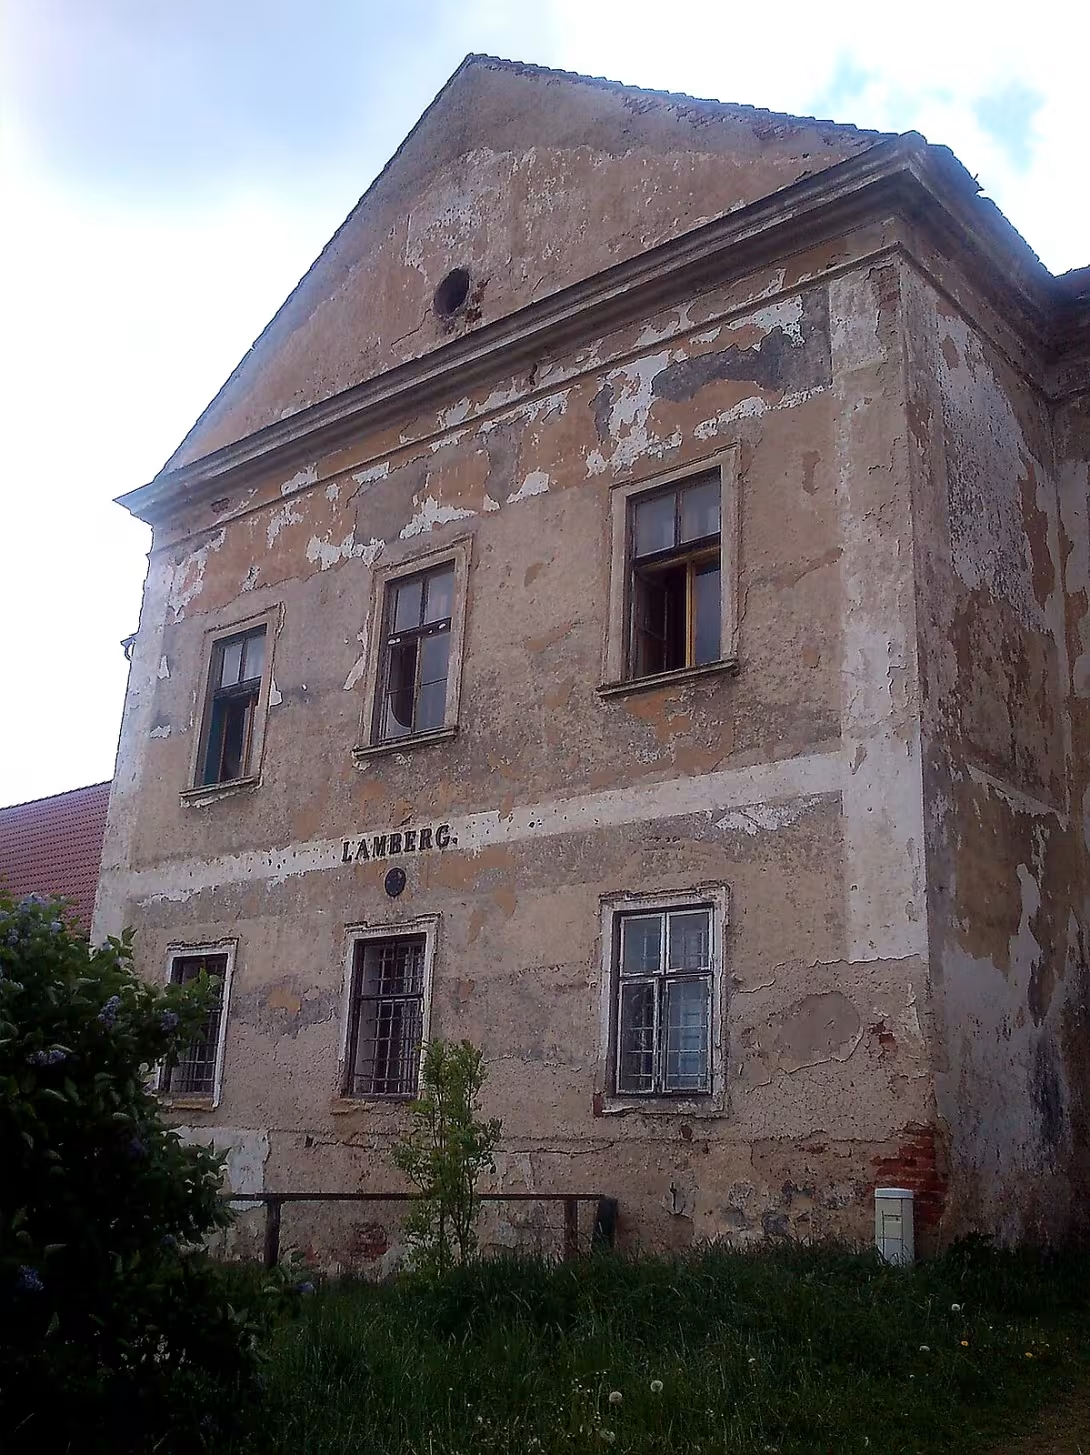
The Court of Lamberk is a Baroque economic court from the turn of the 17th and 18th centuries. It is located about one kilometre northwest of the city Olešnice in the South Moravian Region. The monument is especially remarkable with its closed building complex on the floor plan of an almost ideal hexagon.
The current building was created around 1700 due to radical reconstruction of the older court. It was built at the beginning of the 17th century by David Černohaus z Neudorfu, an official of the Kunštát estate; the construction was known as Chernohaus Court. The owner of the estate was Count Karel Benedikt z Lamberka.
Architecturally, the yard forms a set of buildings enclosed in a hexagon. From the southeast side there is a one-storey residence of the farm manager. Its outer facade is decorated with three-axis risalite with triangular shield. The windows of the building have profiled champagne and the upstairs are supplemented with a parapet ledge. The entrance from the courtyard consists of a portal with a profiled laminated stone sieve and segmented broken shield. On the surface of the main facade is planted cast iron coat of arms of the Honrichs who were the last noble owners of the Kunštát estate. The identical character was previously placed above the entrance portal from which it was stolen in recent years.
The apartment building of the administrator is connected to the ground floor space for the apartments of the saffron and the deputaries. After the break of the wings follow the columns and stables, while on the opposite side of the complex is placed the wing of the stodols. The passage and ground floor of the residential building are equipped with high vaults with sections, while the floor and south residential wing have flat ceilings. The stable wings are carried by later valence and flat vaults. From west to yard, a partially preserved entrance gate still opens. One of the three original gates in the northern part died in the reconstruction in the 1920s.
During the third quarter of the 18th century the castle was partially rebuilt. He lost his residential character and began to serve primarily as the forest office of the Kunštátský estate and the seat of its officials. At a later time, the storey building was modernized to apartments, offices and warehouses. However, this change did not affect the ground floor interior with original vaults from the turn of the 17th and 18th centuries. In the second half of the 20th century, the Court of JZD was in place, which is why it was decayed considerably. Subsequently, it was rented by the Dutch family, which produced flower pots for export to Holland from the roofing area.
An interesting feature is the use of the court premises in the late 1990s for shooting an episode of the TV series Četnický humoresky. In the work called Ferda Ant, you can see a arched room in the center of the layout and space with a polygonal star arch in the north wing.
Currently dvůr Lamberk is privately owned and is not open to the public. Although modernization adjustments and long-term maintenance shortages have reduced its architectural value, the castle buildings and stables have been preserved in almost authentic form.
This object is a rare example of baroque economic planning and is an important witness to the history of the Kunštátský estate. Even from the outside is worth visiting thanks to its unique geometrical availability.
Then and now
Drag the slider to compare how the landmark may have looked when it was built with the view today.
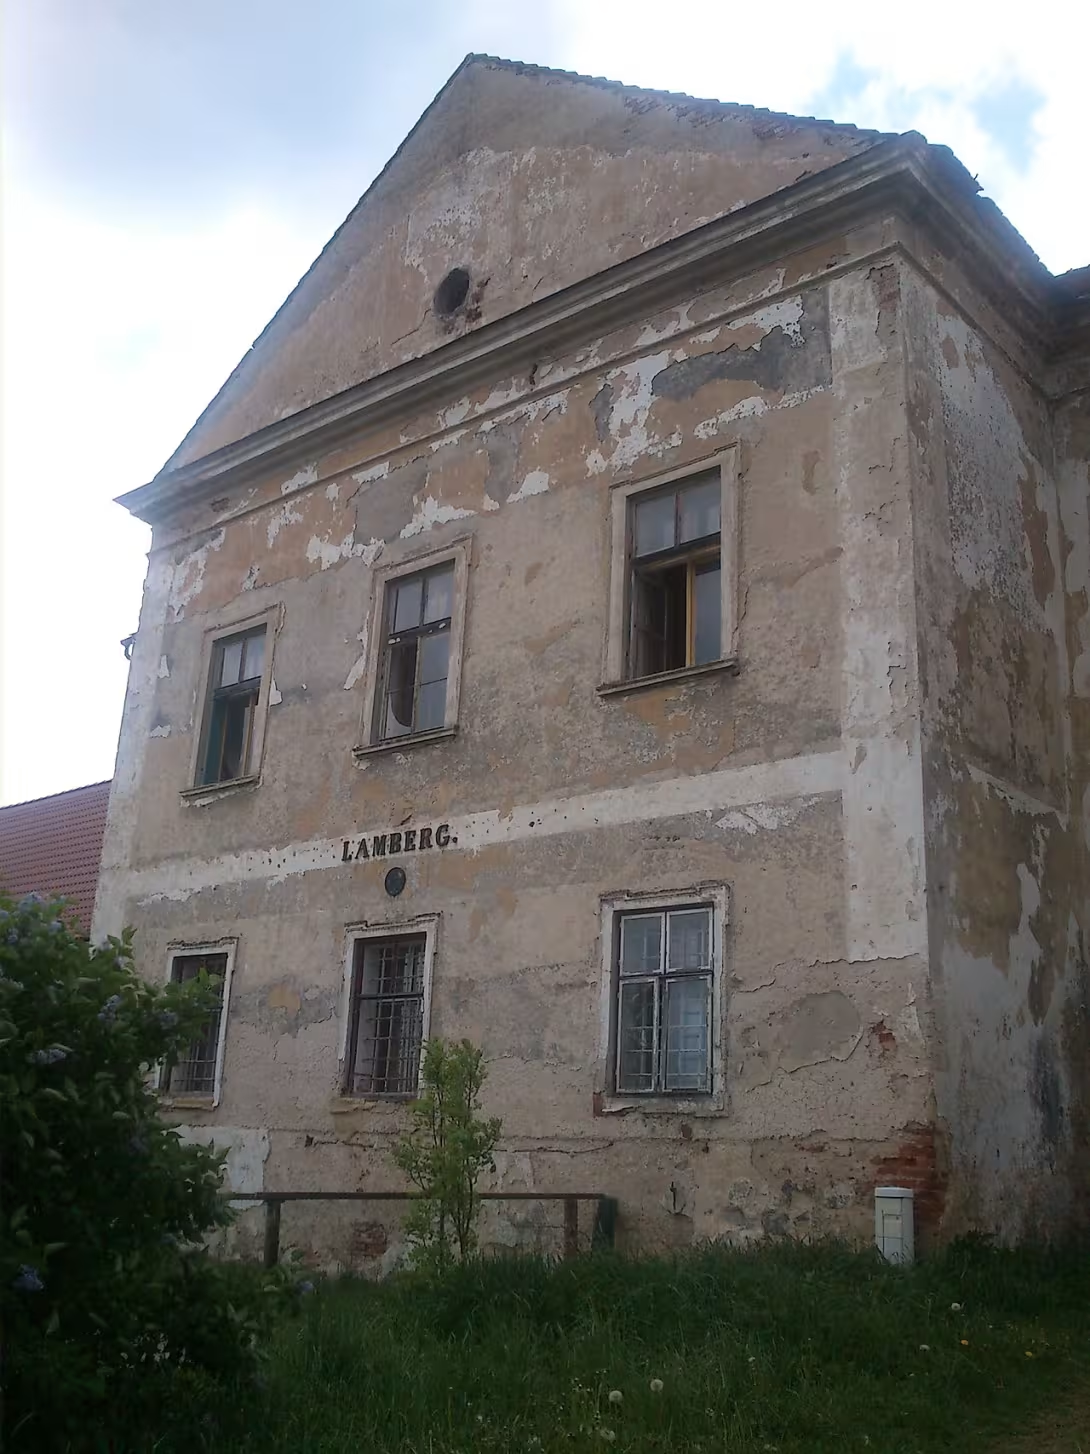
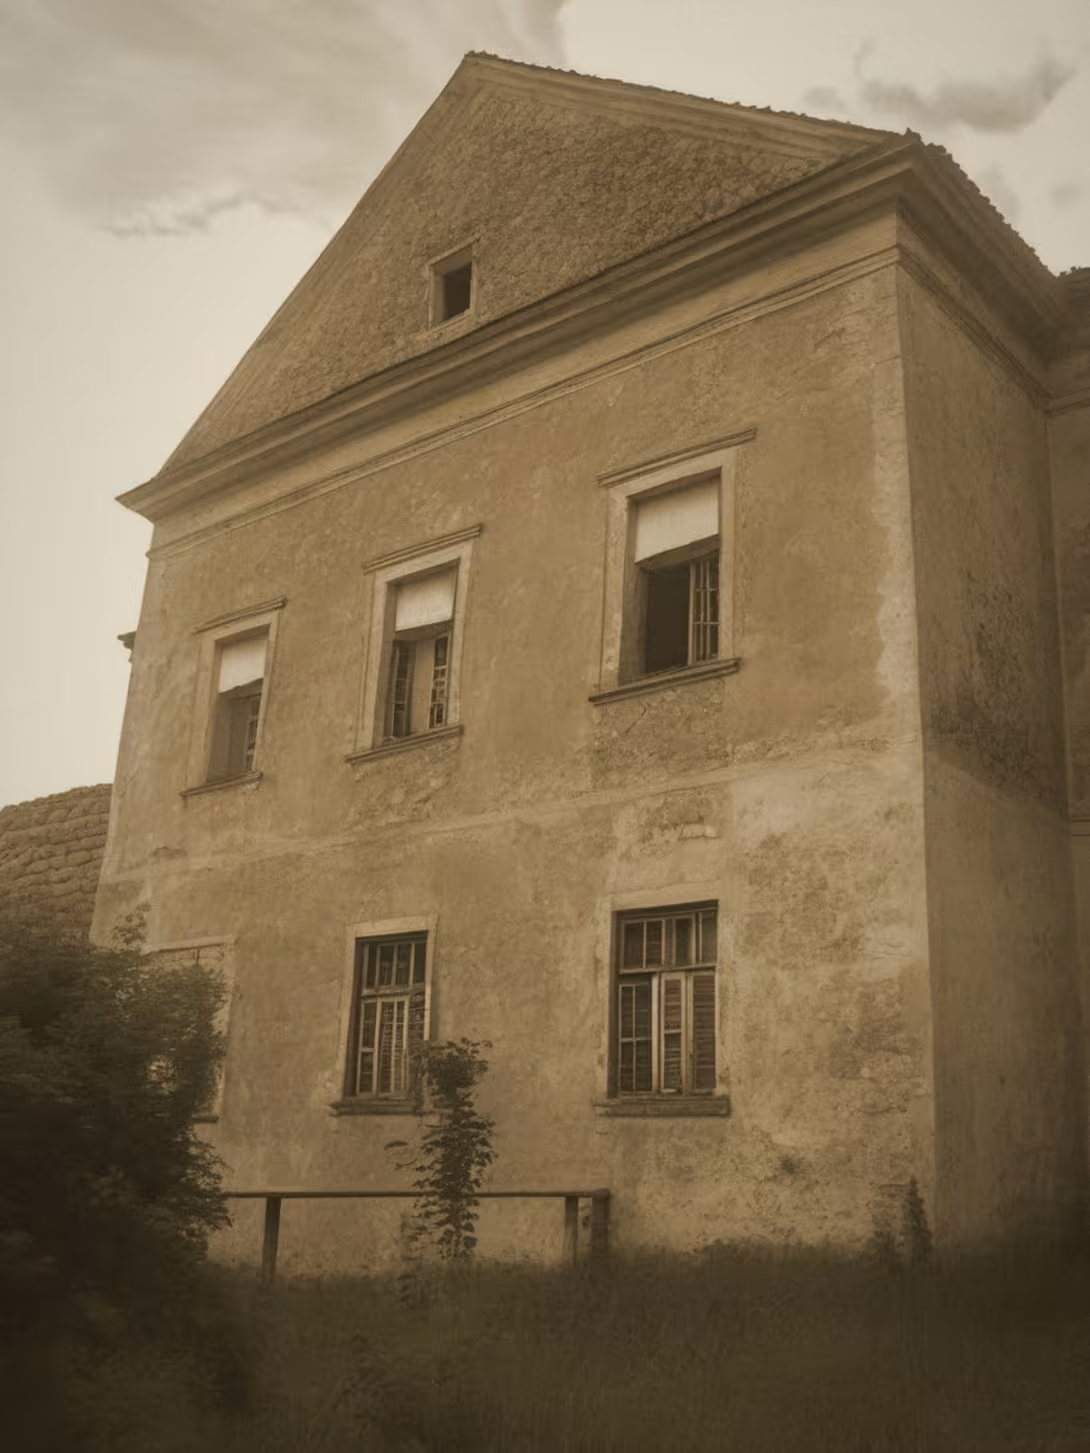
The historical appearance on the left is an AI-generated visualisation and serves as inspiration only.
Historical milestones
- around 1600
- Construction of the original Chernohaus Court
- 1700
- Radical reconstruction to Baroque complex in hexagon
- 1750-1775
- Partial reconstruction and change of function to the forest office
- 1920-1929
- Conversion of the northern part and extinction of one of the gates
- 1950- 1990
- The management period of the single agricultural cooperative and subsequent disintegration
- 1998-1999
- Use of television series shooting rooms
Architectural development
The building was built around 1700 on a hexagonal plan and from the south-east side it includes a one-storey residence of the farm manager with three-axis risalite. The storey building is connected to the ground floor spaces of the saber, the deputaries, the stables, the rails and the wing of the barns. The passage and ground floor of the residential building have valuable vaults with sections, while the floor is flat-ceiling. The architectural value of the building was partially marked by modern modifications and long-term neglected maintenance.
Historical events
Around 1700, a new Baroque court was built on the site of the older building. In the second half of the 20th century, the yard belonged to the JZD and was decayed considerably. At the end of the 1990s, the premises of the court for the shooting of the TV series Četnický humoresky served.
Owners
Count Karel Benedikt z Lamberka (around 1700), JZD (second half of the 20th century), private owner.
Points of interest
- The monument is remarkable by its closed building complex on an almost ideal hexagon plan. - There's a cast iron coat of arms on the main front. - In the second half of the 20th century, the Dutch family produced pots from roofing roofing. - At the end of the 1990s, there was an episode of the TV series Četnický humoresky. The object represents a rare example of baroque economic planning.
Guide
Show guide text
This text was created by artificial intelligence and has not been editorially reviewed. It may contain inaccuracies.
Welcome to Olešnice. You're standing right in front of the Lamberg Court, which, by its unusual appearance, certainly caught your eye at first sight. In front of you is a closed complex of buildings that forms a very special shape. If you look at the total available, you'll see that the buildings are not just spaced out, but they form an almost ideal hexagon. It is a truly rare arrangement that makes this place a unique monument throughout the South Moravian Region. Feel this atmosphere of peace and history that surrounds this space, and allow me to guide you through the story of this place.
Let us now look at how this court was created. The history of this place dates back to the beginning of the seventeenth century, when the original court of Chernohaus stood here. But that was just the basis for what you see today. There was a radical reconstruction around the year. It was at that time that the fascinating Baroque form was formed in a hexagon which defines the whole character of the complex. This intervention was not only aesthetic, but reflected the needs and visions of the builders at the time. The court was not a gedacht as a lavish castle for the residence of nobles, but rather as a functional economic unit which was to serve the administration of surrounding landscapes.
Now pay attention to the architecture itself and the details that you can observe right in front of you. Note how buildings surround the inner space and create a sense of security and closure. It is typical of the economic courts of that time where it was important to have everything under control in one place. Please look closely at the main facade of the building. If you aim your eyes at the upper parts, you'll see a cast iron sign, specifically the coat of arms of the Honrichs. This little detail tells us about the people who once ruled here and who left their mark in the form of this metal character. He is a silent witness to the times when strict hierarchy and order ruled here.
Speaking of people, let's stop by the personalities that linked their fates to the Lamberg Court. In addition to the Honrichs, the David Černohaus z Neudorfu, which was related to the original court, or Karel Benedikt z Lamberka, played a role here. These men formed the shape of this place and determined its fate. The Court has long served as a seat of officials and mainly as a forest office of the Kunštátský estate. So imagine that this place was once the center of the management of huge forest areas, where it was decided on the management of nature, logging and animal protection. It was a place full of officials, recorders and foresters who did their work here every day.
But history is not only about authorities and nobles, but also about changes in functions. Between the year seven hundred and fifty and a thousand seven hundred seventy-five, the court went through further partial adjustments to suit its role as a forest authority. Later, in the first decades of the twentieth century, namely between the years nine hundred twenty and a thousand nine hundred twenty-nine, the northern part of the complex was rebuilt. Within these changes, one of the gates disappeared, which slightly changed the original symmetry of the hexagon.
Now I want to take you to a much newer time, which may be a little more sad, but at the same time very interesting. In the second half of the twentieth century, nine hundred fifty to one thousand nine hundred ninety, the court became the administration of the single agricultural cooperative. Over these decades, the buildings began to slowly disintegrate. The memory of baroque glory was covered by the dust of economic traffic. Yet there have been unusual stories. Note that history is not only about great battles, but also about small crafts. In the second half of the last century there was a Dutch family who came up with a very original idea. They used the old roofing cover that they made pots from. It is fascinating to think that in these historic walls, this was such practical and creative work with material that was handy.
I'm sure one more interesting thing will interest you. At the end of the 1990s, namely between thousands and nine hundred and ninety-five and thousands and nine hundred and ninety-nine, the Lamberg Court became a stage for the world of screens. The premises were used to shoot a television show. So imagine that these walls, which once heard the orders of the forest officials and the rustling of papers in the offices, suddenly hosted film crews, actors and cameras. For a while, the Court abandoned its role as an economic complex and became part of the story for thousands of spectators.
Today the court is privately owned. When you look at it, you see a combination of baroque genius in the form of a hexagon and traces of time left by the generations here. It's a place where the administration of the estate meets, the craftsmanship of the Dutch family and the magic of television.
Now let's take a quiet look at the entire circumference of this unusual hexagon. I suggest you re-search the cast iron coat of arms on the facade and try to imagine what this court looked like at the time of its greatest glory, when officials drove out of its gates into the kunštát forests. Feel the silence that exists in this space today, and think about how many different lives have intersected in these walls.
Thank you for your attention and I wish you a pleasant continued tour around Olešnice. I hope you're interested in the Lamberg Court with its unusual architecture and stories. Goodbye.
Tips for visitors
Spring and autumn months are the most suitable period for visiting this Baroque set of buildings. In these times light is softer and contrasting, which better excels the architecture of the hexagon yard. Avoid the extreme summer sun, which can shield the details of facades, or the winter season, when the terrain can be slippery and vegetation bare, which limits the aesthetic impression of the entire complex.
Traffic to the monument is the easiest car since it is located about one kilometer northwest of the center of Olešnice. Public transport is a place available, but it is necessary to check the current connections and transfers in the search engine in advance, as direct lines to this particular part of the village may not be frequent.
Take your comfortable shoes for a walk around the yard and plenty of drinking water, especially in warmer months. Since it is an area which is only viewed from the outside, it is not necessary to carry heavy luggage. We recommend taking a map or navigation with you, so that you can easily navigate around Olešnice and not find yourself lost on smaller field paths.
For photography is ideal morning or late afternoon light, which hits the facades at an angle and creates interesting shadows. The best views of the hexagon-shaped closed complex can be obtained from the height or from the vast fields around where you can capture the overall ground plan of the buildings. Try to avoid the sharp midday sun, which can cause the exposed parts of the image and the loss of details in stone elements of Baroque architecture.
In the immediate surroundings, in a radius of about 30 minutes walk or short drive, there is the city of Olešnice and the historic kunštátský manor. These sites offer additional possibilities for cultural tours and rest. Here you can visit the local monuments, which are part of the same historical and geographical region in the South Moravian Region, so you can create a colorful trip program.
Frequently asked questions
Can the monument be visited?
This is a residential or farm building, not a museum with opening hours. Please view it from public space and respect the owners' privacy. We have no information about access to the interior. According to the heritage register the structure is in poor condition – do not enter it and take care nearby.
Where is the monument?
Location: Olešnice. The map on this page shows the exact spot.
Why is the monument protected?
It is listed in the Central List of Cultural Monuments of the Czech Republic as a cultural monument (register no. 1000127668).
Businesses nearby
Do you run a restaurant, accommodation, shop, museum, rental, wellness or other visitor service near this monument? Show yourself directly to the people heading to it — this is how they will see you in the app and on the web:
Nearby
Oblast se nachází v Jihomoravském kraji v blízkosti města Olešnice a historického kunštátského panství.
Accommodation nearby
Themed route
Here is the design of the cruise route:
1. Court Lamberk (monument) - The main destination of the trip where you can admire the historical architecture and atmosphere of this place. 2. Municipality of Olešnice (municipality) - The place where the monument is located and where you can observe local life and surroundings. 3. Kunštátský manor (historical resort) - An important historical entity nearby that complements the view of the history of the entire region.
Seasonal recommendations
In spring, the surroundings of the yard will awaken to a fresh green and flowering nature, creating a pleasant contrast to the decaying state of the building. We recommend visiting the place in the morning when the light is soft. Due to the moisture in the landscape, it is advisable to wear a fixed sole that does not slide on muddy roads.
In the summer months, the landscape is dominated by dense leaves and bright sun, which highlights the details from outside visible walls. It is best to come in early morning or late evening to avoid heat. Don't forget light clothes and sun protection because there are not many shadows around.
Autumn brings gold colour and fog to the landscape, which gives this poorly maintained object a mysterious and melancholy atmosphere. The walks are very quiet this time of year. It is advisable to choose layered clothing and waterproof shoes as the ground can be wet and covered with fallen leaves.
In winter, the construction is very barren and raw in the snowy landscape, which underlines its neglected state. The best time to visit is a clear freezing day when the frost strengthens the surface. Hot winter shoes and fat clothes are essential to keep visitors in cool air while on the outside.
Visualizations and artistic views


The visualisations are generated by artificial intelligence and serve as inspiration.
Photos from the area
Real photos taken near the monument

Zdroj a licence jsou uvedeny u každého snímku.
Tips from visitors
No tips yet. Be the first!
Log in and add your tip.
Sources and literature
Photos: Asined / CC BY-SA 3.0 — Wikimedia Commons. The author and licence also appear when you hover over the image.
Faktickým podkladem tohoto textu byl článek na Wikipedii, jehož autory jsou přispěvatelé Wikipedie. Článek je dostupný pod licencí CC BY-SA 4.0.
Location on the map
More monuments – Olešnice
Show all in the municipality

Příběhy a pověsti
Legendy, pověsti a příběhy spjaté s touto památkou
Fotografie návštěvníků
Zatím žádné fotografie. Buďte první, kdo přidá fotografii z návštěvy!
Log in a přidejte svou fotografii nebo hodnoťte.
Za ověřenou návštěvu v aplikaci získáte víc bodů — poznáme podle GPS, že jste na místě.
Reviews and comments