



kancelářský dům Černá perla Office building
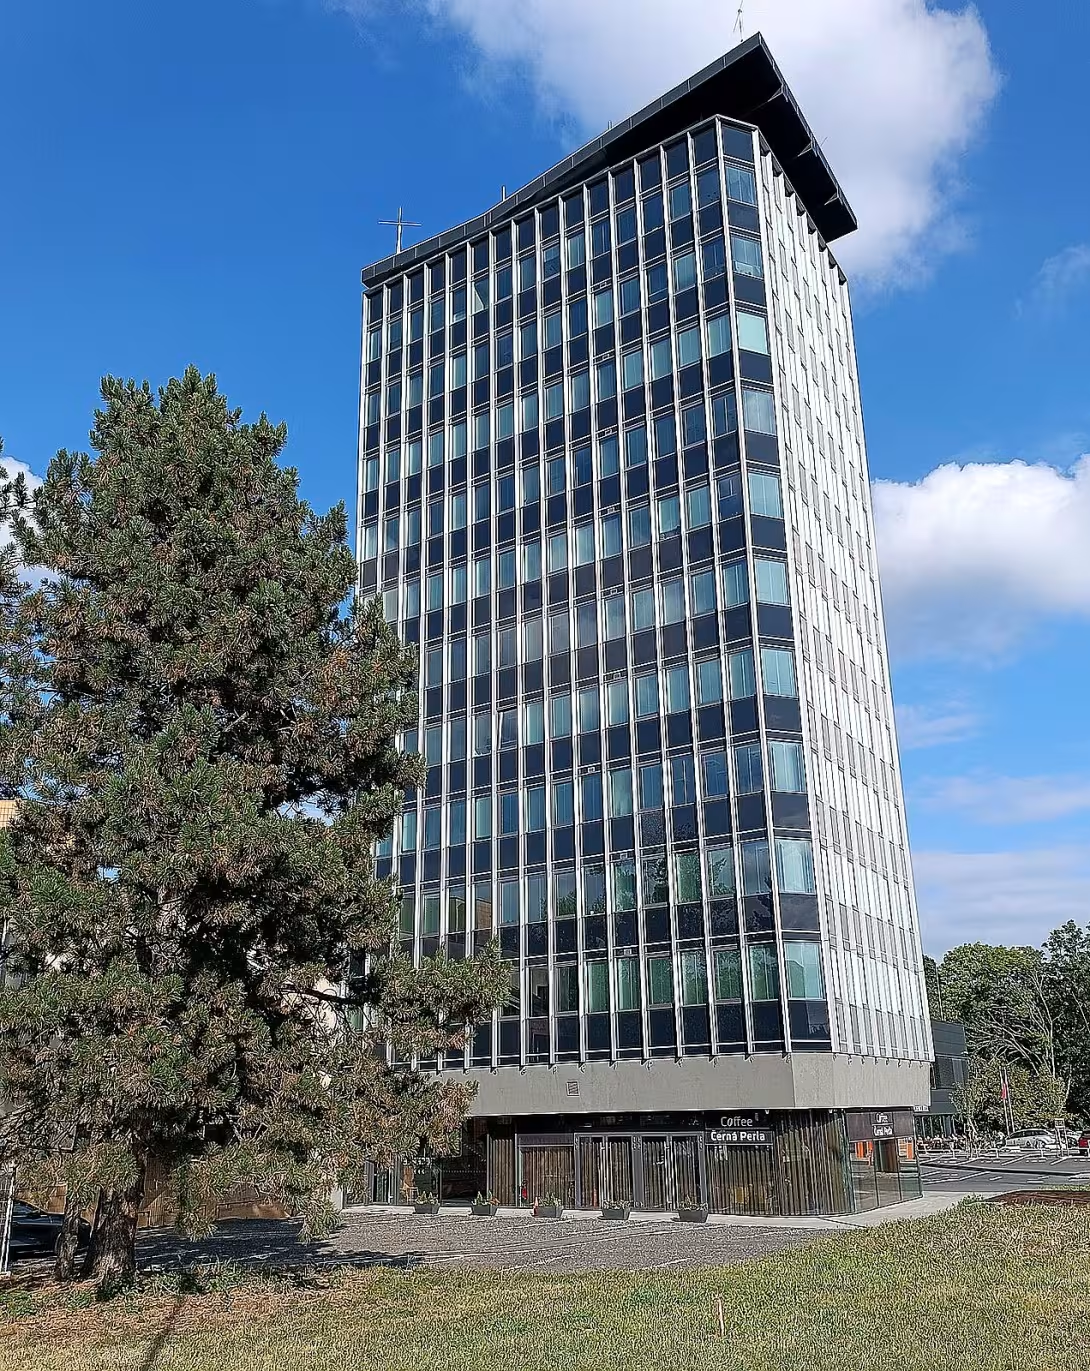
The Black Pearl office house is a solitary high-rise building in Ostrava, Poruba. It represents one of the most significant regional implementation of the Brussels style. The building was built in 1965- 1967 and originally served as the headquarters of the Research and Development Institute of Land Construction. After a comprehensive reconstruction completed in 2023, health and commercial functions are now performed.
The construction was created at a time when Czechoslovak architecture strongly reflected success at the World Expo 1958 exhibition in Brussels. This context has led away from socialist realism towards elegance, lightness and new materials. The general supplier was Armabeton Praha. In the 1970s, the building was extended to a computer centre, the architect Evžen Kuba from Ostrava's Stavoprojekt was created.
The architectural solution uses a reinforced concrete structure on a rectangular ground plan with bevelled corners. The building stands on six supporting columns, which in the ground floor creates an open parterre without additional supports. The internal layout is concentrated around the central core with lift, staircase and technical wiring. The individual rooms are situated around the perimeter and illuminated by belt windows. The upper part of the building is crowned by a distinctive superstructure with a roof in the form of an open letter V, which passes into an asymmetric awning above the roof terrace.
The name Black pearl is based on characteristic dark glass parapet panels which form a hanging facade. After a long period of decaying, the building underwent extensive reconstruction in 2022-2023 according to the design of the architectural studio David Kotko. Although the object is not historically protected, the project focused on preserving the original Brussels expression. A facade of approximately 1500 square metres was replaced during the work; the original panels replaced hardened glass with anthracite printing. Technical installations and internal layout were also restored, with the roof ready for installation of photovoltaic panels.
Currently, the building serves mainly health care. There are offices and therapeutic centres, supplemented by facilities of amenities. The top floor offers a panoramic view of Ostrava and Beskydy.
The Black Pearl is a valuable document of architectural development of the 1960s, which has managed to adapt sensitively to the needs of current operation. Visiting this location in Slavikov Street offers an opportunity to see one of the most prominent examples of Brussels style in Ostrava in its renewed form.
Then and now
Drag the slider to compare how the landmark may have looked when it was built with the view today.
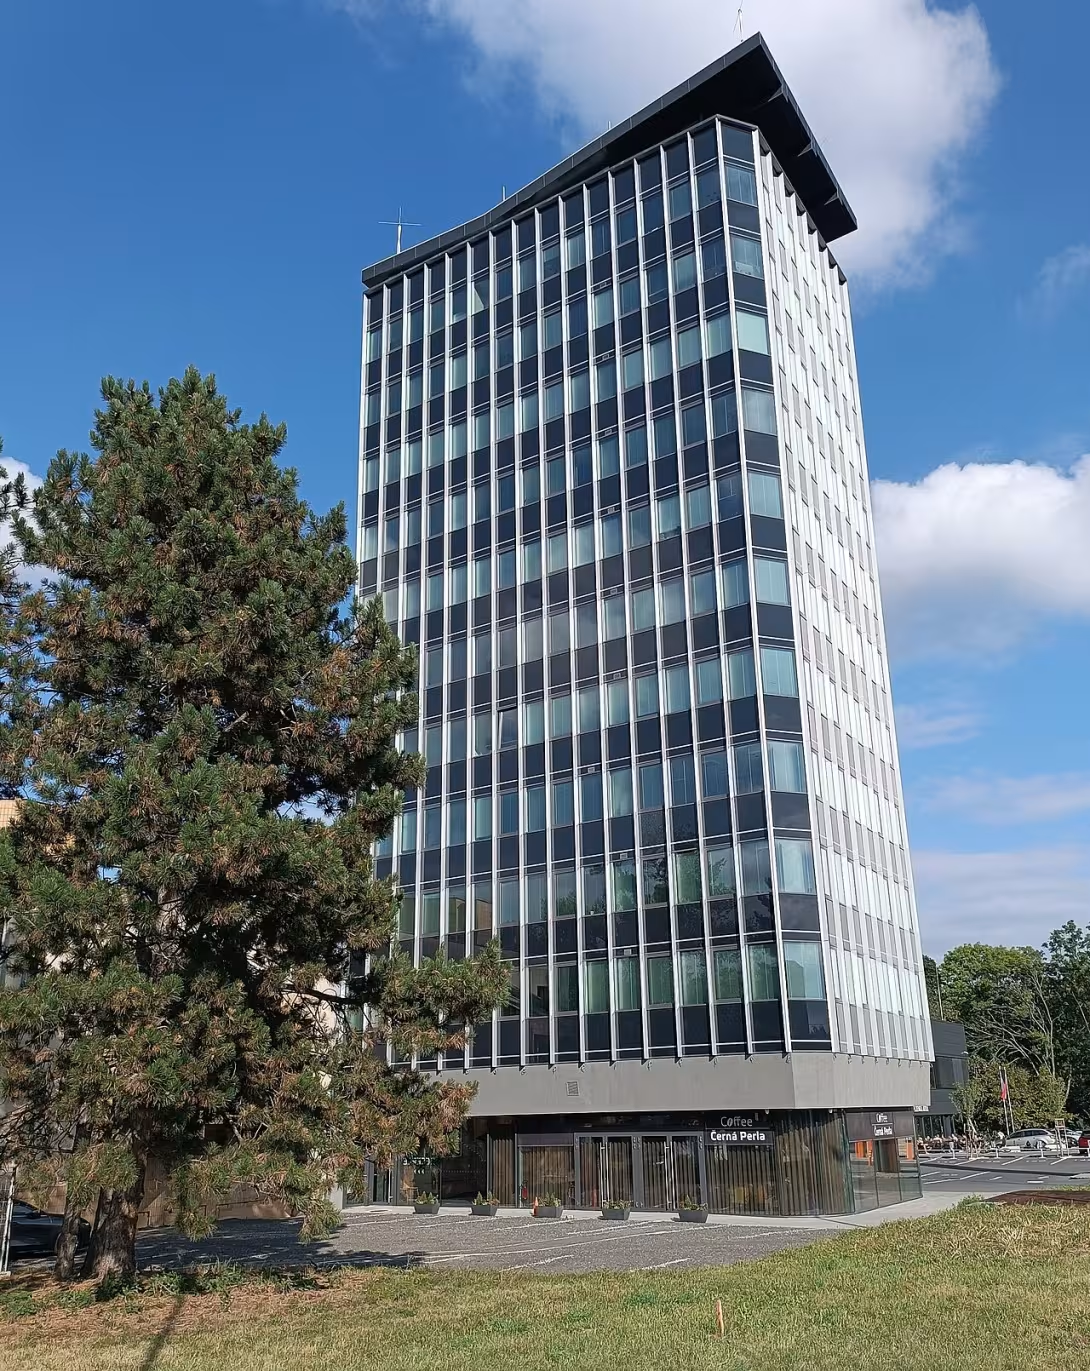

The historical appearance on the left is an AI-generated visualisation and serves as inspiration only.
Historical milestones
- 1965
- The construction of the building as the headquarters of the Research and Development Institute of Land Construction.
- 1967
- Completion of building construction.
- 2022
- Opening of extensive reconstruction according to the design of the studio David Kotka.
- 2023
- Completion of reconstruction and launch of the building for medical purposes.
Architectural development
The original building from the 1960s was extended to a computing centre in the 1970s. The construction uses a steel concrete skeleton with bevelled corners and a distinctive roof superstructure in the form of a V. During reconstruction in the years 2022-2023 the facade was replaced with modern glass panels with anthracite printing while preserving the original architectural expression.
Historical events
1965-1967: Construction of a building as a seat of a research institute. 1970s: Construction of a computer centre. 2022-2023: Complex reconstruction of the building.
Points of interest
- The building is one of the most significant regional buildings of the so-called Brussels style. This direction has diverted from socialist realism towards elegance and lightness. - The name of the building was based on dark glass panels on the facade. These panels were replaced with hardened glass with anthracite printing on recent renewal. - The building stands on six supporting columns, which makes the ground floor open without any extra support. - The roof of the building is shaped like an open letter V and passes into an asymmetric awning above the terrace. - The top floor offers a panoramic view of the city and nearby mountains.
Guide
Show guide text
This text was created by artificial intelligence and has not been editorially reviewed. It may contain inaccuracies.
Welcome to Poruba. Right now you're standing in a place that will offer you a view of one of the most significant buildings in the whole region. In front of your eyes is a tall, separate object that immediately captures anyone passing by with its presence. This building, known under its poetic name, the Black Pearl, is not just an ordinary office building. It's a symbol of a certain era, a symbol of transformation and proof of how architecture can change the face of a city. While you're looking at her high silhouette, try to realize how different this view is from the heavy and sharp structures you may have seen in other parts of the city.
Let us now return to the time when this story began to be written. Imagine the second half of the 1960s. It's 1965, and that's when construction started. At that time, this building was intended for a very important task. It was to serve as the headquarters of the Research and Development Institute of Land Construction. This means that there was important scientific work at the time that influenced the way it was built throughout the country. The whole construction process lasted two years and was completed in 1967. At that moment, the Black Pearl became a modern centre of science and technology that was ahead of its time.
Now pay attention to the very form of the building you are currently observing. If you look at its base and the way it touches the ground, you'll notice something very interesting. This whole high construction is not just a massive block of material. It's built on six carrier columns of reinforced concrete. It is these columns that give the whole building a sense of lightness, as if the building were not as heavy as it might seem at first sight. This construction allows the space under the building to be more open.
Now, if you raise your eyes even higher and focus on the facade, you will see what gave this building its name. Notice the dark glass panels covering the surface of the building. This particular visual element is crucial. The architect Evžen Kuba, who was behind this proposal, created a work that was absolutely revolutionary at the time. The Black Pearl is one of the most striking examples of the so-called Brussels style in our region.
You might be asking what that means. The Brussels style wasn't just about looks, it was about philosophy. At a time when architecture was often avoiding elegance and betting rather on a heavy, monumental and sharp form, this style brought something completely different. He brought ease, elegance and finesse. Instead of acting as an impermeable fortress, these glass surfaces and a well-thought-out structure make it more like a balanced and harmonious whole. It's an architecture that tries to communicate with the environment, not just dominate it.
Now you might find one interesting thing that connects the past to the present. You might think that the facade you see looks very clean and modern. This is because the building has undergone a recent and very extensive transformation. In 2022, a reconstruction began, which was intended to preserve the soul of this place, but at the same time to give it a new life. David Kotko's renowned studio prepared this project. There was an important change during this renewal. The original dark glass panels were replaced with new, modern material. It's now hardened glass with an anthracite touch. This new material can work perfectly with the light that hits the building, yet it still faithfully refers to the original name and appearance that people have known for decades as the Black Pearl.
This reconstruction was completed in 2023 and brought a completely new mission to the building. While there was earlier research in the area of construction, today the building is ready to serve for medical purposes. It is a fascinating example of how the historical construction can adapt to the needs of modern society and how it can remain functional for more than half a century since its inception.
While you continue to walk around this building, try to see its profile against the sky once more. Notice how the color of the glass changes depending on how the sun is located. The game of light and shadow is exactly what gives the Black Pearl its constantly changing character. It is a building that does not act statically but as a living organism that responds to its time and its environment.
Thank you for stopping by and paying attention to this special place. The Black Pearl is proof that even in the heart of an industrial city there can be architecture that seeks beauty, lightness and elegance. We hope this view has helped you better understand what you are seeing in front of you. We wish you a pleasant continued walk after Poruba and we believe that the surroundings will still surprise you with their secrets. Goodbye.
Tips for visitors
The best time to visit is on a sunny day, when the dark cladding of the building contrasts with the blue sky, which underlines its nickname. The morning light is ideal for capturing facade details in the Brussels style.
Transport to the building is easy, the place is available by car and public transport.
For photography, I recommend that you use the distance from the building to capture its solitary height in the context of the surrounding building. The best light for images is in the afternoon when the sun lights up the front walls.
In the surrounding area you can walk around the city district Poruba, which offers unique architecture, or go to sightseeing places overlooking the Beskydy. For families with children, the surroundings are suitable for walks in green, which is widely represented in this part of Ostrava.
Take with you comfortable shoes for a longer walk around the perimeter and a wide-angle camera to accommodate the entire height of this historically valuable building.
Frequently asked questions
Can the monument be visited?
The building is in use (offices, a school, shops and the like). The interior is generally accessible only during operating hours and tours are not usually offered; we have not verified the details. You can see the exterior from the street.
Where is the monument?
Location: Poruba, Moravskoslezský kraj. The map on this page shows the exact spot.
Why is the monument protected?
It is listed in the Central List of Cultural Monuments of the Czech Republic as a cultural monument (register no. 1218771277).
Businesses nearby
Do you run a restaurant, accommodation, shop, museum, rental, wellness or other visitor service near this monument? Show yourself directly to the people heading to it — this is how they will see you in the app and on the web:
Events nearby
Zdroj akcí: otevřená data měst a obcí ČR (Národní katalog otevřených dat) a kalendář akcí Národního památkového ústavu.
Nearby
Městský obvod Poruba, Ostrava, výhled na Beskydy.
Accommodation nearby
Themed route
1. City District Poruba, district: Explore this area and its special look. 2. Office house Black Pearl, building: Visit this main destination of your trip. 3. View the Beskydy, a natural interest: Admire the beautiful mountain peaks on the horizon. 4. Ostrava, city: The entire route takes place within this large city unit.
Seasonal recommendations
Spring brings gradual warming and awakening greenery to Poruba, creating a pleasant contrast to the dark facades and modern design of the Black Pearl building. The light is softer at this time and longer days allow a tour even late afternoon without the need to rush. The atmosphere is calm, because the main tourist season has not yet started, and the surrounding parks and greenery are growing in intensity of colours, which complements the architectural appearance of the monument. Spring is an ideal time for visitors to appreciate the details of the construction without the pressure of large crowds. It is recommended to wear laminated clothing because spring weather is usually variable and temperatures may vary significantly during the day. The best time to visit is in the morning, when the light is the most balanced and the surroundings are still quiet before the workers arrive in the offices.
Summer offers the longest days and brightest lighting, which reveals the texture of materials and geometric lines of the building in full beauty. Nature is in full bloom, which gives the whole area a lively atmosphere and enhances the views from surrounding areas. Since this is the main summer season, you can expect higher attendance and more excitement around, especially on weekends. Therefore, it is crucial to come as early as possible in the morning to avoid crowds and enjoy the memory in peace. Clothes should be light and breathable, suitable for higher temperatures, and it is essential to have enough drinking and sun protection. Afternoon hours can be hot, so it is better to plan a tour of the morning or late afternoon part of the day when the sun is not so intense.
Autumn brings colder air and changing leaf colors, creating a dramatic and photogenic framework for the dark silhouette of the Black Pearl. The light is lower and warmer, which underlines architecture and gives it a specific, almost mystical touch. The atmosphere is calmer and melancholy, ideal for slow walks and thoughtful observation of details. Visitors decline compared to summer, so you can look forward to more privacy and less distracting elements around. Clothes should be layered and waterproof because autumn rain and wind are common. The best time to visit is late afternoon when light breaks through trees and creates interesting shadows on the facade of the building.
Winter brings a sharp contrast between the cold air and the building temperature, which is special for the office house, but visually looks very strongly. Snow and ice crusts can emphasize geometric shapes and dark surfaces, while shorter days mean that the lighting of the building and surrounding area plays a greater role. The atmosphere is quiet and calm, with a minimum of leaves on trees, allowing an unlimited view of the structure of the monument. It is important to wear very warm clothes, including gloves and hats, and shoes with good grip in case of slippery pavement. The best time is the late afternoon when evening lighting is switched on and the boudoba gets a different night character.
Visualizations and artistic views


The visualisations are generated by artificial intelligence and serve as inspiration.
Photos from the area
Real photos taken near the monument


Zdroj a licence jsou uvedeny u každého snímku.
Tips from visitors
No tips yet. Be the first!
Log in and add your tip.
Sources and literature
Photos: Naughty Dava / CC BY 4.0 — Wikimedia Commons. The author and licence also appear when you hover over the image.
Faktickým podkladem tohoto textu byl článek na Wikipedii, jehož autory jsou přispěvatelé Wikipedie. Článek je dostupný pod licencí CC BY-SA 4.0.
Location on the map


Příběhy a pověsti
Legendy, pověsti a příběhy spjaté s touto památkou
Fotografie návštěvníků
Zatím žádné fotografie. Buďte první, kdo přidá fotografii z návštěvy!
Log in a přidejte svou fotografii nebo hodnoťte.
Za ověřenou návštěvu v aplikaci získáte víc bodů — poznáme podle GPS, že jste na místě.
Reviews and comments