



Pražská městská pojišťovna Building
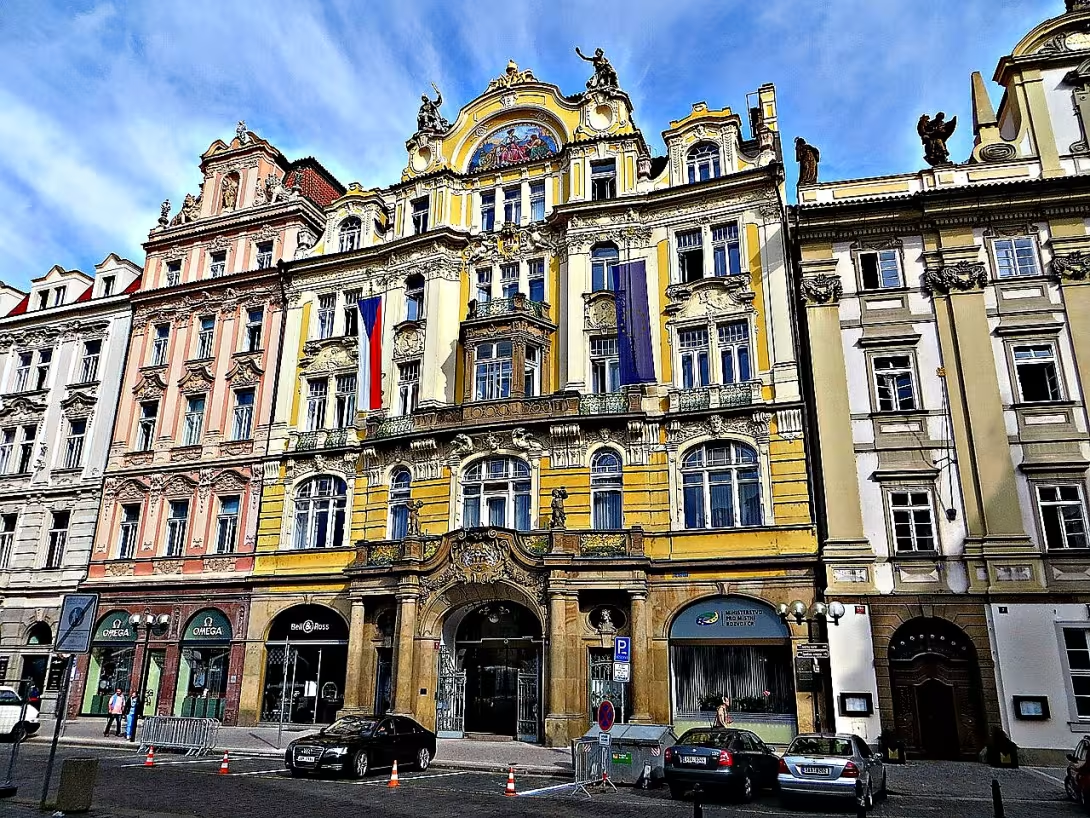
The former Pražská městská pojišťovna is a Neo-Baroque and Art-Nouveau building set from 1899-1910. It is located in Prague 1 in Old Town Square and in Salvatorska Street. The building is remarkable with rich plastic decoration, engineering solution of the courtyards and controversial development in Prague's rendering.
The construction was created during the urban changes in the centre of Prague, when the old building was demolished to modernise the city. According to the sanitation law approved by the city council, three historic houses were removed: the Goltz House, the Golden Star House (silver) and the Three Blueberry House. This procedure triggered the protests of the Club for Old Prague. The city of Prague acquired a building plot in 1897 and subsequently published an architectural competition.
The building with a facade to the Old Town Square was built in 1899- 1901 according to the design of architect Osvald Polívka. After the intervention of the Artistic Contest, Soup had to divide the facade into two units. The western part imitates the appearance of a broken house at the Golden Star. In the years 1909-1910, the construction expanded to the court tract up to Salvatorska Street, where a residential house was built fitting into the street front. The metal structure of the courtyard is an important engineering element of the ensemble. In 1933-1934, wings with offices and garages were added to it, the author of which was František Roith.
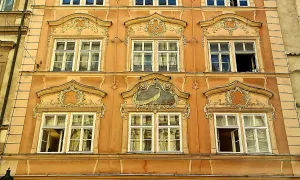
The exterior of the building is richly decorated. The east house contains on the ground floor bust Fire and Water by František (or Antonín) walks. On the balcony of the first floor there are relief signs of the city of Prague, putti with vases, stucco mascarons and two dragons from František Kraumann. Atika adorns figures Calling to Alert and Fire Fire by Bohuslav Schnirch. In the lunette there is a mosaic with the priestess Libuší, allegory of Prague and panorama of the city. It was designed by František Urban and carried out by Luigi Solerti of Innsbruck based on the transfer of Albert Neuhauser. The West House is decorated with four statues of Charles University Faculty by Ladislav Šaloun.
The interior of the building is supplemented by stained glass and plastic elements. The dominant is the bronze statue of the girl in the reeds, which is the allegory of the Water by Ladislav Šaloun. Here we will also find a bronze breast lawyer and member of the City Council of Vojtěch Frič from Antonín Štrunco and the breasts of Vladimir Serb, which were separated by Bendelmayer & Red.
The property since 1897 belonged to the city of Prague. The building later served as the headquarters of the ministries of trade and economy for which an adjustment of the premises was made in 1939, 1951-1953 and 1965. In the 1970s, the original door was removed and the main entrance was inappropriately glazed. Since 1996, the Ministry of Local Development of the Czech Republic has been in the building.
This monument represents a significant example of historism and Art Nouveau in the heart of Prague. Her visit offers the opportunity to study the detailed artistic craft of the turn of the century and to look back at the architecture which fundamentally changed the face of the Old Town Square.
Historical milestones
- 1899
- start construction of the building with a facade to the Old Town Square
- 1910
- completion of construction of a residential house in Salvatorska street
- 1933
- opening of wing extensions with offices and garages
Architectural development
The building was built in 1899- 1910 in Neo Baroque and Art Nouveau style. In 1933-1934, wings with offices and garages from František Roith were added. At a later stage, adjustments were made for trade and economy ministries and in the 1970s an inappropriate glazing of the entrance took place.
Historical events
1897 the acquisition of the building plot by the city of Prague, 1996 the establishment of the Ministry of Local Development.
Owners
prague City (since 1897), Ministry of Regional Development of the Czech Republic (since 1996)
Points of interest
- A set of buildings from 1899- 1910 is remarkable with rich plastic decoration and metal construction of the courtier. - The building was created in Prague's sanitation, where three historic houses were removed, which triggered protests from the Club in Prague. - The western part of the facade mimics the appearance of a broken house at the Golden Star. - Exterior decorated with Busty Fire and Water, relief of dragons, mosaic with priestess Libushi and four statues of Charles University Faculty. - The interior is dominated by a bronze statue of a girl in the reeds, which represents the allegory of Water.
Guide
Show guide text
This text was created by artificial intelligence and has not been editorially reviewed. It may contain inaccuracies.
Welcome to the heart of old Prague. You are standing in front of an impressive set of buildings that dominates the outskirts of the Old Town Square and continues deeper into the Salvatorska Street. In front of you, there is a building that, by its appearance, is impressively connecting the period of the new Baroque and Art Nouveau elements. It is a place where the trade ambitions of the last century meet with high art construction. Feel its power and the way it fills space in one of the oldest parts of our city. Now let's stop at how this building came into being and why it actually stands here. The whole complex was built in the years of a thousand eight hundred ninety-nine to a thousand hundred ten. The Prague City Insurance Office was established here at that time. Imagine, then, that financial matters, contracts and claims from citizens and entrepreneurs across the region were previously addressed in these walls. Architects Osvald Polívka and František Roith were responsible for the design and implementation of this ambitious project. The first part of the construction, the facade towards us, speaks to us from the end of the 1990s to the foreign century, while the residential building in the Salvatorska Shell was completed only in the year 1000-ten. Later, in the year one thousand three hundred thirty-three, the complex continued to expand with new wings that served as offices and garages. Now please pay attention to the architecture itself. Look carefully at the front of the building. Note the rich plastic decoration that decorate the surfaces and gives the construction depth and dynamics. This decoration is not only a decoration, but it expressed at that time the prestige and stability of the institution that was based here. If you had the opportunity to look inside, you would feel the greatest admiration looking at the courtyard. It is unique in its engineering solution, specifically thanks to the use of metal construction, which at that time was a very modern and courageous solution which enabled the creation of a spacious and bright interior. The insurance company is no longer in the building, but it has become the seat of the Ministry of Local Development of the Czech Republic, which confirms its permanent administrative and state importance. But if we look deeper into history, we'll find that the creation of this complex wasn't without drama. The names of personalities such as Vojtěch Frič or Vladimír Srb are connected to this building. Why? Because the construction was created in the so-called Prague rendering. This was an extensive process of rehabilitation of the city centre, in which old, often in-house buildings were removed to create new, wider streets and modern houses. In this particular place, however, the rendering meant the collision of three historic houses. This caused strong protests at the time, especially from the Club for Old Prague. People rebelled against destroying the city's authentic tissue in favor of modern administrative palaces. It was a clash of two worlds: one that wanted to preserve the memory of the past, and the other that aimed at modernising and developing the metropolis. And this is where we come up with the most interesting detail that you might miss at first glance. Look again at the west side of the facade. Notice how it's designed. The architects have taken a very strange step here. The western part of the facade deliberately mimics the appearance of one of the demolished houses, namely the Golden House. It's a fascinating paradox. A building that was created at the cost of demolishing old houses, in one part of it, seeks a visual citation of what it helped to remove. It's an architectural compliment to the past, or perhaps an attempt to ease the criticism that accompanied the construction. It's a quiet dialogue between new and old, written right in stone and plaster. When you stand before this complex today, you see the result of the ambition of the turn of the century. You see a building that carries a trail of controversy, as well as the peak of the then technical championship in the field of metal structures and plastic decoration. It is a place that reminds us of how the face of Prague changed and what sacrifices were made in the name of modernization. Now I'm going to invite you to take a closer look at the building, walk past its facade, and try to replenish the missing houses that once stood here. Then you can continue to explore the narrow streets of the Old Town that surround you. Thank you for your attention and I wish you a pleasant continued journey towards the mystery of Prague's history.
Tips for visitors
The best time to visit is early in the morning or at sunset, when the rays hit the rich decoration facade and highlight the details of the neo-Baroque style. The building is located in the city centre, so it is best to use public transport; Check the current connection in the search engine.
We recommend taking a high-quality camera to visit. The best places for pictures are from the square area, from where you can see the whole set of buildings in Salvatorska Street. Watch the light game on the Art Nouveau elements of the building.
Near is the Old Town Square, which can be visited during short walks. It's an ideal place for a short rest after a tour of the insurance company's exterior.
For families with children, we recommend a game to find various ornaments and characters on the facade of the building, which will entertain children while walking around this architectural gem.
Frequently asked questions
Can the monument be visited?
The building is in use (offices, a school, shops and the like). The interior is generally accessible only during operating hours and tours are not usually offered; we have not verified the details. You can see the exterior from the street.
Where is the monument?
Location: Praha 1. The map on this page shows the exact spot.
Why is the monument protected?
It is listed in the Central List of Cultural Monuments of the Czech Republic as a cultural monument (register no. 1000121914).
Businesses nearby
Do you run a restaurant, accommodation, shop, museum, rental, wellness or other visitor service near this monument? Show yourself directly to the people heading to it — this is how they will see you in the app and on the web:
Events nearby

Zdroj akcí: otevřená data měst a obcí ČR (Národní katalog otevřených dat) a kalendář akcí Národního památkového ústavu.
Nearby
Staroměstské náměstí
Accommodation nearby
Trips and activities nearby
Guided tours, tickets and activities nearby from GetYourGuide
Affiliate link: if you buy from the partner, we may receive a commission. The price for you does not change.
Search tours and activities →Themed route
Here is the design of the thematic route:
1. Old Town Square (square): The central point of the road where you can admire the historical atmosphere and architecture. 2. Pražská městská pojišťovna (other) (building): The main destination of the trip, which captures its appearance and detail.
Seasonal recommendations
In spring, the surroundings of the building awaken to life and soft light hits the facade. It is advisable to choose light but laminated clothes because the morning cold in the city centre can still be felt. The best time to observe architecture from the outside is in the morning when the air is the cleanest.
Summer brings intense sun that highlights the details of the construction. In the main season there are the most people in the streets of Prague, which is why I recommend a visit in the early morning to be quiet. Because of the heat, it's reasonable to have water with you and choose breathtaking summer clothes.
The atmosphere becomes melancholic in autumn and the colour of the leaves in the surrounding parks contrasts with the material of the building. The light is golden and less sharp, which is ideal for shooting exterior. I recommend you pack a waterproof jacket and comfortable shoes to walk through town.
Zimą works in a cool, gray light that underlines its monumental nature. In advent time, the surroundings are lit up and the air smells of winter expectations. It is necessary to wear warm winter clothes, wool hats and gloves to make the stay outside pleasant.
Visualizations and artistic views

The visualisations are generated by artificial intelligence and serve as inspiration.
Photos from the area
Real photos taken near the monument


Zdroj a licence jsou uvedeny u každého snímku.
Tips from visitors
No tips yet. Be the first!
Log in and add your tip.
Sources and literature
Photos: Mister No / CC BY 3.0 — Wikimedia Commons. The author and licence also appear when you hover over the image.
Faktickým podkladem tohoto textu byl článek na Wikipedii, jehož autory jsou přispěvatelé Wikipedie. Článek je dostupný pod licencí CC BY-SA 4.0.
Location on the map
More monuments – Praha 1
Show all in the municipality
Příběhy a pověsti
Legendy, pověsti a příběhy spjaté s touto památkou
Fotografie návštěvníků
Zatím žádné fotografie. Buďte první, kdo přidá fotografii z návštěvy!
Log in a přidejte svou fotografii nebo hodnoťte.
Za ověřenou návštěvu v aplikaci získáte víc bodů — poznáme podle GPS, že jste na místě.
Reviews and comments