



rodinný dům Vladimíra Müllera House
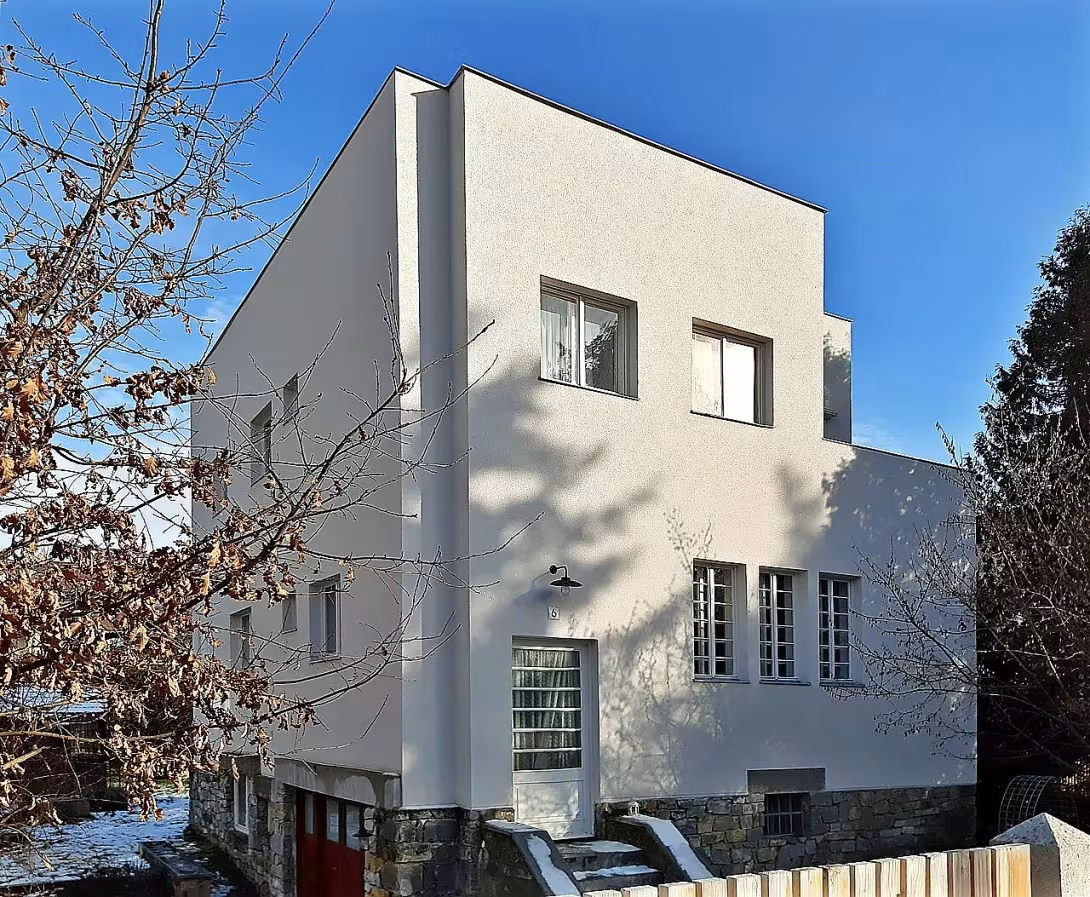
Villa Vladimir Müller in the Olomouc part of Lazka is a self-standing building with a flat roof built in the spirit of modern purism between 1927 and 1928. A cube-shaped house, designed by architect Paul Engelmann and built by builder Tomáš Shipka, stands out with an internal arranged space divided into two heights. In 1991 this important modern building was declared a cultural monument of the Czech Republic.
The creation of this remarkable building dates back to 1927 to 1928, when the Olomouc Director of the Land Office and the athlete Vladimír Müller built it. The construction falls within the period of the late 1920s, when Czechoslovakia was in a period of stable interwar development and economic prosperity. At that time, the emergence of modern directions, functionalism and purism in European architecture culminated, which rejected the historical slogans in favour of efficiency and clean shapes.
The architectural solution is a stand-alone, walled storey building with a cube-shaped flat roof standing in the corner of the garden. The south front of the house is divided by a terrace with a pergola. The ground floor has two height levels and is elevated compared to the terrain. There is an entrance in the southeast facade, divided by shallow risalite and irregularly placed windows. Irregularly distributed windows corresponding to internal breakdown appear on other facades. There's a garage door in the northwest wall. On the ground floor there is a hall with two height levels and a space-divided hall from which an open staircase leads to the first floor. The upper-level dining area has three combined windows on the south side, while the lower-level living area is opened by two French windows to the east with access to the garden. On the floor, which is also divided into two levels, the bedrooms are located.
The owner was Vladimír Müller at the time of its creation. Over the decades, the villa has undergone various building modifications. The year 1991 became the crucial milestone in its modern history, when the Ministry of Culture declared it a cultural monument to the Czech Republic. Subsequently, from 2012 to 2018 the whole building underwent a comprehensive restoration and restoration under the direction of architect Michal Sborwitz, who was also involved in the modification of the adjacent garden.
Key events and attractions include the construction chronology itself from the beginning of the construction in 1927 and completion in 1928 to the historical protection and recent reconstruction. During the complex reconstruction, the double windows were repaired, the original wooden stairs, deck and parquet floors were restored, the limestone plaster was restored and cast iron radiators were installed. The bathroom was restored with original seamless Belnine tiles and sanitary equipment, and the lamps were supplemented according to documented designs. In the exterior they removed younger inappropriate accessories such as garage, railing entrance and wooden pergola on the second floor terrace. A stone plinth was created on the site of the removed garage according to the model of architect Adolf Loose. The garden has been modified according to original plans, including a copy of a fence made up of a concrete suspect, concrete columns with fasets and filler fields made of wooden lats. In the garden there is a gazebo, meadow and apple tree and a special silicate limestone imported from Terchova in Slovakia was used on the new pavement.
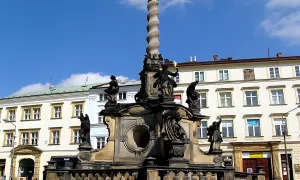
Today this property is located in a quiet residential district of Lazka in Olomouci in Chernochov Street. In the wider area you can find the historical centre of the city with a number of monuments listed on the UNESCO list, such as the Column of the Holy Trinity.
Vila Vladimir Müller is a valuable example of modern purism and interwar housing architecture, whose recent sensitive restoration has restored the building to its original form. Visit this remarkable Olomouc monument and get to know the quality of functionalist construction.
Then and now
Drag the slider to compare how the landmark may have looked when it was built with the view today.
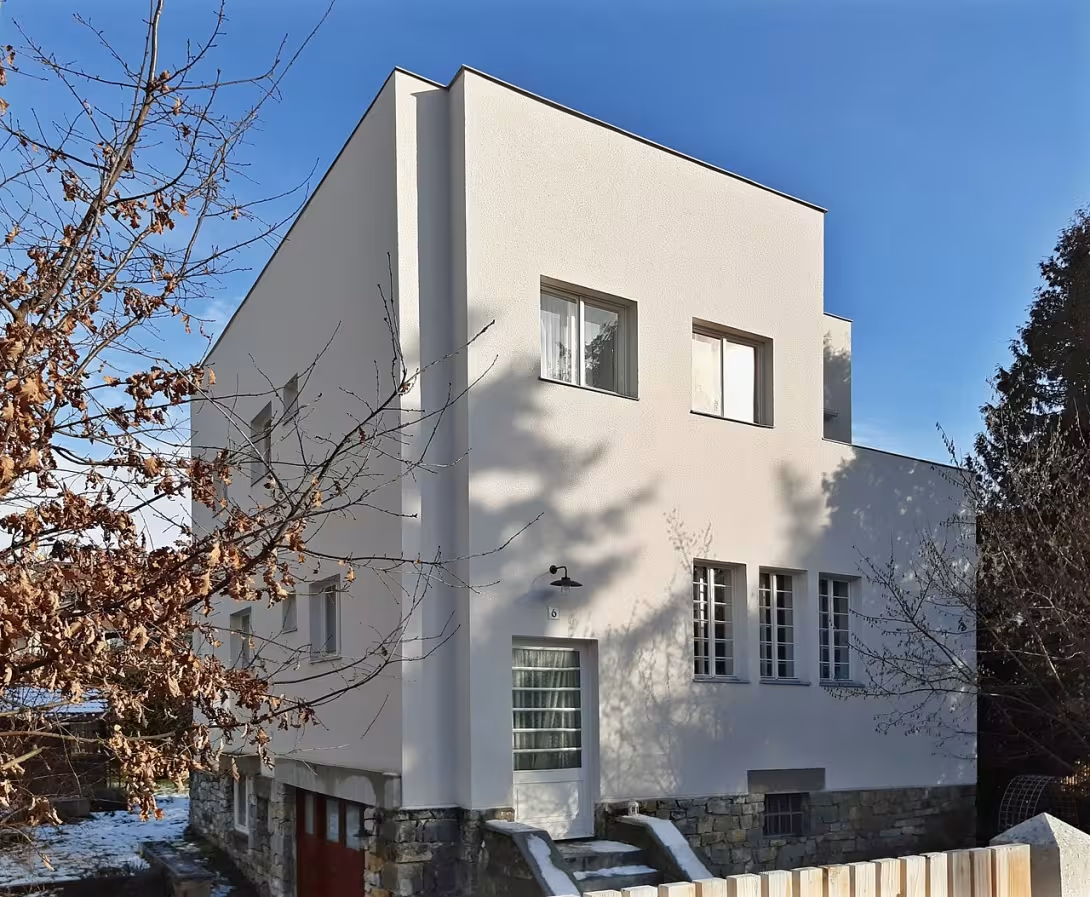
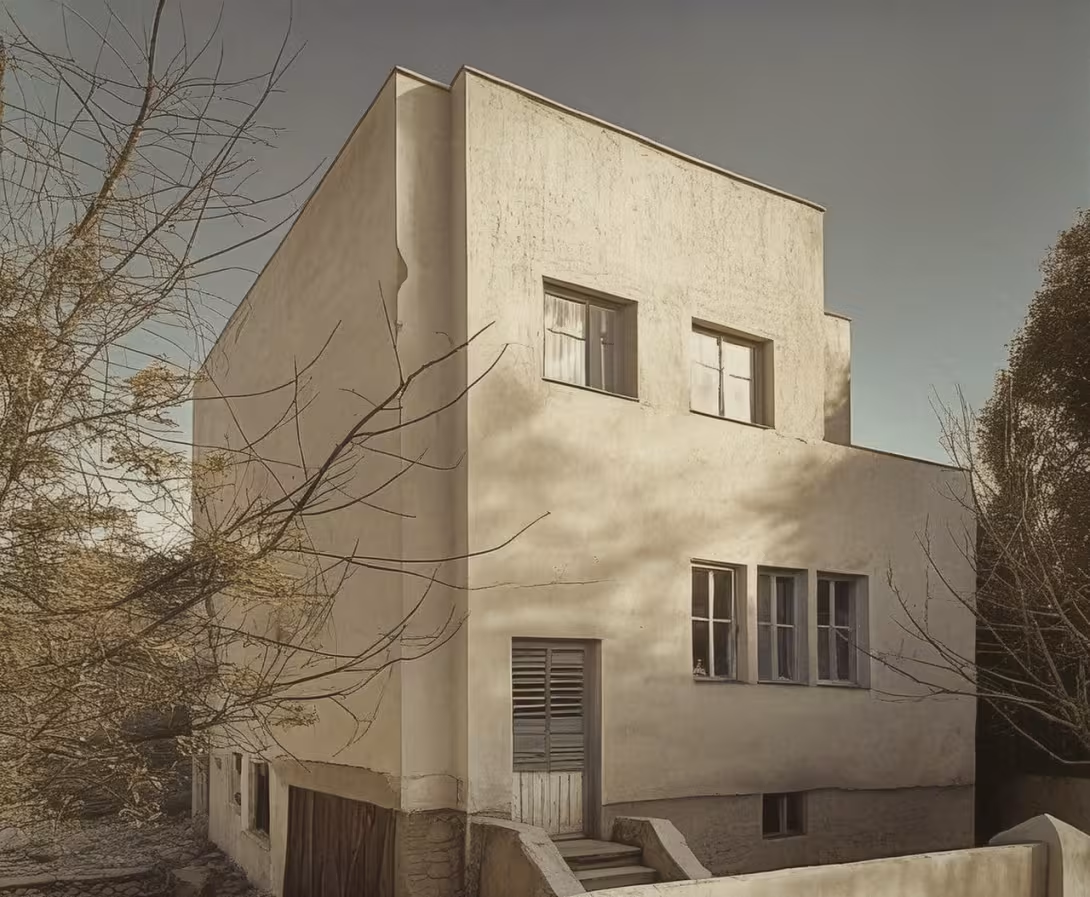
The historical appearance on the left is an AI-generated visualisation and serves as inspiration only.
Historical milestones
- 1927
- Opening of the building of the villa according to the Paul Engelmann project.
- 1928
- Completion of the construction of a family house for Vladimir Müller.
- 1991
- Declaration by the Ministry of Culture of the Czech Republic a cultural monument.
- 2018
- Complete extensive complex restoration of the villa and adjacent gardens.
Architectural development
The building was built between 1927 and 1928 as a walled house with a flat roof and an internal spatial arrangement at two elevated levels. Between 2012 and 2018, the villa underwent a comprehensive reconstruction, reparating the openings, fixing the limestone plaster and restoring the original floors and stairs. In the exterior were removed younger inappropriate accessories and the garden was modified according to original plans including replica fencing.
Historical events
The building of the villa started in 1927. In 1991 the villa was declared a cultural monument of the Czech Republic. Comprehensive restoration and restoration of the building took place between 2012 and 2018.
Owners
Vladimír Müller
Points of interest
- A separate storey and walled building with a flat roof in the shape of a cube was built between 1927 and 1928 in the spirit of modern purism. - In 1991 this building was declared a cultural monument of the Czech Republic. - From 2012 to 2018 the whole building underwent a comprehensive restoration and restoration under the direction of architect Michal Sborwitz. - During the reconstruction, for example, the rebuilding of double windows, the restoration of original wooden stairs and the restoration of lime plaster. - In the exterior were removed younger inappropriate accessories such as garage, entrance railing and wooden pergola on the second floor terrace.
Guide
Show guide text
This text was created by artificial intelligence and has not been editorially reviewed. It may contain inaccuracies.
Welcome to the unique architectural work that stands before you - the villa Vladimir Müller, located in the historically rich part of Olomouc known as Lazek. This family house is an excellent example of modern purism and its simple elegance will impress you from the very first sight.
You are now standing in front of a self-standing wooden house with a flat roof, the shape of which the cube reflects new directions in the architecture of the 20th century. In 1927, the construction of this unique building began under the supervision of the construction company Tomáš Šipka, which implemented the designs of architect Paul Engelmann. The goal was to create a modern and functional space for the Müller family.
Look up at the front of the house. Note how the south side is divided by an elegant terrace, which represents the key architectural element of this work. This construction not only adds unique aesthetics to the house, but also increases its functionality and connects the interior with the natural surroundings.
In 1991 this house was recognised as a cultural monument of the Czech Republic, which confirms its importance not only for the local area but also for the wider architectural history. Now look at the interior - visitors were once able to enjoy a comfortable environment divided into two height levels, ground floor and floors, allowing maximum use of space.
The key character associated with this monument is of course Vladimír Müller, for which this villa was built. The important architectural creator was Paul Engelmann, whose visionary art was reflected in life here. Their cooperation has brought a unique object to the world that still fascinates us.
An interesting fact is that in 2018 the entire building underwent extensive renewal. This complex reconstruction included not only the house itself, but also the adjacent garden, which enabled it to preserve its original beauty and functionality for future generations.
Now that you have the opportunity to examine this object in more detail, we will invite you to further explore. Note the details that represent not only the architectural success, but also the personal history of people whose lives intertwined here. Whether you're curious about design, history or just need a place to relax and inspire - this villa has something interesting for everyone.
Thank you for your visit to this architectural work. I wish you a comfortable rest of your journey and we hope you will return to explore Olomouc and its rich historical monuments. Goodbye!
Tips for visitors
The best time to visit Vladimir Müller's villa is during the summer months when the weather is favourable and you can enjoy the quiet surroundings. Visit it also on days without large events in the historical centre of Olomouce to fully appreciate its architectural beauty.
When visiting take air-conditioned clothes with you because the interior can be cold. Photos or laptop to record your own impressions and possibly map Olomouc if you plan to explore the area.
The best time for photography is in the morning or in the evening when the light is softer. The best places are the southern facade of the villa and its surroundings, offering beautiful views of Lazek.
In the surroundings you can visit the historical centre Olomouce with its monuments included in the UNESCO list. For families with children it is suitable to visit parks nearby where children can play and explore nature.
Frequently asked questions
Can the monument be visited?
This is a residential or farm building, not a museum with opening hours. Please view it from public space and respect the owners' privacy. We have no information about access to the interior.
Where is the monument?
Location: Olomouc, Olomoucký kraj. The map on this page shows the exact spot.
Why is the monument protected?
It is listed in the Central List of Cultural Monuments of the Czech Republic as a cultural monument (register no. 1000132408).
Businesses nearby
Do you run a restaurant, accommodation, shop, museum, rental, wellness or other visitor service near this monument? Show yourself directly to the people heading to it — this is how they will see you in the app and on the web:
Events nearby
Zdroj akcí: otevřená data měst a obcí ČR (Národní katalog otevřených dat) a kalendář akcí Národního památkového ústavu.
Nearby
Vila se nachází v klidné rezidenční čtvrti Lazce v Olomouci v ulici Černochova. V širším okolí lze nalézt historické centrum města Olomouce s řadou památek zapsaných na seznamu UNESCO, jako je Sloup Nejsvětš이지 Trojice.
Accommodation nearby
Trips and activities nearby
Guided tours, tickets and activities nearby from GetYourGuide
Affiliate link: if you buy from the partner, we may receive a commission. The price for you does not change.
Search tours and activities →Themed route
This thematic cruise route is intended for the whole family and takes you to a quiet neighborhood and the historic heart of the city of Olomouc.
1. Vladimir Müller family house Type: Architectural monument and villa Why is it worth a visit: This interesting villa is located in a quiet residential district of Lazka in Olomouci street in Chernochova. It represents the main objective of our trip and a demonstration of modern construction.
2. Historical Center of Olomouce Type: Historical city monument reservation Why is it worth a visit: After a tour of the villa you can move to the wider area, where a picturesque historical centre awaits you. It offers a unique atmosphere of ancient alleys.
3. Column of the Holy Trinity Type: Exalted monument on UNESCO list Why it is worth a visit: This magnificent pestilence is the most important monument in the wider vicinity of the historical centre. I'm sure it's worth an admirable sight because of its art decor.
Seasonal recommendations
Spring
Spring in Olomouci offers visitors to the family home Vladimir Müller an unforgettable experience. The sun rays illuminate the architecture of the villa, which emphasizes its historical beauty and creates an attractive light for photographs. Flowers and trees begin to bloom, turning the surrounding garden into a living flower carpet. The atmosphere is full of recovery and hope, which attracts many visitors. It is advisable to visit early in the morning or late in the afternoon when the crowds are milder. It is recommended to wear comfortable clothes with the possibility of adding a layer to cooler moments.
Summer
Summer is the most visited period in Olomouci, when rodinný dům Vladimíra Müllera offers unique experiences. Sunshine illuminates architectural details of the villa and adds clarity to its historical appearance. The garden is full of flowering plants, which increases the aesthetic value of the overall environment. The atmosphere is full of vitality and warmth, attracting families and tourists. Visiting at this time can be difficult due to large crowds, therefore it is recommended to come early morning or late afternoon. It is advisable to bring protective sunglasses and plenty of drinking water.
Autumn
Autumn offers visitors to the family house Vladimir Müller in Olomouci slightly different experience. The shrinking days and long evenings bring soft, darker lighting that emphasizes the historical architecture of the villa. Leaves of trees color in golden and red shades, which provides a beautiful background for photos. The atmosphere is calm and quiet, attracting visitors looking for a mild environment. Visiting at this time is not as burdened by the crowd as in the summer period, which allows for a more comfortable tour. It is recommended to wear layered clothing and perhaps an umbrella in the event of sudden rainfall.
Winter
Winter in Olomouci offers a unique experience with Vladimir Müller's family home. Less sunlight and shorter days bring softer lighting, which highlights the historical architecture of the villa in the atmosphere of mystery. Winter landscape can be covered with snow, which adds a romantic and peaceful feeling to the surroundings. The atmosphere is calm and quiet, which allows visitors to enjoy the historical memory without unnecessary interference. Visiting at this time can be limited due to shorter open time and warm clothes are necessary for comfort. It is advisable to visit the early afternoon when the light is still good enough for a tour.
Visualizations and artistic views


The visualisations are generated by artificial intelligence and serve as inspiration.
Photos from the area
Real photos taken near the monument


Zdroj a licence jsou uvedeny u každého snímku.
Tips from visitors
No tips yet. Be the first!
Log in and add your tip.
Sources and literature
Photos: Jan Jeništa / CC BY-SA 4.0 — Wikimedia Commons. The author and licence also appear when you hover over the image.
Faktickým podkladem tohoto textu byl článek na Wikipedii, jehož autory jsou přispěvatelé Wikipedie. Článek je dostupný pod licencí CC BY-SA 4.0.
Location on the map
Příběhy a pověsti
Legendy, pověsti a příběhy spjaté s touto památkou
Fotografie návštěvníků
Zatím žádné fotografie. Buďte první, kdo přidá fotografii z návštěvy!
Log in a přidejte svou fotografii nebo hodnoťte.
Za ověřenou návštěvu v aplikaci získáte víc bodů — poznáme podle GPS, že jste na místě.
Reviews and comments