



Společenský dům Baťov Hotel building
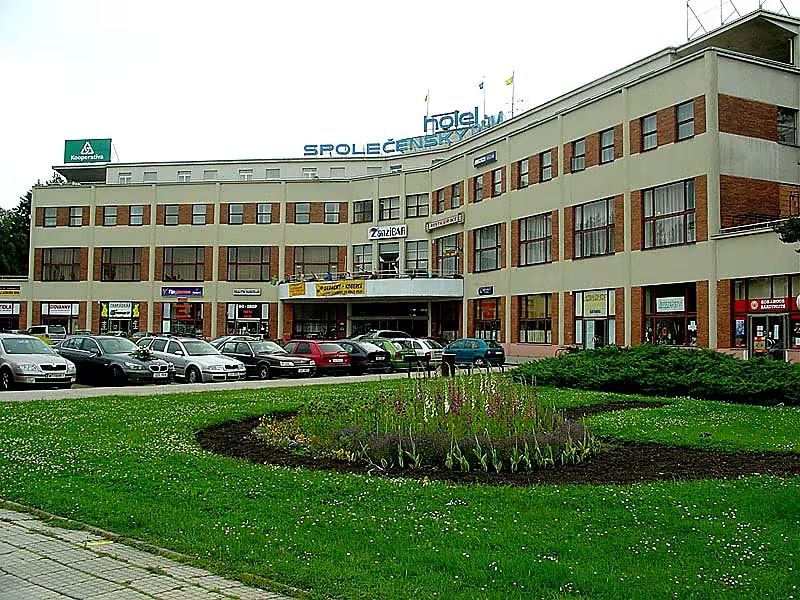
Společenský dům Baťov in Otrokovice is a significant functionalist building from 1935 to 1936. Originally served as a cultural and accommodation center for staff of the batting plants. The building is protected as a cultural monument and thanks to its unique three-pointed star plan it represents one of the most significant architectural elements in the Zlín district.
In the mid-1930s, Otrokovice experienced rapid growth and construction of the new district of Batia thanks to the development of Batia. In 1933 an architectural competition was announced, which was attended by F. L. Gahura, Antonín Vítek and Vladimír Karfík. Vladimir Karfik's winning proposal began on 24 April 1935. The construction required a cost of 5.6 million Czech crowns. The project was technically very demanding, as the construction site was located in the site of a former cloudy lake with flooded soil. The terrain had to be increased and the building was based on a system of concrete wells and channels at a depth of six meters.
Architecturally, it is a functionalist unit with a central hexagon hall, from which three wings come out. This three-point star plan refers symbolically to the aircraft propeller in which the founder of Tomáš Baťa died in 1932. Square layout blocks are wedged between individual wings. On the roof there is an elevator engine room and operating areas. The main entrance is oriented towards the adjacent park square.
The opening ceremony took place on 30 April 1936 in the presence of Jan Antonín Bati. The hotel was opened one day later. Already on June 18, 1936, President Edvard Beneš visited the building. The house has become the center of social life. There were balls, theatre performances, meetings, but also boxing, billiards or chess and worship services. After World War II and the February coup, the function of the building was preserved and the administration later took over the restaurant and dining hall.
After the velvet revolution, the object went through privatisation. In 1994 it was acquired by BEZA and bought by the entrepreneurs Jiří Mikoška and Petr Valenta two years later. In 1997 the building was badly damaged by floods that destroyed the entire ground floor. The subsequent reconstruction, in which the owners allegedly invested CZK 50 million, enabled the reopening on 26 July 1998. Further repairs were made between 2003 and 2006. In 2012, the building faced the insolvency of owners and the threat of auctioning, which was eventually abandoned. Since 2014, the building has been officially declared a cultural monument.
Today, Společenský dům Baťov is a reminder of the ambitious industrial era and technical maturity of interwar architecture. Visiting this place offers the opportunity to recognize a unique functionalist solution, which, even after decades of difficult operating conditions, remains the dominant feature of Otrokovic.
Historical milestones
- 1933
- List an architectural competition for the form of a social house.
- 1935
- Opening of the construction on 24 April.
- 1936
- Completion and opening ceremony.
- 2014
- Declaration of the object for cultural monument.
Architectural development
The construction was carried out on the challenging terrain of the former lake, which required an increase in terrain and construction of a network of wells and sewers. The building stands on concrete wells at a depth of six meters. Architecturally, it is a functionalist unit with a central hexagon hall and three breaking wings.
Historical events
1936: Opening ceremony with the participation of Jan Antonín Bati. 1936: Visit of President Edvard Beneš. 1997: Extensive damage to the building during floods.
Owners
Bata company, Kodek company (after 1989), BEZA company (since 1994), Jiří Mikoška and Petr Valenta (since 1996).
Points of interest
- The building has a unique plan in the shape of a three-pointed star, which symbolically refers to the propeller of the aircraft in which the founder of Tomáš Baťa died. - The construction was technically challenging because it was located at the site of the former cloudy lake and had to be based on a system of concrete wells and sewers at a depth of six meters. - The object served as a centre of social life where balls, theatre performances, gatherings, religious services and sports jousts were held, such as boxing, billiards or chess. - In 1997 the building was badly damaged by floods that destroyed the whole ground floor, followed by reconstruction for 50 million crowns. - The opening ceremony took place on the 30th of April 1936 in the presence of Jan Antonín Bati and already in June of the same year the President of Edvard Beneš visited the building.
Guide
Show guide text
This text was created by artificial intelligence and has not been editorially reviewed. It may contain inaccuracies.
Welcome, distinguished visitors, to Slave. You've just arrived at one of the most striking points in this city. Stop for a second, put on your headphones and take a deep breath. You are now standing in front of a building that is much more than just an ordinary house. In front of you is Společenský dům Baťov, a building that carries echoes of ambition, tragedy and incredible engineering enthusiasm from the first half of the twentieth century. Look at its overall form. Do you perceive the purity of lines and the sense of stability? It is an architecture that is not intended to impress unnecessary decorations, but to speak a clear language of function and purpose.
Let us now return together in time to understand why this building was created and what its path to reality was. It all started in 1933. At that time, an architectural competition was announced which aimed to find the ideal form for a future social house. At that time, Bata was in full swing and its influence was far beyond footwear. The goal was not just to build factories, but to create whole systems for the lives of people. The social house was supposed to be the heart of the community, a place where race workers could meet, educate, relax and spend time together. It was intended to serve as a cultural centre, a place for social events as well as accommodation. It was an expression of care for the people who worked for the company and an effort to create a modern, healthy and stimulating environment.
The construction itself started on 24 April in 1935. The work progressed quickly and efficiently, which was typical of the batting system. Already in 1936 the building was completed and ceremonially opened. A talented architect Vladimír Karfík was behind the overall design, who was able to combine practical requirements with deep symbolism.
Now please pay full attention to the architecture itself. Take a look at the building from the perspective, or imagine in your mind its layout. Notice something very unusual. The building does not have a classic rectangular or square shape. It's designed to be a three-point star. This element is absolutely unique and was very brave at the time. Look at the facade and see the individual wings of the building moving into space. This style is called functionalism. That means the shape of the building matches exactly its function. No useless columns, no invented ornaments. Everything is clear, clear and logical.
But this particular shape of a three-pointed star is not just an architectural experiment. He has a deep and sad confession in him. If you think about what's reminiscent of the three arms breaking apart, you'll probably think of a propeller. And that's where the symbolism lies. It's a silent reference to the tragic death of the founder of the company, Thomas Bata, who died in a plane crash. The architect Vladimír Karfík thus transformed concrete and glass into a monument that reminds the founder of his destiny, but also celebrates his vision and courage.
When we think about this place, we can't ignore the personalities associated with it. In addition to Tomáš Bata, whose legacy here still lives in the form of a propeller, Jan Antonín Baťa played a crucial role in the development of the region. He was a man with enormous energy who continued to expand the empire and promoted modern approaches to governance and architecture. In these areas, people from different layers of society met, from workers to high managers. The building also witnessed visits to prominent figures of its time, such as President Edvard Beneš, which underlines the social and political importance of this house in Otrokovice.
Now I want to take you to something that you can't see at first sight, but what is absolutely fascinating in terms of construction. You might be wondering how it was possible to build this massive and heavy building right here. The answer lies deep beneath your feet. Before the Social House stood here, there was a cloudy lake. The terrain was therefore extremely unstable, swampy and completely inappropriate for ordinary construction. Most builders would avoid such a place, but Bat engineers were looking for a solution.
The construction was technically extremely demanding. In order for the building not to sit down and remain stable, they had to develop a special base system. The whole object is basically based on a system of concrete wells and channels that reach deep into the ground to firmer ground. Think of it as huge concrete feet that hold this whole starry building above the former mud. It is an excellent example of how human reason and technological progress can overcome the obstacles of nature.
This building went through various stages of its life, saw changes in regimes and social habits. Yet she has retained her dignity and character. Its value was fully recognised in 2014, when the building was officially declared a cultural monument. This step confirmed that Společenský dům Baťov is not just a piece of the history of Otrokovic, but an important part of the whole architectural heritage of our country.
Now if you look at the building again, try to see both. Do you see a practical space for thousands of people who once sought culture and rest here? Or do you see in it the sad but beautiful symbol of an aircraft propeller that reminds one of the greatest visionaries of our history? This construction teaches us that architecture can be both useful and emotional.
I hope this short trip to history has helped you better perceive the place you're standing on. Společenský dům Baťov is a silent witness to the time when progress was believed, the strength of work and that even an ordinary employee deserves to live in a beautiful and modern environment.
Now, let's invite you to further explore the area. Go through the building from different angles, feel its rhythm, and perhaps imagine what kind of excitement there was in 1936 at the opening ceremony, when the first visitors were looking here with hope. Thank you for your attention and I wish you a pleasant continued journey through the sights of this city. Goodbye.
Tips for visitors
The best time to visit is a sunny day during spring or autumn, when the low sun beautifully depicts the functionalist lines of the building and its unique shape of a three-pointed star.
You can easily reach the monument by car and public transport. For accurate connections and current transport options, use the link search engine.
For the best images, use a wide-angle lens to capture the characteristic ground plan of the building. The best light for exterior photography is in the morning when the main facade is lit.
In the immediate vicinity you can visit the city of Otrokovice, walk along the river Moravia or observe the excitement in the industrial area Continental Barum.
For families with children, the surroundings are suitable for easy walks. We recommend you take comfortable shoes and snacks with you, because you will find pleasant places to relax in the surroundings of the river Moravia.
Frequently asked questions
Can the monument be visited?
The building is in use (offices, a school, shops and the like). The interior is generally accessible only during operating hours and tours are not usually offered; we have not verified the details. You can see the exterior from the street.
Where is the monument?
Location: Otrokovice, Zlínský kraj. The map on this page shows the exact spot.
Why is the monument protected?
It is listed in the Central List of Cultural Monuments of the Czech Republic as a cultural monument (register no. 1946488118).
Businesses nearby
Do you run a restaurant, accommodation, shop, museum, rental, wellness or other visitor service near this monument? Show yourself directly to the people heading to it — this is how they will see you in the app and on the web:
Events nearby
Zdroj akcí: otevřená data měst a obcí ČR (Národní katalog otevřených dat) a kalendář akcí Národního památkového ústavu.
Nearby
Město Otrokovice, řeka Morava, průmyslový areál Continental Barum.
Accommodation nearby
Trips and activities nearby
Guided tours, tickets and activities nearby from GetYourGuide
Affiliate link: if you buy from the partner, we may receive a commission. The price for you does not change.
Search tours and activities →Themed route
1. The Continental Barum industrial complex, the industrial area, shows significant production in this area. 2. City Otrokovice, city, offers the possibility of walking on urban streets. 3. Společenský dům Baťov, a monument, is the main destination of the trip and represents a unique architecture. 4. The river Moravia, the water stream, offers a quiet place to rest by the water.
Seasonal recommendations
Spring: The surrounding area is pleasant in spring thanks to blooming trees and fresh air. The light is soft in this period, which beautifully highlights the shapes of the building. We recommend to arrive in the morning when it is still quiet and the weather is pleasant. Dress well, because the wounds can still be cold.
Summer: In the summer months, the building is illuminated by very strong and bright sun, which gives the building a strong appearance. Due to high temperatures and the main visiting period, there are more people. It's better to arrive right after opening to avoid the biggest crowds. Don't forget light clothes and plenty of fluids.
Autumn: Autumn brings golden shades of leaves and occasional morning fog to the surroundings, which gives the place a calm mood. The overall mood is much quieter than summer. For the best experiences we recommend a visit in the afternoon when the colors most excel. Prepare a warmer outfit because the air is getting colder.
Winter: Winter is short days and light is rather gray, which creates a quiet and serious mood. At this time there are the least people near the monument. It is necessary to dress well in winter clothes so that you are not cold while walking. Due to the earlier shear, plan to visit in clear hours of the day.
Visualizations and artistic views


The visualisations are generated by artificial intelligence and serve as inspiration.
Photos from the area
Real photos taken near the monument


Zdroj a licence jsou uvedeny u každého snímku.
Tips from visitors
No tips yet. Be the first!
Log in and add your tip.
Sources and literature
Photos: Karelj / Public domain — Wikimedia Commons. The author and licence also appear when you hover over the image.
Faktickým podkladem tohoto textu byl článek na Wikipedii, jehož autory jsou přispěvatelé Wikipedie. Článek je dostupný pod licencí CC BY-SA 4.0.
Location on the map
Příběhy a pověsti
Legendy, pověsti a příběhy spjaté s touto památkou
Fotografie návštěvníků
Zatím žádné fotografie. Buďte první, kdo přidá fotografii z návštěvy!
Log in a přidejte svou fotografii nebo hodnoťte.
Za ověřenou návštěvu v aplikaci získáte víc bodů — poznáme podle GPS, že jste na místě.
Reviews and comments