



Vzorový rodinný dům Karfík Villa
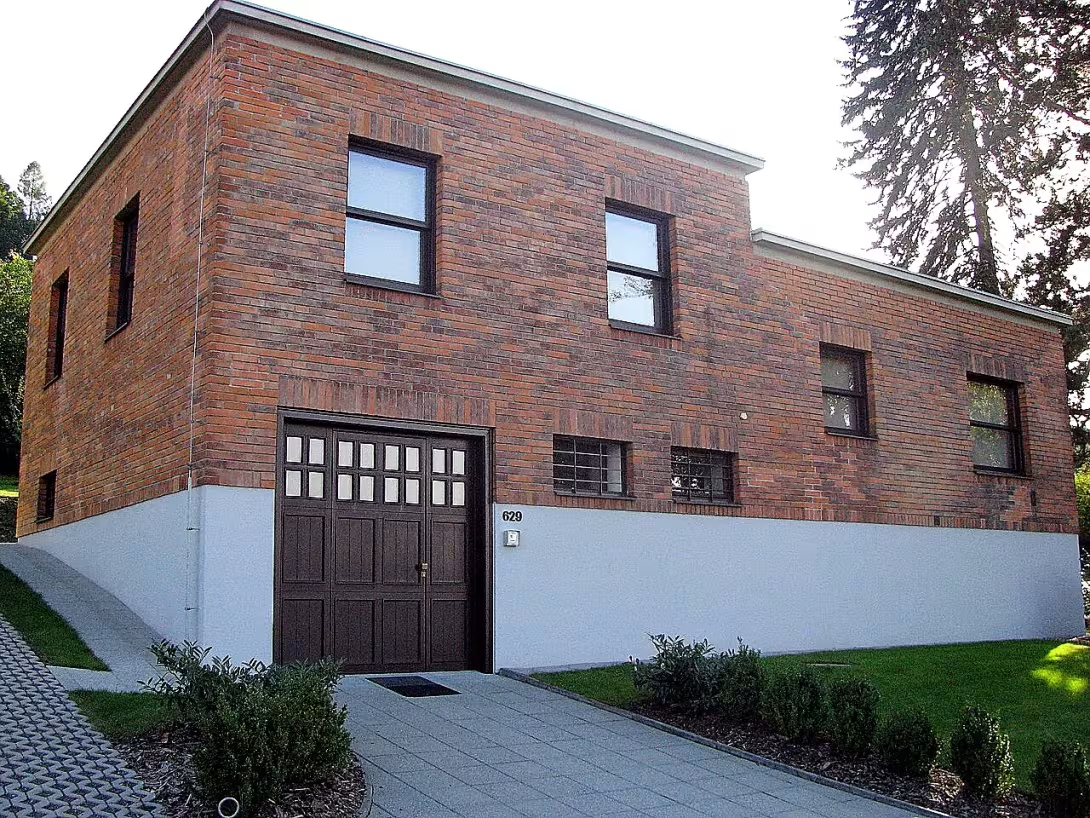
The Vzorový rodinný dům Karfík, also known as the Karfík Villa or simply Karfík's House, is a notable family home in Zlín, Czech Republic. Designed by architect Vladimír Karfík and constructed in 1935, it forms part of an experimental housing colony called U Lomu. This villa exemplifies functionalist architecture and reflects the innovative residential design approaches of that era. It served as a model for modern living conditions and has been recognized as a cultural monument since 1983.
The origins of the Vzorový rodinný dům Karfík stem from an international architectural competition initiated by the Baťa company in 1935. This contest aimed to discover new residential architecture forms, aligning with broader European trends exploring modern living solutions. The Baťa company, known for its progressive approach to worker welfare, sought to improve living conditions through innovative design and construction techniques. Consequently, the experimental housing colony U Lomu was established, featuring the Vzorový rodinný dům Karfík as a key component.
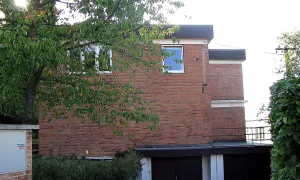
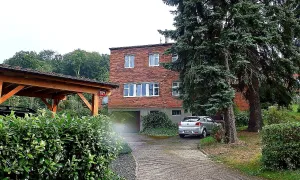
Architecturally, the villa is a testament to functionalist principles, characterized by efficient spatial organization and standardized furniture designed to enhance living conditions. The design includes innovative elements such as "American" sliding windows and a two-level layout that integrates seamlessly with the surrounding landscape. The building features cinder block masonry and flat roofs, typical of Baťa's architectural style, yet it stands out due to its unique spatial solutions and integration with the garden.
Ownership initially belonged to Vladimír Karfík himself, who lived there with his family for ten years before moving to Bratislava. Following this period, subsequent owners took over post-1945. The house's historical significance was cemented in 1983 when it was registered as a cultural monument, acknowledging its architectural and social importance.
Key events associated with the villa include its construction following the Baťa company's competition in 1935, which aimed to present new residential solutions at an international congress on housing culture. The house underwent extensive reconstruction between 2008 and 2009 to preserve its historical integrity, ensuring that it remains a testament to early 20th-century architectural innovation.
Today, the Vzorový rodinný dům Karfík stands as a cultural monument in Zlín, offering visitors insight into functionalist architecture and the progressive housing initiatives of the Baťa company. Its historical significance and unique design make it a valuable site for those interested in architectural history and modern living solutions. Visitors are invited to explore this remarkable example of early 20th-century innovation and appreciate its contribution to residential design.
Then and now
Drag the slider to compare how the landmark may have looked when it was built with the view today.
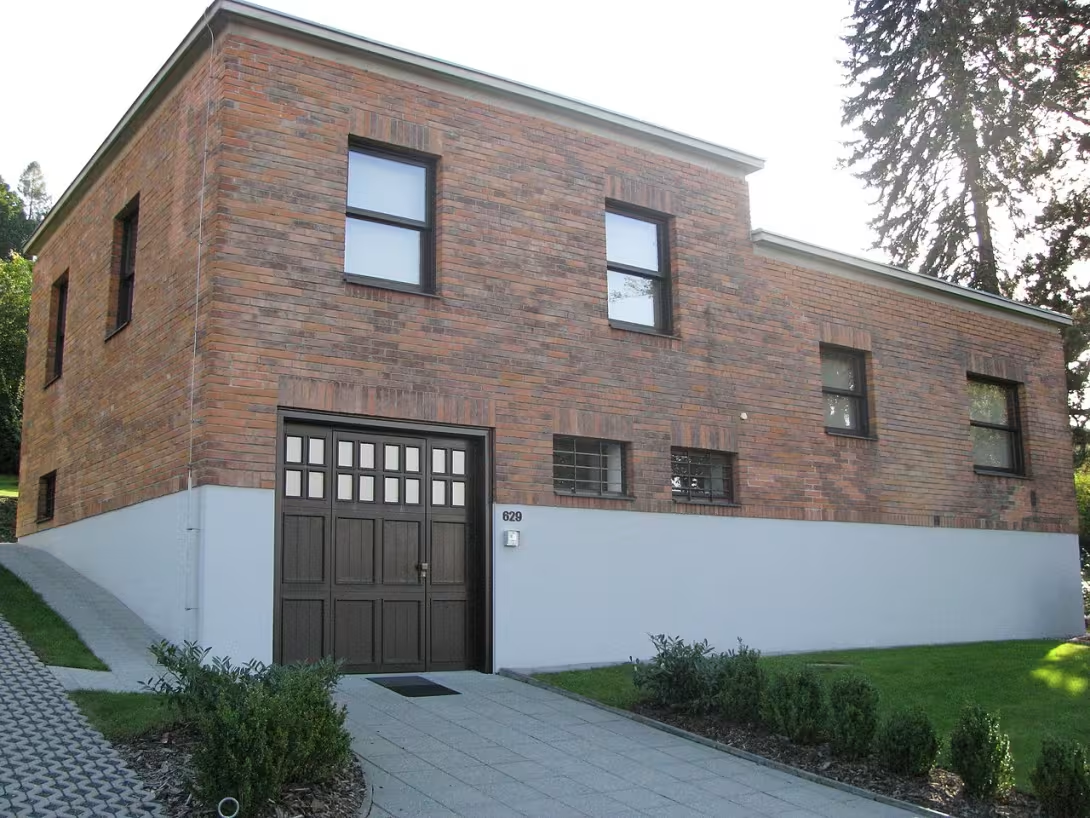
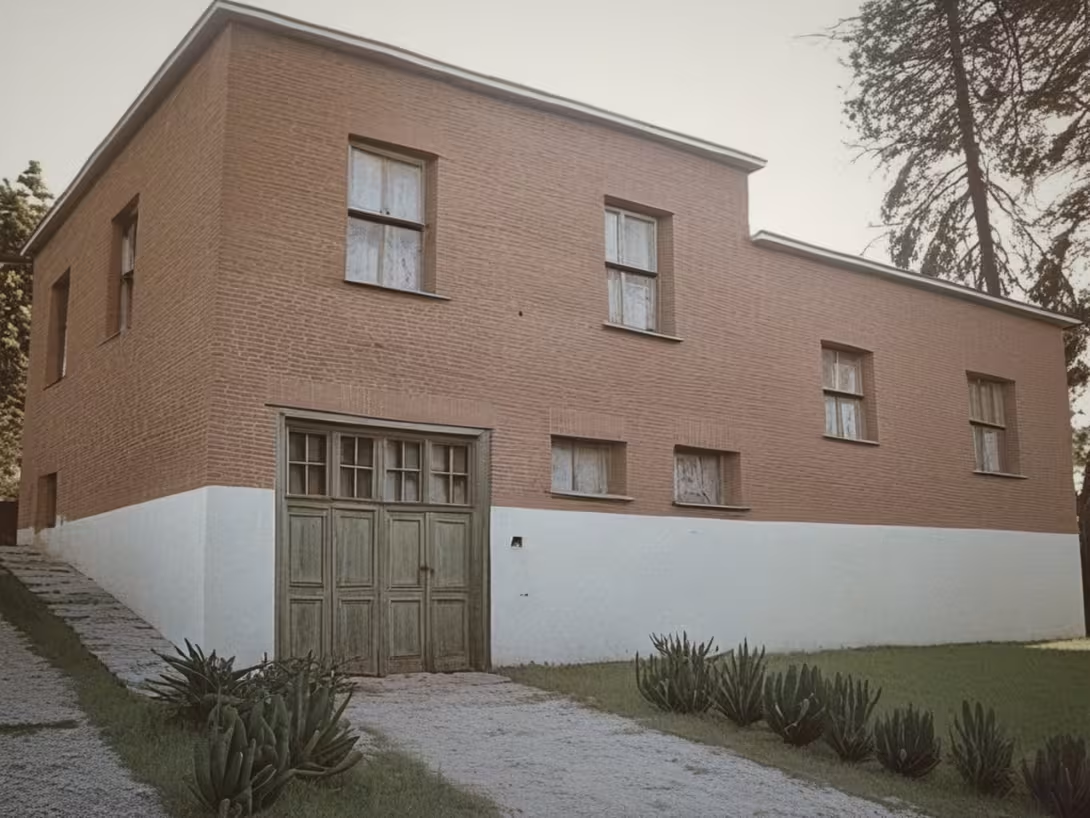
The historical appearance on the left is an AI-generated visualisation and serves as inspiration only.
Historical milestones
- 1935
- Construction of the Vzorový rodinný dům Karfík as part of an experimental housing colony.
- 1983
- The house was registered as a cultural monument.
- 2008
- Beginning of extensive reconstruction of the building.
Architectural development
The Vzorový rodinný dům Karfík was designed by Vladimír Karfík and constructed in 1935 as part of a functionalist architectural movement. The villa featured innovative design elements aimed at improving living conditions, including standardized furniture and efficient spatial organization. It underwent significant reconstruction between 2008 and 2009 to preserve its historical integrity.
Historical events
1935: Construction of the villa following an international architectural competition by Baťa company.
1983: The house was registered as a cultural monument.
2008-2009: Extensive reconstruction of the building.
Owners
Vladimír Karfík (1935-1945)
Subsequent owners post-1945
Points of interest
- The Vzorový rodinný dům Karfík was part of an experimental housing colony called U Lomu, which aimed to explore and implement new forms of residential architecture in line with European modernist trends.
- Architect Vladimír Karfík's design for the villa featured "American" sliding windows, a novel element at the time that highlighted the influence of international styles on Czech functionalist architecture.
- The Baťa company, known for its pioneering worker welfare programs, initiated the architectural competition in 1935 to improve living conditions through innovative residential designs, reflecting their broader social responsibility ethos.
- After Vladimír Karfík moved to Bratislava, the villa was inhabited by various owners post-1945, showcasing how such modernist homes adapted over time to different occupants and historical contexts.
- In 2008–2009, the Vzorový rodinný dům Karfík underwent extensive reconstruction to preserve its architectural integrity, ensuring that it continues to serve as a testament to early 20th-century innovation in residential design.
Guide
This guide is narrated by a synthetic voice generated by artificial intelligence.
Show guide text
This text was created by artificial intelligence and has not been editorially reviewed. It may contain inaccuracies.
Karfík Villa, also called the exemplary family house of Karfík type, stands in Zlín on U Lomu street. It belongs to an exemplary colony of family houses on the southern edge of the city beyond Gahur Avenue, on a slope at the forest boundary with views of the city.
The Baťa company grew rapidly during the interwar period and along with its factories also built housing for its employees. By 1934 it had constructed two thousand five hundred twenty-nine rental houses. At that time, new forms of residential houses were being sought in Europe and model settlements were emerging, such as Weissenhof in Stuttgart, Nový dům in Brno, or the Baba estate in Prague. At the beginning of 1935, therefore, Baťa also announced an international competition for a cheap and well-designed family house including furniture. In the jury sat Jan Antonín Baťa, mayor Dominik Čipera, and leading architects, among them Le Corbusier.
Two hundred eighty-nine designs were submitted. The jury awarded neither first nor second prize, only two third prizes. However, more projects were to be built, and among them was the house by Baťa architect Vladimír Karfík, rewarded with an amount of three thousand crowns. The houses were completed by June nineteen thirty-five, so that participants of the international congress on housing culture could see them. However, none of them entered into series production.
Karfík's house was the most expensive of all, estimated at about forty-five thousand crowns. The architect personally supervised the construction and also designed the garden. According to his recollections, Baťa assigned him the house after completion so that he could himself experience what it was like to live in it. Karfík lived there with his wife and children for about ten years, until he had to leave for Bratislava after the war.
The building has typical Baťa elements, namely exposed brick masonry and a flat roof. It distinguishes itself, however, by its two-level layout, so-called American sliding windows, and its connection to the garden. The living area of around seventy square meters was the largest of all the constructed competition houses. The entrance with a covered terrace is on the upper, garden side. From the hall you enter the living room with a dining area and into the kitchen. After eight steps the hallway continues into the raised section with a study, children's room, parents' bedroom, and bathroom.
The house has been a cultural monument since nineteen eighty-three. Between two thousand eight and two thousand nine it underwent extensive renovation.
Tips for visitors
The best time to visit the Vzorový rodinný dům Karfík is during late spring or early autumn when the weather is pleasant, allowing for a comfortable exploration of both the villa and its surroundings. These seasons offer ideal lighting conditions for photography and ensure that the nearby green spaces are lush and inviting. Visiting outside peak tourist times can also provide a more personal experience with fewer crowds.
It’s best to verify current routes and schedules through a transportation app or website.
When planning your visit, consider bringing comfortable walking shoes as you'll likely explore both the villa and its surrounding areas on foot. A camera is recommended for capturing the unique architectural details of the Karfík Villa and its functionalist design elements. Don't forget to bring water and perhaps a hat if visiting during warmer months.
Photography enthusiasts will find several spots around the Vzorový rodinný dům Karfík that offer compelling compositions, especially during golden hours in the morning or late afternoon when the light accentuates the villa's architectural features. The surrounding areas of Gahurový prospect provide a modern urban backdrop that contrasts beautifully with the functionalist design.
For those interested in exploring nearby attractions within a 30-minute radius, the area around Zlín offers several points of interest related to the Baťa company’s experimental housing projects. These sites showcase innovative architectural and urban planning concepts from the same era as the Karfík Villa. Families with children will appreciate the blend of history and design, offering educational insights into 20th-century architecture.
Frequently asked questions
Can the monument be visited?
This is a residential or farm building, not a museum with opening hours. Please view it from public space and respect the owners' privacy. We have no information about access to the interior.
Where is the monument?
Location: Zlín, Zlínský kraj. The map on this page shows the exact spot.
Why is the monument protected?
It is listed in the Central List of Cultural Monuments of the Czech Republic as a cultural monument (register no. 1000159214).
Businesses nearby
Do you run a restaurant, accommodation, shop, museum, rental, wellness or other visitor service near this monument? Show yourself directly to the people heading to it — this is how they will see you in the app and on the web:
Nearby
The Vzorový rodinný dům Karfík is located in Zlín, near the Gahurový prospect. The surrounding area includes other architectural works from the Baťa company's experimental housing projects, reflecting a blend of functionalist design and modern urban planning.
Accommodation nearby
Trips and activities nearby
Guided tours, tickets and activities nearby from GetYourGuide
Affiliate link: if you buy from the partner, we may receive a commission. The price for you does not change.
Search tours and activities →Themed route
Tematická výletní trasa: Architektonické dílo Baťa ve Zlíně
1. Vzorový rodinný dům Karfík (vila)
Typ: Historická architektura
Proč stojí za návštěvu: Tato vila je ikonou funkcionalismu a inovativního urbanistického plánování. Navržená jako součást experimentálních projektů Baťa, představuje jedinečný pohled na životní styl 20. století s důrazem na funkčnost a estetiku.
2. Gahurový prospect
Typ: Urbanistická lokalita
Proč stojí za návštěvu: Tento úsek ulice je klíčovou součástí architektonického dědictví Zlína. Umístěný poblíž Vzorového rodinného domu Karfíka, nabízí pohled na další významné budovy z Baťova experimentálního projektu a ilustruje moderní urbanistickou myšlenku.
3. Sousední architektonická díla Baťa
Typ: Skupina historických budov
Proč stojí za návštěvu: Tyto budovy jsou příklady inovativního designu a plánování, které formovaly městský prostor Zlína. Každá z nich představuje různé aspekty funkcionalismu a je důležitou součástí celkového architektonického kontextu oblasti.
Tato trasa nabízí pohled na historii a vývoj města Zlín prostřednictvím jeho architektonických děl, která jsou přímo spojena s Baťovým experimentálním projektováním.
Seasonal recommendations
Spring: Visiting the Karfik Family House during spring offers a unique experience as nature awakens around this historic site. The blooming gardens and vibrant greens create an enchanting atmosphere, making it an ideal time for photography enthusiasts. As daylight extends into the evening, visitors can enjoy longer hours exploring the grounds in softer natural light. It's advisable to wear comfortable layers to accommodate fluctuating temperatures typical of spring weather. While crowds are generally moderate, arriving early ensures a more tranquil visit.
Summer: The summer months bring a lively atmosphere to the Karfik Family House with its lush landscapes and warm sunshine enhancing the beauty of this historic site. This is peak tourist season, so expect larger visitor numbers, especially during weekends and holidays. Arriving early in the morning can help avoid crowds and make the most of cooler temperatures before midday heat sets in. Comfortable walking shoes and light clothing are recommended to navigate the grounds comfortably.
Autumn: Autumn transforms the Karfik Family House into a picturesque retreat with its rich palette of fall colors, offering a serene and slightly mystical ambiance. The cooler weather makes it an ideal time for leisurely exploration without the summer crowds. As daylight shortens, planning your visit during midday can maximize natural lighting for viewing the architecture and gardens. Layered clothing is advisable to adapt to changing temperatures throughout the day.
Winter: Winter offers a unique charm at the Karfik Family House with snow-covered landscapes providing a magical backdrop to this historic site. The atmosphere is quieter as visitor numbers dwindle, offering a more intimate experience of the property's architecture and history. Indoor areas can offer respite from the cold while still appreciating the site's historical significance.
Visualizations and artistic views


The visualisations are generated by artificial intelligence and serve as inspiration.
Photos from the area
Real photos taken near the monument


Zdroj a licence jsou uvedeny u každého snímku.
View from the area
This animation was generated by artificial intelligence from a real photograph of the surroundings. The motion and details are not real footage of the location.
Tips from visitors
No tips yet. Be the first!
Log in and add your tip.
Sources and literature
Photos: Pavel Langer / CC BY-SA 3.0 — Wikimedia Commons. The author and licence also appear when you hover over the image.
Faktickým podkladem tohoto textu byl článek na Wikipedii, jehož autory jsou přispěvatelé Wikipedie. Článek je dostupný pod licencí CC BY-SA 4.0.
Location on the map

Příběhy a pověsti
Legendy, pověsti a příběhy spjaté s touto památkou

Fotografie návštěvníků
Zatím žádné fotografie. Buďte první, kdo přidá fotografii z návštěvy!
Log in a přidejte svou fotografii nebo hodnoťte.
Za ověřenou návštěvu v aplikaci získáte víc bodů — poznáme podle GPS, že jste na místě.
Reviews and comments