






Vzorový rodinný dům Vítek House
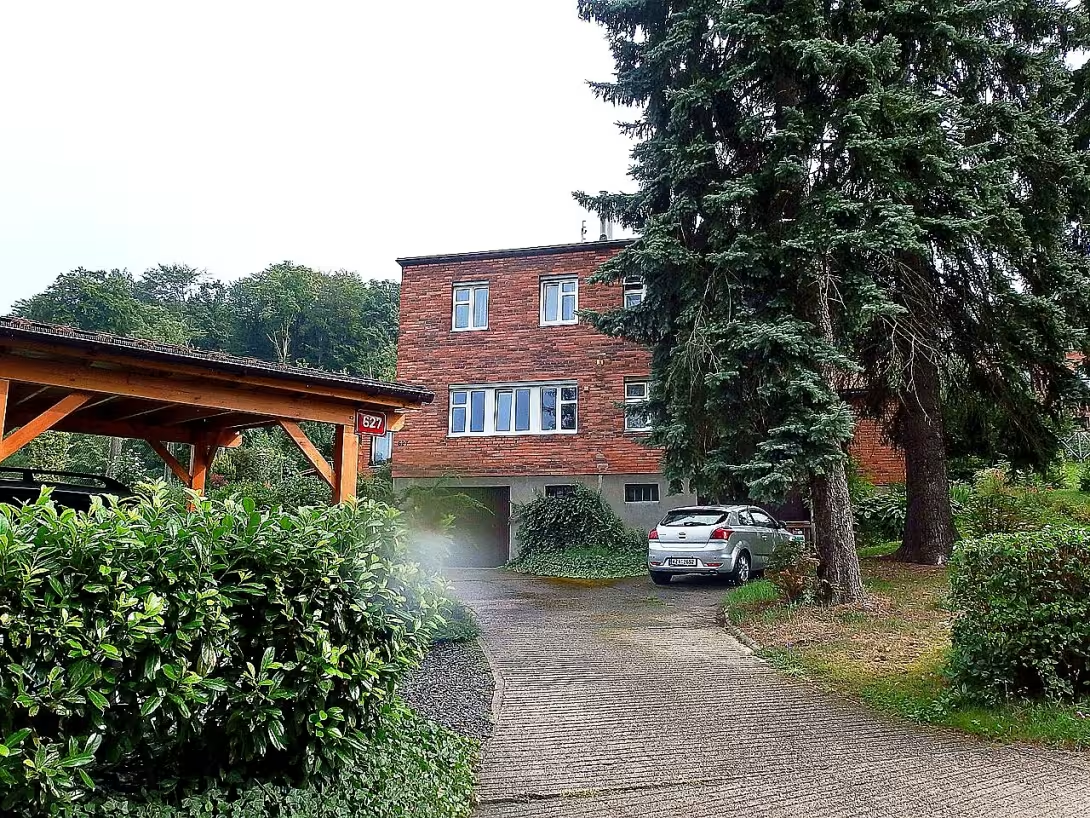
Vzorový rodinný dům Vítek is a functionalist twin in the street nad Ovčírna in Zlín. The building was founded in 1935 as part of the experimental colony U Lom and since 1983 it has been included in the list of real cultural monuments. The construction is an important piece of evidence of the interwar effort of Bata to find new forms of modern housing for employees.
The history of the house is closely linked to the development of the Zlin shoe group, which in the interwar period invested massively in the construction of residential districts. In 1935, the company announced an international architectural competition for a new type of family house, to which 289 designs from nine countries applied. The aim was to find a cheap and affordable solution that would respect Zlín design standards. The jury included important figures of the then architecture, including Le Corbusiera, František Lydia Gahura, Bohuslav Fuchs and Pavel Janák. The winning and award-winning projects, including Antonín Vitek's proposal, were implemented in June 1935 for the purposes of the International Congress on Housing Culture. Although the house won an award, none of the competition designs eventually got serial production.
Architecturally, the construction is one of functionalism and uses typical Zlín design methods, including a concrete brick wall. The building is designed as a duplex duplex with a flat roof and a mirror layout of two apartment units. Each apartment has a 50 sqm residential area and a usable area of approximately 65 sqm. The basement, used thanks to the narrow terrain as a garage, complements laundry and cellar. On the ground floor there is a living room with belt windows, kitchen and variable cabinet, while the floor is reserved for bedrooms.
The author of the design is Zlín architect Antonín Vítek, who then worked in the construction department of Bata. The expected price for the construction of the double house was set at CZK 53 000, which was considered too expensive for the former needs of serial construction. The collapse took place in September 1935, three months after the completion of the construction for presentation to participants in Congress.
Today the house is part of a chamber ensemble in the location Nad Ovčírna, which offers views of the city and adjacent to Gahur's perspective. The object is a valuable example of experimental architecture that documents the ambitious housing policy of interwar Zlín. Visiting this location allows you to see the history of modern urbanism and understand the standards of housing that were then established as an iconic part of the city's identity.
Historical milestones
- 1935
- Announcement of an international architectural competition for a new type of family house.
- 1935
- Completion of the building for the purposes of the International Congress on Housing Culture.
- 1935
- Collation of the building in September 1935.
- 1983
- Registration of the building on the list of real cultural monuments.
Architectural development
The construction was carried out in June 1935 as part of an experimental colony. The building uses typical Zlín design methods and materials corresponding to the standards of Bata. The house was never included in serial construction.
Historical events
1935: Announcement of an international competition for a new type of family home by Bata. 1935: Implementation of winning and awarded designs for the purposes of the International Congress on Housing Culture. 1983: Registration of the building on the list of real cultural monuments.
Points of interest
- The building was created in 1935 as part of the experimental colony U Lom and since 1983 it has been included in the list of real cultural monuments. - Winning and award-winning projects, including Antonín Vitek's proposal, were carried out in June 1935 for the purposes of the International Congress on Housing Culture. - Although the house won an award, none of the competition designs eventually got serial production. - The expected price for the construction of the double house was set at CZK 53 000, which was considered too expensive for serial construction needs. - The collapse took place in September 1935, three months after the construction was completed for presentation to the participants of Congress.
Guide
Show guide text
This text was created by artificial intelligence and has not been editorially reviewed. It may contain inaccuracies.
Welcome, Mr. and Mrs., to you are standing in front of one of the most interesting monuments of Zlína - Vizek family house. This unique house welcomes you here with its magnificent functionalist architecture, which represents an exceptional example of international design thinking from 1935. You will see it built in a style that still reminds today of the time when new forms of living were being sought and when architecture touched the real life of man.
This house was created as part of the experimental colony U Lom, which was the result of an international architectural competition announced by Bata. Competitors tried to find innovative solutions for family housing, and Vitek was one of their winning designs. In 1935, only two months after the start of the competition, this project was completed and prepared for the purposes of the International Congress on Housing Culture, which was held here. The collapse of the building took place in September of the same year, which marked its official beginning as an important architectural monument.
The architecture of this house is straightforward and clean, which is typical of functionalism. Notice its facade, which resembles horizontal lines and clone shapes that act as a bridge between the past and modern epoch. The house is a twin house - each part is designed for a different purpose, which reflects the idea of extending family life to space. The internal area is a threshold for visitors, but outdoor elements such as gardens or terraces are also an important part of its concept. Observe how light is played on the walls and what type of windows are - these are windows that remind you of the importance of light and mobility in the architecture of the time.
This house is connected with several key personalities that are at the heart of this project. Antonín Vítek, Zlín architect, who was in the construction department of Bata, was its main designer. His concept was also supported by other leading thinkers such as Jan Antonín Baťa, whose company financially and creatively supported new ideas. Other architects and thinkers such as Dominik Čipera, František Lýdie Gahura, Bohuslav Fuchs, Pavel Janák, Pavel Janák, Dušan Jurkovič and of course Le Corbusier, whose influences can be felt in this particular project.
The interesting thing is that Vitek was just one of many winning projects that were implemented in June 1935 for the purposes of the International Congress on Housing Culture. This congress was one of the first international meetings to discuss how architecture can contribute to the quality of human housing. And while other projects from that time died or survived only as a monument, Vitek survived today thanks to his unique design and symbolic significance.
Now, as you walk through this house, let yourself see its atmosphere. You feel the time when a new one was being sought, when the house was becoming a place of social dialogue. Notice how the structure of the houses complement each other and what kind of facades are - the facades that resemble purity and a clear language of functionalism. If you look down, you'll also see gardens that were planned as part of the overall concept - a place where people could look at nature and feel like a part of something bigger.
What's even more interesting is that this house was put on the list of real cultural monuments in 1983. This means that its importance is recognised not only as an architectural creation, but also as a symbol of a historical process that changes human relations to space and to itself.
Let's move on and look at its detailed elements. If you look at the roof, you'll see that its shape is as clean as the structure itself. The facades are covered with simple lines that resemble horizontal and vertical parts of the house. Notice how light moves through the walls during the day - this is an important element that the architects of the era often used to create a dynamic environment.
This house is also an example of how architecture could become an instrument of social change. At a time when people were trying to find a new way to live after the First World War, this project represented a legacy to the future. And although the house originally served as a model for family housing, today its value is rather historical and cultural.
If you want to learn more about how this house was created and why it was so important, you can look inside - if it is open to the public. At least from the outside, you can experience the feeling that you're part of something that goes beyond home itself.
Thank you for coming to this visit. We hope that you have reached this important historical moment and that Vzorový rodinný dům Vítek will leave you with a lasting impression. We will also invite you to explore other sights around - Zlín is full of interesting places to enrich you with new stories and insights. When you dare to take the next step, if you are not alienated - this architectural monument will certainly let you think about what a perfect living might look like.
When you're ready, proceed towards further exposure or think about its shapes for a while. When we get back to the launch, we'll be here to reinvite you to explore. Thank you for your attention and have a nice day!
Tips for visitors
{'navsteva': 'We recommend a visit in the morning during the working week when there is a quieter operation and lighting conditions for the tour of functionalist architecture are most appropriate.', 'transport': 'You can easily reach the house by car and public transport. Parking is possible in adjacent streets, current connections and parking options in online search engines.', 'equipped': 'We recommend comfortable shoes suitable for walking on urban buildings and a camera to capture clean lines of functionalism. In the interior, follow the instructions of the guides.', 'Photographers': 'The best pictures of the exterior can be taken during side lighting, which will highlight geometric shapes and typical elements of Zlín architecture. Focus on the details of windows and facades.', 'of all _ and _ families': 'Near you can visit the Colony U Loma and Gahura which offer a pleasant walk. The location is suitable for families with children thanks to the quiet environment and proximity of the centre Zlína, where you will find other facilities.'
Businesses nearby
Do you run a restaurant, accommodation, shop, museum, rental, wellness or other visitor service near this monument? Show yourself directly to the people heading to it — this is how they will see you in the app and on the web:
Nearby
Colony U Loma, Gahura's prospectus, city center Zlína.
Accommodation nearby
Trips and activities nearby
Guided tours, tickets and activities nearby from GetYourGuide
Affiliate link: if you buy from the partner, we may receive a commission. The price for you does not change.
Search tours and activities →Themed route
1st city centre Zlína (urban area) - The starting point of the journey where you can perceive the atmosphere of the modern city. 2. Gahura's prospectus (architectural complex) - A unique promenade with a number of sample houses, which represents visionary urbanism. 3. Vzorový rodinný dům Vítek (others) (monument) - The main destination of the trip, which shows the typical equipment and arrangement of Zlín housing from the time of Bata's flowering. 4. Colony U Lomu (residential district) - Walk between the characteristic houses, which complements the overall impression of the architecture of the city.
Seasonal recommendations
Spring: Vzorový rodinný dům Vítek offers a unique atmosphere in the spring, when the growing green nature around the monument is transformed into lively and full of color of the body. The sun rays illuminate the architectural beauty of the house, creating ideal conditions for both photography and outdoor relaxation. This season, it is recommended to visit the memory early in the morning or later in the evening to avoid the Mediterranean sun and possible crowds. Good companions are open shoes and light clothes that allow you to comfortably explore the surroundings.
Summer: In summer the atmosphere around the model family house Vitek is full of life and light. Long days allow long hours, which means you can enjoy a visit even in the late afternoon. Summer is also the period of the highest visiting numbers, so we recommend arriving in the monument earlier on in the day to avoid long queues and avoid the hottest hours. Don't forget to take the umbrella, protective eyeglasses and sufficient water as well as light and light clothes for comfort on warm days.
Autumn: In autumn, the model family house Vitek offers visitors a peaceful and mild atmosphere when tree leaves turn into diverse happiness. The sunny afternoons are ideal for walking around the sights, while the colder morning and evening offer an opportunity to take beautiful photos in peace. This period is also suitable for those who prefer less demanding temperatures and a smoother crowd situation. We recommend bringing clothes with you for layering and perhaps an umbrella, because autumn weather can sometimes be relentless.
Winter: Winter visit to the model family house Vitek offers a unique view of the monument, when architecture is projected into snow and the light of the sun creates interesting shadows. The atmosphere is calm and mild due to a lower number of visitors, which allows for more intimate experience of historical space. Opening hours often shorten in the winter months, so it is advisable to visit the memory earlier on the day and bring warm clothes that protect against cold. If possible, use high-quality shoes with good penetration for comfort when walking on snow or freezing surface.
Visualizations and artistic views

The visualisations are generated by artificial intelligence and serve as inspiration.
Photos from the area
Real photos taken near the monument


Zdroj a licence jsou uvedeny u každého snímku.
Tips from visitors
No tips yet. Be the first!
Log in and add your tip.
Sources and literature
Fotografie: Palickap / CC BY-SA 4.0 — Wikimedia Commons. The author and licence also appear when you hover over the image.
Faktickým podkladem tohoto textu byl článek na Wikipedii, jehož autory jsou přispěvatelé Wikipedie. Článek je dostupný pod licencí CC BY-SA 4.0.
Location on the map

Příběhy a pověsti
Legendy, pověsti a příběhy spjaté s touto památkou
Fotografie návštěvníků
Zatím žádné fotografie. Buďte první, kdo přidá fotografii z návštěvy!
Přihlaste se a přidejte svou fotografii nebo hodnoťte.
Za ověřenou návštěvu v aplikaci získáte víc bodů — poznáme podle GPS, že jste na místě.
Reviews and comments