



Usedlost Pod Petřinami 14/2 a U Zvoničky 26/1 Homestead
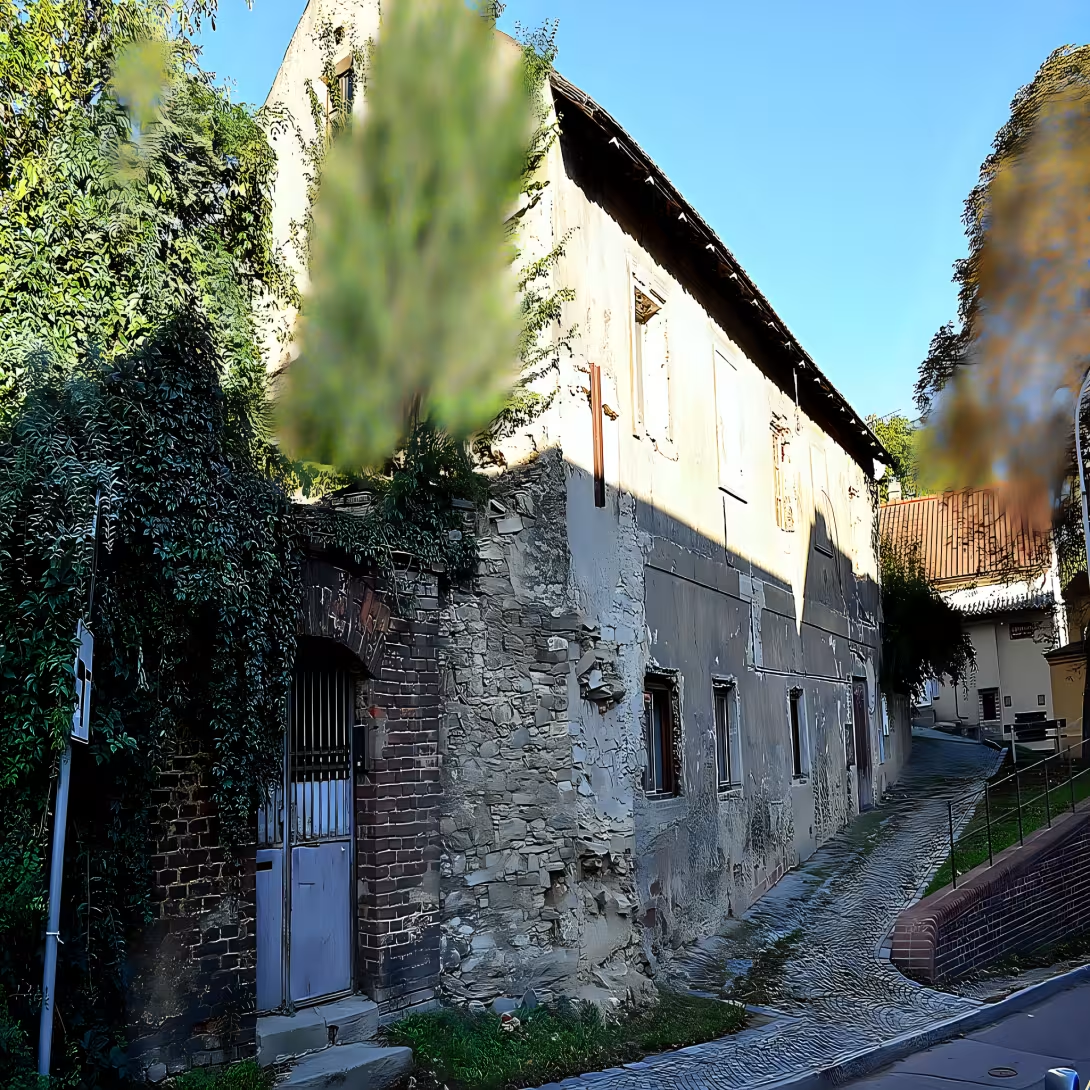
Usedlost Pod Petřinami 14/2 a U Zvoničky 26/1 is a Baroque monument in the centre of Prague Veleslavína. It's probably from the late 17th or early 18th century. The building is protected as a cultural monument and forms an important part of the historical building in the immediate vicinity of the local castle.
The construction was created during the period of domination of the Baroque style. This was reflected not only in representative buildings, but also in the development of rural settlements.
The main building with a rectangular plan is built from opposites and covered with a saddle roof. From the street it acts as a storey, but from the side of the yard there is a floor on the ground floor level. The facade is simple, the windows are decorated with bandages and the ground floor is reinforced with scarves. Interiors are characterized by valené and cross vaults. On the south side of the house is attached a wall with a segmental arched gate.
The area also includes a former granary under number 26. Although not a cultural monument, it shows interesting architectural details. It is a storey building on an almost square floor plan with a enclosed ground floor. The floor ends with a profiled ledge. The windows on the top floor are framed by strip-shaped shamrans with a post-date ledge with drops that carry consoles. The entrance door in the classical style is decorated with a theme of concentrated rhombus squares.
The monument stands on the corner of the streets of Pod Petřiny, Veleslavín and The Bell. Its value lies in maintaining the original building elements and in connection with the surrounding historical environment. Visiting this place offers the opportunity to observe the authentic architecture of Prague Veleslavína from the turn of the 17th and 18th centuries.
Historical milestones
- around 1700
- the creation of the main estate building in baroque style
- around 1800
- probable modification of the entrance door of the granary in classical style
Architectural development
The main building is from an ovoc with a ground floor reinforced with scarves and a simple facade. The interiors are encapsulated with valene and cross vaults. There is also a storey granary with classicist elements such as profiled moldings and decorated tiled doors.
Points of interest
- It is a Baroque monument from the probable end of the 17th or early 18th century in the centre of Prague Veleslavína. - The main building is built from opposy and the street acts as a storey, but from the side of the yard there is a floor on the ground floor level. - Interiors are characterized by valenary and cross vaults. - There's a wall attached to the house with a segmental arched gate. - Part of the complex is a former granary with a sheathed floor and entrance door in a classical style.
Guide
Show guide text
This text was created by artificial intelligence and has not been editorially reviewed. It may contain inaccuracies.
Welcome to Veleslavín. You are standing in front of one of the quiet but very valuable pearls of Prague architecture. In front of you, there is a historical estate that reminds itself of a time when this space was much more connected with nature and agricultural life than with today's urban mountain. The first impression that radiates from the building is a sense of stability and peace. Take a look at the overall appearance of the complex, which forms the main building on a rectangular plan and adjacent former granary. It is a place where time has stopped and where you can feel the atmosphere of old Prague, which is still holding on in the centre of the village Veleslavín.
Let us now stop at how this building was created and in what context it stood in the time of its glory. The exact names of the builders did not preserve history, but we know from the analysis of the building that the main house is probably from the end of the seventeenth or early eighteenth century. So imagine the world around the year seven hundred, where the walls that you see today were rising here in the Baroque style. This estate was not only an ordinary house, but it was part of a wider system of economic use of the surrounding area, as confirmed by its proximity to the local castle. At that time, such settlements were key points for land management and supply, making them the centres of local social and economic events.
Now pay attention to the architecture itself and the details that you can observe right in front of you. Notice the material from which the main building is built. It is an optics, which is typical of the local sandstone, which gives the construction its specific texture and color. It is a durable and solid material that keeps the cold in the summer and accumulates heat in the winter. If you look at the facade from the street, the building will look like a storey building, a house with two floors. Here, however, is one of the most interesting architectural elements of this place. If you could move to the side of the yard, you would find that the terrain there is different and what looks like the first floor of the street is actually on the ground floor level. This difference in levels is a fascinating testimony about how the builders adapted to the terrain and how cleverly they used space.
When we think about the inner spaces, even though we're not now exploring them, it's important to know what's hidden behind these exit walls. Interiors are characterized by their arches. Here we will find rolled arches that resemble the shape of a semi-silhouette, and cross arches that are created by counteracting two rolled arches. These elements are not only aesthetic, but used mainly to strengthen the structure and maintain a stable temperature inside the space, which was essential in times without modern heating.
Now let's focus on the second part of the compound, and that's the granary. In the past, the granary was a place for storing cereals and crops, making it the heart of the farm. If you look closely at her front door, you'll see a trace of a later period. Probably around the year these eight hundred were modified in classical style. Classicism has brought with it a desire for purity of lines and a return to patterns of antiques, which gently contrasts with the original baroque character of the main building. It's a little detail, but it tells us a story about how the estate evolved over the centuries and how its owners tried to maintain the period trends.
Although we don't know the specific names of the personalities who lived or worked here, the very existence of this monument tells us the story of the people who were housemaid here, the craftsmen who were lifting up the walls from the outhouse, and the generations who sought refuge in this house. It is a quiet monument to everyday life in Prague centuries ago.
But there remains a certain mystery that can attract any visitor. It's the perspective game we talked about. Why was the building designed to look different from the yard? Was it just because of the terrain, or was it the intention to impress a larger and more representative house towards the public? This question remains open and encourages us to think about how people at the Baroque time perceived the status and appearance of their home.
You're standing in front of a building protected today as a cultural monument for a good reason. It is one of the few preserved examples of this type of homestead in downtown Veleslavína. Its walls are witnessing the transformation of the entire city, from the time of carriages and horses to today's modern metropolis.
We now invite you to explore the entire area in peace, go around the building, and try to imagine what sound this court must have filled two hundred lectureers ago. Feel the texture of the leaf stone and think about the history that is encoded in these walls. We hope this short trip to the past has helped you better understand the value of this place. We wish you a pleasant continuation of the Veleslavín journey and further discovery of hidden treasures of our city. Goodbye.
Tips for visitors
The best time to visit is late spring or autumn, when the colors of surrounding vegetation are the most striking and the architecture of the estate excels in natural light. Transport to the centre of the village Veleslavín is possible by car and public connections; Check current options in maps.
To visit we recommend to take comfortable shoes for walking around and the camera. As it is a residential or economic building, the tour takes place only from the outside, so we recommend to be considerate to the privacy of the inhabitants.
For the best photos we recommend morning or late afternoon light that highlights the details of the facade of buildings from the end of the seventeenth or early eighteenth century. The most interesting angles are from adjacent streets, where there is a visible celery area.
Families with children can use a visit for a brief lesson about the history of Prague estates and then walk to the nearby castle Veleslavín, located in the immediate vicinity.
Frequently asked questions
Can the monument be visited?
This is a residential or farm building, not a museum with opening hours. Please view it from public space and respect the owners' privacy. We have no information about access to the interior.
Where is the monument?
Location: Veleslavín. The map on this page shows the exact spot.
Why is the monument protected?
It is listed in the Central List of Cultural Monuments of the Czech Republic as a cultural monument (register no. 1000153308).
Businesses nearby
Do you run a restaurant, accommodation, shop, museum, rental, wellness or other visitor service near this monument? Show yourself directly to the people heading to it — this is how they will see you in the app and on the web:
Events nearby

Zdroj akcí: otevřená data měst a obcí ČR (Národní katalog otevřených dat) a kalendář akcí Národního památkového ústavu.
Nearby
V bezprostřední blízkosti se nachází zámek Veleslavín.
Accommodation nearby
Trips and activities nearby
Guided tours, tickets and activities nearby from GetYourGuide
Affiliate link: if you buy from the partner, we may receive a commission. The price for you does not change.
Search tours and activities →Themed route
Here is the design of the thematic route:
1. Castle Veleslavín (historical building) - The walk begins at this important mansion, which represents a dominant neighborhood. 2. Usedlost Pod Petřinami 14/2 a U Zvoničky 26/1 (memorable estate) - The main destination of the trip, where one can admire the architecture and atmosphere of the old rural residence.
Seasonal recommendations
In spring, the surroundings of the buildings awaken to colour and the first trees flourish. The light is soft and pleasant, which from SLCids details the facades. We recommend shoes suitable for wet grass and visit in the morning when the air is the cleanest.
Summer brings a radiant sun and dense greenery that feeds part of the buildings. The atmosphere is hot and sleepy. It is best to leave early in the morning or at dusk to avoid heat. Don't forget the light clothes and the hat on your head.
In autumn, the landscape is painted gold and red, creating a melancholy framework for the view of buildings. The light is full and deep. Hot clothes are suitable and a visit in the afternoon when the sun falls at a low angle.
In winter, the buildings operate in quiet and quiet, possibly under a white layer of snow. The contrasts are sharp and the atmosphere is strict. It is necessary to wear warm layers and waterproof shoes. The best is a short walk before sunset.
Visualizations and artistic views

The visualisations are generated by artificial intelligence and serve as inspiration.
Photos from the area
Real photos taken near the monument


Zdroj a licence jsou uvedeny u každého snímku.
Tips from visitors
No tips yet. Be the first!
Log in and add your tip.
Sources and literature
Photos: Jirka Dl / CC BY-SA 3.0, rozlišení zvýšeno umělou inteligencí — Wikimedia Commons. The author and licence also appear when you hover over the image.
Faktickým podkladem tohoto textu byl článek na Wikipedii, jehož autory jsou přispěvatelé Wikipedie. Článek je dostupný pod licencí CC BY-SA 4.0.
Location on the map
More monuments – Veleslavín
Show all in the municipality
Příběhy a pověsti
Legendy, pověsti a příběhy spjaté s touto památkou
Fotografie návštěvníků
Zatím žádné fotografie. Buďte první, kdo přidá fotografii z návštěvy!
Log in a přidejte svou fotografii nebo hodnoťte.
Za ověřenou návštěvu v aplikaci získáte víc bodů — poznáme podle GPS, že jste na místě.
Reviews and comments