



vila Oskara Lea Sterna Villa
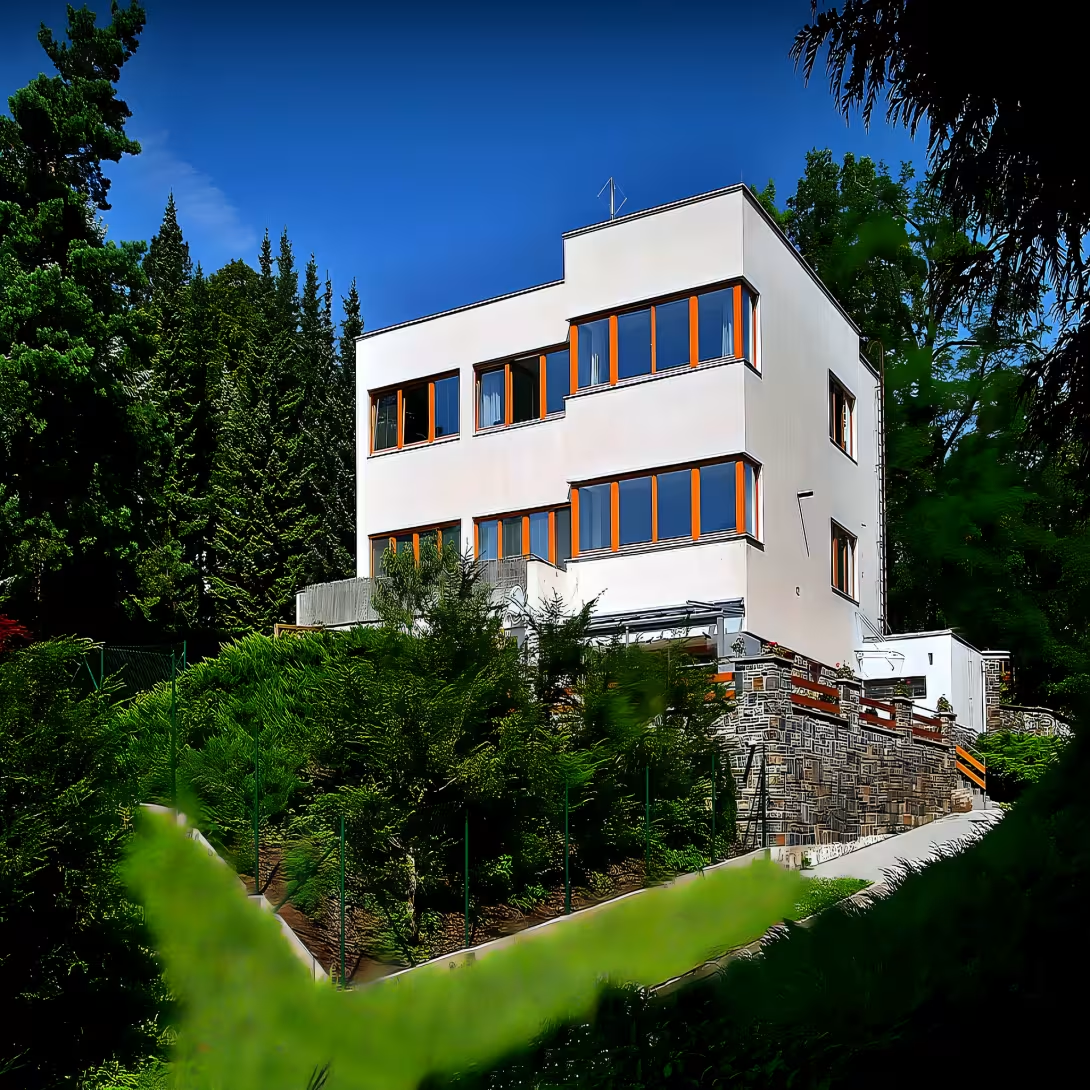
Villa Oskar Leo Stern is a functionalist building from 1938 in Teplice nad Bečvou. The project was developed by architect Karl Caivas for the head of the spa doctor. The building has been registered as a cultural monument of the Czech Republic since 1991.
The building was built in 1938 as the first of ten houses which Karl Caivas designed in the area of Teplice and Hranice. The owner, Oskar Lea Stern, in Teplice nad Bečvou, has been a leading spa doctor since 1931 at the time of the flowering of the local spa. Stern approached Caivas, a graduate of Prague's AVU, to design him a bunk house on a landslide. The implementation lasted seven months, oversaw by the builder Alois Jambor and the total cost was 404 280 then CZK.
The building is designed as a reinforced concrete embossed skeleton with a plan of irregular square and flat roof. The overall appearance is dominated by a pure cubic impression, which underlines the belt windows and bright facade. The architect in the exterior combined strict functionalism with romantic details. This includes a corrugated atics and awning above the main entrance with rounded edges and glass lenses. It is a plinth of quarry stone, which also serves as a cladding of the ground floor walls. It includes a garage near the street and a terrace facing the garden with which it is connected by a distinctive concrete staircase.
On the ground floor there is a kitchen and residential area. The dominant is the entrance hall with an open staircase to the floor, bright wide windows facing the terrace. The common room contained an elevated dining room with a separate glass wall. The floor was used for privacy, where the bedrooms oriented towards the southwest were located. The extensive garden in the slope was founded according to the design of the garden architect Josef Miniberger and had a swimming pool.
The fate of the villa is closely linked to the persecution of the Jewish population. Soon after the construction was completed, Oskar Lea Stern was removed from the post of chief physician due to its Jewish origin and the family lost all assets. In 1940, family members obtained travel permits and emigrated to Mexico. After nationalisation, the administration of the building went to Teplice nad Bečvou, which established apartments in it. During this period, social space was degraded, a spiral staircase removed and part of the belt windows were covered.
The Villa Oskar Leo Stern represents an important example of the region's top functionalism. Its architectural value was recognised in 1991 as a cultural monument. The construction resembles not only period architecture, but also the tragic fate of the original owners. Thanks to its unique geometry and historical footprint, this is the place behind the visit.
Historical milestones
- 1938
- building a villa in seven months
- 1940
- emigration of the owner to Mexico
- 1991
- the object was declared a cultural monument
Architectural development
The construction was created in 1938 as a reinforced concrete pane with a flat roof and terrace. The exterior combines functionalism with romantic details such as corrugated atics and awning with glass lenses. In the period of nationalization there was a degradation of the interiors, removal of the spiral staircase and the wall of part of the windows.
Historical events
1938: completion of villa construction; 1940: emigration of the Stern family to Mexico; 1991: declaration of the building as a cultural monument.
Owners
Oskar Lea Stern (until 1940), Teplice nad Bečvou municipality (after nationalisation)
Points of interest
- It is a functionalist building from 1938 in Teplice nad Bečvou, designed by architect Karl Caivas. - The realization of the house lasted seven months and the total cost was 404 280 then CZK. - The building has a flat roof, a bright facade, and in the exterior combines a strict style with romantic details such as a wavy attics. - The large garden in the slope was created according to the design of Josef Miniberger and had a swimming pool. The original owner and his family had to emigrate to Mexico in 1940 because of the persecution of the Jewish population.
Guide
Show guide text
This text was created by artificial intelligence and has not been editorially reviewed. It may contain inaccuracies.
Welcome to Teplice over Bečva. You're standing in front of a building that is the real jewel of local architecture. Look at this object and perceive its purity and simplicity. In front of you is vila Oskara Lea Sterna, a building that radiates the peace, order and modernity of its time. The first impression that comes out of it is the impression of complete balance. You see a clear line and a light facade in front of you, which, in contrast to the surrounding area, looks very elegant. It is a house that does not seek unnecessary decorating, but seeks its beauty in true angles and functionality. Now let's stop a little bit at how this building was built and who was behind it. Let us move in time to the year one thousand nine hundred thirty-eight. At this time the villa was built for a man who held a very important role in the spa. It was Oscar Leo Stern, who was the head of the spa. So imagine that this house should be home to the person responsible for the health and well-being of many visitors to these places. It was designed by architect Karl Caivas, who inserted his vision of modern housing into the project. The whole construction process was fascinating at its speed. Imagine this whole house was built in just seven months. It was a very short time at the time, which suggests precise planning and effective implementation of the work. Now pay attention to the architecture itself and to what you see right in front of you. This villa is a typical representative of the style that emphasized the function and absence of unnecessary beauty. Notice her pure cubical impression. The whole building acts as a harmonious set of cubes. Look up on the roof. It is flat, which was at that time a bold and modern solution which completely denied the traditional slant roof of the houses at the time. Another very significant element is belt windows. Notice how they stretch the facade and allow the maximum amount of daylight to penetrate the wnętri. It's an architecture that breathes and communicates with the surrounding space. If you look down to the very foundation of the house, notice the detail in the plinth. A quarry stone was used here, which gives stability to the building while creating an interesting visual transition between the ground and the smooth bright wall of the house. The whole structure is designed as a reinforced concrete-embossed skeleton. This means that the house has a very solid internal structure that allowed it to have such bold shapes and a flat roof. It's a fascinating combination of the technical advances of the time and the aesthetic sensations of architect Karl Caivas. Now let's move on to the people who were connected to this place. As I mentioned earlier, the owner was a doctor Oskar Lea Stern. He was a man of his time who wanted to create an area consistent with his social standing and personal preferences. But history was cruel to the owner of this villa. Only two years after the completion of the house, in the year one thousand nine hundred forty, Oskar Lea Stern had to leave his country and emigrate to Mexico. Imagine the contrast. Two years ago, he was excited to build his dream home, and suddenly he had to leave everything and drive thousands of miles away into the unknown. This villa is not only an example of architecture, but it is also a silent witness to the dramatic breakthroughs and tragedies that accompanied the twentieth century. Now I want to impress you with one interesting thing that may not be visible at first sight, but gives the construction a deeper dimension. If you look at the overall composition of the house, you will see a strict style that is characteristic of modern buildings of that time. However, on closer examination of the exterior you will find that the architect here combined this strict approach with certain romantic details. It's kind of a gentle dialogue between reason and feelings, between machine and man. Another interesting fact is the financial side of the matter. The total cost of building the villa was four hundred four thousand two hundred eighty crowns. In the year one thousand nine hundred thirty-eight it was a substantial financial contribution, which confirms the high quality of the materials used and the exclusivity of the whole project. The villa thus survived decades and became part of the cultural heritage. Since the year one thousand nine hundred ninety-one, the object has been registered as a cultural monument, which means that the state recognises its irreplaceable value for our history and architecture. This is proof that good design and quality work will endure even the hardest trials of time and political change. If you look at this building again, you probably don't just see it as a white house with a flat roof. You see the story of an ambitious doctor, a vision of a modern architect, and a silent, distressed sadness of forced passage to distant Mexico. Feel the atmosphere of this place and try to imagine what the villa looked like on the day of its completion, when it was a symbol of a new beginning and modern life. Thank you for joining me to discover the beauties of Oscar Leo Stern's villa. I hope you're interested in this short trip to history and that you will take a sense of admiration for this unique construction. I now invite you to further explore the Teplice area over Bečva. Go through the surrounding space slowly, feel the calm of this place and be inspired by the purity of the lines that still stand before you. I wish you a pleasant journey and a beautiful day spent discovering our monuments. Goodbye.
Tips for visitors
The best time for a visit is late spring or summer, when the surrounding green beautifully complements the white surfaces and clean lines of functionalist architecture. Transport to Teplice nad Bečva is handled by your own car or public connections, whose current timetables are checked by internet search engine.
During the tour we recommend to take only light clothes and good mood, because the building serves as a residential house and only its external parts are examined. You will move around the building, making comfortable shoes ideal.
For the best photos we recommend to come in the morning or afternoon hours when soft light hits the geometric shapes of the house. Focus on facade details and clean edges that are typical of the style of the time.
Families with children can use visits to show what modern houses look like from the beginning of the last century. As it is a residential building, it is important to teach children about silent behaviour and respect for the privacy of the people.
Frequently asked questions
Can the monument be visited?
This is a residential or farm building, not a museum with opening hours. Please view it from public space and respect the owners' privacy. We have no information about access to the interior.
Why is the monument protected?
It is listed in the Central List of Cultural Monuments of the Czech Republic as a cultural monument (register no. 1000125375).
Businesses nearby
Do you run a restaurant, accommodation, shop, museum, rental, wellness or other visitor service near this monument? Show yourself directly to the people heading to it — this is how they will see you in the app and on the web:
Nearby
🏰 Historic sites (89)
- T. G. Masaryk 0.5 km
- Zřícenina hradu Svrčov 0.7 km
- Památník partyzánů 1.6 km
- Morový sloup 2.0 km
- Památník padlých Černotín 2.1 km
- Galerie Synagoga 2.1 km web
- Městský úřad Hranice; Zámek Hranice 2.2 km
- Josef Kučera 2.8 km
- Památník padlých Hluzov 2.9 km
- Domov Větrný mlýn Skalička 4.1 km web
- Muzeum námořníka Tomáše Vítka 4.2 km web
- Rozvodí Dunaj-Odra 5.6 km
- Jiří Novotný 7.1 km
- Památník 100. výročí vzniku Československé republiky 7.1 km
- Milník 7.2 km
- Hrádek Kunzov 7.2 km
- zámek Kelč 7.9 km
- Zámek Všechovice 7.9 km
- Dr. Ing. arch. Zdeněk Gardavský 8.4 km
- Opuštěné Vozidlo 8.6 km
🍽️ Restaurants and dining (91)
- Kiosek Teplice nad Bečvou 0.5 km web
- Restaurace Stará střelnice 1.3 km
- Jídelna Litovel 1.7 km
- Kongresové centrum 1.8 km
- Pod Střechou 1.8 km
- Pí-centrum 1.8 km web
- Střelnice 1.8 km
- Růžek 1.8 km +420 581 601 756
- Katowna 1.8 km
- Kebab House 1.9 km
- Archa 1.9 km
- Plovárna Hranice 1.9 km
- Archa 1.9 km
- Centrum 1.9 km
- La Locanda 2.0 km
- Kulturní Prostor Karnola 2.0 km +420 608 914 122 web
- Sport bar Beseda 2.0 km
- Konšelská restaurace 2.3 km Jiráskova 140
- Hospoda U Akademie (Plechovka) 2.3 km
- Na Myslivně 2.4 km
🏨 Accommodation (22)
- Pension Ostravanka 0.2 km
- Autocamping 1.1 km web
- Penzion Franz Josef 1.3 km
- Růžek 1.8 km
- Hotel Centrum 2.0 km +420 773 692 626
- Cementář 2.4 km
- Ubytovna U Hájku 7.7 km web
- Penzion Pod Hradem 9.1 km Novosady 18 +420 733 641 333 web
- PENZION Týn nad Bečvou 9.5 km Lipnická 218 web
- Ubytovací služby 10.8 km Jezerská 465/8 +420 777 820 745 / +420 724 353 841
- U lípy 10.8 km web
- Komunitní centrum Klášter 10.9 km +420 558 272 460 web
- Penzion Fantasy 11.2 km +420 608 866 229 web
- Penzion Osíčko 11.4 km +420 573 390 261 web
- Penzion U Grygarů 11.6 km Osecká 351 +420 721 877 658;+420 581 771 503 web
- Hotel Lípa 11.7 km
- Mendel - Rodný dům 11.8 km +420556730105 web
- Penzion U Zámecké zahrady 12.0 km Bratrská 586/30 web
- Pod Šaumburkem 12.9 km +420 571 898 413 web
- Pension U Horáků 12.9 km +420 556 752 421 web
🚲 Rentals and sport (17)
- Lázně Teplice nad Bečvou 0.2 km web
- Naparia 0.9 km
- Jakubkolo 1.8 km web
- HZH sport 2.0 km Masarykovo náměstí 10 web
- Prodejna a opravna jízdních kol 2.3 km Čechova 161
- Sportisimo 3.0 km web
- Lanové Bludiště Helfštýn 8.3 km web
- koupaliště 8.6 km
- Karting arena lipník 10.9 km +420 725 700 210;+420 602 542 140 web
- Zeas Sport 11.2 km 28. října 55/24
- DrifBike 11.3 km Palackého 615 +420 603 746 357
- W-sport 11.3 km
- Horolezecká stěna 11.3 km
- Koupaliště 11.7 km
- Koupaliště Lipník nad Bečvou 12.1 km
- Koupaliště Lipník nad Bečvou 12.1 km Na Zelince 1185 +420704610738 web
- Sportovní Hala Lipník nad Bečvou 12.2 km B. Němcové 1696 +420704610771 web
🥾 Hiking and nature (110)
- Jurikův pramen 0.1 km web
- Zbrašovské aragonitové jeskyně 0.1 km
- Kropáčův pramen 0.2 km web
- Galašův pramen 0.3 km web
- Lázeňský park 0.4 km
- Janáčkův zdroj 0.5 km
- Vyhlídka u sv. Jana 0.8 km
- Vápenka s vápencovým lomem 0.8 km
- Černotínské jeskyně 0.8 km
- Studánka Mariánské Údolí 1.0 km
- Javorová studánka 1.3 km
- Polomná 1.4 km
- Jeskyně v Temných skalách 1.5 km
- Zámecká zahrada 2.2 km
- Gallašův dům 2.5 km
- Studánka U Vlka 2.7 km
- Skalka 3.4 km
- Hluzovské kameny 3.4 km
- Křivý 3.5 km
- Studánka na Rybářích 3.6 km
Accommodation nearby
Themed route
Since there are no surrounding points listed, I offer a route within the area itself:
1. Villa Oskara Leo Sterna - Main building. A tour of the unique architecture and interior of the house. 2. Exposure - Exhibition inside the house. Getting to know the history and original owner of the building. 3. Tanks - Outdoor space. A place to relax and look at the facade details. 4. Park - Around the house. Walk the greenery in the immediate vicinity of the villa.
Seasonal recommendations
In spring, the surroundings of the villa awaken to the colours and the flowering green complements the facade details. Soft morning light is ideal for viewing architectural elements from outside. We recommend shoes suitable for wet grass and visit in the morning when the air is the cleanest. In the summer months, the scene is dominated by green and bright sun, which creates deep shadows in the details of the construction. It is advisable to start early in the morning or shortly before sunset to avoid heat. Don't forget the light clothes and the sun hat. Autumn brings golden shades of leaves around the villa that create a nostalgic atmosphere. The low sun highlights the plastic shapes of the building. Due to the changing weather, it is prudent to bring a waterproof jacket and comfortable shoes for a walk. The winter period offers a minimalist view of the construction, especially if the facade covers the snow layer. The atmosphere is calm and quiet. For comfortable viewing from the outside it is necessary to warm clothing, layering of clothing and fixed footwear with anti-slip sole.
Visualizations and artistic views

The visualisations are generated by artificial intelligence and serve as inspiration.
Photos from the area
Real photos taken near the monument


Zdroj a licence jsou uvedeny u každého snímku.
Tips from visitors
No tips yet. Be the first!
Log in and add your tip.
Sources and literature
Photos: Kankovaa / CC BY-SA 4.0, rozlišení zvýšeno umělou inteligencí — Wikimedia Commons. The author and licence also appear when you hover over the image.
Faktickým podkladem tohoto textu byl článek na Wikipedii, jehož autory jsou přispěvatelé Wikipedie. Článek je dostupný pod licencí CC BY-SA 4.0.
Location on the map
Příběhy a pověsti
Legendy, pověsti a příběhy spjaté s touto památkou
Fotografie návštěvníků
Zatím žádné fotografie. Buďte první, kdo přidá fotografii z návštěvy!
Log in a přidejte svou fotografii nebo hodnoťte.
Za ověřenou návštěvu v aplikaci získáte víc bodů — poznáme podle GPS, že jste na místě.
Reviews and comments