



Dům čp. 291 House
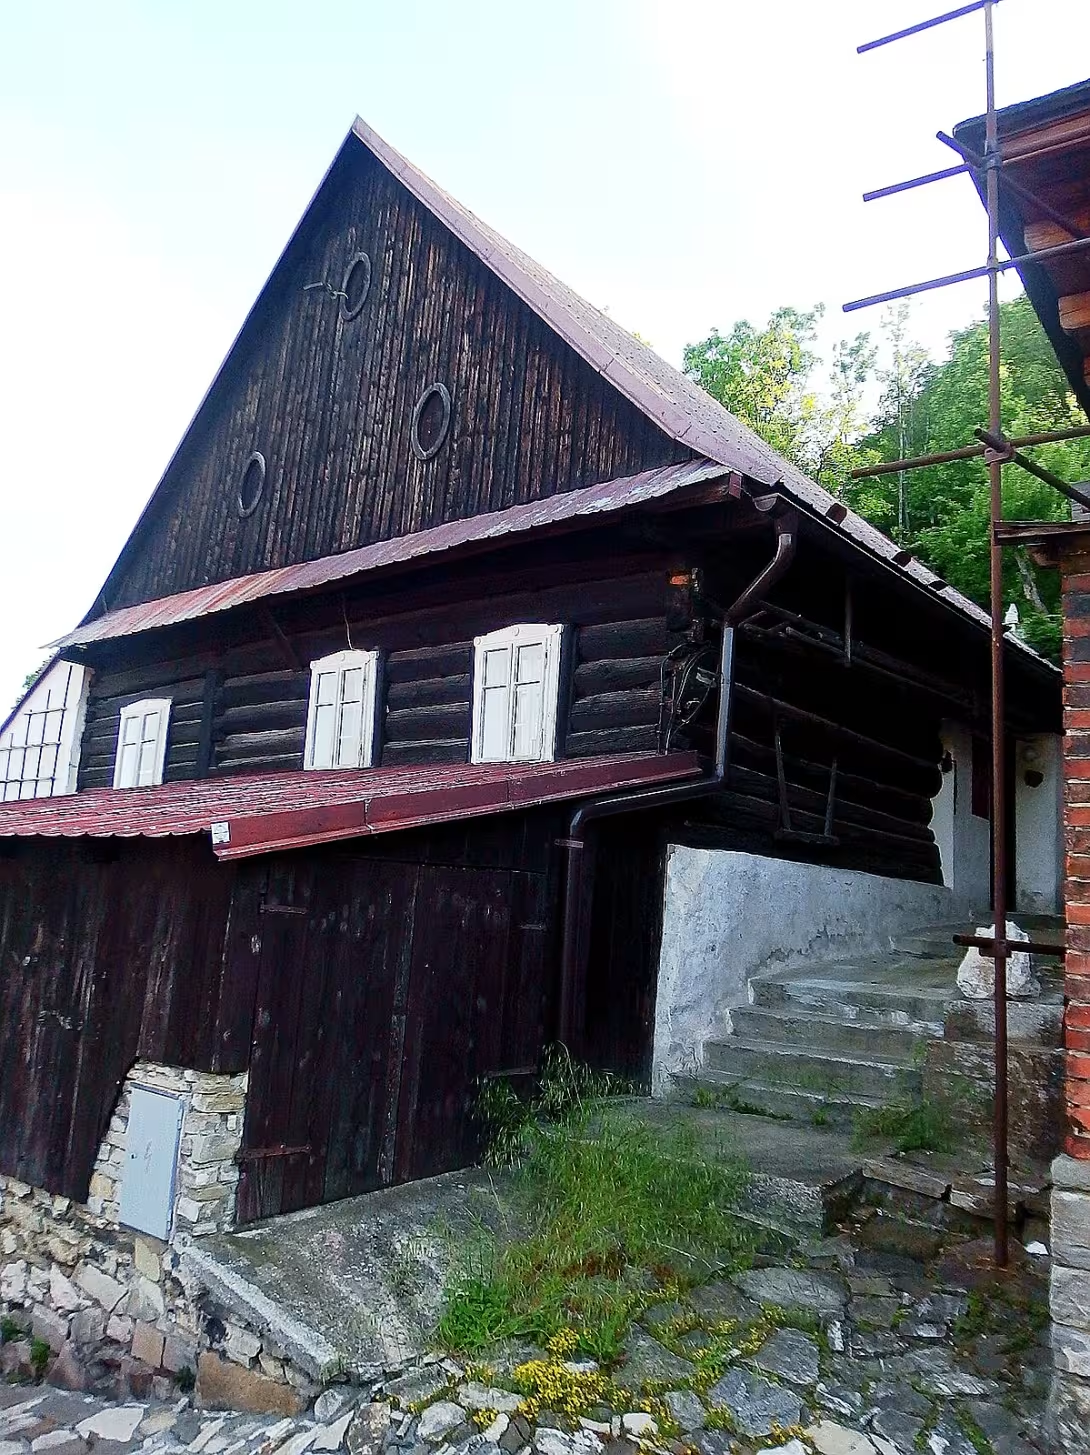
Dům čp. 291 represents the original suburban development in Štramberk in Nový Jicin district. This ground-floor grafted building from the end of the 18th century is listed in the Central List of Cultural Monuments of the Czech Republic and forms part of the urban monument reservation.
The building was built at the end of the 18th century. This was the time of transition from Baroque to Classicism and the period of enlightened reforms in construction and rural governance in Czech countries. The house is set in the slope of Upper Bastion.
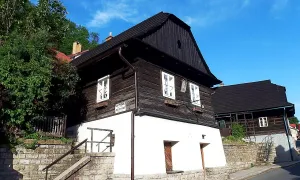
The building is grafted from balls on a rectangular plan and oriented by the shield side to the street. Because of the slope, he's standing on a tall stone suspect that balances the terrain. It is accompanied by a walled annex with cellars and a counter roof. The layout of the house is three-piece; Includes the hall, scar and chamber. The entrance is located in the gutted facade.
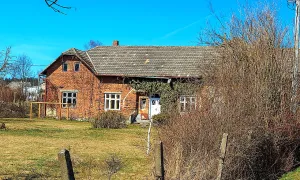
The street facade has three windows decorated with formwork. The triangular shield is vertically formatted and contains three small oval windows with a break in the heel. The whole object ends with a metal saddle roof. The rear part of the house is at the right angle attached to the brick part, which in the past served as a barn.
The historical context shows that Štramberk has undergone significant development over the centuries. While in 1558 there were 22 houses in the square with an archway, in 1656 there were already 53. The building was affected by a fire from 1855, which burned down approximately 40 houses and two barns. Dům čp. 291 thus remained a representative of grafted construction from the end of the 18th century.
The monument is now valuable evidence of the historical architecture of the Štramberské suburb. Its conservation within the urban heritage reserve allows the study of traditional grafted structures. The visit to the building offers an authentic view of the life and construction traditions of the region from the turn of the century.
Historical milestones
- around 1780
- the creation of a grafted building at the time of transition from baroque to classicism
- 1855
- great fire in Štramberk that destroyed dozens of houses
- after 1855
- maintaining the house as a model of grafted construction
- present
- entry into the list of cultural monuments and part of the reservation
Architectural development
The construction is grafted from the balls with a tripartite layout including the hall, scar and chamber. The rear part of the house at the right angle was attached to the brick part, which served as a barn. The roof is saddled with sheet metal and the street facade is decorated with three windows with formwork.
Points of interest
- It is a ground-floor grafted building from the end of the 18th century, which represents the original suburban building in Štramberk. - The building is built on a tall stone suspect due to the slope. The layout of the house is three-piece and includes a hall, a scar and a chamber. - Triangle shield contains three small oval windows. - The back of the house is an attached brick section, which in the past served as a barn.
Guide
Show guide text
This text was created by artificial intelligence and has not been editorially reviewed. It may contain inaccuracies.
Welcome to Štramberk, where history is inserted into every stone and every piece of wood. Right now you're standing in front of the house with the number two hundred and ninety-one. The first impression of this building may be modest, but it is in this simplicity that its great value lies. Look at this building and feel its atmosphere. You see before you a typical underground grafted structure that carries the spirit of ancient times. It's a place that tells us a story today about what the original building on the outskirts of the city looked like, in the so-called suburb, where people's lives intertwined with nature and the surrounding terrain.
Let us now stop at how this house was created and at what time it was born. Around the year, seven hundred and eighty, at a time when art and architecture had moved from a spectacular baroque to a more moderate classicism, this building was built. Imagine Štramberk at that time. It was a living space where craftsmen and residents of the city were building their homes from the materials they had at their disposal. This house was one of many that formed the edge of the city, but unlike many others he managed to survive centuries.
Now pay attention to how the house is located in space. Note that you are in the street of Upper Bašta. The terrain here is hilly, which brought some challenge to the builders. To keep the house straight and protected from the moisture of the earth, it was built on a tall stone suspect. So look down to the basics. This stone base carries the entire weight of the wooden structure and allows the house to adapt to the slope in which it is bet. It is a very practical solution that was common at the time, but here you can see in all its functionality.
Now, if you look up, focus on the gagged part itself. The rectangular plan of the house is a clear testimony about the simplicity and effectiveness of the construction at the time. The grafting, i.e. the joining of wooden beams, was an essential way of building in this area. Notice the texture of the wood and the way the beams are settled. It's a craft job aimed at creating a warm and safe home.
Now look completely up towards the sky. Notice the triangular shield of the house. Here you will find one of the finest details of the whole building. Three small oval windows are located in this shield. These windows are not only an ornament, but they were used to penetrate the interior space under the roof. This triplet of ovals gives the house a certain expression and softness that contrasts with the robustness of stone foundations and wooden walls.
When we think about the history of this house, we can't ignore one dramatic break. In the year of the thousand and eight hundred and fifty-five, the Štramberk hit a big fire. It was a devastating incident that destroyed dozens of houses in clouds of smoke and flames. Many historical clues have disappeared forever. But it is fascinating that this very house survived. After this fire, it began to see how important it was to preserve those structures that remained standing. This house has thus become a model of grafted construction, living proof of how it used to be built in this area.
While in many monuments we know the names of the famous architects or personalities who lived in them, the house number two hundred ninety-one are unknown. And that's where his special charm lies. It is not a monument to one particular famous person, but a monument to ordinary human life, craftsmanship and endurance. It's a house of ordinary people who lived here, worked and cared for their families.
What's interesting is how the house is organized inside, even though we're now staying outside. His disposition is three-piece. This means that the space is divided into three essential parts, which are the hall, the scar and the chamber. This traditional schedule was designed to make life in the house as effective as possible. The hall served as a passage and entrance space, the scar was the heart of the house where people gathered and heated, and the chamber was necessary for storing food and tools. Imagine how life took place in these areas over 200 years ago, how food smelled and how the voices of generations of the population of Štramberk sounded.
Today, this house is much more than just an old building. It is listed in the Central List of Cultural Monuments of the Czech Republic and forms an integral part of the town conservation. This means that the state recognises its unique value for our entire culture. It's a little piece of history that's been preserved for us so we can see where we're coming from and how our architecture was changing.
When you look at this house, see it as a silent witness to history. He survived fires, regime changes, the advent of modern times and still stands there, firmly anchored in his stone foundation. It is a reminder that even the simplest structures can be of great importance if they remain true about people and their craft.
Now we're slowly finishing up at this particular house. I hope you enjoyed this brief insight into the past and that you noticed those little oval windows in the shield and robust stone suspects. This house is just one of the many pearls Štramberk offers. I ask you to continue to explore this beautiful city, to see its narrow streets and discover other hidden details that tell stories of people who lived here centuries ago.
I wish you a pleasant further journey and many new discoveries in this historic corner of our country. Goodbye.
Tips for visitors
The best time to visit is late spring or autumn when the colors of nature in the hills complement the look of old grafted buildings.
For the tour we recommend to wear comfortable shoes suitable for the hills, because the house is set in the slope. As it is a residential building, we ask for quiet movement and respect for the privacy of the people.
For the best photos we recommend morning or late afternoon light that highlights texture of wooden walls and grafting. The most interesting angles are from the surrounding alleys, which show the connection of the house to the field.
Families with children can use the way to the house as a lesson about how old suburban buildings from the late eighteenth century looked.
Frequently asked questions
Can the monument be visited?
This is a residential or farm building, not a museum with opening hours. Please view it from public space and respect the owners' privacy. We have no information about access to the interior.
Where is the monument?
Location: Štramberk. The map on this page shows the exact spot.
Why is the monument protected?
It is listed in the Central List of Cultural Monuments of the Czech Republic as a cultural monument (register no. 1000122460).
Businesses nearby
Do you run a restaurant, accommodation, shop, museum, rental, wellness or other visitor service near this monument? Show yourself directly to the people heading to it — this is how they will see you in the app and on the web:
Nearby
Městská památková rezervace Štramberk.
Accommodation nearby
Themed route
Here is the design of the thematic route:
1. City Monument Reservation Štramberk - historical zone. A walk through narrow streets offers a view of the unique pit stop and atmosphere of the old town. 2. Dům čp. 291 - the main monument. A cruise destination that represents an important part of local architecture and history.
Seasonal recommendations
In the spring, the surroundings of the house awaken into colours and the first trees flourish. The light is delicate and pleasant to observe the facade details. We recommend shoes suitable for wet terrain and visit in the morning when the air is the cleanest.
In the summer months, the bright sun dominates and fills the greenery of the surrounding hills. The atmosphere is playful and full of life, but there are the most people in the season. The best is to come early in the morning or at dusk so you don't get hot, and not forget light clothes and hat.
Autumn brings golden shades of leaves that beautifully complement the historical appearance of the building. The light is gold and creates a nostalgic mood. It is advisable to choose layered clothes and visit the place in October when the colors of nature are the most distinctive.
Zimą can cover the building with snow, which gives it a calm and fabulous look. The atmosphere is quiet and raw, typical of mountain areas. In advent time, it is recommended to wear a warm coat, gloves and tight shoes with anti-slip soles to keep the movement around the house safe.
Visualizations and artistic views

The visualisations are generated by artificial intelligence and serve as inspiration.
Photos from the area
Real photos taken near the monument


Zdroj a licence jsou uvedeny u každého snímku.
Tips from visitors
No tips yet. Be the first!
Log in and add your tip.
Sources and literature
Photos: Palickap / CC BY-SA 4.0 — Wikimedia Commons. The author and licence also appear when you hover over the image.
Faktickým podkladem tohoto textu byl článek na Wikipedii, jehož autory jsou přispěvatelé Wikipedie. Článek je dostupný pod licencí CC BY-SA 4.0.
Location on the map
More monuments – Štramberk
Show all in the municipality
Příběhy a pověsti
Legendy, pověsti a příběhy spjaté s touto památkou
Fotografie návštěvníků
Zatím žádné fotografie. Buďte první, kdo přidá fotografii z návštěvy!
Log in a přidejte svou fotografii nebo hodnoťte.
Za ověřenou návštěvu v aplikaci získáte víc bodů — poznáme podle GPS, že jste na místě.
Reviews and comments