



Dům čp. 325 House
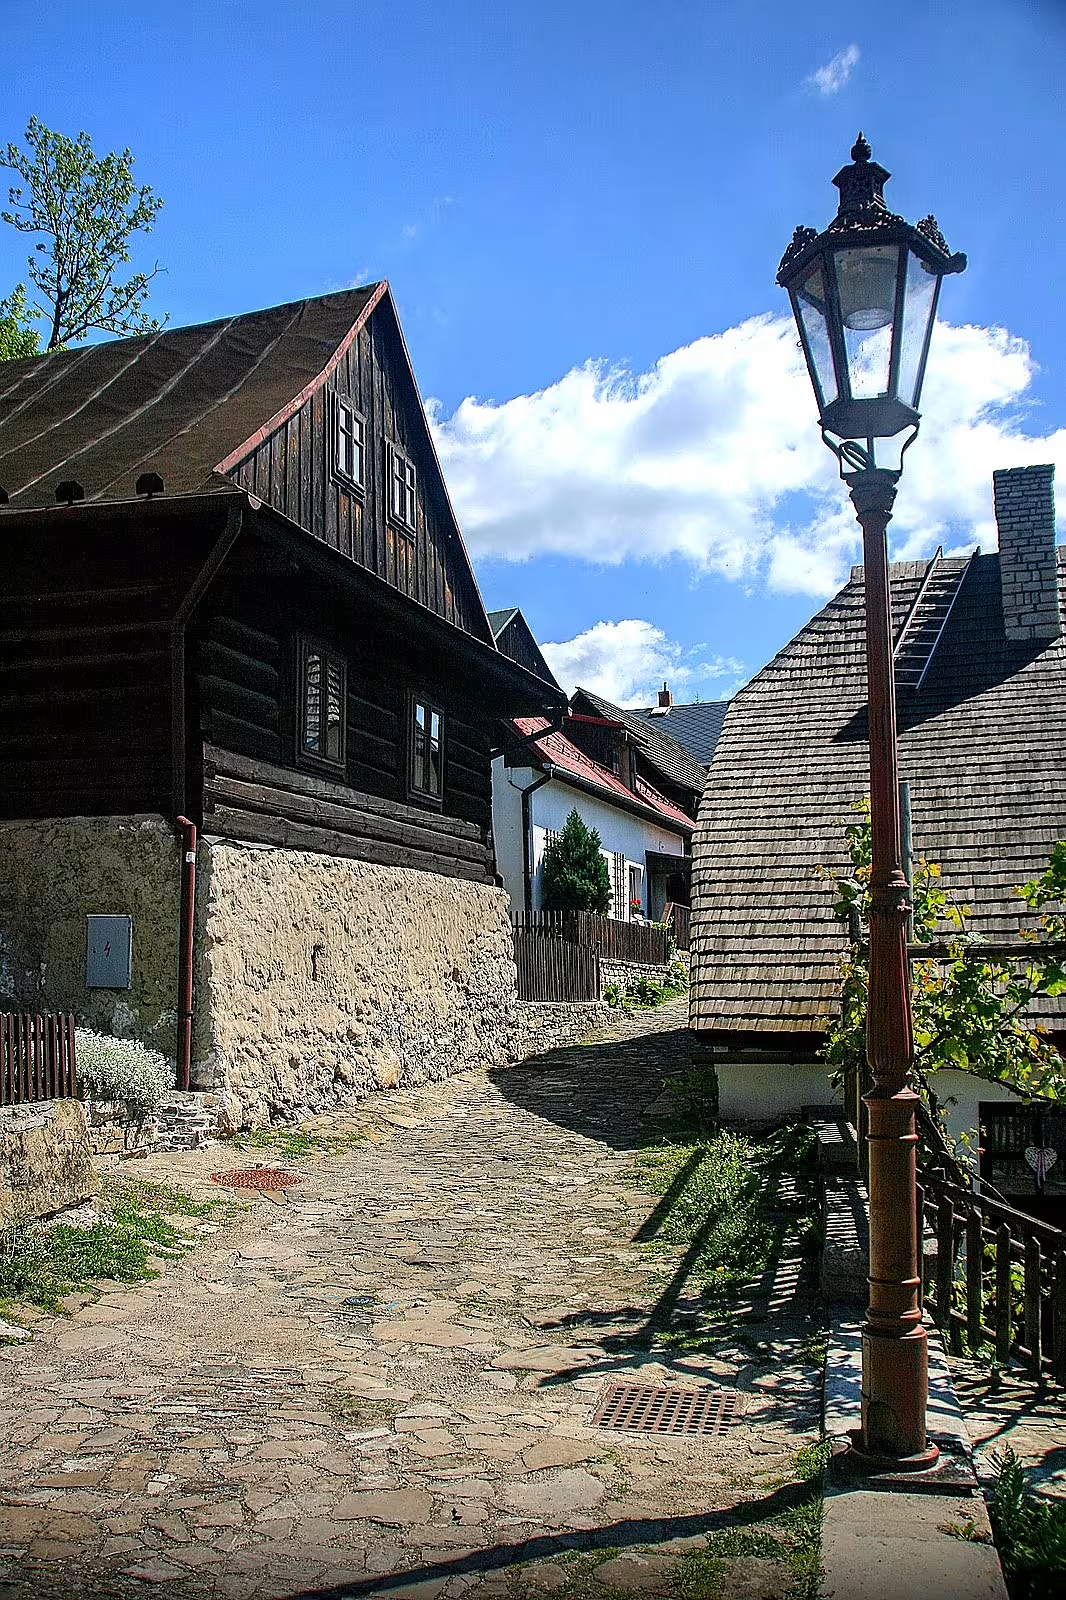
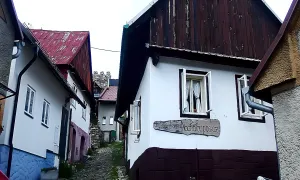
Dům čp. 325 is a ground-floor grafted building from the beginning of the 19th century in the street Upper Bašta in the village Štramberk in the district of Nový Jicin. The building is listed in the Central List of Cultural Monuments of the Czech Republic and is part of the town conservation. It represents a typical example of the original suburban development in this location.
The historical context of Štramberka shows the gradual development from wooden houses with an archway in the 16th century, as well as the increase in construction for the reign of Jesuits to the creation of the first brick buildings at the end of the 18th century. The 19th century urban character was influenced by a fire from 1855, which burned down approximately 40 houses and two barns. Dům čp. 325 was created in the beginning of this century and was oriented lengthwise with the slope.
The construction has a rectangular plan and the shield side is headed to the street. The construction is grafted from coarse hoops. He's standing on a tall stone suspect that balances a slight slope. There is a cellar in this section, which can be accessed from the right gutter side. The layout of the house is two-piece and consists of a scar and a hall.
The shield facade is two axes with a triangular shield, which is vertically boxed with a coating. There are two windows in the shield and there is a fracture in its heel. The saddle roof is currently covered with cardboard. Other elements were later attached to the original grafted part: a walled annex with a counter roof, which replaced the original wooden shed at the rock wall, and the walled bathroom on the left side of the building.
The current state of the building is the result of the reconstruction from the end of the 20th century. The house remains an authentic witness to the architecture of suburban development Štramberka.
The monument is valuable evidence of traditional grafted construction within the urban reserve. Visiting this building allows you to see the history of residential buildings in this area.
Historical milestones
- 1800
- The creation of a grafted building in the early nineteenth century.
- 1855
- Great fire in the village Štramberk which destroyed many houses.
- 1990
- Building reconstruction at the end of the 20th century.
Architectural development
In the second half of the 20th century, the original grafted structure of the coarse globes was reconstructed. A brick annex with a counter roof and bathroom was later added to the grafted part. The roof is saddled and currently covered with cardboard.
Points of interest
- It is a ground-floor grafted building from the beginning of the 19th century, which is a typical example of the original suburban development. - The building is listed in the Central List of Cultural Monuments of the Czech Republic and is part of the town conservation. - The construction is made of coarse hobs and stands on a tall stone suspect that balances the slope. - The house has a double room available consisting of a scar and a hall, and there is a cellar in the lower part. - The original wooden shed by the rock wall later replaced the walled annex with a counter roof.
Guide
Show guide text
This text was created by artificial intelligence and has not been editorially reviewed. It may contain inaccuracies.
Welcome to the beautiful Štramberk. Right now, you're standing in the street of Upper Bašta and in front of you is a house with a number three hundred twenty-five. The first impression of this building is very cosy and at the same time it looks very firm. Take a look at this subterfuge house, which, by its simplicity and honest processing, lures the attention of everyone who passes through here. It's a building with a rectangular plan which is oriented so that its shield side is headed straight towards you, into the street. Feel this atmosphere of old times that surrounds you, and give yourself a moment of peace so you can fully realize where you are.
Now let's look deeper into history. This building was built in the early nineteenth century. So imagine the world over 200 years ago, when life in this region took place at a much slower pace. At that time, such grafted construction was a common phenomenon, but few lived to our days in such a state. But the history of this place has not always been calm. If we move forward in time, by the year one thousand eight hundred fifty-five, we will encounter a tragic event. There was a big fire in the village Štramberk. In those days, fire was the greatest enemy of wooden buildings and destroyed many houses. It is fascinating to think of how many wooden construction sites disappeared in flames and how much happiness or careful care this particular house has preserved for future generations.
Now pay attention to the architecture itself and the details that you can see right in front of you. Notice the material from which the house is built. The whole structure is made of rough balls. These are thick wooden beams that give the house its distinctive appearance and a sense of stability. If you look down to the foundation of the house, you'll see a tall stone suspect. This stone base is not just for decoration. Štramberk is known for its hilly terrain and this high layer of stones serves to balance the natural slope on which the house stands. Thanks to it, the floor inside is flat, even though the terrain is rising below it. This contrast between the rough wood at the top and the hard stone at the bottom is a typical feature of the then building arts in this area.
When we think about the people who lived here, we have to admit that the names of the particular builders or significant personalities associated with this house have remained forgotten. We do not know the names of architects because at that time houses were often built according to the customs and experience of local craftsmen, not according to plans from large studies. Yet this house is a living witness to the fate of many people who have taken refuge in it, worked and lived their daily lives. Every crack in the wood and every stone in the suspect tells the story of people who took care of their homes and handed them over to their children.
Here comes one interesting thing that gives this place special value. This house is not just an old building. This is a typical example of the original suburban development. This means that today it shows us what the edges of the city looked like in the nineteenth century before it began to build more modern and denser. This is why the building is listed in the Central List of Cultural Monuments of the Czech Republic and is an important part of the town conservation. It's basically a piece of history that was preserved in its original form to remind us how it used to live. Another important milestone was the reconstruction of the building which took place at the end of the twentieth century, around the year a thousand nine hundred and ninety. It is thanks to this repair that we can admire the house today in such a state and be sure it will stand for future generations.
Stop for a moment and try to imagine what this street looked like 200 years ago. Do you hear the sound of wooden cars on the stone road or the voices of people who met here in the morning? This house is like a time portal that brings us back to a time when material from the surrounding nature was the most valuable building base. It is fascinating how a simple combination of wood and stone could last centuries, fires and regime changes.
Now that you have seen this beautiful example of grafted building, I suggest you continue to explore Štramberk. The city has many other hidden treasures and narrow alleys waiting for your discovery. Let yourself be guided by your curiosity and perceive the beauty of this historic place. Thank you for spending a moment with us at house three hundred twenty-five. We wish you a pleasant further journey and beautiful experiences in our city. Goodbye.
Tips for visitors
The best time to visit is spring or autumn, when the colors of surrounding nature are more pronounced and the grafted walls of the house stand out in natural light. Transport to Štramberk is possible by car and public connections; Check specific options in current search engines.
When walking, wear comfortable shoes suitable for hilly terrain, because the house is located in the historic part with paved roads. Since it is a residential building, we recommend keeping calm and discretion.
For the best photos we recommend to come in the morning or late afternoon hours, where soft light hits the shield side of the house oriented to Upper Bašta Street. Focus on the details of the grafted structure and rectangular shape of the structure.
It's a great opportunity to show the kids what it looked like living in gouges from the early nineteenth century.
Frequently asked questions
Can the monument be visited?
This is a residential or farm building, not a museum with opening hours. Please view it from public space and respect the owners' privacy. We have no information about access to the interior.
Where is the monument?
Location: Štramberk. The map on this page shows the exact spot.
Why is the monument protected?
It is listed in the Central List of Cultural Monuments of the Czech Republic as a cultural monument (register no. 1000122473).
Businesses nearby
Do you run a restaurant, accommodation, shop, museum, rental, wellness or other visitor service near this monument? Show yourself directly to the people heading to it — this is how they will see you in the app and on the web:
Nearby
Dům se nachází v městské památkové rezervaci Štramberk v okrese Nový Jičín.
Accommodation nearby
Themed route
Here is the route design:
1. City Monument Reservation Štramberk (area) - Walk through the historical heart of the village where you can admire the traditional building and atmosphere of the old town. 2. Dům čp. 325 (building) - The main objective of the visit, which is an important part of local construction and history.
Seasonal recommendations
In the spring the surroundings of the house flourish and nature around Štramberka begins to live again. The light is fine and the colours of the waking trees create fresh sets to look at the facade. We recommend shoes suitable for wet terrain and visit in the morning when the air is the cleanest.
In the summer months it dominates areas of strong sun and hot air, which highlights the details of the construction. There are the most people on the streets in the season, which is why it is best to leave early in the morning or at dusk to avoid the biggest pear gathering. Don't forget the light clothes and the hat on your head.
Autumn brings golden shades of leaves and a specific fog that gives the house a mysterious atmosphere. The lighting is soft and warm during this period, which is ideal for observing architecture from outside. Layer clothes and solid shoes are suitable for walking on a cooler surface.
Zimą is turning the landscape into a white world and building in combination with snow is very cozy. In Advent Time, the atmosphere is quieter and quiet, although the days are short and darkness comes soon. Hot shoes, gloves and a fat sweater are essential to make the outside visit pleasant even in the cold.
Visualizations and artistic views

The visualisations are generated by artificial intelligence and serve as inspiration.
Photos from the area
Real photos taken near the monument


Zdroj a licence jsou uvedeny u každého snímku.
Tips from visitors
No tips yet. Be the first!
Log in and add your tip.
Sources and literature
Photos: Kankovaa / CC BY-SA 4.0 — Wikimedia Commons. The author and licence also appear when you hover over the image.
Faktickým podkladem tohoto textu byl článek na Wikipedii, jehož autory jsou přispěvatelé Wikipedie. Článek je dostupný pod licencí CC BY-SA 4.0.
Location on the map
More monuments – Štramberk
Show all in the municipality
Příběhy a pověsti
Legendy, pověsti a příběhy spjaté s touto památkou
Fotografie návštěvníků
Zatím žádné fotografie. Buďte první, kdo přidá fotografii z návštěvy!
Log in a přidejte svou fotografii nebo hodnoťte.
Za ověřenou návštěvu v aplikaci získáte víc bodů — poznáme podle GPS, že jste na místě.
Reviews and comments