






Dům čp. 332 House
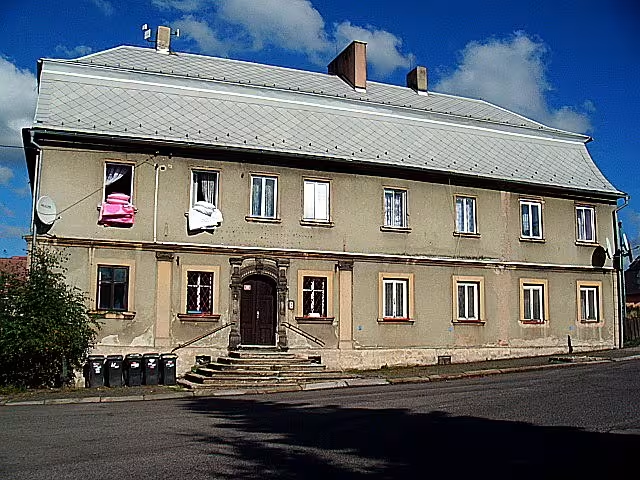
Dům čp. 332 is a 19th-century bourgeois house in Kamenický Šenov, built in 1835. It is notable for combining a masonry ground floor with a timber-framed upper story, exemplifying the region's typical urban architecture of that era. The building has been under state monument protection since January 20, 1965.
Merchant Carl Conrath commissioned the house in 1835. It served primarily as commercial premises for the firm Josef Conrath and spol.
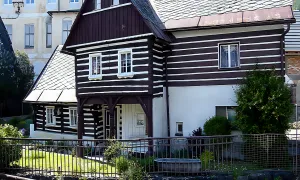
The main rectangular structure features a stone ground floor and a wooden upper level topped by a mansard roof, which was covered in eternit after 1948. The upper story's wooden beams were originally clad in simple planking, though this was later plastered over on at least three sides. The southwest facade consists of eight window axes, with the entrance in the third from the left. A low, open stone staircase with a simple metal tube railing provides access.
A massive sandstone portal with a semi-elliptical lintel highlights the entrance, blending Classicist elements with Baroque traditions. This portal is supported by pilasters adorned with floral motifs and interrupted by small cornices. The arch above the door is filled with repeating leaf patterns, and the keystone features a multi-petaled flower. Above, a profiled cornice with a curved center contains a stylized five-pointed star flower. Windows adjacent to the portal have decorative grilles and simple profiled sills. These are separated by wide, smooth pilasters with rectangular bases and decorative capitals reaching the inter-floor cornice. Quoining emphasizes the ground floor corners, while simple stucco banding decorates the windows.
The southeast wall has three window axes, the central ones of which are bricked up; the attic gable is masonry or plastered and contains two windows. The northwest wall features three window axes on the ground floor and two of varying widths on the wooden upper level, with a sheet-metal covered wooden attic gable. The property included significant storage, such as two separate two-story wooden warehouses attached to the northeast wall. Clad in planks and featuring iron grilles on all windows, these warehouses were linked to the main building and each other via wooden corridors.
Documentation from 1935 by Harry Palme describes the ground floor as beginning with a barrel-vaulted vestibule. To the left were a rectangular shop and a storage room; to the right lay a large packing room and a manipulation room. This level also contained a warehouse and a black kitchen. A wooden staircase leads to the first floor, which comprises a hall providing access to several rooms and a two-story storage attic. This floor also included two exhibition spaces.
The upper floor served as the residence for the building's manager, such as Wenzel Walter. A former weaver and commercial commissioner for Josef Conrath and spol., Walter lived there with his wife, Wilhelmina Zahnová. Near the entrance stands a stone pillar with a cast-iron crucifix. The SONOW association restored this monument between 2013 and 2014, and it was repaired again in 2016 following a 2015 car accident.
This site preserves the commercial and architectural character of 19th-century Kamenický Šenov. Its unique blend of materials and decorative sandstone work makes it a significant local landmark. Visitors are invited to observe this well-preserved example of bourgeois urban history.
Historical milestones
- 1835
- Construction of the house by the merchant Carl Conrath
- 1935
- Documentation of the building's interior and layout by Harry Palme
- 1965
- The building was placed under state monument protection
Architectural development
The building consists of a stone ground floor and a wooden upper floor topped with a mansard roof. After 1948, the roof was covered with eternit. The complex originally included several wooden warehouses connected to the main building by wooden corridors.
Historical events
1835: Construction of the house by Carl Conrath. 1935: The interior layout was documented by Harry Palme. 1965: The building was granted state monument protection on January 20.
Owners
Built by the merchant Carl Conrath in 1835; later used by the firm Josef Conrath and spol.
Points of interest
– Built in 1835, the house combines a masonry ground floor with a timber-framed upper story. – The entrance features a massive sandstone portal that blends Classicist elements with Baroque traditions. – The portal is decorated with floral motifs, leaf patterns, and a stylized five-pointed star flower. – The property included two separate two-story wooden warehouses connected to the main building via wooden corridors. – Documentation from 1935 describes the ground floor as containing a barrel-vaulted vestibule, a shop, and a black kitchen.
Guide
Show guide text
This text was created by artificial intelligence and has not been editorially reviewed. It may contain inaccuracies.
Welcome! You're standing in front of a truly remarkable piece of history – this magnificent house with the address čp. 332. As you take in its grandeur, let me share with you its fascinating story.
As you gaze upon the building, notice how it seamlessly blends two architectural styles: the masonry ground floor and the timber-framed upper floor. This unique combination is characteristic of the region's architecture during the first half of the 19th century.
Now, let's take a step back in time to when this house was built. In 1835, merchant Carl Conrath constructed this very building, which has since become an iconic landmark in Kamenický Šenov. Fast-forward to 1935, and Harry Palme documented the interior and layout of the building, giving us a glimpse into its past.
As you explore the exterior, take note of the classicist elements that adorn the facade. The massive sandstone portal is particularly striking, with its intricate floral motifs, leaf patterns, and stylized five-pointed star flowers. This beautiful entrance is a testament to the Baroque traditions that influenced the region's architecture during this period.
As you walk around the house, keep an eye out for the people who have played a significant role in its history. Carl Conrath, the merchant who built the house, and his son Josef, are just two of the many individuals whose stories are intertwined with this remarkable building.
Now, let's take a closer look at some of the fascinating features that make this house so unique. The combination of masonry and timber-framing creates a sense of depth and visual interest, while the classicist elements add a touch of elegance to the facade.
As you stand here, surrounded by the sights and sounds of Kamenický Šenov, take a moment to appreciate the history that surrounds you. This house has stood the test of time, and its stories are waiting to be uncovered.
Before we part ways, let me invite you to continue exploring this remarkable piece of history. Take your time, soak up the atmosphere, and discover more about the people and events that have shaped this incredible building.
Businesses nearby
Do you run a restaurant, accommodation, shop, museum, rental, wellness or other visitor service near this monument? Show yourself directly to the people heading to it — this is how they will see you in the app and on the web:
Accommodation nearby
Themed route
Thematic Tour Route
Main Goal: House No. 332 (and others) Location: Kamenický Šenov, a town in the Czech Republic
Route Highlights:
1. Glassmaking Museum: This museum showcases the history and techniques of glassmaking in the region. It's a must-visit to understand the significance of this craft in Kamenický Šenov. 2. Town Square: The picturesque town square is surrounded by charming buildings, including the iconic Town Hall. Take a stroll around the square to soak up the local atmosphere. 3. Glassmaking Workshop: Visit a working glassmaking workshop and see artisans at work, creating beautiful pieces of art. This is an opportunity to learn about the process and maybe even take home a souvenir.
Approximate Distances: The route covers a distance of approximately 1-2 kilometers, making it easy to explore on foot.
This thematic tour route takes you through the heart of Kamenický Šenov, showcasing its rich glassmaking heritage and charming town square.
Seasonal recommendations
Spring marks the awakening of the landscape surrounding the historic house in Kamenický Šenov. The softening light and emerging greenery create a gentle, inviting atmosphere that complements the architectural heritage of the site. This season offers a balanced experience, as the weather is mild enough for comfortable walking but cool enough to prevent the intense heat of summer. Visitors should expect fewer crowds compared to the peak summer months, allowing for a more intimate exploration of the property. It is advisable to dress in layers, as temperatures can fluctuate significantly between morning and afternoon. A light jacket is essential for early mornings or late evenings when the air remains crisp. Arriving mid-morning often provides the best balance of natural light for photography and a quiet environment for reflection.
Summer brings vibrant energy and long daylight hours to the region. The lush vegetation and bright skies enhance the visual appeal of the historic structure, making it a popular destination for tourists. However, this popularity comes with larger crowds, particularly during the main summer season. To avoid the busiest periods, it is recommended to visit early in the morning or late in the afternoon. Comfortable, breathable clothing is crucial due to the warmer temperatures, and visitors should stay hydrated. Sun protection is also important for those spending extended periods outdoors. The extended daylight allows for flexible scheduling, enabling visitors to explore the area at their own pace without rushing.
Autumn transforms the surroundings into a tapestry of warm hues, offering a distinct aesthetic appeal that contrasts with the greenery of spring and summer. The crisp air and cooler temperatures create a cozy atmosphere, perfect for appreciating the historical significance of the site. This season is ideal for photography, as the golden light enhances the textures of the building and the surrounding landscape. Crowds typically thin out after the summer peak, providing a more tranquil experience. Visitors should prepare for cooler weather by wearing warm layers, including sweaters and jackets. Footwear suitable for potentially damp or slippery paths is recommended, as autumn rains can make the ground uneven. Early visits are still advisable to catch the best light before the days shorten.
Winter presents a stark, serene beauty, with the landscape often dusted in snow and the air feeling crisp and clear. The historic house stands out against the muted, white backdrop, creating a striking visual contrast. The shorter daylight hours and colder temperatures mean that visitors should plan their trips carefully, arriving early to maximize the available light. Warm, insulated clothing is essential, including heavy coats, gloves, and hats, to ensure comfort during the visit. The atmosphere is quiet and reflective, offering a peaceful retreat from the hustle and bustle of the city. While the site may have limited opening hours during this season, the tranquility often compensates for the reduced accessibility. Visitors should check specific winter schedules in advance to avoid disappointment.
Visualizations and artistic views


The visualisations are generated by artificial intelligence and serve as inspiration.
Photos from the area
Real photos taken near the monument


Zdroj a licence jsou uvedeny u každého snímku.
Tips from visitors
No tips yet. Be the first!
Log in and add your tip.
Sources and literature
Fotografie: Hana Matulová / CC BY-SA 3.0 — Wikimedia Commons. The author and licence also appear when you hover over the image.
Faktickým podkladem tohoto textu byl článek na Wikipedii, jehož autory jsou přispěvatelé Wikipedie. Článek je dostupný pod licencí CC BY-SA 4.0.
Location on the map
More monuments – Kamenický Šenov
Show all in the municipality

Příběhy a pověsti
Legendy, pověsti a příběhy spjaté s touto památkou
Fotografie návštěvníků
Zatím žádné fotografie. Buďte první, kdo přidá fotografii z návštěvy!
Přihlaste se a přidejte svou fotografii nebo hodnoťte.
Za ověřenou návštěvu v aplikaci získáte víc bodů — poznáme podle GPS, že jste na místě.
Reviews and comments