



Dům čp. 47 (Pardubice) House
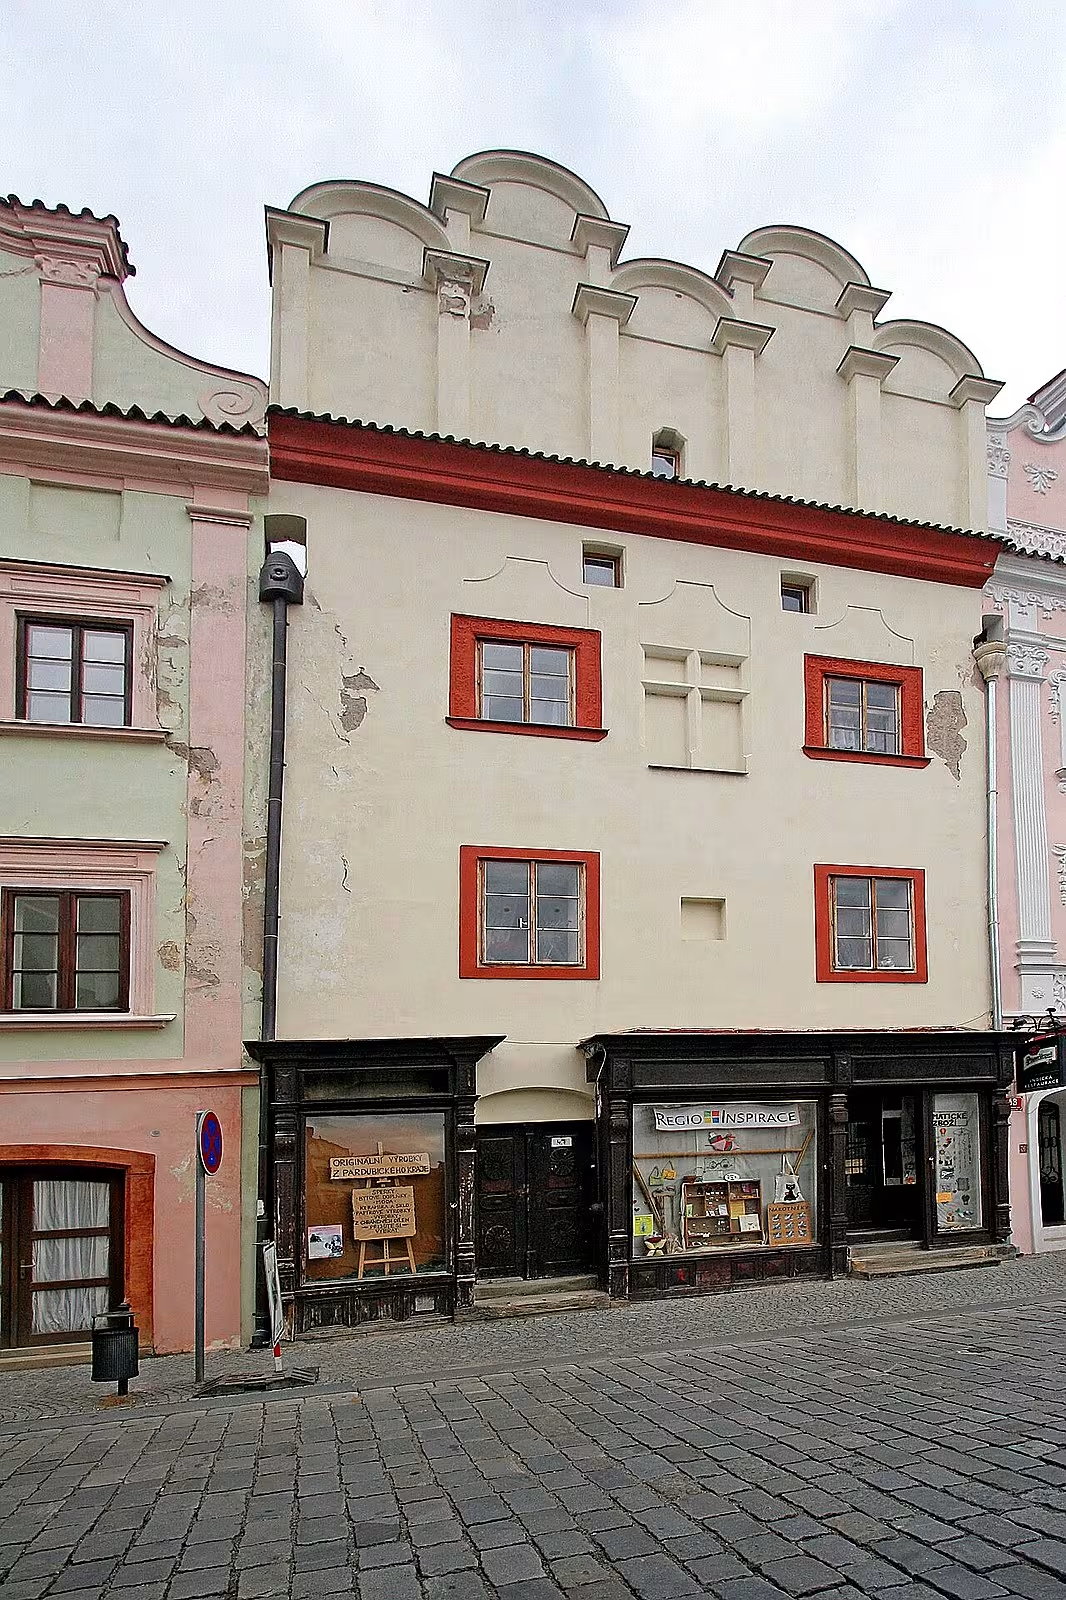
House No. 47 at Pernštín Square in Pardubice is a two-storey Renaissance city building with rich history and architectural features. Located in the eastern part of the square and protected as a cultural monument since 1964. Its history dates back to the second half of the 15th century, with architectural changes caused by fires and reconstructions.
The building was built between the second half of the 15th and the first half of the 16th century. Already before the fire in 1507 it is documented as an existing structure. The morning of the Renaissance reconstruction, which originally increased the single-storey object by the second floor and added an arc athic, was a key moment in its history. The object endured several fires between 1538, 1645 and 1702, leading to further changes in its structure.
During the 18th century the pharmacy worked in the house, reflecting its urban function and importance to the population of Pardubice. In 1896, an interpreter was set up on the ground floor, who originally engaged in the trade in substances. This interpreter was later modified for electrical engineering business in 1926.
In 1919, the owner of the house Václav Hanuš applied for a renewal permit. During this reconstruction, the shield was returned, which was evidenced by drawings already in 1870 and later accidentally removed. This created a neo-Renaissance aetika according to the design of František Leisky or Bóži Dvořák. On this occasion, remains of Gothic and Renaissance lining were revealed, as were two previously blinded windows under the crown ledge.
Architecturally, the street facade of the house is marked with cream paint and terracotta decorative elements. The house has a two-axis plan, with a rectangular entrance fitted with classical wooden doors with original forging on the left side of the ground floor. The historizing interpreter from the first half of the 20th century divides the entrance into two asymmetric parts. The windows are right-angled, six-table, with flat shambles on the second floor and profile on the third. Between the windows of the first floor there is a small blind window, while between the windows of the second floor there is a blind divided rectangular window, which was originally part of the atics. The fancy decoration consists of a richly profiled terracotta crown ledge and a high five-piece shield with pilasters.
The interior of the house preserved the original vaults in cellars and ground floor, which gives the structure historical authenticity. House No. 47 is not only architecturally interesting, but also a witness to changing functions and significance over the centuries.
Today the house stands as a monument to the rich history of Pardubice and Renaissance architecture. It is a place that attracts not only historians but also tourists who want to understand the history of the city and its development. Visit of house No. 47 offers a view of the important period of Czech countries and recalls how historical structures affect modern urban life.
House No. 47 is therefore not only a monument to architecture, but also a witness to the history of Pardubice and its development. His visit offers valuable insight into the past and recalls the importance of preserving cultural heritage for future generations.
Historical milestones
- 1507
- Proof of the existence of the house before the fire.
- 1538
- House fire.
- 1645
- House fire.
- 1702
- House fire.
- 1896
- Establishment of an interpretation for trade in substances.
- 1919
- Restoration of the house and the emergence of a neo-Renaissance athetics.
- 1964
- The house is protected as a cultural monument.
Architectural development
Originally a single-storey Renaissance house was increased by a second floor with an arch atics. After the reconstruction in 1919, he acquired a Neo-Renaissance shield. The original vaults were preserved in the interior.
Historical events
1507: Proof of the existence of the house. 1538, 1645, 1702: Fire of the building. 1919: Restoration of the house and the emergence of a neo-Renaissance aetika. 1964: Entry into the list of cultural monuments.
Owners
Václav Hanuš (1919)
Points of interest
- House No. 47 is protected as a cultural monument since 1964. - Its history dates back to the second half of the 15th century and was built between the second half of the 15th and the first half of the 16th century. - The building endured several fires in 1538, 1645 and 1702, leading to architectural changes. - In 1919 the shield was returned according to the design of František Leisský or Bóži Dvořák during reconstruction. - The interior of the house preserved the original vaults in cellars and ground floor.
Guide
Show guide text
This text was created by artificial intelligence and has not been editorially reviewed. It may contain inaccuracies.
Welcome to the heart of Pardubice. You're standing in Pernstein Square right now, in a place that is absolutely crucial to this city and carries a vast number of stories. In front of your eyes is a building that is an integral part of this urban space - house number 47. Before you go any further, try to stop for a while, soak up the atmosphere of this square and perceive the building as a whole. In front of you stands an impressive two-storey city house whose presence here seems very stable and unwavering. Although his appearance has changed many times over the centuries, his position in this urban space remains unchanged. Feel the beauty of the old town, which is now manifesting itself to you through this historic structure.
Let us now move further into the past together to understand how this house came into being and what it had to overcome. Its roots are not short, because they date back to the second half of the 15th century. The whole process of its construction took place between the second half of the 15th and the first half of the 16th century. It's fascinating to realize that this building has been here for over 500 years. Already in the year 1507 we have historical documents that confirm that this house already existed here. This means that he survived many generations of people, many political changes, and many decades of calm and stormy times. Originally, it was a Renaissance city house, which gave it its basic character and the face that we still feel, even though its surface has transformed over time.
Now pay attention to the architecture itself and to what you are seeing before you. If you look at the building, you can see different layers of history. It's a fascinating mix. The original Renaissance style has been gradually modified and supplemented over the centuries. But the most important and significant change that you can now observe happened much later, in the year one thousand nine hundred nineteen. It was at that time that the house was remodeled into a Neo-Renaissance style. Please pay attention to the upper part of the building, namely the part we call the atics. This neo-Renaissance adjustment gave the house its present day, balanced and very representative look. Behind this face and what the house looks like today is the work of important people, whom we must mention names. They were architects František Leisky and Bóži Dvořák. Their visions and works helped the construction to gain the character you see today as a cultural monument.
When you look at these walls, you might think how tough this building must have been. The history of this house is not only about beauty and architecture, but also about an incredible struggle for survival. This house has been hit several times by a devastating fire, which in the past has been the city's greatest enemy. Imagine the dangerous situation where flames threatened the entire city. This house had to face fires in the years fifteen hundred thirty-eight, sixteen hundred forty-five, and also in the year seven hundred and two. Each of these tragic moments has led to the necessary repairs and subsequent architectural changes. It was these events, even though they were painful, that shaped today's house. It's fascinating that every recovery, every repair after a fire, added another layer of its unique history to the house.
In addition to architecture and fire, this house served as a place where ordinary life and trade took place. Did you know, for example, that in the year one thousand eight hundred ninety-six, there was an interpretation for the substance trade? You can imagine the business, the sound of the footsteps of the people coming to choose the new fabric and atmosphere of the shopping centre, like this house was at that time for the residents of Pardubice. This house was not only a habitable building, but an important point for the local economy and social life. The names of specific people such as Václav Hanuš, whose name is closely linked to this history, are also associated with this place.
Now, if you're interested in this resilient building, maybe you're interested in one more interesting thing. It is the fact that this house has been protected as a cultural monument since the year one thousand nine hundred sixty-four. This means that its value for the city and for all of us is recognised by law and history. It's a symbol of how important it is to protect our heritage from oblivion. House number 47 is not just an ordinary object on the street, it is the living chronicler Pardubice, who tells us stories of growth, destruction and rebirth.
I hope that this short journey through Pernstein Square has pleased you and that you have been able to imagine the ancient times that took place here. This house is just one of many fascinating stories you can find on these streets. I suggest you continue your next walk and look carefully for other hidden secrets and historical details that this city offers. Thank you for your attention and we will wait you out on another tour of some other sights in our beautiful city. Goodbye.
Tips for visitors
Best time to visit House No. 47 in Pardubice is early spring or late autumn when there are fewer people and sunlight is ideal for shooting architectural details. This house offers a beautiful view from the outside and its Renaissance elements are best reflected in these months.
It is advisable to use public transport to access House No. 47, which leads to the historical centre of Pardubice.
When you visit House No. 47, you can take with you a camera to capture architectural details and a map of the historical centre of Pardubice to help you discover other attractions in the surroundings. Also remember to bring sunglasses and protective clothing according to the weather.
The best place for photography is Pernštín Square, where you have a wide view of the house and its surroundings. Preferably leave early in the morning or late in the afternoon to make light less direct and shading details better.
In the vicinity of House No. 47 you can visit Pernštín Square with its historical buildings as well as explore other parts of the historical centre of Pardubice. For families with children it can also be interesting to walk the streets of the old town where you can discover various historical and cultural monuments.
Frequently asked questions
Can the monument be visited?
This is a residential or farm building, not a museum with opening hours. Please view it from public space and respect the owners' privacy. We have no information about access to the interior.
Where is the monument?
Location: Pardubice-Staré Město. The map on this page shows the exact spot.
Why is the monument protected?
It is listed in the Central List of Cultural Monuments of the Czech Republic as a cultural monument (register no. 1000135999).
Businesses nearby
Do you run a restaurant, accommodation, shop, museum, rental, wellness or other visitor service near this monument? Show yourself directly to the people heading to it — this is how they will see you in the app and on the web:
Events nearby
Zdroj akcí: otevřená data měst a obcí ČR (Národní katalog otevřených dat) a kalendář akcí Národního památkového ústavu.
Nearby
Pernštýnské náměstí a historické centrum Pardubic.
Accommodation nearby
Themed route
1. The historical centre Pardubice (type: urban area) - offers a walk through the old streets and a view of the historical development. 2. Pernštín Square (type: square) - the main urban area which forms the centre of the city. 3. Dům čp. 47 (Pardubice) (type: monument) - the main destination of the road, which represents a unique building in the centre.
Seasonal recommendations
Spring: In the spring period House No. 47 features a sweet light that brings long and warm days. Flowers in the surrounding gardens begin to bloom, which gives the place livelihood and color. The atmosphere is full of hope and renewal, when nature awakens from its winter sleep. For a visit it is advisable to take light clothes with the possibility to add peer in case of colder morning or evenings. Visit this place in the afternoon, when the sun is in the highest place and illuminates the architecture of the house from the outside.
Summer: In the summer period the surroundings of Dom No. 47 are revived by warm days, which are ideal for walking around the Old Town of Pardubice. Sunlight creates a beautiful contrast on historical facades and the local atmosphere is full of vitality. It is recommended to visit in an early afternoon or evening when the temperature drops and the sun is not too intense. It is advisable to wear a sun helmet and plenty of drinking water.
Autumn: In autumn House No. 47 turns into a room with melancholy colours, when tree leaves turn yellow, orange and red shades. The atmosphere is calm and nature is preparing for winter. This period can be ideal for a visit at noon, when the sun still provides enough light for a photo and a tour. We recommend taking clothes suitable for colder temperatures and perhaps an umbrella, because autumn weather can suddenly be variable.
Winter: In winter, House No. 47 receives an atmosphere of quiet and calm, where the surrounding area is covered with snow or has a cold, dry surface layer. Sunlight is less intense, creating a fine dazzle on snowy roofs and facades. This period is ideal for visiting morning or evening when the temperature is not so extreme. It is advisable to take your clothes adapted to the cold, including warm gloves and fur, and perhaps even shoes with straight soles for comfort on a frosty surface.
Visualizations and artistic views

The visualisations are generated by artificial intelligence and serve as inspiration.
Photos from the area
Real photos taken near the monument

Zdroj a licence jsou uvedeny u každého snímku.
Tips from visitors
No tips yet. Be the first!
Log in and add your tip.
Sources and literature
Photos: Petr1888 / CC BY-SA 3.0 — Wikimedia Commons. The author and licence also appear when you hover over the image.
Faktickým podkladem tohoto textu byl článek na Wikipedii, jehož autory jsou přispěvatelé Wikipedie. Článek je dostupný pod licencí CC BY-SA 4.0.
Location on the map
More monuments – Pardubice-Staré Město
Show all in the municipality


Příběhy a pověsti
Legendy, pověsti a příběhy spjaté s touto památkou
Fotografie návštěvníků
Zatím žádné fotografie. Buďte první, kdo přidá fotografii z návštěvy!
Log in a přidejte svou fotografii nebo hodnoťte.
Za ověřenou návštěvu v aplikaci získáte víc bodů — poznáme podle GPS, že jste na místě.
Reviews and comments