






Dům čp. 57 House
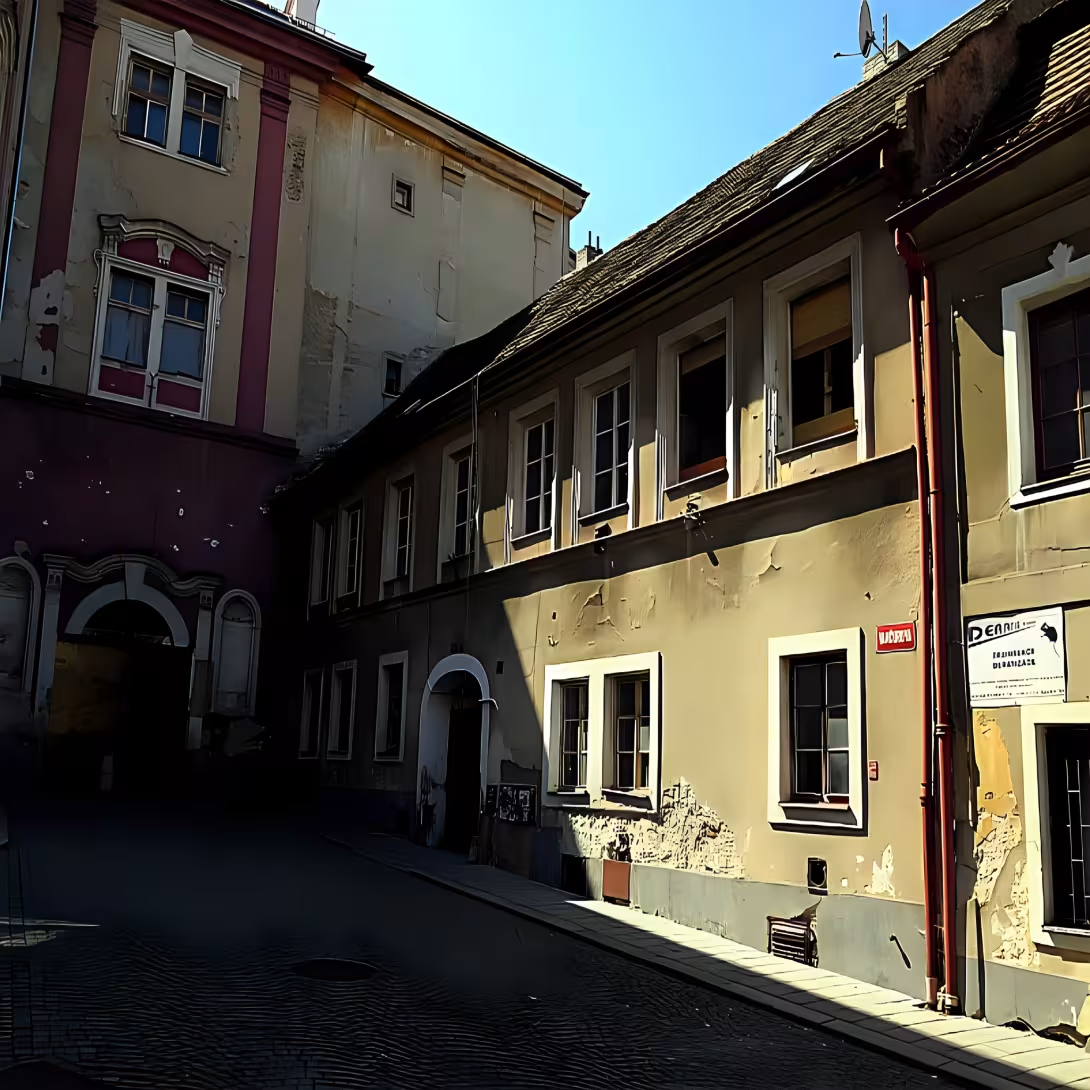
Dům čp. 57 is a grafted building in Kopec street in Štramberk on Novojičín. The building was built probably in 1787 and is registered as part of the town monument reservation in the Central List of Cultural Monuments of the Czech Republic.
The construction was created in the era of enlightened reforms of Marie Theresa and Josef II. Štramberk gradually developed. The historical sources show that in 1558 there were 22 houses in the square with the law and seven settlements in the suburbs. The number of farms in the municipality fluctuated over the centuries; In 1614 they were listed 28 and 1656, for the reign of Jesuits, already 53.
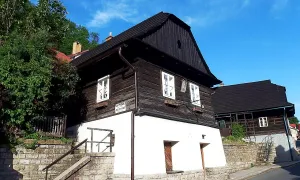
Architecturally, the house is one of the typical examples of folk construction, which must have responded to the demanding narrow terrain. The foundation of the building is a high stone suspicion of balancing inequality, which has arched spaces with its own entry from the south side. The house itself is grafted from grossly carved balls and its facade is facing perpendicular to the slope. The original construction was supplemented by a saddle roof, which was modified in the second half of the 20th century by the addition of halves above the valley-oriented shield. The shield was originally terminated by the cabin and broken.
Štramberk has hit several devastating events in the past. The most significant of them was a massive fire in 1855, burning down 40 houses and two barns. Dům čp. 57 underwent a major transformation in the second half of the 20th century. That was when the economic wing and part of the western facade were demolished, which was replaced by a brick storey structure. From the original elements, much of the historical grafted core has been preserved to date, and also a wall with a semi-rounded gate that served as an entrance to the yard.
The building is now part of an urban monument reservation protecting the historical nature of the city. In the immediate vicinity is the castle Štramberk with the tower Trúba and the natural reserve Rotouč.
Dům čp. 57 is a valuable document of traditional construction, which had to be adapted to the specific conditions of the Štramberg terrain. Visiting this place offers the opportunity to know the historical form of the village and its architectural development in the context of the monument reservation.
Historical milestones
- 1787
- Likely building a grafted house.
- 1855
- The Štramberk hit a devastating fire that destroyed dozens of houses.
- 20th century
- The second half of the century brought a major reconstruction and partial replacement of the grafted construction with a wall.
Architectural development
The original underground grafted building was built on a stone suspect with arched spaces. In the second half of the 20th century, the economic wing and part of the western facade were demolished and replaced by a walled-up storey structure. At the same time, the saddle roof was supplemented by a halving above the valley-oriented shield.
Historical events
In 1855, the Štramberk was hit by a massive fire, burning down 40 houses. In the second half of the 20th century, a significant reconstruction took place in which part of the grafted house was replaced by a walled building.
Points of interest
- Dům čp. 57 is a grafted building built probably in 1787, which is registered in the Central List of Cultural Monuments of the Czech Republic. - The architecture of the house reacts to the demanding narrow terrain with a high stone suspect with arched spaces that have their own entrance from the south side. - In the second half of the 20th century, the original saddle roof was modified by the addition of a halves above the valley-oriented shield. - During the second half of the 20th century there was a demolishing of the economic wing and part of the western facade, which was replaced by a brick storey structure. - From the original elements survived much of the historical grafted core and wall with a semi-rounded gate serving as entrance to the yard.
Guide
Show guide text
This text was created by artificial intelligence and has not been editorially reviewed. It may contain inaccuracies.
Welcome to Štramberk. You just stopped in front of one of those houses that makes up the very soul of this place. You're standing on Hill Street, and right in front of your eyes is house number 57. Before we go into his secrets, let you enjoy the atmosphere of this place for a while. Feel how the slope of the terrain changes under your feet, how the air cools in narrow alleys and how the historical walls seem to be these eternal guardians of the city. This house is not just an ordinary building; It's a living story about adapting to nature, the survival of dangerous times, and the constant transformation to which every old monument is subject.
Now let's go back deep into the past to understand where this object comes from. If we were to try to determine the exact moment of his birth, we would have to look at the end of the eighteenth century. Probably in the year one thousand seven hundred eighty-seven the first stones were laid and the first beams of this building were lifted up. Imagine then Štramberk, a city that had already lived at its own rhythmic pace. This house was originally a purely grafted building, a typical representative of the architecture at the time, when wood was the main building material that people knew and could master.
However, the history of this house is linked to the fate of the entire city. In the year a thousand eight hundred fifty pięć hit Štramberk a devastating fire. It was a moment of great danger when the flames consumed dozens of houses and changed the face of the entire settlement. Although many buildings were lost in ruins at the time, house number fifty-seven resisted, or was reborn from his remains so that he could stand before you today. This house is now a recognized heritage, it is registered in the Central List of Cultural Monuments of the Czech Republic and forms an integral part of the town conservation. Every detail of it is protected precisely because it tells the story of the continuity of human being in this challenging environment.
Now pay attention to what you see right in front of you, because the architecture of this house is a fascinating example of solving difficult terrain. Look down, on the foundation on which the whole building stands. Notice the tall stone suspect. This construction is not just a random decoration; It's a brilliant engineering solution that allows the house to cope with the steep slope of the hill. Without this massive stone base, building in this place could simply not exist. This suspect creates a stable platform and hides arched spaces underneath. If you look closely, you can see their input, which is located on the south side. These arched spaces give the house a feeling of strength and depth, as if the building was firmly rooted in the rock itself.
However, if you look up, you will see something that may surprise you. The architecture of the house is not unified, but it is the result of a long process of transformation. The original core of the house, which was built from roughly carved balls, i.e. massive wooden beams, was substantially modified in the second half of the twentieth century. During this period there was a partial replacement of the original grafted construction with a brick storey construction. It is a fascinating clash of two worlds - the old world of wood and the newer world of masonry. This reconstruction was not only a technical act, but a way in which the house adapted to modern needs while maintaining its historical nature. It's a fascinating visual dialogue between different epochies that you can observe right now.
Even though we don't know the names of any particular builders or residents of this house, we can imagine them through the work they've done here. We can imagine artisans who, in the eighteenth century with precision, carved wood to create a tight and firm frame for this house. We can imagine generations of families who have experienced their joys and hard moments in these areas, which he brought every year. Even though their names remain in the dark of history, their presence is still felt in every piece of stone and in every wooden beam. This house is a monument to the anonymous people who built and maintained this city.
The interesting thing that may interest you is the constant transformation that the house has undergone. We often imagine historical monuments as something immutable, something that looks the same for centuries. The house number 57 proves otherwise. It shows us that the monument can be a living organism that changes, adapts and responds to the needs of its time. From a purely wooden, grafted object, it became a hybrid entity, which carried traces of a thousand seven hundred eighty-seven even from the second half of the twentieth century. This ability to survive through adaptation is one of the greatest secrets and the greatest forces of these old buildings.
Now that you have seen this fascinating object and understood its structure and history, I suggest you continue your walk around Štramberk. Every other alley, every other house you meet will have its own unique story waiting to be revealed. Don't forget to stop at the other details you will find here and see the beauty of this city, which is so bravely resisting time. Thank you for spending this moment with us and for being interested in the history of this place. We wish you a beautiful and inspirational journey along the Strutber trails. Goodbye.
Tips for visitors
The best time to visit is in the morning on the working days when you avoid crowds of tourists and can enjoy the architecture of the gravel and its stone suspect in soft morning light.
Transport to Štramberka is possible by car and public transport; parking is limited, so we recommend you use the parking lot on the outskirts of the city and the house can be reached on foot, as the streets in the historic centre are very narrow.
We recommend that you use a wide-angle lens to capture the house in its whole contextual context; The best light for shooting details of wooden beams is during the so-called gold watch.
The surrounding area is the city monument reservation Štramberk, castle Štramberk with tower Trúba and nature reserve Circuit, which are ideal for walking trips within 30 minutes walk of the house.
For families with children, the location is suitable as an easy walk in history, but due to the narrow terrain and stone suspects we recommend fixed shoes and caution when moving around historical buildings.
Businesses nearby
Do you run a restaurant, accommodation, shop, museum, rental, wellness or other visitor service near this monument? Show yourself directly to the people heading to it — this is how they will see you in the app and on the web:
Nearby
City Monument Reservation Štramberk, castle Štramberk with tower Trúba, nature reserve Circuit.
Accommodation nearby
Themed route
1. City Monument Reservation Štramberk - Type: Historical Center. Why: Walk through unique streets with traditional collateral and local atmosphere.
2. Dům čp. 57 - Type: Monuments. Why: The main destination of the journey, which represents the typical architecture of this area.
3. Castle Štramberk with tower Trúba - Type: Castle and view. Why: The tower exit offers panoramic views of the whole city and surrounding landscape.
4. Nature Reservation Circular - Type: Natural area. Why: An ideal place for a quiet nature walk to finish the trip.
Seasonal recommendations
In spring, Štramberk awakens to the life and surroundings of house No. 57 is colored in fresh green. Soft morning light ideally highlights the details of the historical building and creates a pleasant, optimistic atmosphere. We recommend wearing layered clothes because the weather can be variable. The best is to visit the memory of the morning when the air is still clean and the visitors are less than in the main summer season.
The summer season brings to the town the most exciting and sunny days that accompany the intense lighting of historic buildings. The atmosphere is vibrant and full of energy, which is well connected to walking on narrow streets. For the sake of larger crowds, it is advisable to arrive early in the morning to see the memory in peace. Remember light clothing and sun protection, especially if you plan to stay out longer.
Autumn moons offer a calm and nostalgic atmosphere, where the colours of leaves around the house intersect beautifully with the old architecture. The morning fog gives the place a mystery and the golden afternoon sun creates ideal conditions for photographers. It is advisable to prepare stronger shoes in case of wet surface and warmer jacket. The ideal time to visit is the afternoon hours when light best underlines the texture of the walls.
In winter, the historical centre is very quiet and cozy, especially if everything is covered with frost. Short days mean that light is very low, which gives the monument a specific look. It is necessary to take very warm clothes, including coat, scarves and gloves, because it can be cold in narrow alleys. In advent time or during freezing days we recommend planning a visit in the time of the greatest daylight, due to shorter daily time.
Visualizations and artistic views

The visualisations are generated by artificial intelligence and serve as inspiration.
Photos from the area
Real photos taken near the monument


Zdroj a licence jsou uvedeny u každého snímku.
Tips from visitors
No tips yet. Be the first!
Log in and add your tip.
Sources and literature
Faktickým podkladem tohoto textu byl článek na Wikipedii, jehož autory jsou přispěvatelé Wikipedie. Článek je dostupný pod licencí CC BY-SA 4.0.
Location on the map
More monuments – Štramberk
Show all in the municipality
Příběhy a pověsti
Legendy, pověsti a příběhy spjaté s touto památkou

Fotografie návštěvníků
Zatím žádné fotografie. Buďte první, kdo přidá fotografii z návštěvy!
Přihlaste se a přidejte svou fotografii nebo hodnoťte.
Za ověřenou návštěvu v aplikaci získáte víc bodů — poznáme podle GPS, že jste na místě.
Reviews and comments