



Dům čp. 99 House
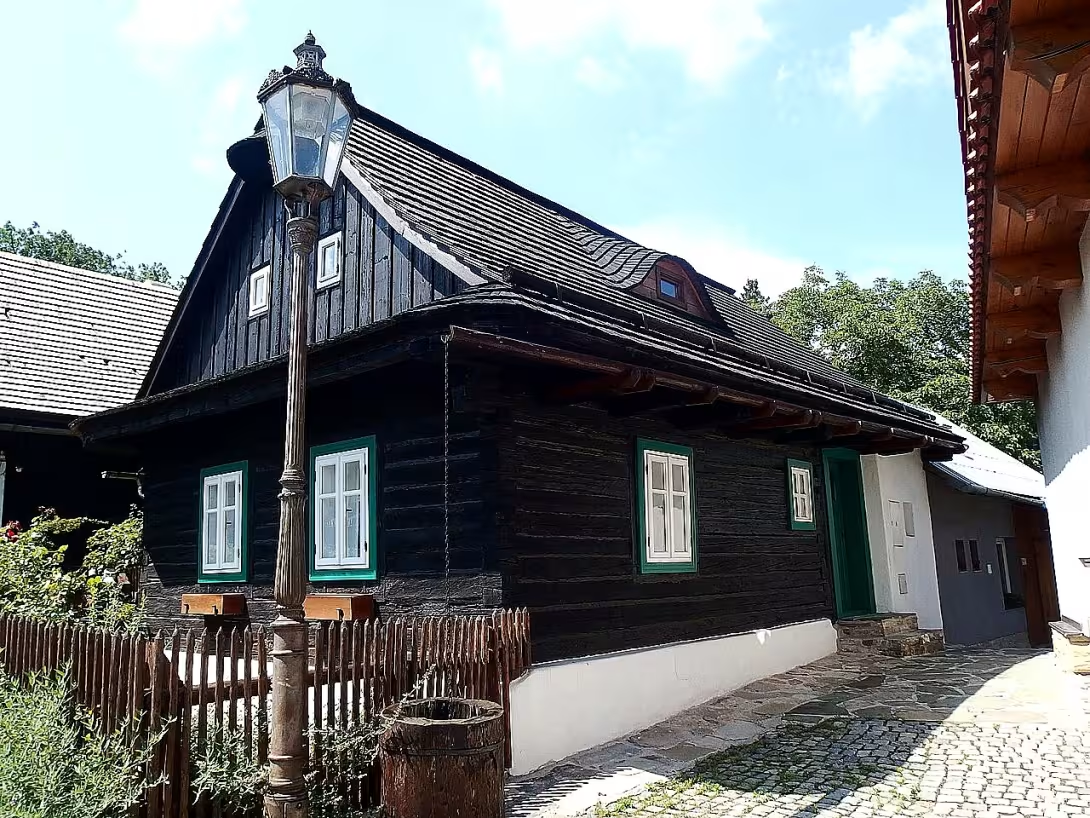
Dům čp. 99 is a ground-floor half-grafted building from the end of the 18th century on Jaronkov Street in Štramberk in Nový Jicin district. The building is registered in the Central List of Cultural Monuments of the Czech Republic and forms part of the town conservation. Excellent with preserved folk character and grafted construction.
The construction was built at the end of the 18th century, in the period of transition from Baroque to Classicism and the time of Joséfino reforms in Czech countries. The historical context of Štramberk shows a gradual change in the development. While in 1558 houses with wooden archways prevailed and 53 houses were located in 1656, the first brick house was built only in 1799. In 1855, the city was hit by a fire that destroyed approximately 40 houses and two barns.
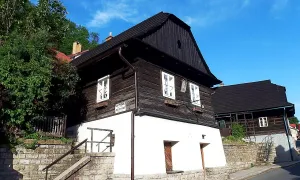
The architectural object is a rectangular plan, oriented to the street by a two-axis shield side. The house is built from carved beams on a low stone suspect that equalizes off-road inequalities. The saddle roof covers the shindle. A typical element is a formwork shield with a three-piece window, breaking and cabin. A brick section was added to the north front, also with a saddle roof.
Over the years the house has undergone several modifications, especially in the first quarter and second half of the 20th century. Other details of ownership or fate of the building are not included in the records available.
Today House No. 99 serves as an authentic testimony about the historical development of Štramberk. Thanks to the semi-grafted design and details such as the shingles roof and the shaded shield, it represents a valuable element of the city conservation.
Visiting the building allows you to study the traditional folk architecture from the end of the 18th century. It is a crucial stop for anyone interested in historical development and construction traditions of the region.
Historical milestones
- around 1780
- construction in the period of transition from baroque to classicism
- 1855
- great fire in Štramberk that destroyed many houses
- 1900- 1925
- first modifications and changes on the house
- 1950-1999
- further modifications and repairs of the building
Architectural development
The house was built at the end of the 18th century from carved beams with a saddle roof covered with shingles. In the first quarter and second half of the 20th century, it underwent modifications. A brick section with a saddle roof was later added to the north front.
Points of interest
- It is a ground-floor half-grafted structure from the end of the 18th century, which is part of the urban conservation. - The building excels with preserved folk character, grafted construction and a saddle roof covered with shingles. - A typical feature of the house is a formwork shield with a three-piece window, fracture and cabin. - The house is built from carved beams on a low stone suspect that equalizes the inequality of the terrain. - A brick section is attached to the north front, also with a saddle roof.
Guide
Show guide text
This text was created by artificial intelligence and has not been editorially reviewed. It may contain inaccuracies.
Welcome to Štramberk, where history touches every stone and every piece of wood. Right now, you're standing in front of the house with number ninety-nine, which is on Jaronek Street. The first impression of this building is very cozy and at the same time looks proud. You see a ground-floor building in front of you that takes you far into the past. It is a so-called semi-grafted building with a rectangular plan, which means that its construction combines various ways of masonry and carpentry art. It's a place that carries the serenity of the old days and is an important part of the urban conservation.
Now let's stop at how this house came into being. Look at its foundations and walls. The construction dates back to the end of the eighteenth century, namely the year around seven hundred and eighty. There was an interesting transition in architecture at the time. The older, more decorative style of the Baroque slowly retreated on the way to cleaner and more moderate lines of classicism. It was during this period that the house was built from carved beams that are laid on a low stone suspect. This rock coating was necessary to keep the wood from the moisture rising from the ground. Although today we do not know the names of particular carpenters or builders, their craftsmanship is still visible in this house.
Now pay attention to details that you can observe directly in front of you. Notice the traditional folk character that supplies the janitor. It is the grafted structure that is so beautifully preserved here. Look up on the roof. You can see it's a saddle roof covered with shingles. Shindle, i.e. small wooden plates, is a typical element of old bed and mountain houses in our areas and gives the construction its authentic appearance.
But the most attention deserves the shield of the house. Look closely at the top of it. You see here a boarded shield, which is a way of filling the space between the beams with wooden boards. Note the three-piece window that stands out in the net and allows you to look into the attic. Under the window, you will see a broken and cab. The cabbages are the decorative hem that separates the wall from the roof and serves not only as an ornament but also as a protection of wood from falling water. These elements together form the face of a house that is typical of the popular architecture of the region.
When we look at the history of this house, we must mention even darker moments. Štramberk experienced a big fire in a thousand and eight hundred and fifty-five. It was a disaster that destroyed many houses around here. It is fascinating to realize that this house survived this fire test or was subsequently restored by retaining its original character. In later years, between thousands of nine hundred and thousands of nine hundred twenty-five, the house went through the first major modifications and changes. These interventions were a natural consequence of housing modernisation at the time. Subsequently, in the second half of the twentieth century, from a thousand to nine hundred fifty to the end of the century, further repairs and modifications were carried out to keep the building in good condition for future generations.
Even if we don't find the names of the famous personalities living in this house in the archives, the building itself is a personality. It is listed in the Central List of Cultural Monuments of the Czech Republic, which means that the state recognises its irreplaceable value. It is a monument to the daily life of the inhabitants of Štramberk, a testament to how life was lived, how it was built and how it was fought to preserve home.
The interesting thing that might interest you is the combination of materials. Half-grafted construction is basically a compromise between a fully grazed house and a brick building. In such a house, the practicality of the stone was combined with the thermal properties of the wood. When you look at the surface of the beams, you can imagine how many generations of people have touched them and how many stories these walls have heard. It's a silent testimony about craft precision, which is no longer so common today.
Now that you've looked at this beautiful example of a folk building, I suggest you feel the atmosphere of Jaronek Street in silence. Imagine what this place looked like two years ago, when people were walking around in contemporary clothing and the air carried the smell of wood and smoke from the stove. This house is like an open book telling us about stability and tradition.
You can now take a slow step to explore other corners of Štramberk. Every other house in this reservation probably tells you a different story, but this house number ninety-nine will remain in memory as a symbol of care for our common heritage. Thank you for your attention and I wish you a pleasant continued journey to other discoveries in this beautiful city. Goodbye.
Tips for visitors
The best time to visit is late spring or autumn, when the colors of the surrounding nature are more pronounced and people in the streets are in smaller quantities. The building is available by car and public transport; Check the current connection in the search engine.
When walking we recommend shoes suitable for hilly terrain, because you are located in the historical heart of the city. As it is a residential building, we ask for quiet movement and respect for the privacy of the people.
For the best photos we recommend morning or afternoon light, which excels beautifully on carved beams and stone foundation. The most interesting angles are from Jaronkov Street, where you can see the entire rectangular floor plan of the house.
Families with children can play on the way to find old grafted elements and details in wood.
Frequently asked questions
Can the monument be visited?
This is a residential or farm building, not a museum with opening hours. Please view it from public space and respect the owners' privacy. We have no information about access to the interior.
Where is the monument?
Location: Štramberk. The map on this page shows the exact spot.
Why is the monument protected?
It is listed in the Central List of Cultural Monuments of the Czech Republic as a cultural monument (register no. 1000122525).
Businesses nearby
Do you run a restaurant, accommodation, shop, museum, rental, wellness or other visitor service near this monument? Show yourself directly to the people heading to it — this is how they will see you in the app and on the web:
Nearby
Městská památková rezervace Štramberk.
Accommodation nearby
Themed route
Here is the design of the thematic route:
1. City Monument Reservation Štramberk - Total area. The walk through the historic streets offers a unique atmosphere of the old town. 2. Dům čp. 99 - Main destination. A tour stop focused on the particular architecture and history of this object.
Seasonal recommendations
In the spring, the surroundings of the house are awakened into colours and the blooming green complements the appearance of historical walls. The light is fine, which is ideal for observing the facade details. We recommend shoes suitable for wet terrain and visit in the morning when the air is the cleanest. In the summer months it dominates areas of strong sun and hot air, which highlights the texture of old materials. The main season is the streets of the most people, which is why it is best to leave early in the morning or at dusk. Don't forget the light clothes and the heat hat. Autumn brings golden leaves to Štramberk and a specific fog that gives the building a mysterious atmosphere. The lighting is rich and warm, which creates a beautiful contrast to the colors of the house. It is suitable for layered clothing and fixed shoes for walking on the surrounding roads. Zimą operates a house in quiet and quiet, often accompanied by a snow blanket that highlights the cleanliness of the building lines. In Advent Time, the surroundings are heated by the atmosphere of anticipation. It is necessary to wear warm clothes, gloves and non-slippery shoes because the surfaces may be frozen.
Visualizations and artistic views

The visualisations are generated by artificial intelligence and serve as inspiration.
Photos from the area
Real photos taken near the monument

Zdroj a licence jsou uvedeny u každého snímku.
Tips from visitors
No tips yet. Be the first!
Log in and add your tip.
Sources and literature
Photos: Palickap / CC BY-SA 4.0 — Wikimedia Commons. The author and licence also appear when you hover over the image.
Faktickým podkladem tohoto textu byl článek na Wikipedii, jehož autory jsou přispěvatelé Wikipedie. Článek je dostupný pod licencí CC BY-SA 4.0.
Location on the map
More monuments – Štramberk
Show all in the municipality
Příběhy a pověsti
Legendy, pověsti a příběhy spjaté s touto památkou
Fotografie návštěvníků
Zatím žádné fotografie. Buďte první, kdo přidá fotografii z návštěvy!
Log in a přidejte svou fotografii nebo hodnoťte.
Za ověřenou návštěvu v aplikaci získáte víc bodů — poznáme podle GPS, že jste na místě.
Reviews and comments