



dům spolku Schlaraffia House
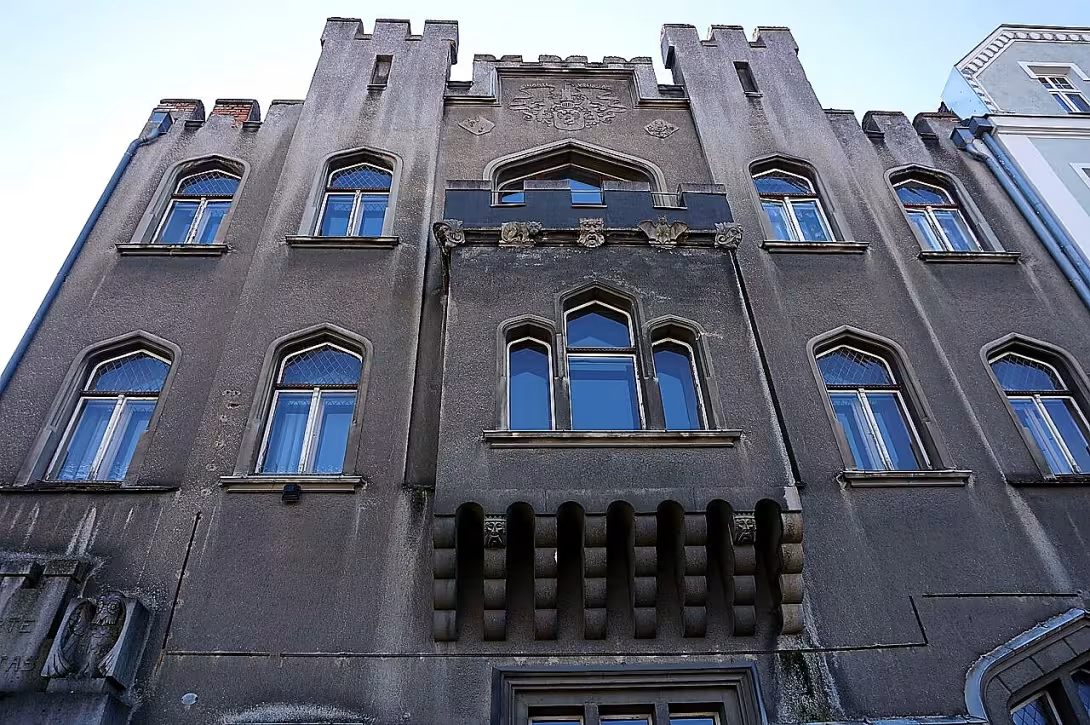
The Dům spolku Schlaraffia in Cheb is an outstanding example of Neogothic architecture that reflects early 20th-century cultural movements. Situated on Vrbenská Street, this building was constructed between 1910 and 1913 for the recesistische society Schlaraffia Egra. Its design incorporates medieval symbolism with pseudogothic and pseudoromanesque elements, making it a significant historical monument in Cheb.
The origins of Dům spolku Schlaraffia trace back to December 21, 1902, when the Schlaraffia Egra society was founded in Cheb. The building's design, created by Rudolf Zapfe and executed by Franz Kraus, took three years from 1910 to 1913 to complete. This period saw a revival of Neogothic styles across Europe, coinciding with broader cultural shifts like Art Nouveau.
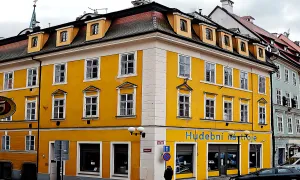
Architecturally, the Dům spolku Schlaraffia features a three-story structure on an oblong plan, blending pseudogothic and pseudoromanesque elements. The façade includes distinctive features such as a Tudor arch window adorned with stucco mythical creatures, enhancing its medieval charm. Internally, the main hall is vaulted with a barrel ceiling supported by neoroman columns and pilasters, retaining its original wooden paneling.
Ownership of the building has changed over time. Initially owned by Schlaraffia Egra society from 1902 until 1947, it was temporarily transferred to Československá církev husitská in that year. By 1950, ownership became permanent with the church, which established a chapel within the main hall during the 1950s.
Several key events and curiosities mark the building's history. The main entrance features an archivolta inscribed with "IN ARTE VOLUPTAS," meaning "Joy in Art" in Latin, accompanied by two large sooty bird sculptures symbolizing Schlaraffia. These birds, known as Uhu under their German name, are a central emblem of the society.
Today, Dům spolku Schlaraffia is recognized as a cultural monument since 2019 and remains under the ownership of Československá církev husitská. Its historical significance and architectural beauty make it an intriguing site for visitors interested in early 20th-century architecture and cultural history. The building's preservation offers a glimpse into the past, inviting exploration and appreciation from those who visit Cheb.
Then and now
Drag the slider to compare how the landmark may have looked when it was built with the view today.
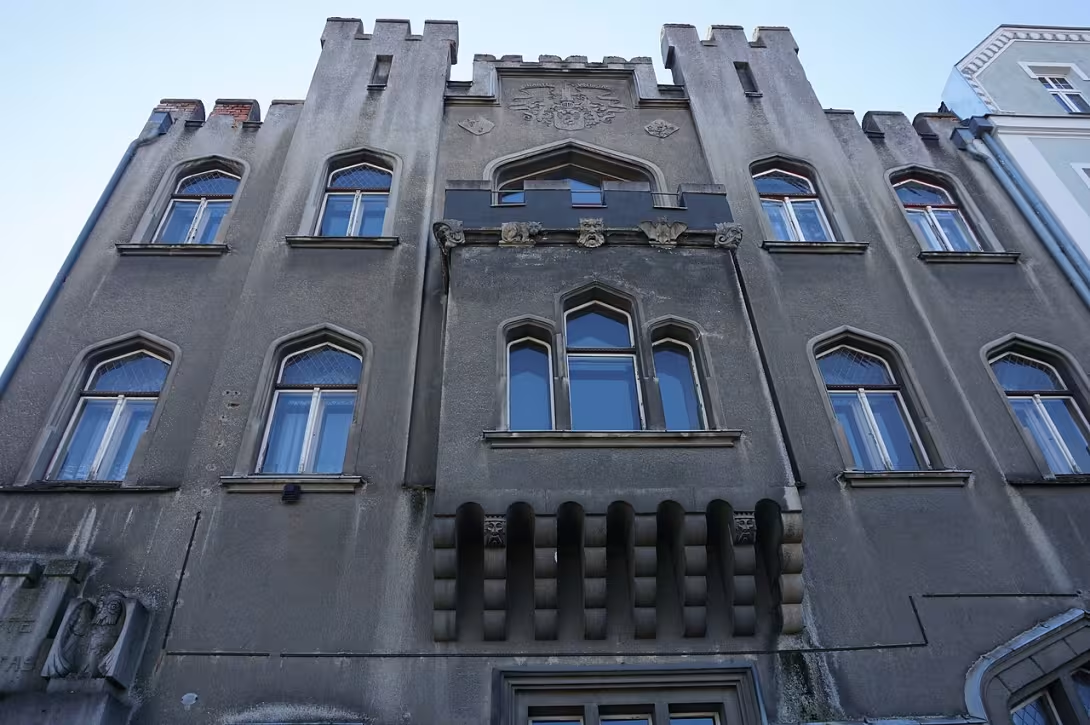

The historical appearance on the left is an AI-generated visualisation and serves as inspiration only.
Historical milestones
- 2019
- The building was designated as a cultural monument.
Architectural development
The Dům spolku Schlaraffia was designed in a Neogothic style with pseudoroman elements, featuring a three-story structure on an oblong plan. The building's façade includes notable features such as a Tudor arch window and stucco mythical creatures. Internally, the main hall is vaulted with a barrel ceiling supported by neoroman columns and pilasters, retaining its original wooden paneling.
Historical events
21 December 1902: Establishment of Schlaraffia Egra society in Cheb.
1910–13: Construction of the building completed.
1947: Building was temporarily transferred to Československá církev husitská.
1950: Permanent transfer of ownership to Československá církev husitská.
Owners
Originally owned by Schlaraffia Egra society (1902–1947), then transferred to Československá církev husitská in 1950, which remains the owner as of 2024.
Points of interest
- The Dům spolku Schlaraffia features a unique blend of architectural styles, incorporating both pseudogothic and pseudoromanesque elements, which were not commonly mixed in other Neogothic buildings of the era.
- The building's main hall is adorned with an original barrel ceiling supported by neoroman columns and pilasters, a design choice that reflects the society’s emphasis on medieval symbolism and artistic craftsmanship during its construction period.
- One of the building's intriguing features is the archivolta inscribed with "IN ARTE VOLUPTAS," which translates to "Joy in Art." This Latin phrase emphasizes the cultural aspirations of Schlaraffia Egra, reflecting their dedication to artistry and creativity.
- The two large sooty bird sculptures, known as Uhu (owls) in German, are central emblems of the Schlaraffia society. These birds symbolize wisdom and watchfulness, adding a layer of symbolic meaning to the building's façade.
- After its initial construction for the Schlaraffia Egra society, the building underwent a temporary change in ownership when it was transferred to Československá církev husitská in 1947. During this period, a chapel was established within the main hall, blending religious and cultural functions in one historic structure.
Guide
This guide is narrated by a synthetic voice generated by artificial intelligence.
Show guide text
This text was created by artificial intelligence and has not been editorially reviewed. It may contain inaccuracies.
In Cheb's Vrbenského Street stands a neo-Gothic house that was built as the headquarters of the humorous association Schlaraffia.
The Cheb branch of this association was founded on December twenty-first, nineteen hundred and two under the name Schlaraffia Egra. The association thematically referenced medieval symbolism, which is why its house also received a historicizing appearance with numerous pseudo-Gothic and pseudo-Romanesque elements. The design was created by Weimar architect Rudolf Zapfe. Following his plans, Cheb builder Franz Kraus prepared the project documentation in the years nineteen hundred and nine and nineteen hundred and ten. Construction took place from nineteen hundred and ten to nineteen hundred and thirteen.
After the expulsion of the German population following the Second World War, the association was never revived. The building was first loaned out by the city in nineteen hundred and forty-seven and permanently transferred in nineteen hundred and fifty to the Czechoslovak Hussite Church, which has owned it ever since. Since twenty nineteen, the house has been a cultural monument.
The three-story building has a rectangular floor plan and is part of a row of houses. The facade has five window axes. The most striking is its central section with a bay window that rests on eight corbels at the floor level, and with a raised attic. On the ground floor to the right stands a tripartite window with a Tudor arch, decorated on both sides with stucco mythical animals.
The main entrance is on the ground floor to the left. Above it arches an archivolt with a Latin inscription In arte voluptas, meaning joy in art. It is complemented by two statuettes of eagle owls. The eagle owl, in German Uhu, is the main symbol of the Schlaraffiaans. The letters A and U in stucco mean Anno Uhui, in the year of the owl. The numbers fifty and fifty-one are dates in the Schlaraffiaan calendar, which is counted from the founding of the association. They correspond to the years nineteen hundred and nine and nineteen hundred and ten, when the house project was being created.
While the exterior is dominated by neo-Gothic style, the interior is rather neo-Romanesque in character. The house has a basement, a raised ground floor, two stories, and an attic. On the raised ground floor is an association hall vaulted with a barrel vault, supported by neo-Romanesque columns and pilasters. The original wooden paneling has also been preserved here.
When the house was taken over by the Czechoslovak Hussite Church, it established a chapel in the association hall. In the nineteen-fifties, it supplemented the decoration with a relief of the Good Shepherd by Jan Vítězslav Dušek, placed on the front wall.
Tips for visitors
The best time to visit the Dům spolku Schlaraffia is during late spring or early autumn when the weather is pleasant, allowing for comfortable exploration of its Neogothic architecture and surrounding historical buildings. These seasons offer mild temperatures and good natural lighting, enhancing your experience as you admire the intricate details of the building.
Visitors are encouraged to use public transportation or park in nearby areas outside the immediate vicinity.
When visiting, consider bringing comfortable walking shoes as you'll likely explore on foot to fully appreciate the architectural details and surrounding area. A camera can be useful for capturing the unique Neogothic features of the building, especially during golden hour when the light accentuates its medieval symbolism. Don't forget a small backpack or bag to carry any personal items.
For photography enthusiasts, the best spots around Dům spolku Schlaraffia are those that capture its facade in relation to the surrounding historical buildings on Vrbenská Street. Early morning light can provide soft illumination for detailed shots, while late afternoon light offers dramatic shadows and highlights. Be mindful of other visitors when taking photos.
In the vicinity, within a 30-minute walk or short drive, you'll find other attractions that complement your visit to Dům spolku Schlaraffia. Exploring these nearby historical buildings can provide additional context to Cheb's rich architectural heritage and offer more opportunities for photography and leisurely strolls through the city.
Families with children will find the area around Dům spolku Schlaraffia engaging, as it offers a glimpse into medieval symbolism and architecture. The surrounding streets of Cheb are safe for walking, allowing families to explore at their own pace. Consider visiting local cafes or parks nearby for breaks during your exploration.
Frequently asked questions
Can the monument be visited?
This is a residential or farm building, not a museum with opening hours. Please view it from public space and respect the owners' privacy. We have no information about access to the interior.
Where is the monument?
Location: Cheb, Karlovarský kraj. The map on this page shows the exact spot.
Why is the monument protected?
It is listed in the Central List of Cultural Monuments of the Czech Republic as a cultural monument (register no. 1000019448).
Businesses nearby
Do you run a restaurant, accommodation, shop, museum, rental, wellness or other visitor service near this monument? Show yourself directly to the people heading to it — this is how they will see you in the app and on the web:
Nearby
Located on Vrbenská Street in Cheb, the Dům spolku Schlaraffia is part of a row development. The surrounding area includes other historical buildings and urban features typical of Cheb.
Accommodation nearby
Themed route
Cheb Historical Row Development Walking Tour
1. Dům spolku Schlaraffia (Main Attraction) The Dům spolku Schlaraffia is a unique example of a row development in Cheb. This historic building is a must-visit for its architectural significance and its connection to the Schlaraffia society, a cultural organization that promotes friendship and mutual understanding.
2. Cheb Town Hall (Approx. 5-minute walk) The Cheb Town Hall is a beautiful example of Gothic Revival architecture. Its stunning façade and ornate details make it a notable landmark in the city.
3. Cheb Church of St. Nicholas (Approx. 10-minute walk) The Cheb Church of St. Nicholas is a stunning example of Gothic architecture. Its intricate stone carvings and stunning stained-glass windows make it a must-see for architecture enthusiasts.
4. Cheb City Walls and Towers (Approx. 15-minute walk) The Cheb City Walls and Towers are a well-preserved example of medieval fortifications. Visitors can walk along the walls and explore the towers for a unique perspective on the city.
5. Cheb Market Square (Approx. 5-minute walk) The Cheb Market Square is a bustling hub of activity in the city. Visitors can explore the local shops and cafes, and enjoy the lively atmosphere of the square.
Seasonal recommendations
Jaro Spring is the ideal time to visit the house of the Schlaraffia society in Cheb. The atmosphere is full of life and energy, as if the city is waking up from its winter slumber. Blooming flowers and green nature create a pleasant environment for strolling around the area near the house. Take a look at the house during the spring walkabout when more windows are open so you can enjoy the fresh air and sunlight.
Léto Summer is the main season for visitors to the historical monument in Cheb. In summer, a stroll around the area near the house is ideal, where you can stop by the Ohře River and enjoy the sunny weather.
Podzim In the autumn season, the Schlaraffia society's house in Cheb is surrounded by beautiful greenery and the colors of fall foliage. The atmosphere is calm and relaxing, perfect for those seeking peace and tranquility.
Zima Winter is a time of quiet and serene atmosphere in Cheb. In Advent, the Schlaraffia society's house is surrounded by candles and decorations, creating a cozy and warm environment.
Visualizations and artistic views


The visualisations are generated by artificial intelligence and serve as inspiration.
Photos from the area
Real photos taken near the monument

Zdroj a licence jsou uvedeny u každého snímku.
Tips from visitors
No tips yet. Be the first!
Log in and add your tip.
Sources and literature
Photos: MartinVeselka / CC BY-SA 4.0 — Wikimedia Commons. The author and licence also appear when you hover over the image.
Faktickým podkladem tohoto textu byl článek na Wikipedii, jehož autory jsou přispěvatelé Wikipedie. Článek je dostupný pod licencí CC BY-SA 4.0.
Location on the map
Příběhy a pověsti
Legendy, pověsti a příběhy spjaté s touto památkou
Fotografie návštěvníků
Zatím žádné fotografie. Buďte první, kdo přidá fotografii z návštěvy!
Log in a přidejte svou fotografii nebo hodnoťte.
Za ověřenou návštěvu v aplikaci získáte víc bodů — poznáme podle GPS, že jste na místě.
Reviews and comments