






Gong Concert hall
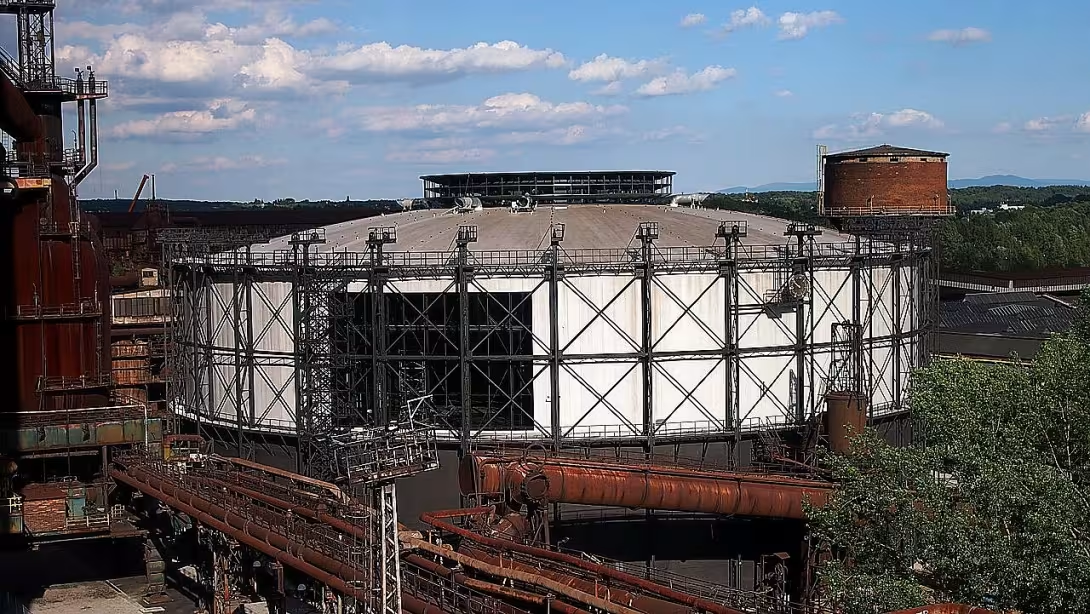
In the lower part of Ostrava's Vítkovice ironworks there is an unusual construction. It is Aula Gong - a multi-function centre created by the transformation of the original gas from the 1920s. The project was designed by architect Josef Pleskot and his studio. The construction carried out in 2011- 2012 received the title Construction of the Year in 2013 and one year later it was included among the TOP 10 buildings of the world.
The gas that became the core of the future hall was built between 1922 and 1924. It served as a storage facility for blast furnace gas until 1998. During his long career, he faced difficult conditions - he began to lean, yet he performed his function, due to underpowered subsoil. At the end of World War II, he was hit by an air bomb that remained at his bottom until 1970. During the operation it passed two larger and one general repair. Since 1995 it has been registered in the List of Real Estate Cultural Monuments of the Czech Republic.
The original construction was sophisticated - a cylinder tank of 71.7 metres diameter contained a moving bell with a diameter of seventy metres, which moved vertically. Between its walls and its outer shell, there was water in a thickness of approximately 14 metres, which provided a gas leak seal. The bell reached 18,5 metres and the vessel was dimensioned to a volume of 50,000 cubic metres.
The architectural transformation maintained the industrial character of the construction. The bell was raised by nearly 15 metres and a new round structure of a tambur with a diameter of 20.6 metres was born above its canopy with a glass coat that brings light into the interior. Steel structures with original riveting remained visible, were blown and painted with metal black paint. The holes were cut into the circumferential mantle - on the ground floor for entrance, on the floor a large glass window overlooking the tall kiln number 1 and the coking house Vítkovice ironworks.
The internal arrangement shall be based on an open plan in the form of a letter Y with two towers containing communication and operating spaces. The whole building is divided into four height levels. On the ground floor there is an entrance hall, multipurpose gallery, refreshments and economic facilities. On the first floor there are variable conference rooms with central hall for 400 people. The second floor includes a foyer and a dressing room. The dominant is a stage auditorium with a capacity of 1 527 sitting spectators. The inner surfaces are mainly made up of postcard concrete, auditorium from prefabricated elements. The ground floor layer remained composed of the original cleaned riveted sheet metal floor of the gas.
The building was first made available to the public on the first May 2012 and has since been a multi-functional cultural and social centre. Aula Gong is a remarkable example of the thoughtful revitalization of industrial heritage, which combines the authenticity of the original building with modern requirements of the present day.
Then and now
Drag the slider to compare how the landmark may have looked when it was built with the view today.
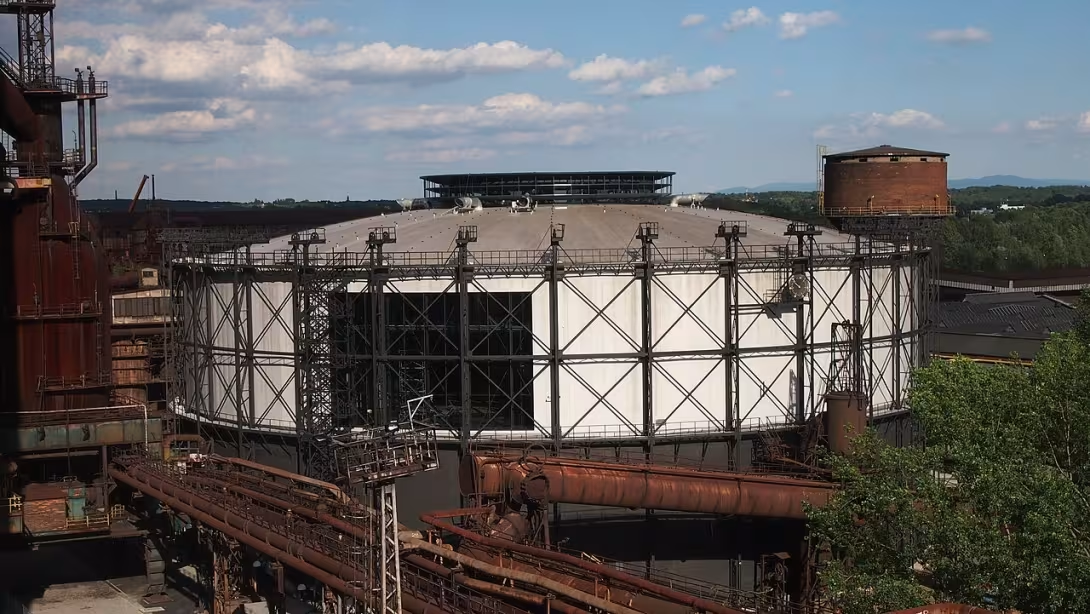

The historical appearance on the left is an AI-generated visualisation and serves as inspiration only.
Historical milestones
- 1922-1924
- Construction of the original gas for high-speed gas
- end of world war ii
- Air bomb gas strike
- 1995
- Listing to the List of Real Estate Cultural Monuments
- 1998
- Termination of gas use as a gas storage facility
- 2011- 2012
- Implementation of architectural transformation to multifunctional centre
- 2012
- First opening of the building to the public
Architectural development
The gas was originally constructed as a cylindrical tank for the supply of blast furnace gas. After the completion of the operation an architectural reconstruction was carried out, which included lifting the bell to the gas meter and installing a new circular structure of the tamburu. The internal arrangement shall take the form of an open letter Y using concrete and steel.
Historical events
- 1922
- The beginning of the construction of the original gas.
- 1998
- The closure of the gas plant and the start of its revitalisation.
- 2011
- Completion of the transformation project into a multifunctional centre.
Owners
The owner of Aula Gong is the company Lower Region Vítkovice, which takes care of the administration and development of this complex. The company was created to preserve and evaluate Ostrava's industrial heritage. Since its inception in 2013, it has been focusing on the restoration and use of historical buildings in this area.
Points of interest
- Aula Gong was created by the transformation of gas from 1922 to 1924. - The construction was awarded the title of Construction of the Year in 2013 and later it became among the top ten buildings in the world. During World War II, an air bomb flew into the building, which remained at its bottom until 1970. - The original structure had a moving bell that was sealed against gas leakage by a layer of water. - On the ground floor, the original cleaned riveted metal floor was preserved to the gas man.
Guide
Show guide text
This text was created by artificial intelligence and has not been editorially reviewed. It may contain inaccuracies.
Welcome to the heart of the Ostrava Vitkovice. You are standing in front of a building that at first sight acts as a modern cultural centre, but its roots go deep into the industrial history of this region. In front of you is Aula Gong, a place where a heavy steel past meets the ease of contemporary art and culture. Look at this place around you. Do you feel the specific atmosphere that rules here? It's the space that was created by the transformation of the original gas, and this transformation is what makes this place a unique experience. It's not just the building, it's the story of how industrial heritage can turn into the heart of the city.
Let's take a few steps back in time to understand what's behind these walls. From 1922 to 1924, it was built on this site by a gas used to supply blast furnace gas. It was an important industrial object necessary for the operation of the local smelters and factories. Imagine how the gas used to flow through here, how the building was filling up and emptying, succumbing to the rhythm of hard work. This building was part of the extensive Vítkovice complex, which was at the time one of the largest industrial complexes in Europe. The construction was intended to serve a practical purpose, but its construction was already meant to withstand a time test. And I did.
During World War II, the building had a hard test. The air bomb hit left a deep mark on her bottom. This event proves how dangerous this place was in the past. The bomb that flew in remained at the bottom of the tank until 1970, which is a fascinating detail that shows how long the traces of war could remain hidden beneath the surface of normal operation. After the war was over, the gas company continued to operate, although conditions and technology changed. In 1995, the building was listed in the List of Real Estate Cultural Monuments, which was an important decision for its next destiny. This meant that its historical and architectural value was officially recognised and should have been protected against possible destruction.
In 1998, the use of gas as a gas storage facility was terminated. The building was in a situation where it lost its original purpose. Many similar industrial objects at the time expected dismantling or gradual decontamination. But there was a different choice. From 2011 to 2012, an extensive architectural transformation took place which changed the fate of this place. Architect Josef Pleskot has accepted the challenge of preserving the historical nature of the building while adapting it to modern needs. His project combines industrial heritage with modern architecture and was awarded as a Construction Year 2013. These awards are not only formal titles, but confirmation that something has been created that is also respected at international level. Later, this building was ranked among the top ten buildings in the world, which is a testament to its exceptional design.
Now pay attention to what you see before you. Even though the building has changed, you still feel the presence of the original structure. The original gas structure had movement, which is an interesting technical detail. The tank could move to compensate for changes in gas pressure. This technical aspect is now part of the story of the building, although you don't need to see it directly. The important thing is to perceive the overall impression. Look at the facade and see how old and new elements intersect. Architect Pleskot tried to preserve as much of the original structure as possible to make the visitor feel continuity. It's not about making the building look new, it's about making it look like a living organism that's been transformed.
Key stories related to this place are closely linked to the history of Ostrava's Vítkovice. This place was the heart of industrial activity, and therefore it is also the place where important moments of history took place. Although specific historical figures that were directly linked to this building are not listed in the background, it is clear that thousands of people who helped build the industrial glory of the region worked here. Their work and victims are part of the DNA of this place. Today there are cultural and social events that attract attention not only from local but also from visitors around the world. Aula Gong serves as a cultural and social centre that offers space for concerts, exhibitions and other events.
The interesting thing that may interest you is the fact that this building won the 2013 Building of the Year title. This is an exceptional award only awarded to the best architectural works. And that's not all. Later, she became one of the top ten buildings in the world. This shows that the quality of this transformation was also appreciated at global level. It is a reason for pride for the whole city of Ostrava and for Moravskoslezský kraj. It shows that industrial heritage can be a source of inspiration and beauty if it is treated with respect and creativity.
Another interesting thing is the story of the bomb that remained at the bottom of the tank until 1970. It's a story about danger, but also about courage and caution. Imagine how careful people in the neighborhood must have been knowing that there was an unexploded bomb in the building. This detail gives the place some drama and reminds us how fragile history can be. Even though it is only a story today, it is important to recognize it in order to appreciate the peace and security that exists here today.
The original gas structure was designed to withstand extreme conditions. That's why the building was in such a state that it could be transformed. If she was in worse shape, she might not exist today. It is an example of how important quality construction and maintenance are. Although the purpose of the building changes, its construction remains the same. That's why this building is so interesting from an architectural point of view.
Finally, I would like to tell you that you have just experienced the moment when you have touched history and the present. Aula Gong is where these two worlds meet. It's a place that invites you to explore again. See the surroundings, feel the atmosphere and think about what happened here. If you have the opportunity, visit the inner spaces where cultural events take place. Here you can experience how the building lives and serves people. Let's say goodbye to this place and feel like you've learned something new and important. Thank you for your attention and I wish you a pleasant continuation of your journey.
Businesses nearby
Do you run a restaurant, accommodation, shop, museum, rental, wellness or other visitor service near this monument? Show yourself directly to the people heading to it — this is how they will see you in the app and on the web:
Events nearby

Zdroj akcí: otevřená data měst a obcí ČR (Národní katalog otevřených dat) a kalendář akcí Národního památkového ústavu.
Nearby
Aula Gong je součástí širšího areálu Dolní oblast Vítkovice, který nabízí další zajímavé památky. V blízkosti se nachází například Vysoká pec č. 1, která je také národní kulturní památkou. Tento areál poskytuje návštěvníkům možnost objevovat industriální historii Ostravy a zažít jedinečnou atmosféru tohoto města.
Accommodation nearby
Themed route
1. Entrance hall - welcome area. Here begins the first meeting with modern architecture and building design. 2. Concert hall - main space. A place with unique acoustics designed for musical pre-transport. 3. Internal gallery - sightseeing corridor. It offers a view of the construction of the hall and the surrounding industrial landscape. 4. Adjoining park - outdoor relaxation zone. Space for relaxation in the immediate area of the building.
Seasonal recommendations
In spring, the surroundings of the complex awaken to life and the new green creates an interesting contrast with grey steel. The light is fine and the air is fresh, which is accompanied by a pleasant atmosphere while walking to the hall. We recommend to dress in layers because the weather is variable. The best place to visit is in the morning when traffic is quieter.
The summer season brings intense sun, which lights up metal structures and highlights the monumental nature of space. The atmosphere is full of energy and the days are long. Due to the expected crowds of visitors, it is advisable to come first thing in the morning. Don't forget light, breathable clothes and plenty of fluids to freshen up.
In autumn, the landscape is wrapped in golden colours, which perfectly complement the industrial character of the monument. The frequent fog gives the place a mysterious and melancholy touch. The practical advice is to bring a waterproof coat or umbrella. The ideal time for visiting is the late afternoon when the lighting is most moody.
In winter, snowy pipes and structures work very strangely, while the inner space of the hall offers a cozy refuge from frost. Days are short and darkness comes early, which highlights artificial lighting of the complex. It is necessary to wear very warm clothes and to check in advance the shortened opening hours.
Visualizations and artistic views


The visualisations are generated by artificial intelligence and serve as inspiration.
Photos from the area
Real photos taken near the monument


Zdroj a licence jsou uvedeny u každého snímku.
Tips from visitors
No tips yet. Be the first!
Log in and add your tip.
Sources and literature
Photos: Honza chodec / CC BY-SA 3.0 — Wikimedia Commons. The author and licence also appear when you hover over the image.
Faktickým podkladem tohoto textu byl článek na Wikipedii, jehož autory jsou přispěvatelé Wikipedie. Článek je dostupný pod licencí CC BY-SA 4.0.
Location on the map
Příběhy a pověsti
Legendy, pověsti a příběhy spjaté s touto památkou

Fotografie návštěvníků
Zatím žádné fotografie. Buďte první, kdo přidá fotografii z návštěvy!
Log in a přidejte svou fotografii nebo hodnoťte.
Za ověřenou návštěvu v aplikaci získáte víc bodů — poznáme podle GPS, že jste na místě.
Reviews and comments