






Kantorova vila Villa
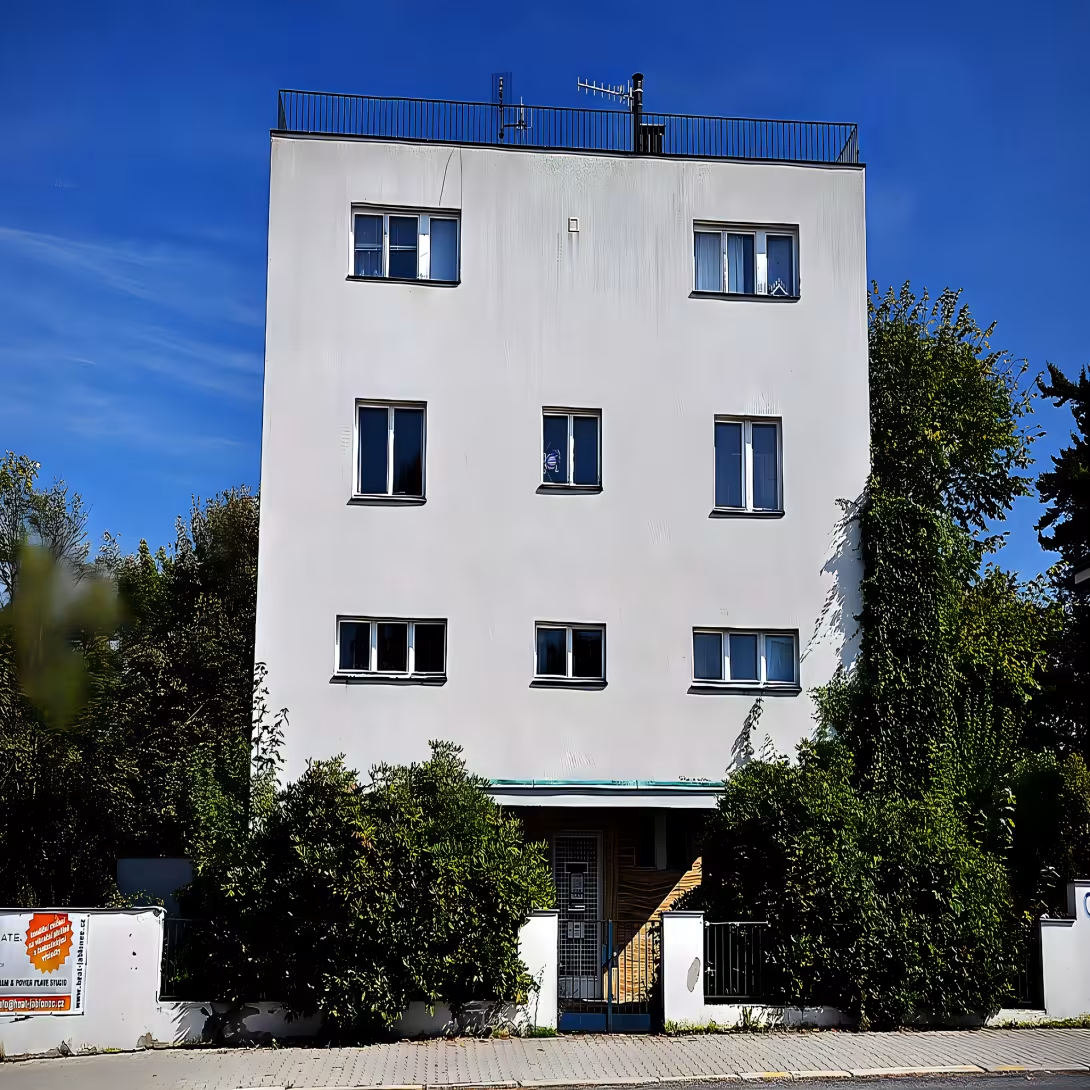
Kantorova Villa is a functionalist family home located in Jablonec nad Nísou, designed by architect Heinrich Kulka between 1933 and 1934 for surgeon Alfred Kantor. This villa stands as one of Kulka's most significant works following the death of Adolf Loos. It is notable not only for its architectural style but also for its historical significance, having been designated a cultural monument in 1958. Despite modifications over the years, including conversion into an apartment building in 1960 and further alterations in the 1980s, approximately 65% of its original essence remains intact.
The villa was constructed during a period when functionalism emerged as a prominent architectural style in Europe, emphasizing simplicity and utility. This movement reflected broader modernist trends gaining traction across Bohemia at the time. Heinrich Kulka, an architect who studied under Adolf Loos, designed Kantorova Villa shortly after Loos' death, making it one of his most notable projects during this era.
Architecturally, Kantorova Villa is characterized by its simple and neutral exterior with a cubic form and flat roof. The design emphasizes minimalism in its facade, devoid of refined detail or contrasting elements. The most striking feature of the villa's white-plastered façade is the entrance adorned with travertine cladding and glass doors with a grille. Originally, the structure included a private medical office in its partially sunken basement, alongside other functional spaces such as a garage and additional house annexes. The ground floor was connected to the garden via a terrace.
Ownership of Kantorova Villa changed dramatically after World War II when Alfred Kantor's family was expropriated and relocated to Germany. This marked the beginning of significant alterations to the villa, starting with its conversion into an apartment building in 1960. Despite these changes, much of the original architectural essence has been preserved, as noted by historian Jan Sapák.
Today, Kantorova Villa stands at the intersection of Palackého and U Přehrady streets in Jablonec nad Nísou, reminiscent of Müllerova Villa in Prague. The surrounding area features typical residential buildings and urban infrastructure characteristic of a small Czech town. In 2024, the city plans to begin restoration work on this cultural monument, with projects expected to be completed by spring 2025.
Visitors to Kantorova Villa can appreciate its historical significance as an example of early 20th-century functionalist architecture in Bohemia. The villa's preservation efforts highlight its importance as a cultural and architectural landmark. Its unique design and storied past make it a worthwhile destination for those interested in exploring the rich tapestry of Czech history and modernist architectural trends.
Then and now
Drag the slider to compare how the landmark may have looked when it was built with the view today.
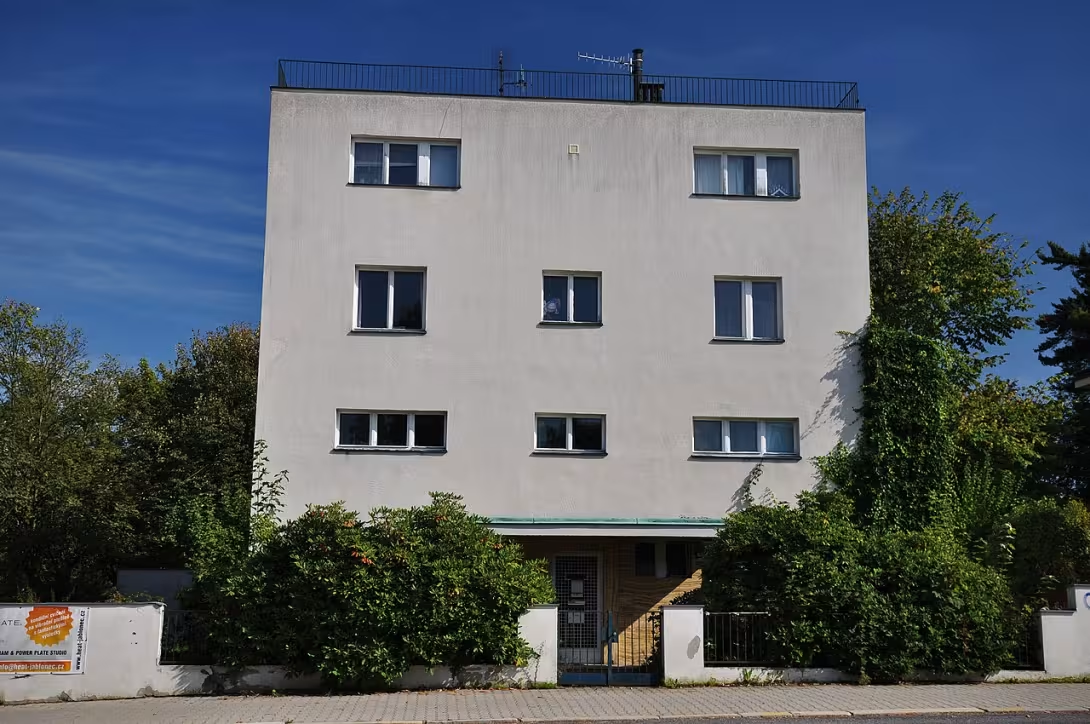
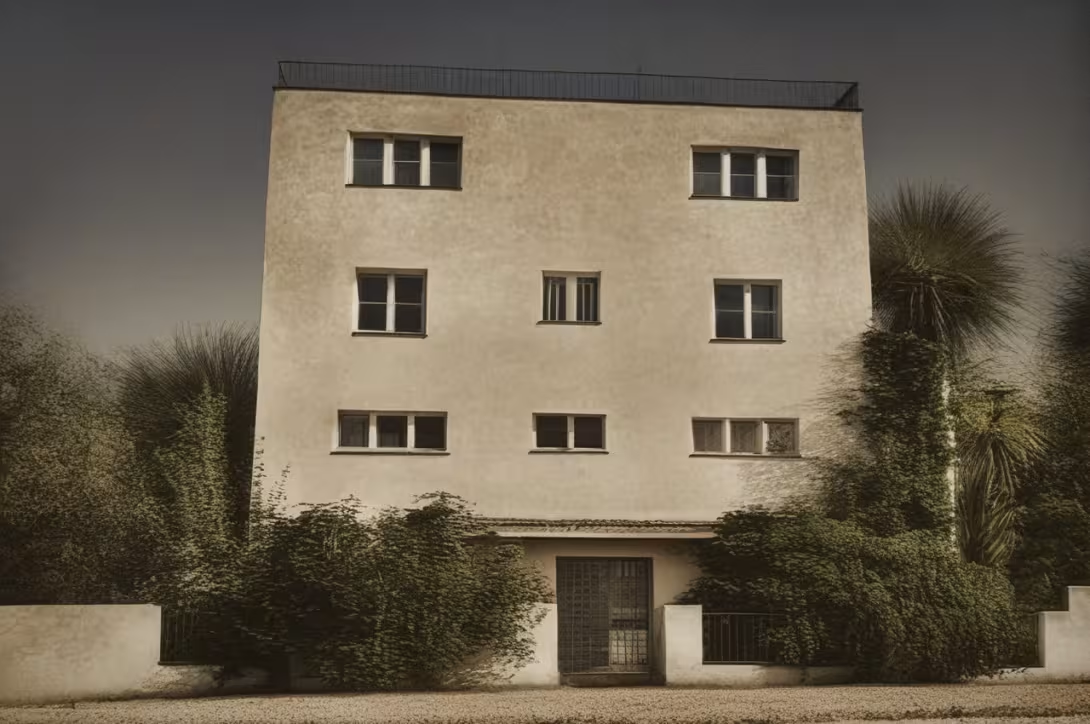
The historical appearance on the left is an AI-generated visualisation and serves as inspiration only.
Historical milestones
- 1933
- Construction of Kantorova Villa began.
- 1934
- Completion of Kantorova Villa's construction.
- 1958
- Kantorova Villa designated as a cultural monument.
- 1960
- Villa converted into an apartment building.
- 1980
- Further alterations made to the villa.
- 2024
- Planned restoration work on Kantorova Villa begins.
Architectural development
Originally designed as a functionalist villa by Heinrich Kulka, the structure underwent significant changes when it was converted into an apartment building in 1960. Despite these alterations, much of the original architectural essence has been preserved. Further modifications occurred in the 1980s, yet approximately 65% of its core design remains.
Historical events
Construction completed between 1933 and 1934 for Alfred Kantor
Converted into an apartment building in 1960, altering its original design
Owners
Alfred Kantor (1933-1945), post-war expropriation led to his family's relocation to Germany
Points of interest
- Kantorova Villa is a functionalist family home designed by architect Heinrich Kulka between 1933 and 1934 for surgeon Alfred Kantor. - The villa was designated a cultural monument in 1958 and retains approximately 65% of its original essence despite modifications over the years. - Architecturally, it features a simple and neutral exterior with a cubic form and flat roof, emphasizing minimalism. - After World War II, ownership changed dramatically when Alfred Kantor's family was expropriated, leading to significant alterations including conversion into an apartment building in 1960. - Rest
Guide
Show guide text
This text was created by artificial intelligence and has not been editorially reviewed. It may contain inaccuracies.
Welcome to Jablonec nad Nisou. As you stand here, take a moment to simply breathe and take in your surroundings. You are standing directly in front of a true gem of modern architecture, a structure that represents a pivotal moment in the history of design. Before you lies Kantorova vila, a building that does not shout for attention with ornate decorations or grand, sweeping curves, but instead commands respect through its quiet strength and absolute clarity. Notice the immediate impression it gives you—a sense of order, of purpose, and of a very specific kind of modern elegance. It is a building that feels both grounded and incredibly forward-looking.
As you look at the silhouette of the villa, you are seeing the embodiment of functionalism. Notice the geometric precision of its form. It is defined by a clear, cubic shape and a flat roof, features that were radical and revolutionary when they were first conceived. This is not a building designed to mimic the styles of the past; it is a building designed to embrace the future. The exterior is simple and neutral, allowing the proportions and the purity of the lines to speak for themselves. There is a profound minimalism in the facade design that you can see even now, a rejection of unnecessary clutter in favor of something much more essential.
To understand why this building looks the way it does, we have to travel back in time to the early 1930s. The story of Kantorova vila begins in 1933, a period of intense creativity and social change. The villa was commissioned by a man named Alfred Kantor, a surgeon by profession. It is perhaps no coincidence that a man dedicated to the precision, cleanliness, and efficiency of medicine would choose such a disciplined architectural style for his family home. The construction began in 1933 and was completed in 1934, creating a sanctuary of modern living right here in Jablonec nad Nisou.
The mind behind this vision was the architect Heinrich Kulka. To understand the importance of Heinrich Kulka, you must understand his connection to one of the most influential figures in modern architecture: Adolf Loos. Heinrich Kulka was not merely an architect working in a specific style; he was a vital link in a profound architectural lineage. Following the death of Adolf Loos, Heinrich Kulka became one of the most significant figures carrying forward those revolutionary ideas. When you look at the lines of Kantorova vila, you are seeing the continuation of a legacy—a way of thinking that prioritized the soul of the space and the function of the structure over mere outward show.
As you continue to observe the villa, pay close attention to how the architecture manages to feel both substantial and light. Even though the form is cubic and solid, the minimalism of the facade prevents it from feeling heavy or imposing. The design is about the harmony of parts. Every line, every edge, and every surface has a reason for being there. This is the essence of the functionalist movement: the belief that the beauty of a building should arise naturally from its purpose and its construction, rather than being applied as a layer of decoration.
There is a fascinating story of survival embedded in these walls. Over the decades, Kantorova vila has lived through many different eras and undergone various changes. In 1958, its historical importance was officially recognized when it was designated as a cultural monument. However, the mid-20th century brought significant shifts in how buildings were used. In 1960, the villa underwent a major transformation when it was converted from a private family home into an apartment building. This kind of change often strips a building of its original character, but Kantorova vila is a rare exception.
Despite the modifications made in 1960 and further alterations in 1980, the building has managed to retain something remarkable. Experts suggest that approximately 65% of its original essence remains intact. This is a testament to the strength of Heinrich Kulka’s original design. The core identity of the villa—that sense of cubic purity and functionalist integrity—was so strong that even through decades of adaptation and changing uses, it could not be erased. It has remained, at its heart, the vision created for Alfred Kantor in 1934.
This brings us to a very exciting chapter in the life of the villa. If you feel a sense of renewed energy around this site, it might be because the building is on the cusp of a new era. As of 2024, planned restoration work is set to begin. This project aims to honor the history of the site while ensuring that this masterpiece of functionalism is preserved for many generations to come. It is a moment of transition, where the past and the future meet once again, much like the architecture itself.
As you prepare to move on and continue your journey through Jablonec nad Nisou, take one last look at the villa. Think about the surgeon who wanted a home of precision, the architect who carried a legendary legacy, and the decades of history that have passed through these walls. Kantorova vila is more than just a collection of walls and a flat roof; it is a living document of a time when the world was reimagining what it meant to live, to build, and to exist in a modern age.
Thank you for joining me for this brief moment in time. I encourage you to keep exploring, to keep looking closely at the details of the world around you, and to discover the many other stories waiting to be told in this beautiful city. Enjoy the rest of your walk.
Tips for visitors
To fully appreciate the architectural purity of Kantorova vila, visit during the morning or late afternoon when the natural light highlights the building's functionalist lines. For families with children, the surrounding residential area of Jablonec nad Nisou provides a quiet environment for a stroll, although the site is primarily of interest to architecture enthusiasts.
The villa is accessible by car and public transport. Parking is available throughout Jablonec nad Nisou; please refer to local street signs for current parking regulations. For public transport options, it is recommended to check the latest connections and schedules online or via a local transport app.
When visiting, bring a camera to capture the striking design and perhaps some reading material on functionalism to better understand the influence of Heinrich Kulka. The best photography spots are located at the intersection of Palackého and U Přehrady streets, where the building's geometry is most prominent.
Within a short distance, you can explore the residential buildings and urban landscape typical of Jablonec nad Nisou, which provide a contrasting backdrop to the villa's avant-garde design. The site's similarity to the famous Müllerova vila makes it a significant point of interest for those studying 20th-century architecture.
Businesses nearby
Do you run a restaurant, accommodation, shop, museum, rental, wellness or other visitor service near this monument? Show yourself directly to the people heading to it — this is how they will see you in the app and on the web:
Events nearby

Zdroj akcí: otevřená data měst a obcí ČR (Národní katalog otevřených dat) a kalendář akcí Národního památkového ústavu.
Nearby
Situated at the intersection of Palackého and U Přehrady streets in Jablonec nad Nisou, Kantorova vila is reminiscent of Müllerova vila in Prague. The area around the villa includes residential buildings and urban infrastructure typical of a small Czech town.
Accommodation nearby
Trips and activities nearby
Guided tours, tickets and activities nearby from GetYourGuide
Affiliate link: if you buy from the partner, we may receive a commission. The price for you does not change.
Search tours and activities →Themed route
Kantorova Vila Tour
1. Kantorova vila (Villa) Begin your journey at Kantorova vila, situated at the intersection of Palackého and U Přehrady streets in Jablonec nad Nisou. This architectural gem is reminiscent of Müllerova vila in Prague, offering a glimpse into historical elegance amidst modern urban life. The villa's unique design makes it a must-visit for those interested in architecture and history.
2. Palackého Street (Street) After exploring Kantorova vila, take a leisurely stroll along Palackého Street. This area showcases the charming residential buildings typical of Jablonec nad Nisou, providing insight into local life and architecture. The street's ambiance reflects the town's blend of historical charm and contemporary living.
3. U Přehrady Area (Urban Infrastructure) Continue your exploration in the U Přehrady area, where you'll find more examples of urban infrastructure that define small Czech towns. This part of Jablonec nad Nisou offers a chance to appreciate the town's layout and community spaces, making it an interesting spot for those curious about urban planning.
4. Local Cafés and Shops (Commercial Area) Nearby the U Přehrady area, visit local cafés and shops that line the streets of Jablonec nad Nisou. These spots provide a perfect opportunity to relax with a coffee or purchase unique local goods, allowing you to experience the town's vibrant community life.
5. Residential Buildings (Architecture) Conclude your tour by walking through the residential areas surrounding Kantorova vila. The architecture here offers a diverse range of styles and periods, reflecting the historical evolution of Jablonec nad Nisou. This walk provides a deeper understanding of how past influences blend with modern developments in this picturesque town.
This thematic route allows you to immerse yourself in the architectural beauty and urban charm of Jablonec nad Nisou, centered around Kantorova vila and its immediate surroundings.
```Seasonal recommendations
Spring: Visiting Kantorova vila during spring offers a unique experience as nature awakens with vibrant colors and fresh blooms. The natural surroundings become lush and green, providing a picturesque backdrop to the historic villa. Springtime light is soft and warm, enhancing the architectural details of the building. Visitors should consider bringing comfortable walking shoes for exploring gardens that are beginning to flourish. Although crowds can be lighter than in peak summer months, it's advisable to arrive early to fully enjoy the serene atmosphere before more visitors arrive.
Summer: The summer season at Kantorova vila is characterized by its lively atmosphere and extended daylight hours, ideal for exploring both indoors and outdoors. The villa’s gardens are in full bloom, offering a stunning floral display that complements the historic architecture. This is also the peak tourist season, so expect larger crowds; it's wise to arrive early or visit during weekdays to avoid long lines. Light, breathable clothing is recommended due to warmer temperatures, along with sunscreen and water to stay hydrated while enjoying the villa’s outdoor spaces.
Autumn: Autumn at Kantorova vila provides a tranquil setting as the foliage turns into rich hues of red, orange, and yellow. The cooler weather makes for a comfortable visit without the summer crowds, allowing visitors to appreciate the architecture and gardens in a more peaceful environment. This season is perfect for photography enthusiasts looking to capture the picturesque landscape. Visitors should dress in layers to accommodate fluctuating temperatures throughout the day and consider bringing an umbrella or raincoat as autumn can bring unpredictable weather.
Winter: Winter transforms Kantorova vila into a serene, almost magical experience with its quiet charm under a blanket of snow. The contrast between the historic architecture and the winter landscape creates a unique aesthetic that is particularly enchanting during this time. However, some outdoor areas may be less accessible due to snow or ice, so it's important to check in advance for any seasonal closures. Visitors should dress warmly with coats, hats, gloves, and boots suitable for cold weather. The villa might have shorter opening hours, so plan your visit accordingly to maximize your experience during the available time.
Visualizations and artistic views


The visualisations are generated by artificial intelligence and serve as inspiration.
Photos from the area
Real photos taken near the monument

Zdroj a licence jsou uvedeny u každého snímku.
Tips from visitors
No tips yet. Be the first!
Log in and add your tip.
Sources and literature
Fotografie: Aleš Razým / CC BY-SA 4.0, rozlišení zvýšeno umělou inteligencí — Wikimedia Commons. The author and licence also appear when you hover over the image.
Faktickým podkladem tohoto textu byl článek na Wikipedii, jehož autory jsou přispěvatelé Wikipedie. Článek je dostupný pod licencí CC BY-SA 4.0.
Location on the map
More monuments – Jablonec nad Nisou
Show all in the municipality
Příběhy a pověsti
Legendy, pověsti a příběhy spjaté s touto památkou

Fotografie návštěvníků
Zatím žádné fotografie. Buďte první, kdo přidá fotografii z návštěvy!
Přihlaste se a přidejte svou fotografii nebo hodnoťte.
Za ověřenou návštěvu v aplikaci získáte víc bodů — poznáme podle GPS, že jste na místě.
Reviews and comments