



vila Josefa Jägera Villa
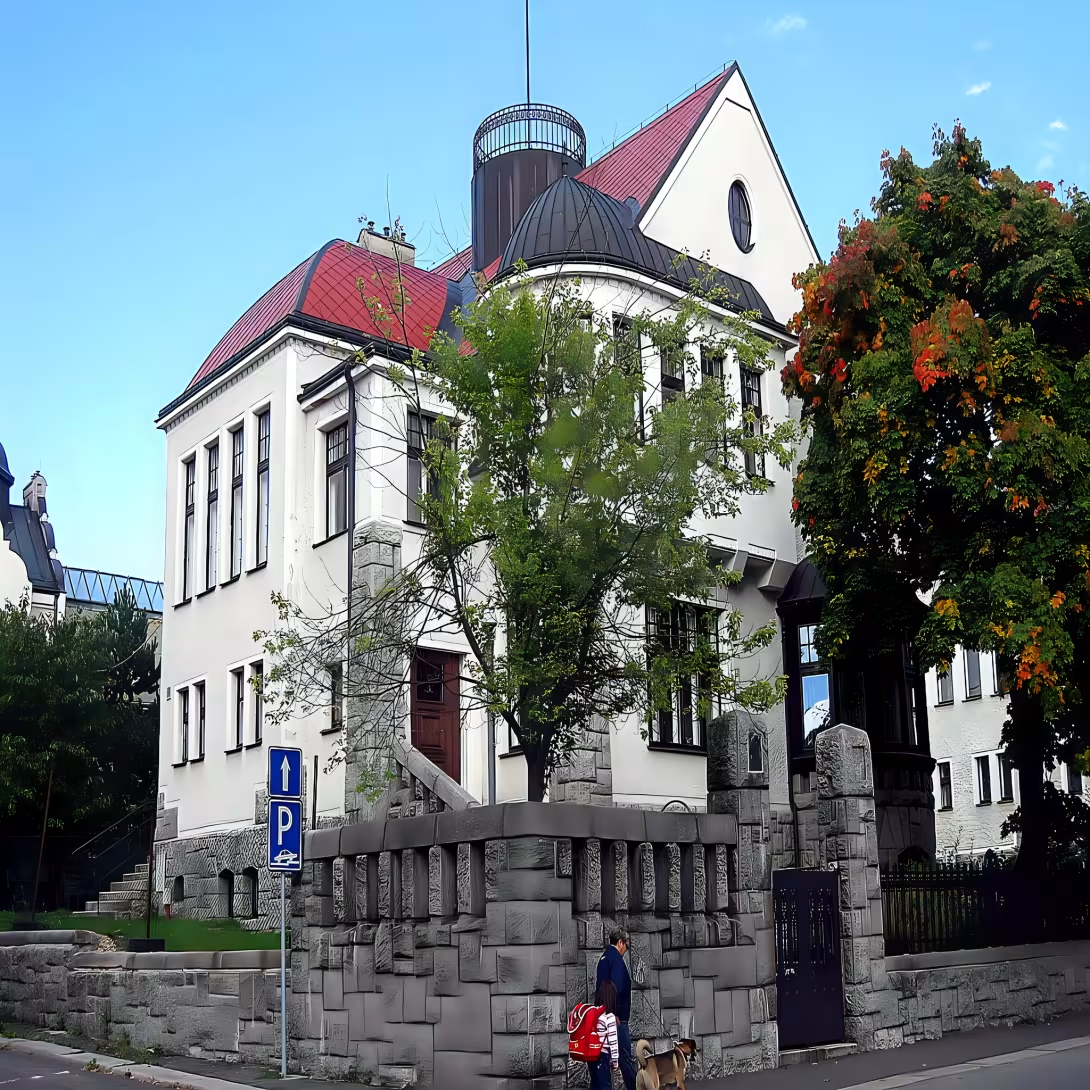
The villa of Josef Jäger, located in Jablonica above Nisou, is a protected monument object of late geometrical Art Nisou architecture. This unique building, No. 1970 / 24, located on the street on October 28, represents not only an important historical monument to the city, but also shows the talent of Jablonec architect Robert Hemmrich. In 1909, built as part of the premises of the former family company Gebrüder Jäger, founded by the brothers Josefov and Max in 1898, is a symbol of a prosperous industrial period.
The history of the villa is closely linked to the development of the apple industry in the early 20th century, when the city became the center of the production of jewellery and cut jewellery stones. Plans for villas were developed by architect Robert Hemmrich, famous for his works in the Jizera Mountains, back in 1907.
It is architecturally characterized by a separate floor plan with two above and one underground floor. The main facade, facing south, decorated with wood lined with veranda and a bay around the corners of the building. The facades combine light grey rough and smooth plaster, while high suspicion and fencing are made of carved granite stones. The original roof bag cover was replaced by fibre cement templates, reflecting changes over the years.
The interior layout follows a type of English villas with a central hall and staircase. Behind the main entrance there was a dressing room, accessible from the opposite factory, which underlines the integration of home and work space. On the floor there was a bedroom, guest room, bathroom and toilet, while the kitchen was located in the back floor of the building.
Today it is the property of Preciosa, which keeps it in very good condition and uses it for administrative purposes. The villa stands in the immediate vicinity of her brother Max Jäger's almost identical villa, which shows an architectural and family connection between the two buildings.
Josef Jäger's villa is now accessible to visitors who want to appreciate its historical importance and architectural beauty. It is not only a monument to the industrial and family heritage of Jablonec nad Nisou, but also an example of the artistic sense and innovative approach to the design of the early 20th century. Visiting this extraordinary villa is a valuable experience for anyone interested in the history and architecture of the Czech Republic.
Then and now
Drag the slider to compare how the landmark may have looked when it was built with the view today.
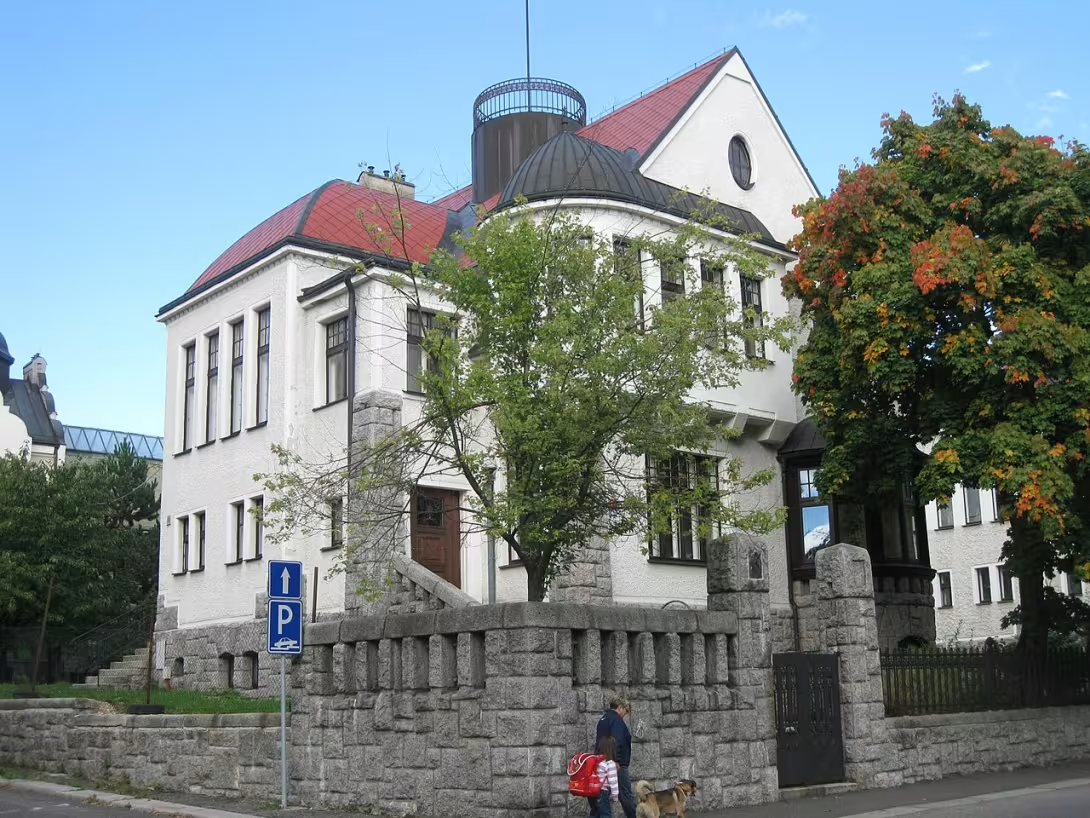
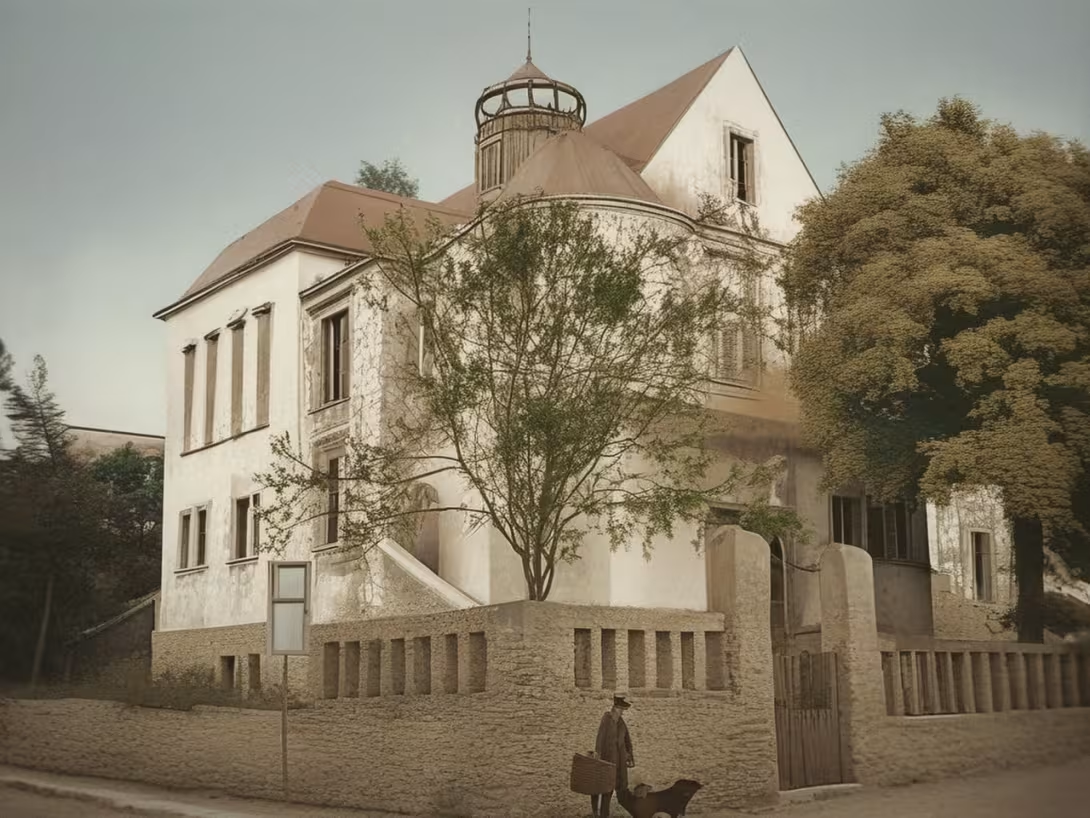
The historical appearance on the left is an AI-generated visualisation and serves as inspiration only.
Historical milestones
- 1898
- The establishment of Gebrüder Jäger by the brothers Josef and Max Jäger.
- 1907
- Architect Robert Hemmrich designed the villa of Josef Jäger.
- 1909
- Completion of construction of the villa Josef Jäger on the street on 28 October.
Architectural development
The building was built according to the plans of architect Robert Hemmrich in 1909 as an almost identical counterpart to the neighbouring villa of his brother Max. The main facade with the wood covered with the porch is facing south, while the entrance is located in the rear risality. Over the years, the original decorative elements were removed from the facade and the roof cover from the bags was replaced by fibre cement templates. The basement space was equipped with aeration ducts against ground moisture.
Historical events
In 1898, the Jäger brothers founded a jewelry company. In 1907 the architect Robert Hemmrich developed plans for building a villa. In 1909 the villa was successfully completed.
Owners
Gebrüder Jäger (original owners) currently owns the villa by Preciosa.
Points of interest
- Josef Jäger's villa is a protected monument to late geometrical Art Nouveau architecture. - This building represents the talent of Apple architect Robert Hemmrich. - The villa was built as part of the premises of the former family company Gebrüder Jäger, founded by the brothers Josefov and Max in 1898. - Architecturally, it is characterized by a separate floor plan with two above and one underground floor. - Today it is the property of Preciosa, which keeps it in very good condition and uses it for administrative purposes.
Guide
Show guide text
This text was created by artificial intelligence and has not been editorially reviewed. It may contain inaccuracies.
Welcome to Jablonica over Nisa. You're standing in front of one of the most important building units in this city, a building that carries the soul of an entire era. The beautiful vila Josefa Jägera stands before your eyes. Just by looking at her face, you can feel it's not an ordinary house. It's a building that tells the story of success, of art, and of the time when this city began to turn into the industrial heart of its region. Feel the atmosphere, the weight of history floating around these walls. This villa is not just a simple residence, it is a symbol of the strength and stability of the family business that shaped the surroundings.
To fully understand why this villa is standing right here and why it is so special, we must return together to the end of the nineteenth century. Until the Jäger family became an important player in the jewelry and trivia industry. In the year one thousand eight hundred ninety-eight, the brothers Joseph and Max founded their company. Their business grew, developed and required not only production facilities, but also a dignified and representative residence for their family. The entire area was closely connected. The villa was not only a separate house, but it became a solid part of the larger whole that was made up of their family company. It was all designed to reflect the rise and the strength of their business.
Now please take a closer look at the very structure that is surrounding you. Notice how its shapes behave and how it affects your eyes. This is a rare and highly valuable example of what we call a late geometric secession. If you were looking for excessive decorating with flowers, leaves or corrugated shapes that are typical of older Art Nouveau, you wouldn't find them here. Instead, you'll see clean lines, clear shapes and logic that carry a certain order and precision. This style perfectly matches the nature of the work the Jäger family has done - work with small, precise and beautiful objects.
This whole project was developed by a man named Robert Hemmrich. He was an important apple tree architect who left an enormous number of clues in this town. His talent is visible at every turn in this villa. Look at the floor plan of the building. It's not just a simple square or a rectangle. The construction is spread out in different directions, creating interesting sections and a game of shadows. The architect here sought not simplicity, but dynamism.
Notice the surface of the walls you are so close to. The architect deliberately worked with the texture to give the building depth. You can see places where the plaster is rough, with a distinct, uneven structure that captures light and creates shadows. Right next to them are the parts where the plaster is smooth, almost fine, which in turn reflects light. This deliberate contrast between rough and smooth surface gives the facade an incredible life. The construction never looks the same, depending on how you look at it or how the sun hits.
And if you look down on the very foundation of the building, you'll see something very impressive. The whole building is built on a high suspicion that is taken out of granite stones. These stones make the villa feel steadfast and strong. It's like the building grew up right out of the ground, like it was part of the rock itself. This granite base forms a strong contrast to the finer work with plaster in the upper floors and gives the whole building a sense of stability, which was so important for the family companies of that time.
When you look at these walls, imagine the people behind this success. Brothers Joseph and Max Jäger. They were people who had a vision. They knew how to build a company that was famous and how to create an environment that would celebrate their success. And then there's Robert Hemmrich. Without his ability to translate the owner's vision into stone, granite and plaster, this villa would not look the way you see it today. Hemphich was not just a builder, he was a creator who understood the modern currents of his time and was able to transfer them to the reality of the city. His work here shows how the early twentieth century combined craft, industrial power and high art.
All of what you see was completed in the year one thousand nine hundred and nine on the 28th of October. It's a time when the world was changing, when the old ways gave way to new, modern ideas. This villa is exactly the point between the old and the new world.
What is so special about this villa that we have to protect it as a monument? It is the fact that it represents the peak moment of architecture in this city. It's one of the best evidence of how big Jablonec was at the time. This villa is not just a building, it's a time capsule. When you look at her, you see the ambitions of the people who lived and worked here. You see their taste for beauty and their desire for perfection. It is a protected object, which means that its beauty is precious to all of us and we must keep it together for future generations so that even those in a hundred years can stand here and feel the same admiration.
I hope that this view of Josef Jäger's villa helped you better understand it and that you could imagine the times when the door opened for the first time. Let yourself remain inspired by the beauty of this city and its architecture, which is full of secrets and stories. Continue your journey and enjoy everything the surroundings offer. Thank you for your time together.
Tips for visitors
The best time to visit Josef Jäger's villa is in the morning, when the sunlight ideally radiates rich geometric Art Nouveau elements on the facade. In the morning, you will also enjoy the peaceful atmosphere of the urban monument zone without more people.
You can use your car and public transport for transport. The location is easily accessible, the current connection of urban public transport check the connection in the search engine.
Take with you comfortable shoes to walk on the surrounding streets of the city monument zone, camera to capture unique architecture from architect Robert Hemmrich, and in the case of sunny weather also a headgear and drinking water.
For the best photographic footage, stand in the opposite part of the street, where you can capture the entire building in its full glory. The best light for shooting late geometrical Art Nouveau is during the morning hours when the sun ideally draws the details of the facade.
In the immediate vicinity of Josef Jäger's villa there is an almost identical villa of her brother Max Jäger, which you absolutely must visit. Both buildings form a unique architectural complex in the heart of the urban monument zone.
Frequently asked questions
Can the monument be visited?
This is a residential or farm building, not a museum with opening hours. Please view it from public space and respect the owners' privacy. We have no information about access to the interior.
Where is the monument?
Location: Jablonec nad Nisou, Liberecký kraj. The map on this page shows the exact spot.
Why is the monument protected?
It is listed in the Central List of Cultural Monuments of the Czech Republic as a cultural monument (register no. 1000156172).
Businesses nearby
Do you run a restaurant, accommodation, shop, museum, rental, wellness or other visitor service near this monument? Show yourself directly to the people heading to it — this is how they will see you in the app and on the web:
Events nearby

Zdroj akcí: otevřená data měst a obcí ČR (Národní katalog otevřených dat) a kalendář akcí Národního památkového ústavu.
Nearby
Vila se nachází v městské památkové zóně města Jablonce nad Nisou a stojí v bezprostřední blízkosti téměř identické vily jejího bratra Maxe Jägera.
Accommodation nearby
Trips and activities nearby
Guided tours, tickets and activities nearby from GetYourGuide
Affiliate link: if you buy from the partner, we may receive a commission. The price for you does not change.
Search tours and activities →Themed route
Thematic cruise route "Two architects"
1. Josef Jäger's Villa - Villa This villa is a key monument to the town's historical zone Jablonec nad Nisou and represents the work of architect Josef Jäger. It is interesting with its historical significance and unique design that reflects the life path of its owner.
2. Max Jäger's Villa - Villa It is located near the villa of Josef and is almost identical to it. It is interesting for comparing architectural details and understanding the style that both brothers shared.
3. Jablonce nad Nisou Town Square - Historical Center Around half the way between two villas is located the town square, which is the heart of the history and culture of Jablonce. It is suitable for a short stop and sightseeing in the centre.
4. Memorial park near Josef Jäger's villa - Park Immediately adjacent to the villas is a picturesque park which is ideal for relaxing and exploring the natural environment. It is also a place where you can enjoy a quiet moment after visiting architectural monuments.
5. Municipal House Jablonce nad Nisou - Historical object Close to the villa of Josef there is a municipal house, which is another example of historical architecture in the region. His tour provides insight into local administration and life from past times.
This route offers a view of the heritage of the Jäger brothers' architectural talent and allows you to explore the historical context of Jablonec nad Nisou.
Seasonal recommendations
Spring awakens the surrounding garden in fresh green and the waking nature beautifully complements the great technical condition of the repaired facade. The sun's rays penetrate the trees that have not been fully foliated and create interesting shadow patterns on the wall of the house. The atmosphere here is very calm, as the main tourist onslaught is yet to come. In this period you will meet few visitors, so you will enjoy the tour in complete silence. Put your shoes on wet, because the morning grass is usually wet, and put on a light windbreaker. The best time to visit is in the morning when the city is just getting up and the light for shooting details of the building is the softest.
Summer offers lush vegetation, which partly surrounds the building, but thanks to excellent maintenance, the architectural elements remain perfectly visible. Bright daylight and long sunny days make all outdoor details and colorful colours of window frames stand out. The atmosphere is lively and holiday, which attracts more people interested in architecture. Since the most people go on trips in the warm months, we recommend arriving immediately after the morning opening to avoid the midday crowds. Choose breathtaking clothes, headgear and don't forget the bottle of drinking, as the tour of the exteriors in the direct sun can be difficult.
Autumn turns adjacent trees into a colourful palette of shades from yellow to dark red, which creates a breathtaking contrast with the historical appearance of the villas. The low sun creates long shadows and gives the whole place a melancholy but very soothing atmosphere suitable for deeper reflection. Visitors are falling significantly at this time, so you can enjoy the view of the construction without disturbing influences. The weather is changing, so it's worth wearing layered clothes and a waterproof jacket to protect you from occasional rain. The best time to arrive is late afternoon when autumn light draws the most beautiful contours.
Winter covers a monument to the snow birch, which underlines clean lines of perfectly renovated roofs and the whole exterior. The lighting is very short in this period, it is soon getting dark, but the snow can brighten up the surrounding space beautifully and give it a fairy tale of silence. The atmosphere is perfectly calm, tourists rarely come here on cold days. For a smooth walk around the building you absolutely need warm winter clothes, hat, gloves and fixed shoes with anti-slip sole in case of icy roads. The best place to go is around noon, when it's warmer outside, and the sun will pass through the city for a while.
Visualizations and artistic views


The visualisations are generated by artificial intelligence and serve as inspiration.
Photos from the area
Real photos taken near the monument


Zdroj a licence jsou uvedeny u každého snímku.
Tips from visitors
No tips yet. Be the first!
Log in and add your tip.
Sources and literature
Photos: FrantAla / CC BY-SA 3.0, rozlišení zvýšeno umělou inteligencí — Wikimedia Commons. The author and licence also appear when you hover over the image.
Faktickým podkladem tohoto textu byl článek na Wikipedii, jehož autory jsou přispěvatelé Wikipedie. Článek je dostupný pod licencí CC BY-SA 4.0.
Location on the map
More monuments – Jablonec nad Nisou
Show all in the municipality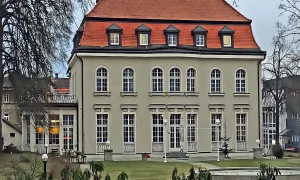
Příběhy a pověsti
Legendy, pověsti a příběhy spjaté s touto památkou

Fotografie návštěvníků
Zatím žádné fotografie. Buďte první, kdo přidá fotografii z návštěvy!
Log in a přidejte svou fotografii nebo hodnoťte.
Za ověřenou návštěvu v aplikaci získáte víc bodů — poznáme podle GPS, že jste na místě.
Reviews and comments