






Riegrova 3 Villa
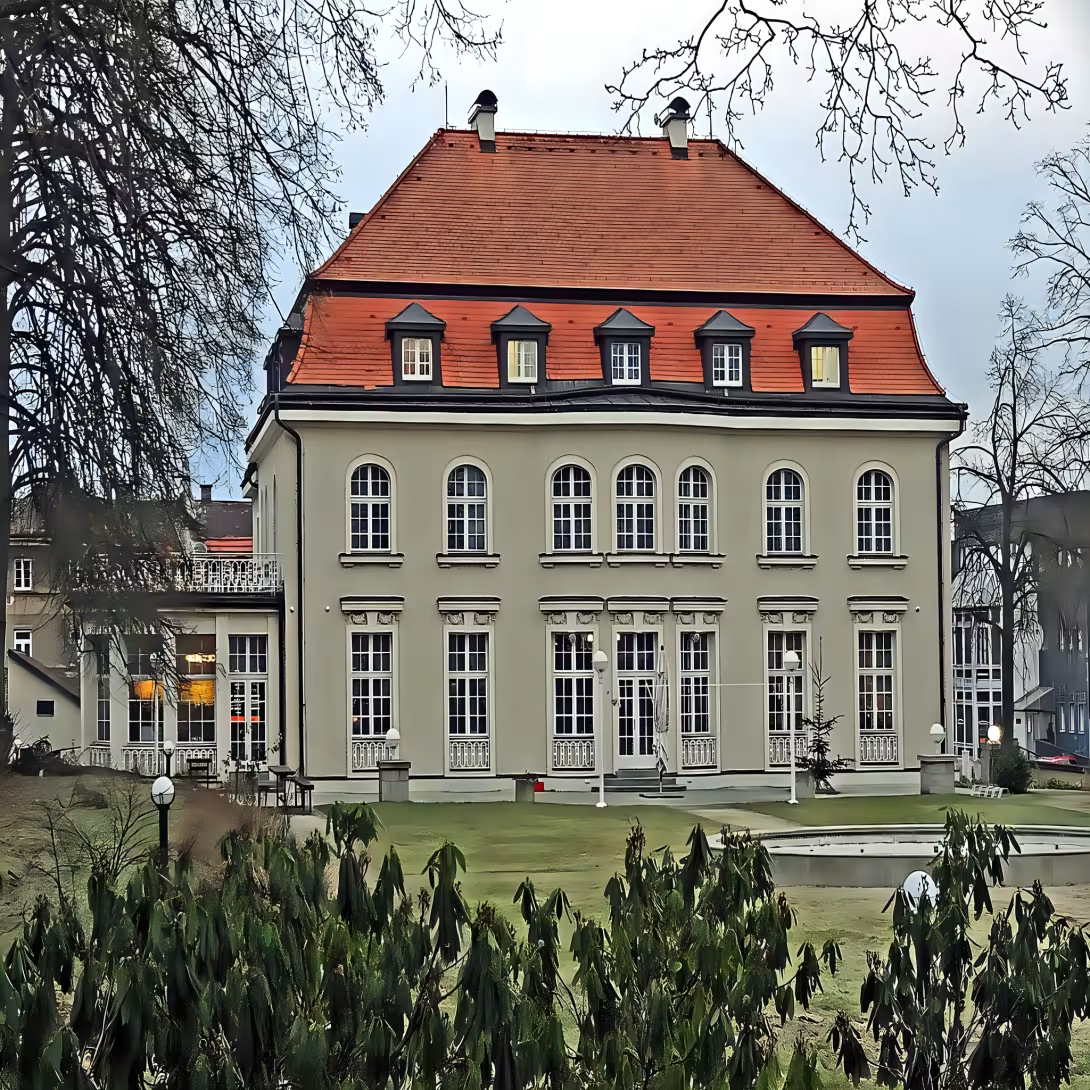
Löblova Villa, located at Riegrova 3 in Jablonec nad Nisou, is a notable example of neoclassical architecture with baroque influences from the early 20th century. Constructed in 1925 by Maxe Dauta for Hugo Löbl, an industrialist involved in electrical consumer goods manufacturing, this villa exemplifies architectural trends of its era. Its historical significance and architectural integrity have been maintained through careful restoration.
The villa was designed by the Dresden-based firm Lossow & Kühne, known for their neoclassical and baroque designs. This collaboration produced a structure that merges robust forms with elegant details. The building features a mansard roof adorned with dormers, originally covered with red shingles but later replaced by eternit panels. Decorative elements such as stucco garlands and iron grilles enhance its aesthetic appeal. The façade is characterized by ochre plaster complemented by artificial stone elements, adding to the villa's grandeur.
Originally owned by Hugo Löbl, a Jewish industrialist, the villa was confiscated during World War II but returned to his daughters after the war ended. In the 1960s, it was sold to Jablonex (later PZO Jablonex) for representational purposes. As of early 2026, the building housed a restaurant operated by Klub EX, reflecting its continued use as a prestigious venue.
The interior retains many original features that highlight its historical and architectural value. From the central hall, a grand wooden staircase leads to the upper floor, which includes guest rooms, parental bedrooms, children's rooms with spaces for nannies, and two bathrooms. The wood paneling and built-in furniture reflect the period’s style, while stucco frames adorned with fabricons and cornices add decorative flair. Notably, replicas of classicist fireplaces are among the preserved elements that contribute to its charm.
Situated on a prominent corner plot between Palackého and Riegrova streets, the villa is surrounded by gardens and an agricultural wing connected by a wall to the main building. This setting offers a blend of residential charm and historical architecture within Jablonec nad Nisou, making it a significant landmark in the region.
Today, Löblova Villa stands as a well-preserved example of early 20th-century architectural design, offering visitors a glimpse into the past while serving contemporary purposes. Its rich history and distinctive style make it an intriguing destination for those interested in architecture and cultural heritage. Visitors are invited to explore this remarkable site and appreciate its enduring legacy.
Then and now
Drag the slider to compare how the landmark may have looked when it was built with the view today.
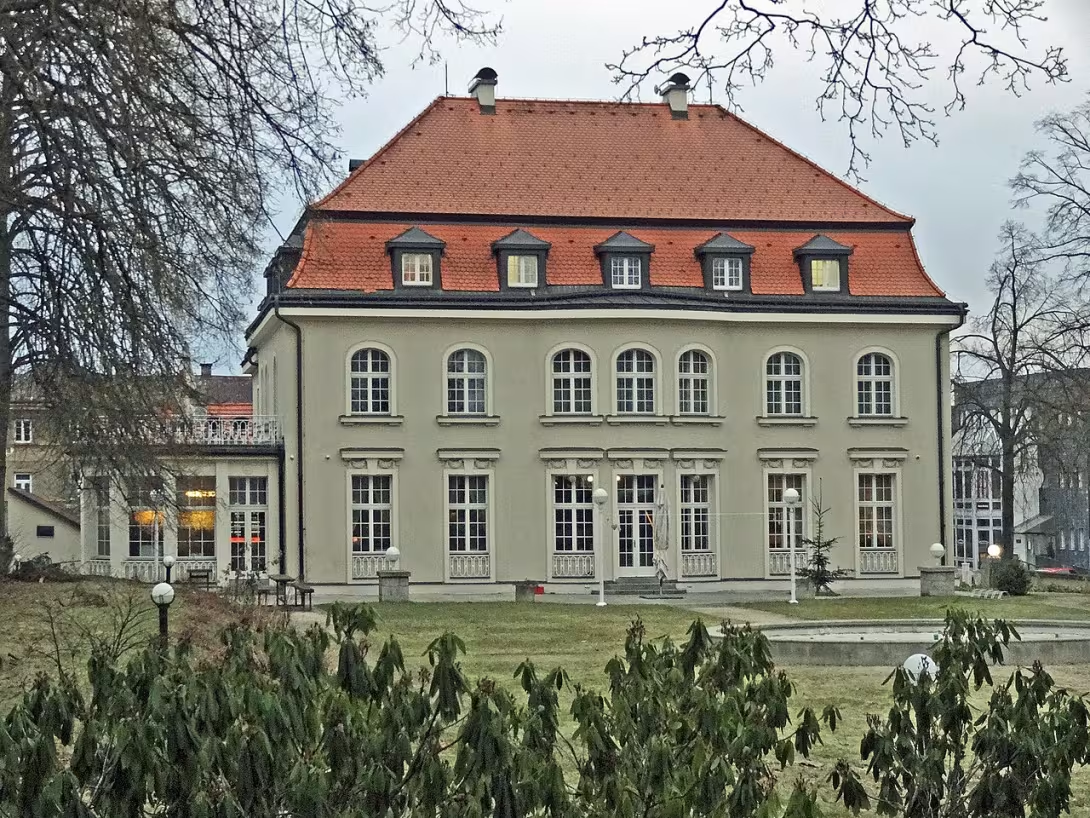
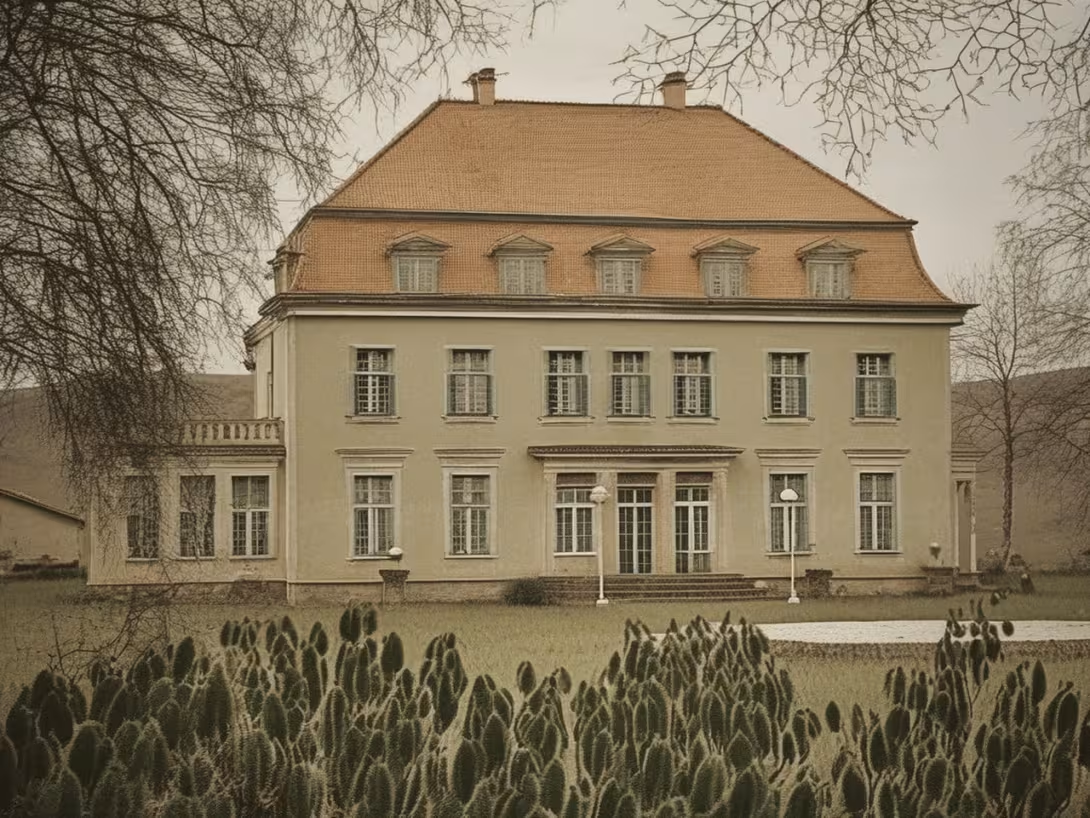
The historical appearance on the left is an AI-generated visualisation and serves as inspiration only.
Historical milestones
- 1925
- Villa constructed by Maxe Dauta for industrialist Hugo Löbl.
- 1945
- Property returned to Hugo Löbl's daughters after WWII confiscation.
- 1960
- Sold to Jablonex for representational purposes in the 1960s.
Architectural development
The villa was designed by the Dresden-based architectural firm Lossow & Kühne, known for their work in neoclassical and baroque styles. Originally featuring a mansard roof with dormers and red shingles replaced later by eternit panels, it showcases decorative elements like stucco garlands and iron grilles. The interior retains original features such as wooden paneling and imitation classicist fireplaces.
Historical events
1925: Construction completed by Maxe Dauta firm.
World War II: Villa confiscated from Jewish owners.
Post-World War II: Returned to Löbl's daughters.
1960s: Sold to Jablonex for representational use.
Owners
Originally owned by Hugo Löbl, the villa was confiscated during World War II but returned to his daughters post-war. In the 1960s, it was sold to Jablonex (later PZO Jablonex) for representational purposes. As of early 2026, it housed a restaurant operated by Klub EX.
Points of interest
– Built in 1925 by Maxe Dauta for industrialist Hugo Löbl, the villa is a neoclassical structure with baroque influences. – The building was designed by the Dresden-based firm Lossow & Kühne and features a mansard roof and ochre plaster. – Originally owned by Hugo Löbl, the villa was confiscated during World War II and later returned to his daughters. – In the 1960s, the property was sold to Jablonex for representational purposes. – The interior is characterized by a grand wooden staircase and replicas of classicist fireplaces.
Guide
Show guide text
This text was created by artificial intelligence and has not been editorially reviewed. It may contain inaccuracies.
Welcome to Jablonec nad Nisou. As you stand here at Riegrova 3, take a moment to pause and truly absorb the presence of the building before you. You are standing in front of the Löblova vila, a residence that serves as a magnificent landmark of this city's rich history. Even before you move closer, you can sense the dignity and the quiet authority of its design. It is a structure that does not merely occupy space, but rather commands it, standing as a testament to an era of great ambition and architectural elegance. Take a breath and feel the atmosphere of this street, where the history of industry and the beauty of fine design meet.
To understand why this villa looks the way it does, we must travel back in time to the year 1925. This was a period of immense transformation for Jablonec nad Nisou. The city was a pulsing heart of industrial innovation, and the wealth being generated here was manifesting in grand, permanent structures. This villa was commissioned by Hugo Löbl, a prominent industrialist who was a key figure in the manufacturing of electrical consumer goods. For a man like Löbl, a home was far more than just a place to live; it was a symbol of his success and a reflection of the modern, electrified world he was helping to build. To bring this vision to life, the construction was entrusted to the firm Maxe Dauta, ensuring that the residence would be as impressive as the industry that funded it.
Now, I invite you to turn your attention to the architectural details of the villa. As you look at the facade, you are witnessing a sophisticated dialogue between different historical styles. The villa was designed by the prestigious Dresden-based firm Lossow & Kühne, and their expertise is evident in every line. The building is a masterful example of neoclassical architecture, which provides a sense of order, symmetry, and timeless grace. However, if you look closer, you will notice that this classical restraint is softened by subtle baroque influences. This blend creates a unique character, where the strictness of neoclassicism meets the more decorative and flowing spirit of the baroque.
Please, look up at the roofline. Notice the distinctive mansard roof, a feature that adds a sense of height and architectural complexity to the building's silhouette. It is a classic element that gives the villa its stately profile. As your eyes move down to the walls, observe the color of the exterior. The ochre plaster provides a warm, dignified hue that catches the light in a way that makes the building feel alive, regardless of the weather. This choice of color and texture allows the villa to stand out from its surroundings while still maintaining an air of understated elegance. The interplay of these elements—the structured neoclassical lines, the baroque flourishes, the commanding mansard roof, and the warm ochre tones—creates a visual harmony that was the hallmark of high-end residential design in the early twentieth century.
The story of the Löblova vila is also a deeply human one, intertwined with the shifting tides of history. The life of this house has been shaped by the same political and social changes that affected the entire nation. Following the end of the Second World War in 1945, the property underwent a period of great uncertainty when it was confiscated. Yet, the connection between the building and the Löbl family remained unbroken in spirit. Eventually, the villa was returned to the daughters of Hugo Löbl, allowing the family to reclaim their heritage. This period of return and preservation is a vital chapter in the building's biography, marking its survival through one of the most turbulent eras in modern history.
As the decades progressed, the purpose of the villa evolved once again. In 1960, the property was sold to Jablonex. During the 1960s, the villa took on a new role, serving as a representative building for the company. It moved from being a private sanctuary for an industrial dynasty to becoming a prestigious face for a major local enterprise. This transition reflects the broader shifts in Jablonec nad Nisou, as the city moved through different economic eras, yet the villa remained a constant, a stable point of beauty amidst a changing landscape.
There is something truly fascinating about the tension held within these walls. Consider the man who built it, Hugo Löbl, a pioneer in the world of electrical goods. He lived in a world that was being transformed by new energy and new technology, yet he chose to house that modern life within a building that looked back to the classical traditions of the past. The Löblova vila is a bridge between two worlds: the ancient, established beauty of neoclassical and baroque design, and the forward-looking, industrial energy of the twentieth century. It is a place where the tradition of the old world meets the innovation of the new.
As you continue your walk through Jablonec nad Nisou, let the elegance of the Löblova vila stay with you. It stands as a reminder of the people, the architects, and the industrial spirit that built this city. There is so much more to discover around every corner in this remarkable place. Thank you for joining me on this brief journey through time. Please, enjoy the rest of your exploration.
Tips for visitors
The best time to visit Löblova vila at Riegrova 3 is during the late spring or early autumn months, when the gardens are particularly vibrant with blooms, and the weather is pleasant for exploring both the villa's architecture and its surrounding greenery. These seasons offer a comfortable climate that enhances your experience of the historical site without the summer crowds or winter chill.
Parking and transportation to Löblova vila can be conveniently managed by utilizing nearby street parking options along Palackého and Riegrova streets, as well as public transport routes that connect to Jablonec nad Nisou. It's advisable to check the latest public transit schedules online for the most efficient journey to this historic site.
When planning your visit, consider bringing comfortable walking shoes, a camera or smartphone for capturing memories, and perhaps a light jacket in case of cooler weather. Given its neoclassical architecture with baroque influences, Löblova vila offers numerous opportunities for photography enthusiasts, especially during the golden hours of early morning or late afternoon when the natural light beautifully accentuates the villa's features.
For families visiting with children, exploring the gardens and agricultural wing surrounding Löblova vila can be a delightful experience. These areas provide an engaging outdoor environment where kids can enjoy nature while learning about the historical significance of their surroundings. Additionally, consider planning a visit to nearby attractions within 30 minutes for a more comprehensive exploration of Jablonec nad Nisou's cultural and natural offerings.
Businesses nearby
Do you run a restaurant, accommodation, shop, museum, rental, wellness or other visitor service near this monument? Show yourself directly to the people heading to it — this is how they will see you in the app and on the web:
Events nearby

Zdroj akcí: otevřená data měst a obcí ČR (Národní katalog otevřených dat) a kalendář akcí Národního památkového ústavu.
Nearby
Situated on a prominent corner plot between Palackého and Riegrova streets, the villa is surrounded by gardens and an agricultural wing. The area offers a blend of residential charm and historical architecture within Jablonec nad Nisou.
Accommodation nearby
Trips and activities nearby
Guided tours, tickets and activities nearby from GetYourGuide
Affiliate link: if you buy from the partner, we may receive a commission. The price for you does not change.
Search tours and activities →Themed route
1. Palackého street (Residential area) – Start your walk here to experience the local residential charm and historical architecture. 2. Riegrova 3 (Villa) – Visit this striking villa situated on a prominent corner plot. 3. Gardens (Green space) – Stroll through the gardens that surround the villa. 4. Agricultural wing (Historical building) – Discover the historical character of the estate by visiting the adjacent agricultural wing.
Seasonal recommendations
In spring, Riegrova 3 in Jablonec nad Nisou comes alive as the surrounding landscape begins to bloom. The light becomes softer and more gentle, highlighting the architectural details of the villa against a backdrop of fresh greenery. It is a peaceful time to visit, as the heavy tourist traffic has not yet arrived. For the best experience, plan your visit for mid-morning when the sun is rising higher but the air remains crisp. Wear layers, as the weather in this region can be quite unpredictable during the transition from winter.
Summer brings a vibrant and energetic atmosphere to the villa. The intense sunlight and lush, full foliage make the gardens around Riegrova 3 particularly beautiful. Because this is the peak season, you should expect more visitors. To avoid the largest crowds and the midday heat, it is highly recommended to arrive early in the morning. Light, breathable clothing and sun protection are essential for enjoying the outdoor surroundings of the monument.
Autumn transforms the area around the villa into a scene of golden hues and nostalgic charm. The falling leaves and misty mornings create a unique, contemplative atmosphere that is perfect for photography. The afternoon light is particularly warm and beautiful during this season. When visiting, bring a light jacket to protect against the cooling temperatures and wear comfortable walking shoes to navigate the grounds, as the paths may be damp.
During the winter months, Riegrova 3 takes on a quiet and serene character. The landscape may be covered in frost or snow, providing a stark and beautiful contrast to the villa's structure. The days are shorter, so plan your visit during the peak daylight hours to make the most of the natural light. Since the weather can be quite cold, heavy, warm clothing is a necessity. Be mindful that visiting during the advent season or the end of the year might involve shorter opening hours.
Visualizations and artistic views


The visualisations are generated by artificial intelligence and serve as inspiration.
Photos from the area
Real photos taken near the monument

Zdroj a licence jsou uvedeny u každého snímku.
Tips from visitors
No tips yet. Be the first!
Log in and add your tip.
Sources and literature
Fotografie: MartinVeselka / CC BY-SA 4.0, rozlišení zvýšeno umělou inteligencí — Wikimedia Commons. The author and licence also appear when you hover over the image.
Faktickým podkladem tohoto textu byl článek na Wikipedii, jehož autory jsou přispěvatelé Wikipedie. Článek je dostupný pod licencí CC BY-SA 4.0.
Location on the map
Příběhy a pověsti
Legendy, pověsti a příběhy spjaté s touto památkou
Fotografie návštěvníků
Zatím žádné fotografie. Buďte první, kdo přidá fotografii z návštěvy!
Přihlaste se a přidejte svou fotografii nebo hodnoťte.
Za ověřenou návštěvu v aplikaci získáte víc bodů — poznáme podle GPS, že jste na místě.
Reviews and comments