



Krematorium v Semilech Crematorium
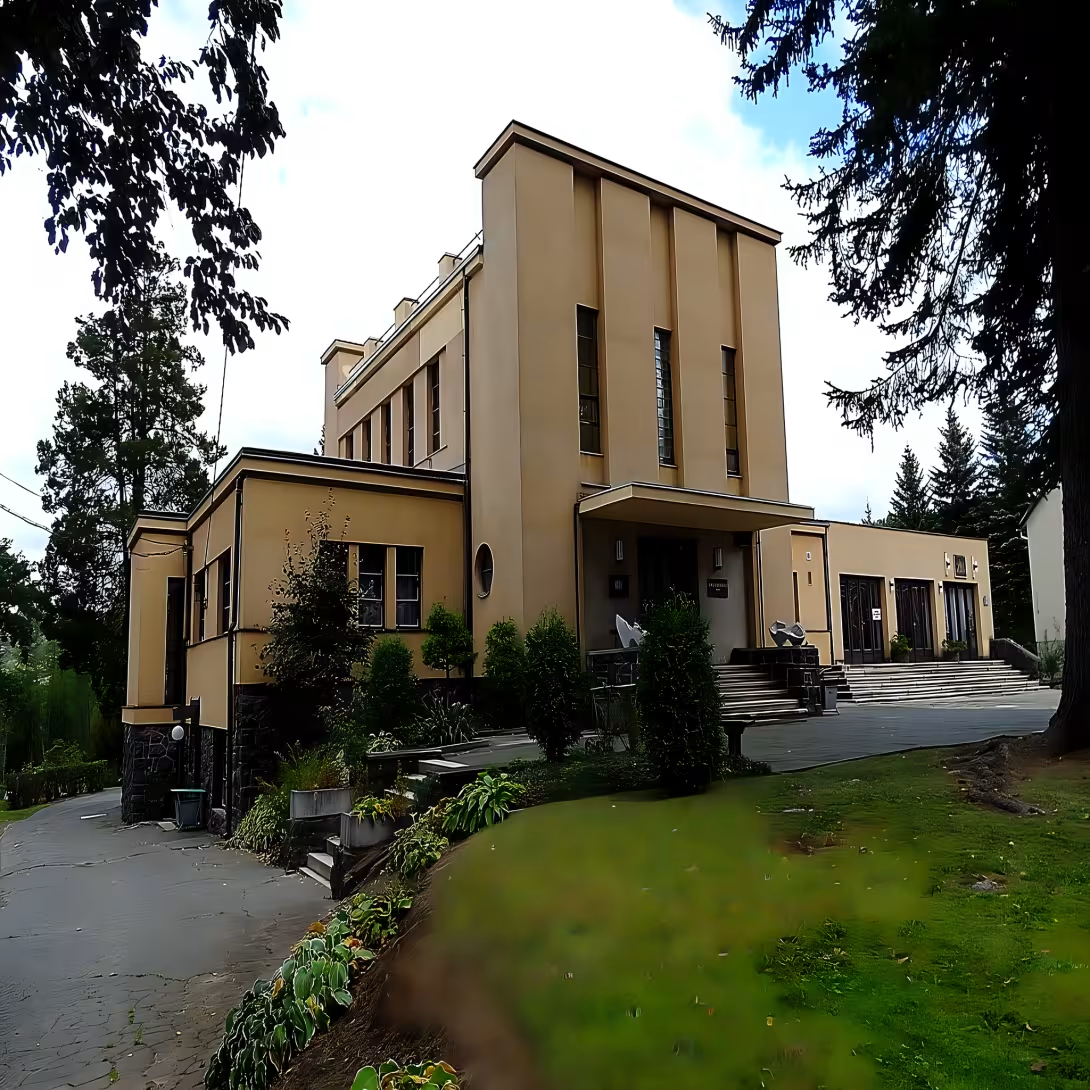
Krematorium v Semilech is an important building from 1937. It belongs to the first electrical crematorium in Central Europe. The building is located in the street Vysocká near Palack orchards, north of the castle of Semil. It represents a demonstration of the new classicist modern and today serves as a ceremonial hall.
The idea of setting up a crematorium in the city was created in 1931 when representatives of Semil began to consider this possibility. The building was designed and realized in 1937 by architect Josef Schejbal. The construction was established during the period of the Interwar Republic. At that time, modern funeral technologies and rituals flourished in Europe, while functionalism and modern trends dominated architecture.
The building has a symmetrical ground plan in the shape of a cross. Its external form is sobridly divided only by the lizen. The facade of the object is characterized by three vertical belt windows. Lower wings are attached to the central ceremonial hall from both sides, which serves as administrative and technical background.
The interior of the ceremonial hall is accessible from spaces without decorations. The space is illuminated by windows with abstract windows. The frescoes of the academic painter Alois Dolešl from Prostějov, pupil Max Švabinský, are an important element of the interior decoration.
They haven't been in cremation since 1988. The building has since been used only as a ceremonial hall, there is a Colombarium in its interior. The whole complex is surrounded by a city cemetery.
This object is a valuable witness to technological and architectural progress in the first half of the 20th century. It offers visitors the opportunity to observe clean lines of new classicist moderns and unique art decorating.
Historical milestones
- 1931
- Semil's deputies have begun to consider setting up a crematorium in the city.
- 1937
- Construction by architect Josef Schejbal.
- 1988
- End of cremation operations in the building; the object started to serve only as a ceremonial hall.
Architectural development
The building was realized in 1937 with an external appearance based on a new classicist modern. The facade is characterised by three vertical belt windows and a breakdown by the lizen.
Points of interest
- The 1937 construction belongs to the first electrical crematorium in Central Europe. - The building was designed and realized by architect Josef Schejbal. - The object has a symmetrical ground plan in the shape of a cross and represents a demonstration of a new classicist modern. - In the interior are frescoes of the painter Alois Dolešl from Prostějov. - Since 1988, the cremation does not take place in the building and serves only as a ceremonial hall with Colombarium.
Guide
Show guide text
This text was created by artificial intelligence and has not been editorially reviewed. It may contain inaccuracies.
Welcome to Semilos. You are standing in front of a building that stands out from the surrounding environment with its appearance and purpose. In front of you, there is a crematorium, a building that connects the depth of human sadness to the purity of architectural expression. The first impression you perceive of her is a sense of peace and order. The building seems dignified and balanced, which is exactly what its creator intended. It's a place where time stops and where man naturally goes into quiet contemplation. This building is surrounded by a city cemetery, which forms the natural frame of the whole complex and reminds us of the permeability of everything on earth.
Let us now look at how this construction actually took place and in what context it was created. It all started in the year one thousand thirty-one. That is when representatives of the city of Semily began to seriously address the issue of the establishment of a crematorium. At that time, it was a modern approach to saying goodbye to the deceased, which began to become popular. The journey from the first considerations to the actual realization took several years, until finally in the year one thousand thirty-seven the construction was completed. It was a time of great change and technological progress, which is reflected in the very determination of this object.
Now, if you look at the whole building, notice its shape. The architecture here is very thoughtful. The building was designed in the spirit of new classicist modern. This means that it combines clean lines of modern style with some rigour and symmetry that refers to classic patterns. If you imagine the building from a bird's-eye perspective, you'll see it has a symmetrical ground plan in the shape of a cross. This symbolic shape is not random, it brings a spiritual dimension to the building while ensuring a harmonious distribution of space. The whole project was designed and realized by the architect Josef Schejbal, who was able to combine functionality with aesthetic austerity.
Now I invite you to come closer to details that may be inconspicuous at first glance, but they are essential to understanding the value of this place. Pay attention to the overall sound of the facade and symmetry that accompanies you from each side. If you are able to see inside, I suggest you focus mainly on the ceremonial hall. This is where the most valuable art equipment is. The inner spaces are decorated with abstract vitrates, which play with light and create a strange, even otherworldly atmosphere in the hall. In addition to the stained glass, there are frescoes, i.e. the paintings directly on the plaster. These works were created by painter Alois Doležel from Prostějov. His work gives space to depth and helps people find comfort in the beauty of art in their difficult moments.
It is fascinating to realize how strongly the name Josef Scheibal, who created the building, is associated with this place, and Aloise Dolola, who has enriched it internally. The cooperation of these two men has created a whole that is not just a technical device but a real work of architecture and painting. This combination of clean shape and fine interior decoration makes the crematorium in Semily a unique monument to the region.
And now we come to the part that may surprise you. Note that this building is not only a local unique, but has a much wider meaning. At the time of its inception in the year one thousand and ninety-seven, this crematorium belonged to the first electrical crematorium in Central Europe. Imagine what a technological leap it was at the time. The transition to electrical combustion was a symbol of modernity and progress in hygiene and access to funeral ceremonies. It was a bold and visionary solution that made Semil one of the modern centers of his time.
Another interesting twist in the history of the building occurred much later. Although the construction was designed from the beginning as a place for cremation, the function of the object changed over time. Since the year one thousand ninety-eight are no longer in the building cremation itself. This means that the technical part that was once so pioneering is no longer in operation. But the building has not lost its value or its meaning. Since then, the object serves exclusively as a ceremonial hall. It's a place where the last parting takes place, where people gather to pay tribute to their loved ones in a dignified and beautiful environment. This change of function allowed the building to become a purely ritual space where silence, memory and architecture play the main role.
When you stand in front of this building, see it as a bridge between times. You see the ambition of the 1930s, the courage to make technological progress, and the timeless beauty of a new classicist modern. It's a place that teaches us that buildings designed for sadness can also be a source of aesthetic experience and peace.
I suggest you now quietly bypass the entire structure and watch from different angles as its silhouette changes against the sky. Notice how naturally it fits into the landscape of the city cemetery. If you have time, give yourself a moment of silence and reflection on how many stories and how many lives have passed through this hall in the last ten decades.
That concludes our short trip to this architectural unique. I hope you appreciate not only the technical aspect of the matter, but also the artistic contribution of Josef Scheibal and Alois Dolola. It is now up to you whether you go to explore other corners of Semil or whether you will remain here for a while in quiet contemplation. Thank you for your attention and I wish you a pleasant continued journey.
Tips for visitors
The best time to visit is spring or autumn, when the colour of the surrounding nature complements the shear appearance of the building from 1937. Transport to Semil is possible by car and public connections; Check specific routes and connections in maps or search engines.
To visit we recommend to wear suitable shoes for walking around and respectable clothes, due to the purpose of the construction. Since the building serves as an establishment, we recommend keeping calm and discretion.
For the best photos we recommend to use the morning or late afternoon light to highlight the details of the new classicist modern and a symmetrical ground plan. The most interesting views offer the outer space of the building.
After an outdoor tour, you can visit nearby places, namely the Semile Castle and Palacky Sets. For families with children, these surrounding parks and historic buildings are an ideal place for a common walk and rest.
Frequently asked questions
Can the monument be visited?
The building is in use (offices, a school, shops and the like). The interior is generally accessible only during operating hours and tours are not usually offered; we have not verified the details. You can see the exterior from the street.
Where is the monument?
Location: Semily. The map on this page shows the exact spot.
Why is the monument protected?
It is listed in the Central List of Cultural Monuments of the Czech Republic as a cultural monument (register no. 1511782689).
Businesses nearby
Do you run a restaurant, accommodation, shop, museum, rental, wellness or other visitor service near this monument? Show yourself directly to the people heading to it — this is how they will see you in the app and on the web:
Nearby
V blízkosti se nachází semilský zámek a Palackého sady.
Accommodation nearby
Trips and activities nearby
Guided tours, tickets and activities nearby from GetYourGuide
Affiliate link: if you buy from the partner, we may receive a commission. The price for you does not change.
Search tours and activities →Themed route
Here is the design of the thematic route:
1. Semil Castle (building) - The walk begins at this noble residence, which represents an important architectural element of the city. 2. Palacky sets (park) - A short journey leads to these green spaces, which serve to rest and quiet contemplation in nature. 3. Krematorium v Semilech (building) - The main destination of the trip, where visitors will take a unique look and atmosphere of this place.
Seasonal recommendations
In spring, the surroundings of the building awaken to life and the young greenery softens the appearance of the building. The light is delicate and suitable for external architectural observation during this period. We recommend shoes suitable for wet soil and visit in the morning when the air is the cleanest.
In the summer months the landscape is dominated by green and bright sun, which highlights the details of the facade. The atmosphere is hot and calm. It is advisable to choose light summer clothes and look for shade near the object, ideally in late afternoon hours when the sun no longer burns.
Autumn brings natural decline and colored leaves to Semil, which creates a melancholy framework around the building. The lighting is golden and short days give the place a special tone. Practical is to take a waterproof coat and visit the place at a time when the colors of nature are the most distinctive.
Zimą works harder in freezing air, especially if the snow layer covers it. The landscape is quiet and empty. Hot clothes and tight shoes with anti-slip soles are essential for the movement around, while the best is a short walk in daylight.
Visualizations and artistic views

The visualisations are generated by artificial intelligence and serve as inspiration.
Photos from the area
Real photos taken near the monument

Zdroj a licence jsou uvedeny u každého snímku.
Tips from visitors
No tips yet. Be the first!
Log in and add your tip.
Sources and literature
Photos: ŠJů / CC BY 4.0, rozlišení zvýšeno umělou inteligencí — Wikimedia Commons. The author and licence also appear when you hover over the image.
Faktickým podkladem tohoto textu byl článek na Wikipedii, jehož autory jsou přispěvatelé Wikipedie. Článek je dostupný pod licencí CC BY-SA 4.0.
Location on the map

Příběhy a pověsti
Legendy, pověsti a příběhy spjaté s touto památkou
Fotografie návštěvníků
Zatím žádné fotografie. Buďte první, kdo přidá fotografii z návštěvy!
Log in a přidejte svou fotografii nebo hodnoťte.
Za ověřenou návštěvu v aplikaci získáte víc bodů — poznáme podle GPS, že jste na místě.
Reviews and comments