






Masarykova základní škola Grouping of buildings
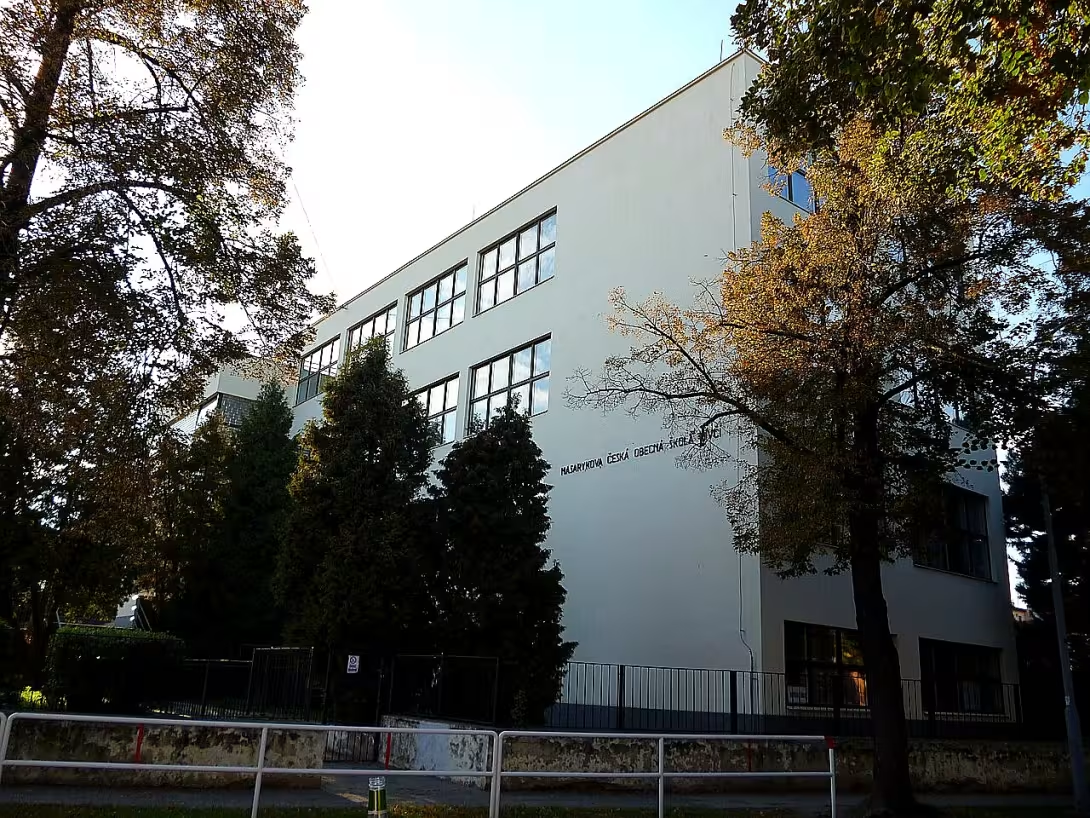
Masaryk's primary and primary school in the Brno Černý Polí presents an important set of functionalist architecture, built between 1929 and 1931. The complex of two buildings, designed by architects Bohuslav Fuchs and Novomir Kyselkou, still serves its original educational purpose. It is valued as proof of the progressive urbanism of the first republic.
The construction of the complex took place in the years 1929-1931. The emergence of the complex reflected the then European trends in education, when modern architecture in Brno symbolized social and technical progress. The ensemble consists of two separate buildings, originally designed for German general school and Czech Masaryk general school of boys and girls.
The German school, situated on the corner, excels at asymmetric composition. Its mass is terratically reduced to the south and ends with a gym, which is a significant example of the rationalist branch of functionalism. The neighbouring Czech school is considered the ultimate work of architect Izmír Kylka, who carried it out separately after Bohuslav Fuchs left the building office. The front south facade contains entrances to the boys' and girls' parts, connected by glazed risalite. The internal layout includes central hall, stage, dining room and reading room, which is evidenced by a rational arrangement of space typical of the then modern buildings.
The historical development of the objects is connected with the action of both architects. While they were working together at the German school, the building of the Czech school on the street Agricultural 29 was built by Izmir Kylka separately. The German school is located at the address of Yugoslavia 126.
This school complex is still a functional part of Černý Polí, near which lies other significant monuments, such as Villa Tugendhat or the Lužánky Park. It is a valuable example of interwar construction for people interested in architecture. Thanks to its preserved purpose and architectural quality, it remains an important part of Brno urban planning. Visiting this site offers the opportunity to recognize one of the key realization of functionalism in the natural context of urban development.
Then and now
Drag the slider to compare how the landmark may have looked when it was built with the view today.
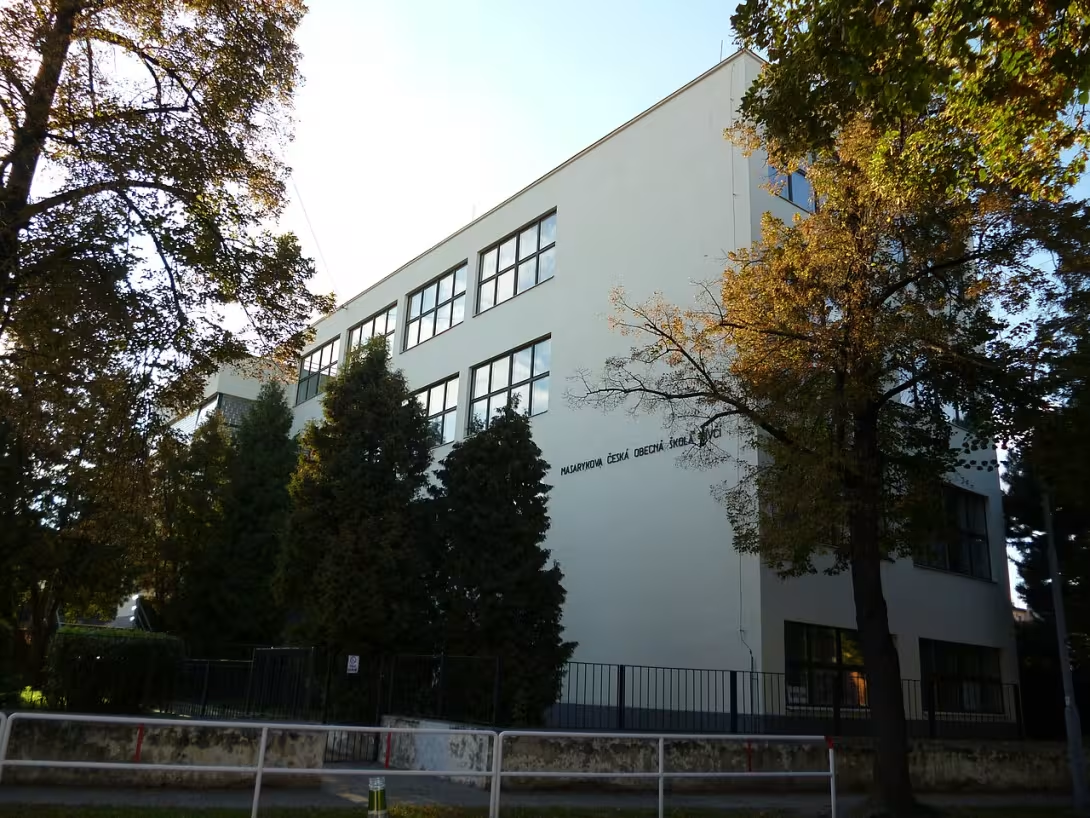
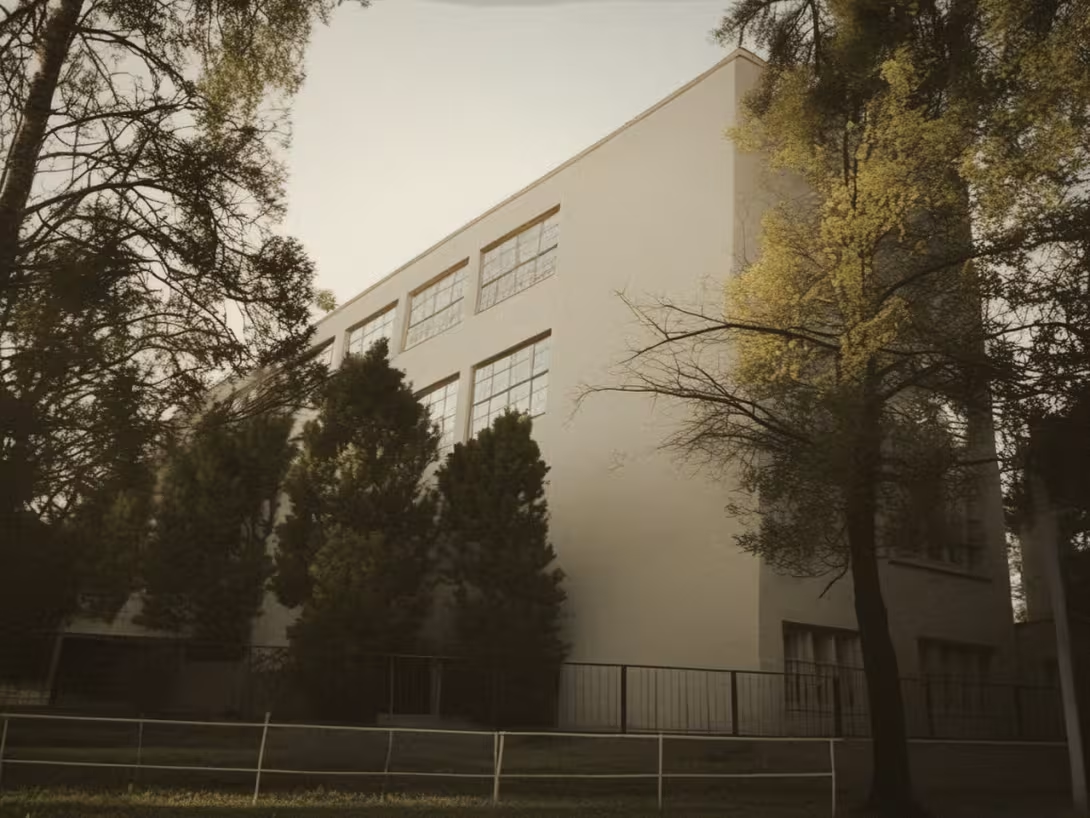
The historical appearance on the left is an AI-generated visualisation and serves as inspiration only.
Historical milestones
- 1929
- Exhibit of Skolni complex in Cernych Polich initiated
- 1931
- Exposition and start-up of skol operation
- 1931
- Teaching in Germany and Czech general school
Architectural development
The complex was created as a set of two separate school buildings built in close proximity. The German school makes use of terraced terrain reductions towards the south and is concluded by the gym. The Czech school, the work of Novímír Kylka, is connected with glass risalite and includes an indoor hall, dining room and reading room.
Historical events
1929 construction of the complex, 1931 completion and commissioning of school buildings.
Points of interest
- The area consists of two separate buildings, which were originally intended for German general school and Czech Masaryk general school boys and girls. - The German school building excels with asymmetric composition and its mass is down terratically to the south. - The Czech school is considered the ultimate work of architect Izmír Kylka, who carried it out separately. - The internal organisation of the Czech school includes central hall, stage, dining room and reading room. - A complex of two buildings, built between 1929 and 1931, still serves its original educational purpose.
Guide
Show guide text
This text was created by artificial intelligence and has not been editorially reviewed. It may contain inaccuracies.
Welcome to the Black Fields of Brno. You're standing in front of a place that's a lot more than just a set of school buildings. If you look around you now, you probably perceive a strange calm and a sense of the modern order that radiates this space. In front of your eyes, there is an important whole that forms the Masaryk Elementary and Maternity School. It's a place where history meets progress and architecture tries to serve man and his needs. Feel the atmosphere of space that was designed to be clear, bright and full of light.
Now let's go back in time together to understand why this place looks just like this. Imagine the period of the late 1920s. The world was changing, people were looking for new ways to live and to build modern society. It was during this period, precisely in 1929, where the construction of this extensive complex began. The goal was not only to build simple murs for children, but to create a space that corresponds to the modern ideals of learning and education. The whole construction process lasted several years and was completed in 1931. That was the year when the schools first opened their doors and began a quiet but important life of education. This area was very specific at the time by being intended for two different population groups. Within one whole, there were two separate schools - a German general school and a Czech Masaryk general school. This dualism was very common in Brno and reflected the complex and rich structure of the city.
Now pay attention to what you see right in front of you. If you look at the shapes of the buildings, you immediately realize that this is not a work that seeks unnecessary decorating or decorating. What you see is a pure example of functionalism. This direction of architecture believed that the shape of the building must be directly derived from its usefulness. Everything here is arranged rationally. If you look all over the premises now, notice how different parts of the buildings complement each other, but at the same time maintain their own identity.
Try to focus on the part that was originally intended for German school. Notice its unusual form. This building doesn't look like a classic, symmetrical block. On the contrary, its composition is asymmetric, which gives it a dynamic and modern look. If you look south, you'll see an interesting detail. The mass of the building is not falling into the plane, but gradually, as if steps are falling down. This terraced form is very characteristic and gives the whole place a sense of organic growth.
Now, if you can look at the Czech part of the school. This building is considered the ultimate work of one of the greatest creators of the time. It has this incredible precision and sense of space. It is a place where architecture becomes a real art that is not demanding for sight, but for the perception of the overall harmonious whole.
This whole project would not be possible without two exceptional personalities. We're talking about the architects Bohuslav Fuchs and Izmir Kyselce. These men weren't just builders, they were visionaries. Bohuslav Fuchs was a character that formed the face of modern Brno and its ability to understand space was unprecedented. Izmír Zacílka again brought to this area the incredible sensitivity that you are now seeing in the Czech part of the school. Their cooperation and shared visions have created a place that still has been fresh and current for decades. When you look at these buildings, you look at the work of two masters who believed that architecture could improve human life.
You might be interested in one interesting thing that is secretly resonating in this place. Even though these buildings appear to us today as one solid entity, at the time they were created, they were two worlds. The division into German and Czech schools within one area could be seen as a separation, but from the point of view of architecture it was a fascinating experiment. How to link two different cultural identities into one rational and functional space? The answer was found in this very design, which, while respecting the differences, created a uniform, modern picture of the city. It's a fascinating story about how people tried to find a common language of modernity through building art.
Now that you've been through the basic history and the shapes of these buildings, I suggest you continue your walk around the entire area. Try to stop in places where the line of buildings changes, and see how light changes depending on the angle you're looking at. Every look at these buildings can reveal something new to you, a different rhythm or another way that matter collides with space.
Thank you for spending this moment with us and for being interested in this important inheritance of our city. We wish you a nice continued journey along the streets of Brno and hope you enjoyed this walk. Goodbye.
Tips for visitors
A tour of the functionalist area is recommended to plan for the morning hours of the working week, when the surroundings are quieter and light better depicts the geometric lines of facades. The location is easily accessible by public transport, whose current connections can be found in the application or by car, with parking in the adjacent streets of Černý pole being limited. Take a wide-angle camera with you to capture the overall composition of buildings and comfortable shoes to walk around. The best pictures are taken from the opposite side of the street, where the cleanliness of architectural style stands out. In the vicinity there is Villa Tugendhat and the Lužánky Park, which are ideal for families with children looking for a place to relax and explore history.
Businesses nearby
Do you run a restaurant, accommodation, shop, museum, rental, wellness or other visitor service near this monument? Show yourself directly to the people heading to it — this is how they will see you in the app and on the web:
Events nearby


Zdroj akcí: otevřená data měst a obcí ČR (Národní katalog otevřených dat) a kalendář akcí Národního památkového ústavu.
Nearby
Čtvrť Černá Pole, vila Tugendhat, park Lužánky.
Accommodation nearby
Trips and activities nearby
Guided tours, tickets and activities nearby from GetYourGuide
Affiliate link: if you buy from the partner, we may receive a commission. The price for you does not change.
Search tours and activities →Themed route
1. park Lužánky, park: Ideal place to start the trip in a pleasant natural environment. 2nd Villa Tugendhat, a monument: An important building that represents the peak of modern residential style. 3. Black Pole district, urban area: Walk around this part of town will show the local atmosphere. 4. Masarykova základní škola, School: The main destination of your trip.
Seasonal recommendations
In the spring the waking nature around the building supplies new colors and the light is very fresh. It's an ideal time to observe the details of architecture in the soft morning sun. We recommend wearing layered clothing because the wounds may still be cold, but the afternoon is nice. Visiting in the morning will ensure you are at peace before the top of the day.
In the summer months the sun is the strongest and the facades of the building shine in bright colors. The atmosphere is alive, but the heat can be tiring in the afternoon. The best thing to do is to come right after opening so you can avoid the biggest rush of people and use the cooler air. Dress lightly and don't forget the drinking water.
Autumn brings a nostalgic mood and golden shades of leaves to the surroundings, which perfectly complement the historical appearance of the school. The light is low at this time and very suitable for photography, which creates deep shadows. Prepare your coat or waterproof jacket because the weather can change quickly. Ideal is a visit in the morning when there is at least fog.
Winter season is characterized by a short day and a quieter, quiet atmosphere in the streets. The light is weak, and the colors are subdued, which gives the place a serious touch. Since the days are short, plan your visit early to make everything in daylight. The need for warm winter equipment, including hat and gloves, is to expect that some parts may be less accessible due to cold.
Visualizations and artistic views


The visualisations are generated by artificial intelligence and serve as inspiration.
Photos from the area
Real photos taken near the monument


Zdroj a licence jsou uvedeny u každého snímku.
Tips from visitors
No tips yet. Be the first!
Log in and add your tip.
Sources and literature
Photos: Henta / CC BY-SA 3.0 — Wikimedia Commons. The author and licence also appear when you hover over the image.
Faktickým podkladem tohoto textu byl článek na Wikipedii, jehož autory jsou přispěvatelé Wikipedie. Článek je dostupný pod licencí CC BY-SA 4.0.
Location on the map

Příběhy a pověsti
Legendy, pověsti a příběhy spjaté s touto památkou
Fotografie návštěvníků
Zatím žádné fotografie. Buďte první, kdo přidá fotografii z návštěvy!
Log in a přidejte svou fotografii nebo hodnoťte.
Za ověřenou návštěvu v aplikaci získáte víc bodů — poznáme podle GPS, že jste na místě.
Reviews and comments