



Pernštýnské náměstí 4 House
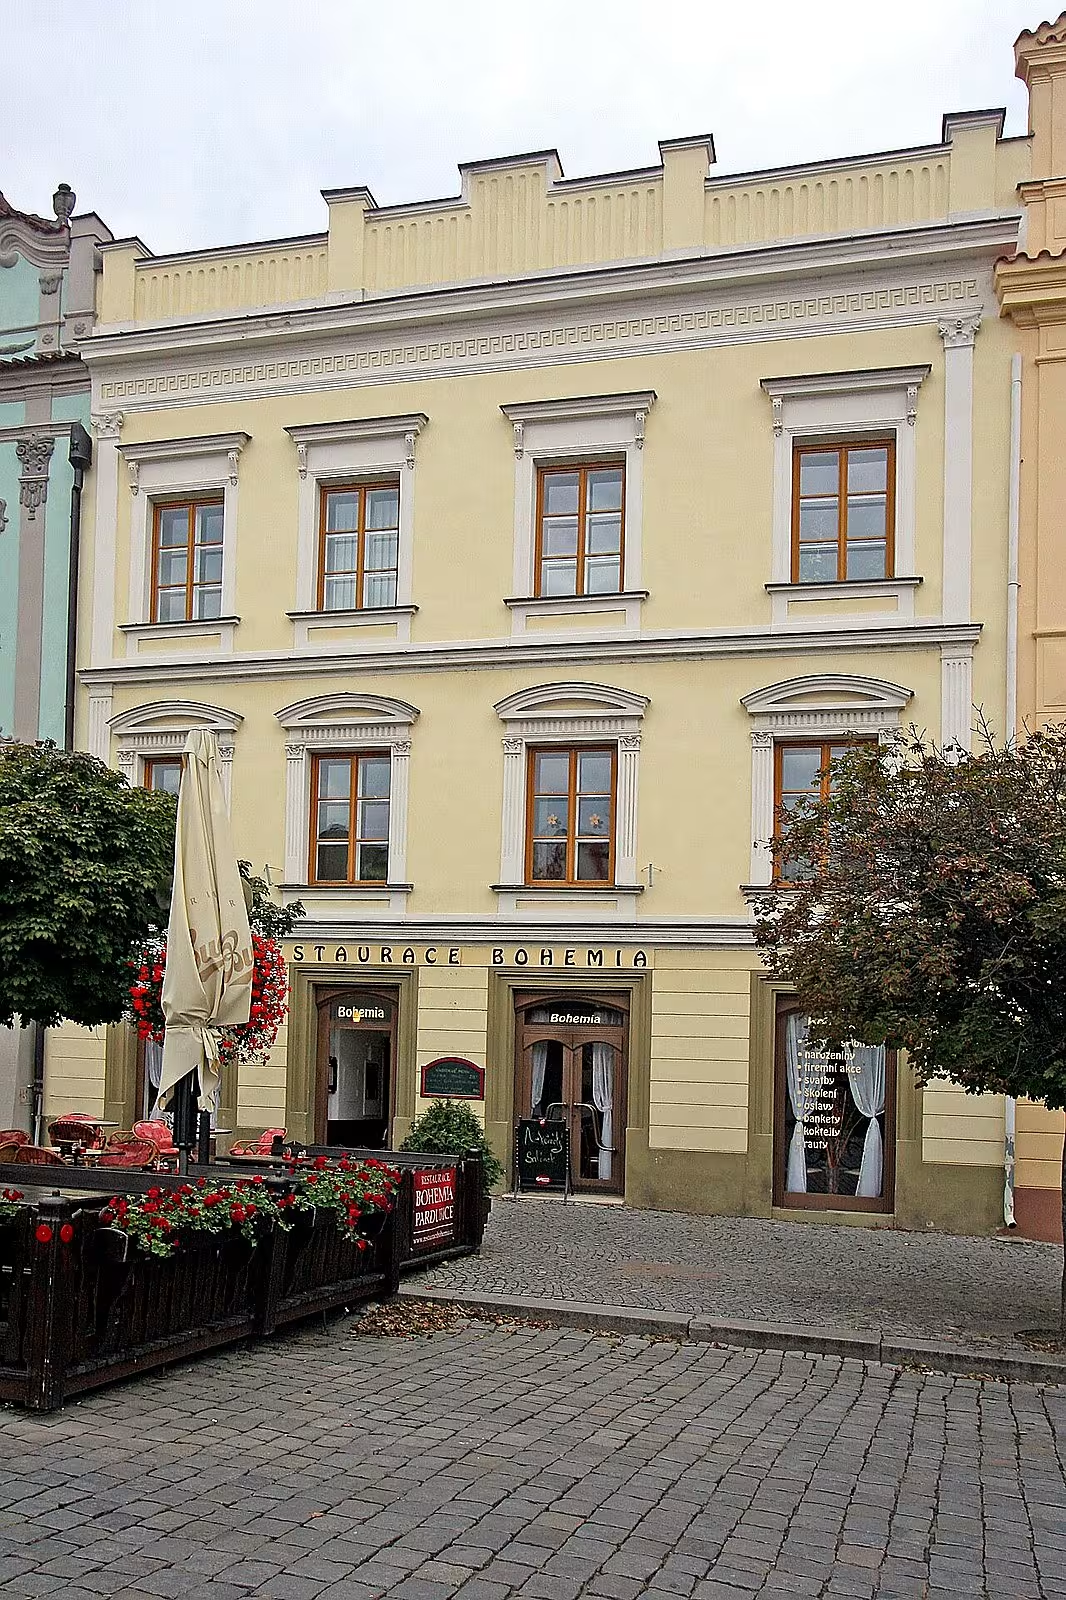
House No. 4 at Pernštín Square in Pardubice is a two-storey city building in the northern front of the square. It combines the Gothic core with the Renaissance treatment. It is remarkable with its richly decorated yellow facade and since 1964 it has been protected as a cultural monument.
The construction is originally Gothic, its origin is expected to be around 1510. It was created at the time of the flowering of urban citizenship in Czech countries. At the time, the Italian Renaissance influences penetrated the cities, which related to Pardubice's prosperity as an important business centre.
A major change in appearance occurred after the fire in 1538, which led to renaissance adjustment. The current four-axis main facade is light yellow. The ground floor is decorated with belt rustics and four rectangular portals with brown green isling. Individual floors separate the cordon ledge.
On the first floor there are windows with six-board fillings. They are lined with canelled pilasters and segmented suprafenesters. We can find the same canned pilasters on the edges of the facade. The second floor has a different design; The windows here have smooth shampoo and direct suprafenestry carried by volute consoles, while the fringe pilasters are smooth. Under the crown ledge there is a decorative belt with the theme of meander and above it a low aetika with a canelura. The whole building is closed by a saddle roof covered with bombers.
Important events in the history of the house include the fire from 1538 and later the declaration of a cultural monument in 1964. The specific element in the immediate surrounding area is two missing stones, located in the paving right in front of the house.
A restaurant has been operating on the ground floor since 2014. The building was renovated in 2023, which made it in good condition.
This house represents a valuable example of the development of urban architecture from the period of gothic transition to the Renaissance. When walking through the centre of Pardubice it is recommended to visit it and focus on the details of its facade.
Historical milestones
- 1538
- fire and subsequent renaissance treatment
- 1964
- protection as a cultural monument
- 2023
- house reconstruction
Architectural development
Originally a Gothic building that was modified in Renaissance style after the fire in 1538. The facade is today four-axis with belt rustic on the ground floor, cordon ledge and low atics with canelura. The roof is saddled and covered with lumps.
Historical events
1538: house fire leading to renaissance treatment; 1964: a cultural monument; 2014: start of restaurant operations; 2023: reconstruction of the building.
Points of interest
- The building combines the Gothic core with renaissance treatment and is remarkable with its richly decorated yellow facade. - Its creation is supposed to be around 1510 and since 1964 it has been protected as a cultural monument. - After the 1538 fire, there was a Renaissance redesign of the house. - There are two missing stones in the paving in front of the house. - A restaurant has been operating on the ground floor since 2014.
Guide
Show guide text
This text was created by artificial intelligence and has not been editorially reviewed. It may contain inaccuracies.
Welcome to the heart of Pardubice, the historic part of the old town. Right now, you're standing in front of one of the remarkable houses on the north side of Pernstein Square. Look in front of you at this two-story city house. The first thing you're probably interested in is its bright yellow color facade, which considers the surrounding area and gives the square a warm touch. It's a building that carries layers of centuries and tells the story of how the city changed, burned, and flourished again.
Let us now stop at its origin. Although the house looks very elegant and light, its roots go deep into the past. It is assumed that the base building was built around a thousand fifty. At the time, there were forms of Gothic construction. So imagine what this place looked like at the beginning of the 16th century, when Pardubice was an important knot and the city grew gradually. The Gothic core of the house was preserved even in later times, although it is not visible at first sight.
But history is not always calm. In the year one thousand and five-twixt eight, the city was hit by a fire. Fire is always the worst enemy for the historic city centres, and this particular fire has changed the face of this house. It was at this time that there was a major adjustment of the appearance of the building. Instead of gothic elements, new trends of the time, the Renaissance, have been promoted. This era has brought to architecture more harmony, light and decoration. So the house was essentially remodeled to fit the new spirit of the time, which gave it the form that we admire today.
Now, please pay attention to the details in front of you. Look carefully at the front of the house. Note the rich decoration that revives the facade. Your eyes should now be looking for the so-called canned pilasters. They're vertical Roman columns attached to a wall that have vertical grooves carved into them. These elements provide a vertical rhythm and a sense of stability and elegance.
In addition to pilasters, take a look at the decorative belt that decorate the wall. It consists of the theme of the meander, which is a so-called Greek pattern formed by a continuous line which in true angles consists of geometric shapes. This detail shows the high craftsmanship of builders and the effort to make the house a real gem square. The whole yellow facade with these details creates an impression of the wealth and care with which the house has been maintained over the centuries.
When we think about the people who lived here, we have to acknowledge that the specific names of architects or significant personalities that would be connected to this house have been erased. We don't know the names of the masters who laid stones in the sixteenth century or carved meanders into plaster. And yet this building is living proof of the existence of hundreds of people who worked here, traded and lived their lives. He is a silent witness to the history of Pardubice, who survived wars, fires and changes in political regimes.
The interesting thing is that this combination of the Gothic core and the Renaissance mantle is very valuable for the historic pavement. That is why the house was officially declared a cultural monument in the year one thousand nine hundred sixty-four. This means that the state recognised its unique value and decided that it must be protected for future generations. If you look at the state of the house today, you'll see it looks very fresh. This is due to the extensive reconstruction that took place in two thousand twenty-three. This repair has ensured that the beauty of the facade and the details of the Pilastres will not collapse ahead and will welcome us for many years.
Before we say goodbye, I suggest one last thing. Please look down, right under your feet, into the paving in front of the house. This is where you find clues that can lead you to further discover the city. Feel the atmosphere of this place, where old goth meets playful Renaissance and modern sightseeing care.
This concludes a short stop at this beautiful yellow house. I hope you enjoyed the view of his decorative facade and felt the spirit of the 16th century. Now I invite you to continue to explore Pernstein Square and discover other hidden corners of Pardubice's old city. I wish you a pleasant walk and many new experiences. Goodbye.
Tips for visitors
The best time to visit is in the morning or late afternoon when the sun hits the north side of the square and illuminates the Renaissance details of this two-storey house. As it is a residential building, we recommend a quiet passage and observation of architecture from the sidewalk.
You can easily reach the place by car or public transport; Check the specific connection and stop options in the current search engine. Since this is a city centre, we recommend using nearby public areas for cars.
Just wear light clothes and comfortable shoes for a walk around the historic centre. Since the house is only viewed from the outside, you don't need any special equipment to enter the building.
For the best photos we recommend looking for angles that capture the combination of Gothic foundations and later Renaissance modifications. The ideal light for capturing the details of the house is when the sun is not at its highest point.
During a short walk around you can focus on Pernštín Square itself, where the house is located. It is ideal for families with children to find old architectural elements on the facades of houses in this part of town.
Frequently asked questions
Can the monument be visited?
This is a residential or farm building, not a museum with opening hours. Please view it from public space and respect the owners' privacy. We have no information about access to the interior.
Where is the monument?
Location: Pardubice-Staré Město. The map on this page shows the exact spot.
Why is the monument protected?
It is listed in the Central List of Cultural Monuments of the Czech Republic as a cultural monument (register no. 1000160776).
Businesses nearby
Do you run a restaurant, accommodation, shop, museum, rental, wellness or other visitor service near this monument? Show yourself directly to the people heading to it — this is how they will see you in the app and on the web:
Events nearby
Zdroj akcí: otevřená data měst a obcí ČR (Národní katalog otevřených dat) a kalendář akcí Národního památkového ústavu.
Nearby
Pernštýnské náměstí v Pardubicích.
Accommodation nearby
Themed route
Here is a proposal for a short walk:
1. Pernštín Square - Space. It serves as a starting point and offers a view of the surrounding architecture. 2. Pernštýnské náměstí 4 (others) - Main monument. A place with unique history and architectural value in the heart of the city.
Seasonal recommendations
In spring, the surroundings wake up to life and the fresh greenery contrasts beautifully with the facade of the house. The best is to come in the morning when the light is fine and the air is fresh. We recommend light jarly clothes and comfortable shoes for a walk in the old town.
In the summer months it dominates the bright sun, which highlights the details of the construction. Because of the heat, the best visit is in the early morning hours or at dusk when the atmosphere is quieter. Don't forget the cap and light summer fabrics.
Autumn brings golden colors and a nostalgic mood to the streets. The low sun hits the wall at a special angle, which is ideal for observing architecture. Suitable is layered clothes and a warm sweater for colder days.
In winter, the building is cozy, especially in advent time, when the surrounding area lights up the lamps. Walking outside requires warm winter clothes, gloves and a hat.
Visualizations and artistic views

The visualisations are generated by artificial intelligence and serve as inspiration.
Photos from the area
Real photos taken near the monument


Zdroj a licence jsou uvedeny u každého snímku.
Tips from visitors
No tips yet. Be the first!
Log in and add your tip.
Sources and literature
Photos: Petr1888 / CC BY-SA 3.0 — Wikimedia Commons. The author and licence also appear when you hover over the image.
Faktickým podkladem tohoto textu byl článek na Wikipedii, jehož autory jsou přispěvatelé Wikipedie. Článek je dostupný pod licencí CC BY-SA 4.0.
Location on the map
More monuments – Pardubice-Staré Město
Show all in the municipality


Příběhy a pověsti
Legendy, pověsti a příběhy spjaté s touto památkou
Fotografie návštěvníků
Zatím žádné fotografie. Buďte první, kdo přidá fotografii z návštěvy!
Log in a přidejte svou fotografii nebo hodnoťte.
Za ověřenou návštěvu v aplikaci získáte víc bodů — poznáme podle GPS, že jste na místě.
Reviews and comments