



Rodinné domy Marie Steyskalové 48–58 House
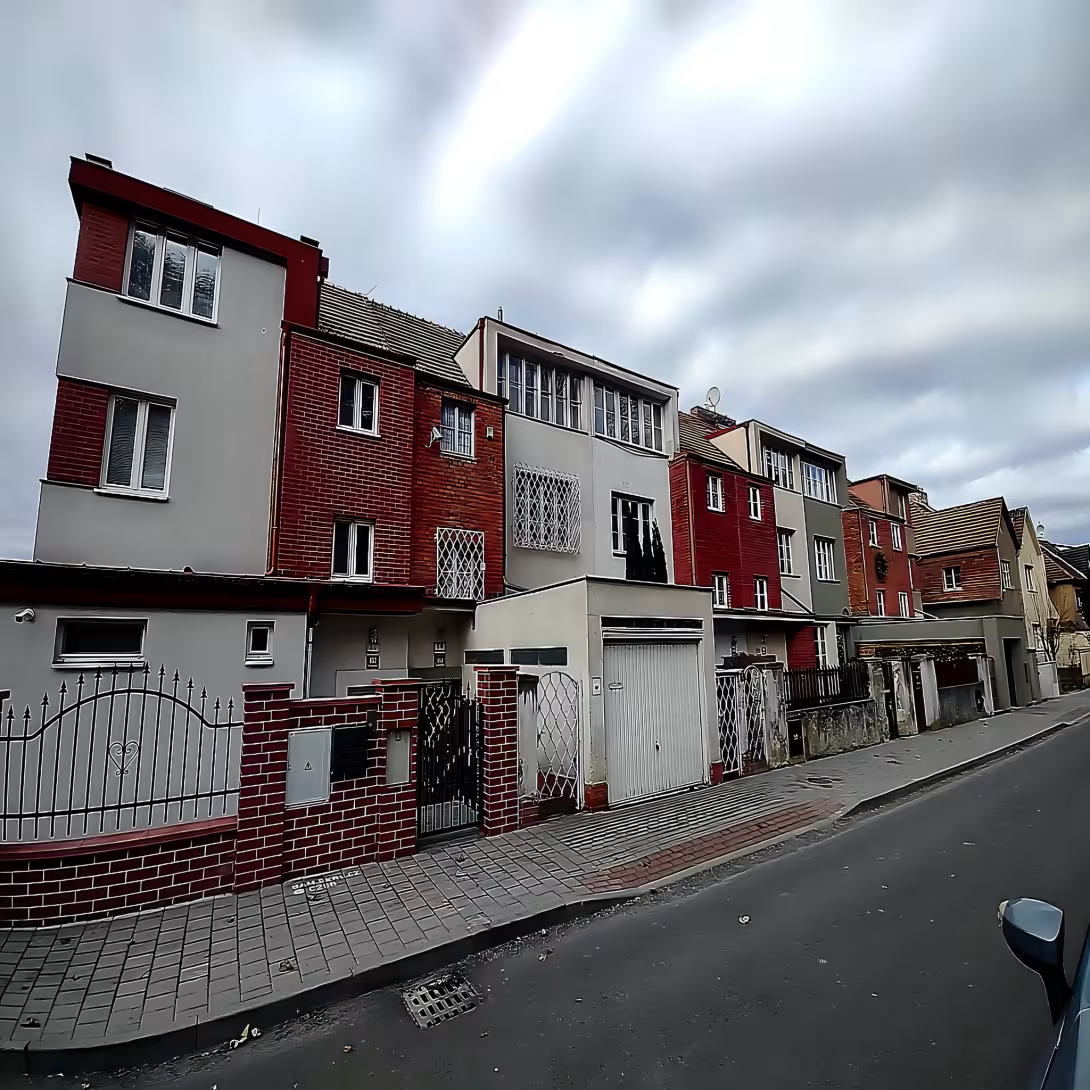
The family houses in Marie Steyskalová Street 48-58 in Žabovřešky in Brno form a group of functionalist terraced villas from 1926-1927. The architect Alois Kuba designed them as modern and economical living for the middle class in a growing area around Minsk Street.
The creation of the buildings is closely linked to the development of Žabovřisk, which were connected to the Great Brno in 1919. After the First World War and the independence of Czechoslovakia, moderate structures began to apply in Brno construction. The aim was to break out of the monumental Austrian building culture and the Vienna tradition. This was triggered not only by patriotic efforts, but also by lack of finance and high material prices. At this time, other modern structures, such as the experimental colony of the New House, were created around Wilson's forest.
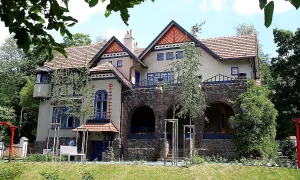
Architecturally, there are six three-storey terraced houses built in the spirit of functionalism. They use clean and simple means of expression. The construction on narrow plots with shared side walls enabled cost savings when digging the foundations and construction of the roof while improving thermal insulation. The street facade is divided into two parts by half of the floor. This difference highlights the material: the part facing the crown ledge is made of a brick wall, while the part above the ledge carries a traditional plaster. The houses from the street separate the front gardens, which corresponded to the ideal of the English garden city.
The author of the villa, Alois Kuba, studied in Brno near Jaroslav Syříště and worked in the studio Bohuslav Fuchs. Later he founded a joint company with Brother William and Václav Dvořák, with whom he developed the concept of vertical housing. The houses in Marie Steyskalova Street belong to his early work and document the search for a new architectural form. They combine the static aesthetics inspired by Adolf Loose with the expressivity of the German Frankfurt School.
The interesting thing is that the authorship of this development was long unknown. In January 1988, the facade of houses was included in the list of real cultural monuments, but this protection was later abolished.
Today, these villas are indicative of early functionalism and urban development of Brno in the interwar period. They represent a concrete example of a practical and economical approach to individual housing of the first republic. It is advisable to visit them while walking around Wilson Forest and Minsk Street.
Historical milestones
- 1919
- Connection of the village Žabovřesky to the Great Brno
- 1926
- Beginning of construction of several functionalist villas
- 1927
- Completion of building houses in Marie Steyskalová street
- 1988
- Writing the front of houses into the list of real cultural monuments
Architectural development
Houses are built in a series of buildings in the spirit of functionalism. They use clean and simple means of expression to replace the monumental Austrian building culture. The aim was to create economical and practical housing.
Points of interest
- It is a group of six three-story terraced villas from 1926-1927 designed by architect Alois Kuba. - Construction on narrow areas with shared walls has enabled cost savings and improved thermal insulation. - The houses separate the front yard from the street, which corresponded to the ideal of the English garden town. - The villas combine the static aesthetics inspired by Adolf Loose with the expressivity of the German Frankfurt School. The author of this development was long unknown.
Guide
Show guide text
This text was created by artificial intelligence and has not been editorially reviewed. It may contain inaccuracies.
Welcome to the Brno district of Žabovřesky. Right now, you're standing in front of a number of houses on Marie Steyskal Street, namely 48 to 58. Look at these buildings in front of you. The first impression of them is a sense of order, purity and thought-out. You see a group of six three-story family houses lined up in a harmonious line. It's obviously a space that was supposed to be a cozy home, yet you feel the spirit of modernity and progress that was in it at the beginning of the last century. Now let's stop a little bit by how these houses were built and at what time they appeared in the city space. To understand their meaning, we have to go back 100 years. In the year one thousand and nineteen, the municipality of Žabovřesky joined the Great Brno. This has brought new impetus to the development of the whole area. The city started to grow, people were looking for new places to live and the surroundings of Minsk Street became the ideal place to create a new residential area. It is in this context, in the second half of the twentieth century, that a project that you admire today has emerged. The architect Alois Kuba was the author of these structures. His job was to design housing that would fit the needs of the middle class of the first republic. At that time, the understanding of what a modern home was was changing. It was not only the representative facades, but especially the practical, light and efficient use of space. The construction of these villas began in the year one thousand nine hundred twenty-six and one year later, in the year one thousand nine hundred twenty-seven, the houses in this street were completed. Now pay attention to the architecture itself. Note that this is called functionalism. This is a style that places emphasis on the function of the building before its decoration. Look at the front of the house. They're clean, without needless embellishment, which at that time meant courage and modern thinking. Notice how the houses stand right next to each other. They're straight villas, which means they share common walls. It was not just an architectural decision at the time, but a very practical step. The construction on narrow areas with large walls made it possible to save material costs significantly while improving the thermal insulation of houses, as neighbouring buildings protected each other from cold and wind. Now, if you look from the street to the houses, notice the space that separates them from the road. It's a front yard. This detail is very important because it reflected the then ideal of the English garden city. The goal was to create a balance between urban life and nature. The front yard was supposed to be a small piece of green, which is the transition between the public area of the street and the privacy of the family home. Imagine how flowers bloomed here decades ago and the inhabitants spent a quiet afternoon there. Even though we don't know the specific names of the personalities that lived in these houses, we can imagine the people for which these villas were intended. They were middle class people, perhaps officials, businessmen, or intellectuals, who in the period of the first republic were looking for a modern and affordable way of living. These houses were a symbol of a new era, a symbol of stability and faith in the future development of Brno. The interesting thing that may surprise you is the recognition of what these buildings gained in later years. Although they are basically ordinary family houses, their architectural value is so high that in the year one thousand and nine hundred eighty-eight the facade of these houses was listed in the list of real cultural monuments. This means that the state has recognised that these facades are an important part of our heritage and must be protected for future generations. It is fascinating that the simplicity and functionality that Alois Kuba proposed almost a century ago is now perceived as true art. Stop for a moment and feel the atmosphere of this place. Imagine how the city around them was changing, how the traffic was changing, how people were changing, but these houses remained witnesses to their times. They are a reminder of a time when modern architecture has tried to solve the issue of housing for more people without losing human dimension and aesthetic value. Now that you've looked at these unique row villas, I suggest you continue to explore around the Oaks. Note how this space connects to other parts of the city and look for further traces of functional architecture that left such a deep trail in Brno. Thank you for spending time with us at Marie Steyskal's house. We hope you appreciate the beauty in the simplicity and practicality of these structures. We wish you a pleasant further journey and many new discoveries in our beautiful city. Goodbye.
Tips for visitors
The best time to visit is late spring or summer when the surrounding greenery are in full bloom and home architecture excels in natural light. Transport to this part of Brno is possible by car and public connections; Check the specific routes and connections in the maps.
When visiting, we recommend taking comfortable shoes for a walk around and a quality camera. Focus on clean lines and geometric shapes of functionalist style that are typical of Aloise Cuba's design.
For the best photos we recommend morning or late afternoon hours where soft light falls on the facades of houses. The most interesting pictures are obtained from a street view where the building structure stands out.
In the vicinity you can visit Wilson's forest, take a walk on Minsk Street or look at Konce's tracks. All these places are available within a short time span.
Families with children will appreciate a walk into the nearby Wilson Forest, where children can relax from urban activity in nature to a tour of architecture.
Frequently asked questions
Can the monument be visited?
Some buildings of this kind are open for guided tours, others serve another purpose or are privately owned. We have not verified whether and when this monument is open – please ask the operator.
What are the opening hours and admission?
We have not verified the opening hours or admission. Current information is published by the operator.
Where is the monument?
Location: Žabovřesky. The map on this page shows the exact spot.
Why is the monument protected?
It is listed in the Central List of Cultural Monuments of the Czech Republic as a cultural monument (register no. 1000161456).
Businesses nearby
Do you run a restaurant, accommodation, shop, museum, rental, wellness or other visitor service near this monument? Show yourself directly to the people heading to it — this is how they will see you in the app and on the web:
Events nearby


Zdroj akcí: otevřená data měst a obcí ČR (Národní katalog otevřených dat) a kalendář akcí Národního památkového ústavu.
Nearby
V blízkosti se nachází Wilsonův les, Minská ulice a Kounicovy koleje.
Accommodation nearby
Trips and activities nearby
Guided tours, tickets and activities nearby from GetYourGuide
Affiliate link: if you buy from the partner, we may receive a commission. The price for you does not change.
Search tours and activities →Themed route
Here is a proposal for a thematic walk:
1. Kounice College - Hostel for Students. The ideal starting point for looking into student life in this part of town. 2. Minsk Street - City Road. Walk through this street will guide you through the local environment towards the main destination. 3. Rodinné domy Marie Steyskalové 48–58 - Villa. The main monument of the road, which will capture its architecture and history. 4. Wilson Forest - Natural area. Ideal place for a quiet nature walk to finish the whole trip.
Seasonal recommendations
In spring, the surroundings of the villa awaken to live colours and fresh green, creating a fresh frame for home architecture. We recommend a visit in the morning when light is fine and natural. Due to the variable weather, it is advisable to choose layered clothes and moisture resistant shoes.
In the summer months, the atmosphere dominates hot air and bright, sharp sun, which highlights the details of the facade. The best time for arrival is early morning or late evening to avoid the greatest heat. It is essential to have enough water and light, breathable clothes made of natural materials.
Autumn brings golden shades of leaves and melancholy mood to the Frogs accompanied by fog. The lighting is softer and golden in this period, which is ideal for observing the appearance of buildings. It's practical to bring a waterproof coat and a warm neck scarf.
The winter season is characterized by calm and often also by a layer of snow, which reduces the sounds of the surrounding area and changes the appearance of the monument to a fairy tale. We recommend warm and waterproof shoes with anti-slip soles and sufficiently thick winter clothing. It is best to visit a place in times when the sun is at its highest to make use of maximum daylight.
Visualizations and artistic views

The visualisations are generated by artificial intelligence and serve as inspiration.
Photos from the area
Real photos taken near the monument


Zdroj a licence jsou uvedeny u každého snímku.
Tips from visitors
No tips yet. Be the first!
Log in and add your tip.
Sources and literature
Photos: Viktor Rucký / CC0, rozlišení zvýšeno umělou inteligencí — Wikimedia Commons. The author and licence also appear when you hover over the image.
Faktickým podkladem tohoto textu byl článek na Wikipedii, jehož autory jsou přispěvatelé Wikipedie. Článek je dostupný pod licencí CC BY-SA 4.0.
Location on the map


Příběhy a pověsti
Legendy, pověsti a příběhy spjaté s touto památkou
Fotografie návštěvníků
Zatím žádné fotografie. Buďte první, kdo přidá fotografii z návštěvy!
Log in a přidejte svou fotografii nebo hodnoťte.
Za ověřenou návštěvu v aplikaci získáte víc bodů — poznáme podle GPS, že jste na místě.
Reviews and comments