



Televizní středisko Kavčí hory Building complex
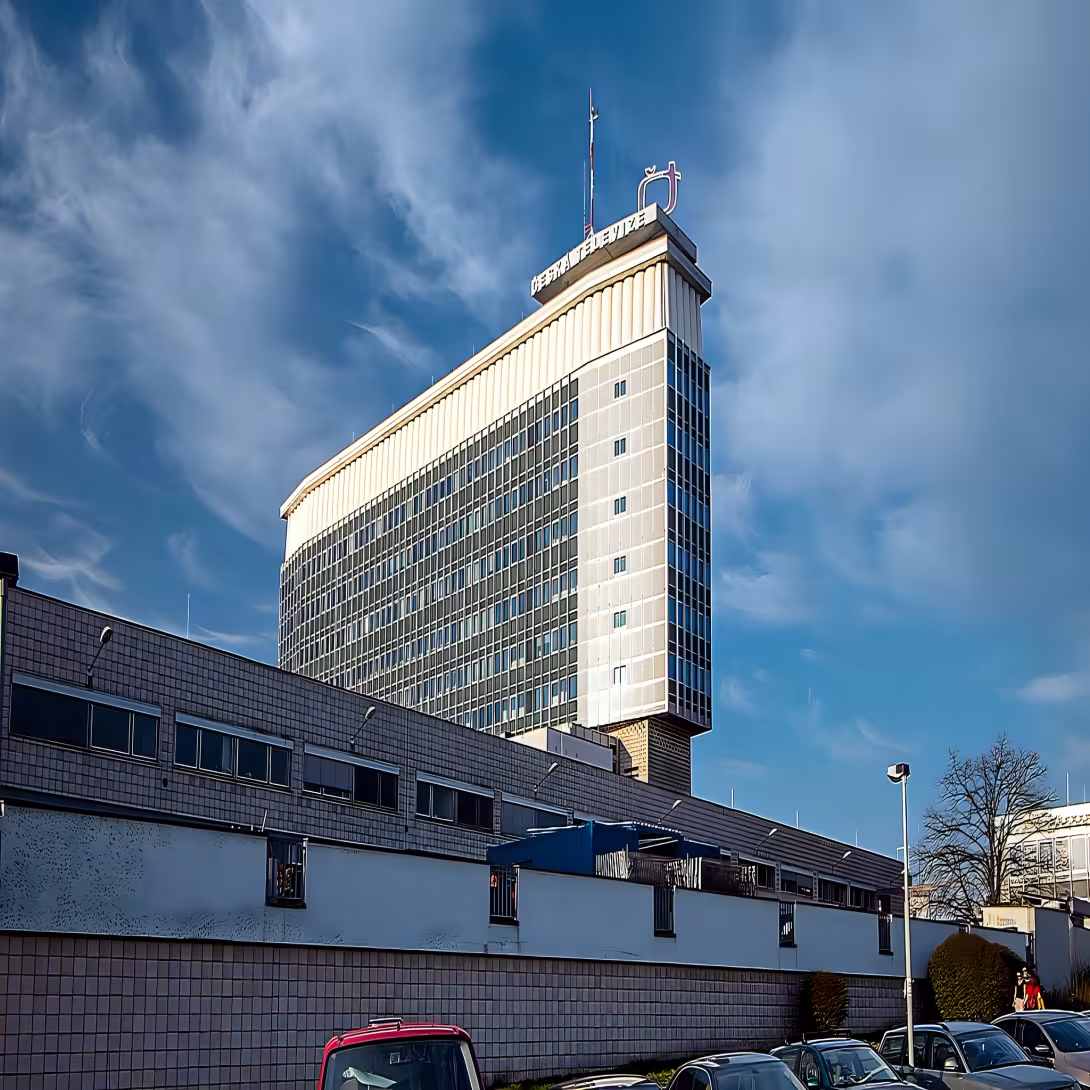
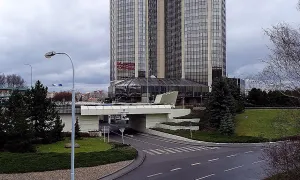
Televizní středisko Kavčí hory is the central centre of Czech Television in Prague 4, which lies on the interface Podolí and Nusla. This building from the period of socialism serves as a centre of television production. It is remarkable by its technical self-sufficiency and architectural dominance in the form of a narrow building of studies.
The need to build the complex was created by the desire to technologically separate television and film production from the broadcast itself. The proposal was submitted by Czechoslovak Television to the Prague Planning Commission at the end of 1958 and the government approved the investment task in February 1960. The aim was to create an operationally and technically independent site. Competition for urban and architectural solutions was published in November 1961. In March 1962 the project of the group of architect František Šmolík from the department of the main architect Prague was selected, whose main architect was Jiří Holý.
The construction began on 1 July 1962 with the General Supplier of the Constructive, but in January 1963 the work was stopped because of the priority of other projects. Plenen of the Central Committee of the Communist Party of Czechoslovakia decided to continue construction in the summer of 1963; It has actually happened since 1965. The first part of the Centre with two studies was launched in October 1970. In 1971 the completion of the complex was included as a binding investment task in order to pass on 2000 m ² of study space by the end of 1975.
The architectural dominance of the complex is a narrow building of studios and television technology. It is seen from far away and follows the construction of the Caucasus Mountains. The area includes studies on areas of 200 m ², 2 × 400 m ² and 700 m ². They are equipped with facilities for performers, staffs and sets, also visual and sound technology. For technical and safety reasons, they are part of the refrigeration and fire station complex.
Over the years, there has been a gradual expansion. In May 1973, a colour check-in complex was put into operation, allowing for regular colour broadcasting on the 2nd programme. In 1975 the construction of the Television Newspaper Object began and in 1976 the second block with three studies was completed. The computing centre began to be established in 1977. A separate TV newspaper building with three news complexes was launched in the first half of 1979. In 1980, the music studio was started and the main complex was completed.
The building was originally owned by Czechoslovak Television, later Czech Television. The specific technical detail is the use of the Podolí swimming stadium for cooling studies, which has occurred since the mid-1980s. After the changes in 1989, the Centre influenced the emergence of commercial and foreign television, but thanks to modernization it continues to function reliably.
This complex is an important technological monument to the development of mass communication technologies in centralised planning. It is an interesting goal for anyone interested in the history of the media and architecture of the socialist era.
Historical milestones
- 1962
- Opening of the building of the complex in the Caucasus Mountains.
- 1970
- Establishment of the first part of the Centre with two studies.
- 1973
- Activation of the colour check-in complex.
- 1979
- The establishment of the Television Newspaper Object with three news complexes.
Architectural development
The construction began in 1962, but it was briefly stopped and continued since 1965. In 1976 the second block of the study was completed and in 1977 the construction of the computing centre began. The area includes studios of different sizes, cooling station and fire station.
Historical events
1973 launch of regular colour broadcasting on the 2nd programme, 1979 launch of a separate Television News Object.
Owners
Czechoslovak Television, then Czech Television
Points of interest
- The area is remarkable by its technical self-sufficiency and narrow building of studies, which forms an architectural dominant. The goal of the construction was to technologically separate television and film production from the broadcast itself. - Part of the complex is for technical and safety reasons the cooling station and fire station. - Since the mid-1980s, the swimming stadium Podoli has been used to cool studies. - The Centre represents a technological monument to the development of mass communication technologies in centralised planning.
Guide
Show guide text
This text was created by artificial intelligence and has not been editorially reviewed. It may contain inaccuracies.
Welcome to Prague 4. You are standing in front of one of the most important centres of Czech broadcasting, which is the TV centre of the Caucasus Mountains. If you look around you now, you will see a large area that serves as the headquarters of Czech Television. The first thing that is likely to interest you, which you see as the main dominant feature of the whole place, is the narrow building in which studies and television technology are located. It is a building that, with its shape and height, stands out significantly from the surroundings and immediately shows you that you are in a place where there is a picture and sound that is accompanied by millions of people every day in their homes.
Now let's stop a little bit at how this place actually came into being and why it was built here. The history of this site begins in 1962 when construction started. At that time, there was a need to create a space that could technologically separate the production of television content from its broadcasting process. Think of it as a division between the workshop where things are made and the delivery center, which then sends them to the world. The aim was to create a modern background that would be able to cope with demands for quality and efficiency of creation. The whole complex was not created at once, but gradually in several stages to keep up with the development of technology.
If you look at the buildings in front of you now, feel them as a whole. The architects of this project were František Šmolík and Jiří Holý. Their intention was to design the premises to be self-sufficient. This means that there are all the necessary elements for full operation in one place. Notice the layout of the space. The dominant narrow building of studies, which I mention at the beginning, is not just an aesthetic element, but a fundamental technical function. It's the heart of production, where programs, movies and news are created in a controlled environment.
Now pay attention to the timeline that will help us understand how this place evolved. The first part of the Centre was set up in 1970 and at that time there were two studies. It was a big leap forward that allowed for much wider possibilities of creation. Just three years later, in 1973, another major milestone came in, which was putting into operation a color check-in complex. Remember that the transition from black and white television to color was at that time a revolution that completely changed the way people perceived the world on television. The Caucasus mountains were prepared for this change and became the peak in the area of color broadcasting.
Another important step came in 1979. It was this year that a television newspaper building was set up. This object was equipped with three news complexes, which enabled much faster and more efficient information processing. News is the most demanding part of television production because it requires an immediate response to events in the country and the world. Thanks to this extension, the Caucasus Mountains have definitely become the centre of television production throughout the country.
If you look at these buildings today, you might think of everything that's inside, except for studies and editors. Here we come to a part that is invisible to a normal visitor, but from a technical point of view absolutely essential. The whole complex is designed to work perfectly even in crisis situations. For technical and safety reasons, it is part of the complex, for example, its own cooling station and fire safety. These elements are essential because modern television technology produces huge amounts of heat, and any failure of cooling could mean a stop to broadcast. It is a fascinating idea that under the surface and behind the scenes of these buildings runs a complex system of pipes and cables that ensures that the image in the television does not flash and the sound is clean.
The interesting thing that may interest you is the said technical self-sufficiency. Architects and planners wanted the site to be able to function as a separate organism. This is difficult to imagine these days when we are used to connected networks and cloud services, but at the time of creation it was crucial to have everything under one roof and under strict control. This autonomy manifests itself in every detail, from the distribution of the studies to the wss of the cooling station.
Feel the atmosphere of this place. Although it may act as a set of administrative and technical buildings on the outside, drama takes place daily, history forms and public opinion forms. Each meter of these corridors and every room in that narrow studio building witnessed thousands of hours of broadcast. It's a place where creativity, technology and time pressure come together that accompanies every live broadcast.
Let's sum up what we saw today. You are standing in front of the premises, which since 1962 defines the form of Czech television broadcasting. From the first two studies to the arrival of colours to specialized news complexes. It was all designed to separate production from broadcasting and to make the system as safe and self-sufficient as possible. The dominant narrow building of studies you see before you remains a symbol of this technological progress.
You can now continue your journey in peace and explore the surroundings of Prague 4. If you are interested in how architecture changed in the second half of the twentieth century, please note the other buildings in this area that complement this unique technical complex. Thank you for your attention and I wish you a pleasant rest of the day to discover the beauty of our main. Goodbye.
Tips for visitors
The best time to visit the area is spring or autumn, when the trees around Nusla and Podoli are more colorful and the building is better visible from the outside. Transportation to Prague 4 is possible by car and public connections; Check the specific routes in the maps.
When walking, wear comfortable shoes because the space is extensive. Since it is an operated centre, we recommend that we carry a valid identity document for possible checks around buildings.
The best places for photo lovers are the exterior areas of the complex where the architecture of the complex can be captured. The best light for the images is shortly before the sun sets, when the facades get a warm feel.
The local location is suitable for a short trip with children who may be interested in modern buildings.
Frequently asked questions
Can the monument be visited?
The building is in use (offices, a school, shops and the like). The interior is generally accessible only during operating hours and tours are not usually offered; we have not verified the details. You can see the exterior from the street.
Where is the monument?
Location: Praha 4. The map on this page shows the exact spot.
Why is the monument protected?
It is listed in the Central List of Cultural Monuments of the Czech Republic as a cultural monument (register no. 1999998372).
Businesses nearby
Do you run a restaurant, accommodation, shop, museum, rental, wellness or other visitor service near this monument? Show yourself directly to the people heading to it — this is how they will see you in the app and on the web:
Events nearby

Zdroj akcí: otevřená data měst a obcí ČR (Národní katalog otevřených dat) a kalendář akcí Národního památkového ústavu.
Nearby
Lokalita Kavčí hory na rozhraní Podolí a Nuslí, v blízkosti se nachází plavecký stadion Podolí.
Accommodation nearby
Trips and activities nearby
Guided tours, tickets and activities nearby from GetYourGuide
Affiliate link: if you buy from the partner, we may receive a commission. The price for you does not change.
Search tours and activities →Themed route
Here is the design of the thematic route:
1. Televizní středisko Kavčí hory (buildings and premises) - The main destination of the trip, where one can admire the architecture of the buildings used for broadcasting. 2. Podolí swimming stadium (sports complex) - It is located nearby and unique in its size and history.
Seasonal recommendations
In spring the surrounding area of the building wakes up in green and the first trees bloom. The light is soft and pleasant, which helps to observe architecture from the outside. We recommend a light spring jacket and a walk in the morning when the air is the cleanest.
In the summer months it dominates intense sun and hot asphalt. The building is very clear in this period, but the surrounding trees provide the desired shade. It is advisable to choose breathtaking clothes, a hat and visit the site rather early in the morning to avoid the greatest Closing temperatures.
Autumn brings golden colors and more frequent fogs to the landscape, which provide a mysterious atmosphere. The lighting is rich and makes short days of planning visits by noon. Practical is to wear a waterproof jacket and comfortable shoes to walk through the leaves.
Zimą is the area around the building often covered with snow and there is a quieter mood. Evening lighting in advent time creates contrast with darkness and cold. Hot clothing, lining of clothing and solid footwear with anti-slip sole are essential.
Visualizations and artistic views

The visualisations are generated by artificial intelligence and serve as inspiration.
Photos from the area
Real photos taken near the monument


Zdroj a licence jsou uvedeny u každého snímku.
Tips from visitors
No tips yet. Be the first!
Log in and add your tip.
Sources and literature
Photos: VitVit / CC BY-SA 4.0, rozlišení zvýšeno umělou inteligencí — Wikimedia Commons. The author and licence also appear when you hover over the image.
Faktickým podkladem tohoto textu byl článek na Wikipedii, jehož autory jsou přispěvatelé Wikipedie. Článek je dostupný pod licencí CC BY-SA 4.0.
Location on the map
Příběhy a pověsti
Legendy, pověsti a příběhy spjaté s touto památkou
Fotografie návštěvníků
Zatím žádné fotografie. Buďte první, kdo přidá fotografii z návštěvy!
Log in a přidejte svou fotografii nebo hodnoťte.
Za ověřenou návštěvu v aplikaci získáte víc bodů — poznáme podle GPS, že jste na místě.
Reviews and comments