

Tvrz Nebovidy Fortress
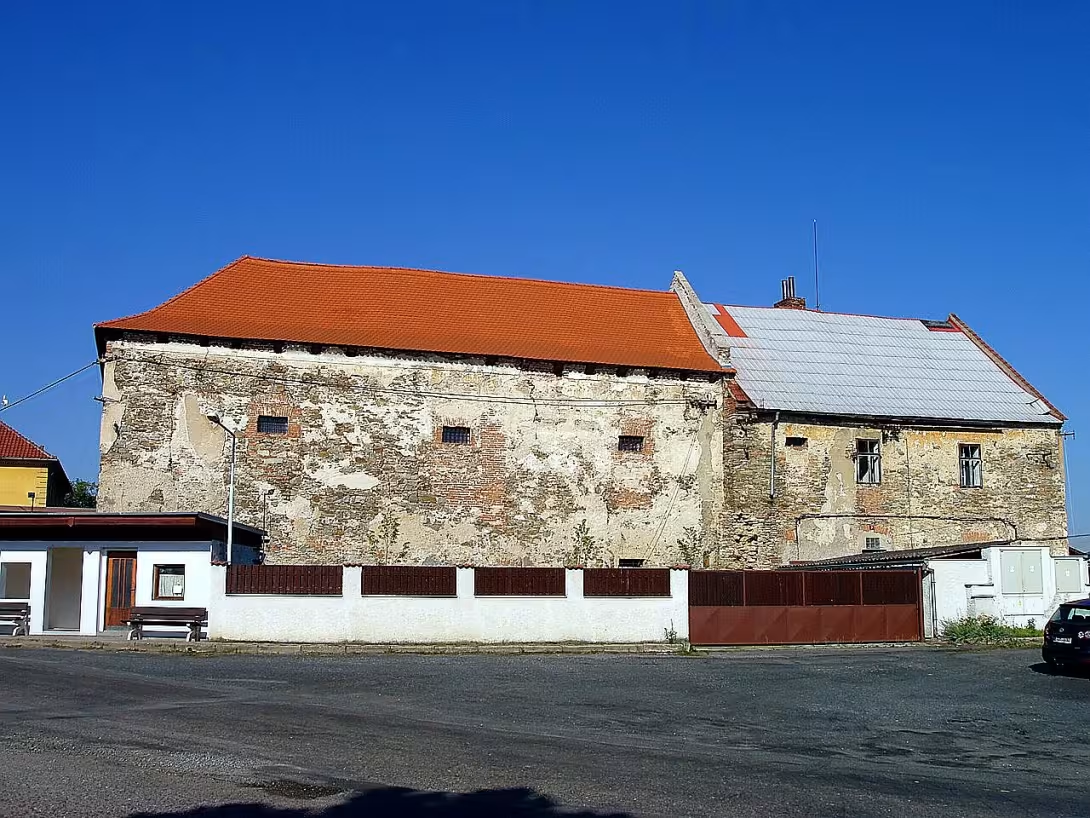
The lower fort in Nebovidy is a Gothic fortified building in the centre of the village Nebovidy in the district of Kolín in the Central Bohemian Region. The monument, which was one of the two houses of the lords of Nebovid, has been registered since 2001 in the Central List of Cultural Monuments of the Czech Republic.
The first written mention of the existence of Nebovid in connection with the name Kunata of Nebovid dates back to 1268, although the historian August Sedláček has already mentioned 1235. The oldest history is connected to the family of the lords of Nebovid. Their silver-billed mark in the red field served as the basis for the present flag and the village emblem. In the 14th century, Nebovid was divided into two parts in which two chateaux were formed. While the upper fort was later abandoned and converted into a rectory, the lower fort remained inhabited and gradually rebuilt.
The current form of the building is the result of several construction stages. The original Gothic fortress probably had a tower and one or two living wings that surrounded the moat and moat. In the second half of the 16th century, the Renaissance reconstruction was carried out by the family of Hanykere of Semín, the Kutnomountain townspeople rich in silver trade. The fort has a square plan with three wings and a north wall with a gate. The living areas on the floors were connected by wooden parvels around the inner courtyard. In the 18th century, the Baroque reconstruction followed, in which the building served as a granary.
From the point of view of architecture it is a walled four-wing storey object with a closed square courtyard. The masonry is stone and plastered. The ground floor still shows Gothic building elements and walled windows. The interior layout of the rooms corresponds to the Renaissance period and shows lunette vaults with nails. Fragments of sgraphite bosage and layers of baroque plaster can be found on the outer walls.
The possession of the fort has changed over the centuries. It was taken over by Jan Plzák z Nebřezin and four years later by Kutnohorsky township Mikuláš Rezek z Veselé. In the second half of the 20th century there was a single agricultural cooperative in the building, which made some inappropriate building modifications. Currently, the fortress is owned by the municipality Nebovidy.
The building was in a long-term emergency state, which led to the issue of a demolition notice in 2001. To save the monument and solve the critical condition of the roof and roof of the eastern wing, the municipality seeks together with the association of the Nebovid fortress. The association organizes cultural performances, film projections and guided tours.
The fortress stands on a high ground in the Na Valech area above the valley of the Nebovid creek. The church of St. Peter and Paul from the 12th century is nearby. The monument is accessible during events organised by the association. Transportation is provided by buses from Cologne directly to the object or trains to the stops of Deep Mine and Red Pikes.
The lower fortress in Nebovids is a rare witness to the medieval settlement and subsequent flowering of urban families in the region. It is crucial to maintain the historical character of the village. The visit to this building offers direct insight into the peer of Czech construction from Gothic to Baroque.
Then and now
Drag the slider to compare how the landmark may have looked when it was built with the view today.
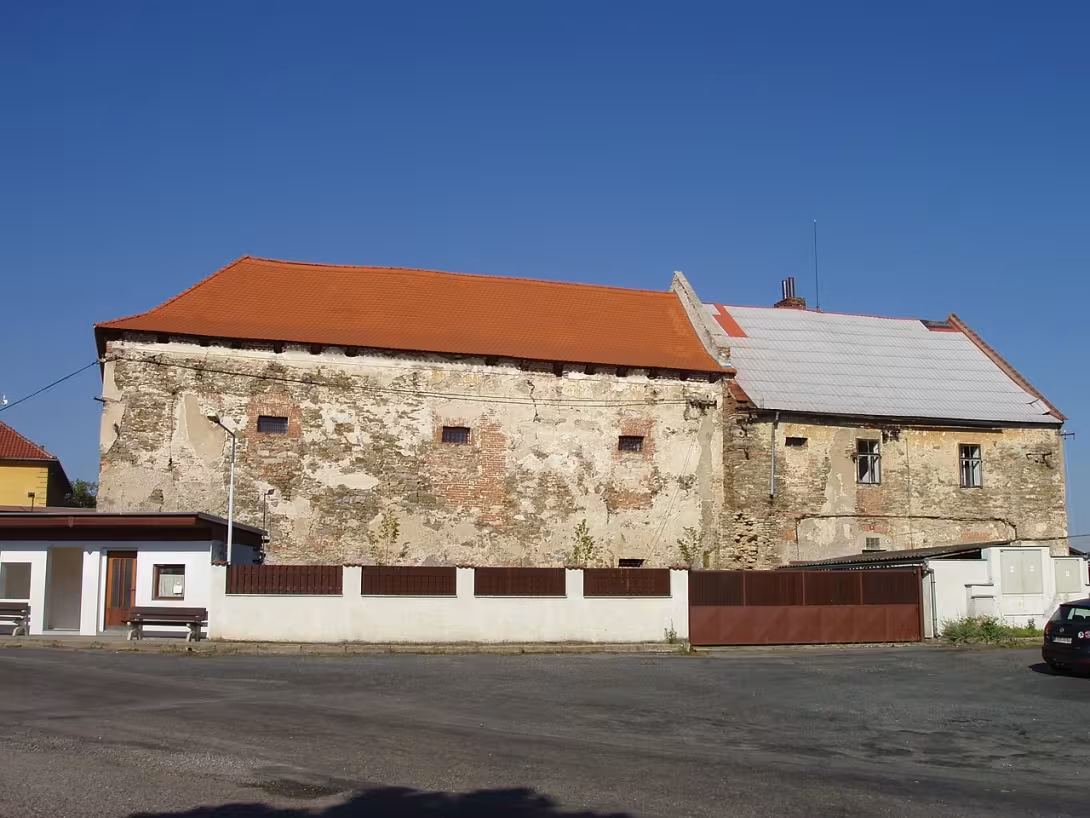
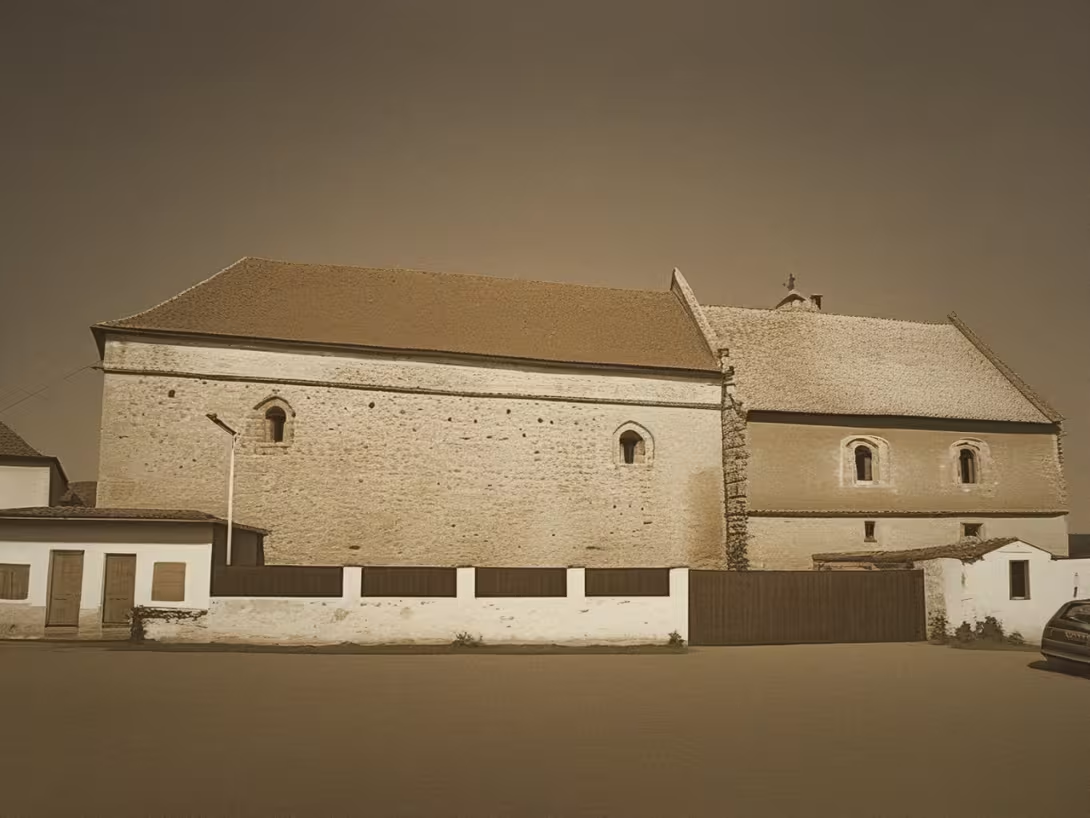
The historical appearance on the left is an AI-generated visualisation and serves as inspiration only.
Historical milestones
- 1235
- date mentioned by August Sedláček in connection with the existence of Nebovid
- 1268
- first written mention of Nebovids in connection with the name Kunata of Nebovid
- 2001
- entry into the Central List of Cultural Monuments of the Czech Republic
Architectural development
In the second half of the 16th century, the original Gothic fortress with residential wings and towers was rebuilt into a Renaissance square layout. In the 18th century, the Baroque reconstruction followed, in which the building served as a granary. The ground floor preserved Gothic elements and lunette vaults, on the walls are fragments of sgraffite bosáj.
Historical events
1268: first written mention of Nebovids in connection with Kunata of Nebovid. 1477: Object acquired by Kutnomountain townsman Nicholas Rezkem from Merry. 2001: registration in the Central List of Cultural Monuments of the Czech Republic and the issue of a demolition notice.
Owners
lords of Nebovid, Jan Plzák z Nebřezin (from 1473), Mikuláš Rezek z Veselé (from 1477), Hanykere from Semín (2nd half of the 16th century), Single Agricultural Cooperative (2nd half of the 20th century), Municipality of Nebovidy
Points of interest
- The lower fort is a Gothic fortified object which was one of the two houses of the Nebovid lords. - In the second half of the 16th century, a Renaissance reconstruction was carried out by the Hanykere family of Semín, who became rich in silver. - In the 18th century, the Baroque reconstruction followed, and the building served as a granary at that time. - On the ground floor there are still visible gothic building elements and walled windows, while on the walls there are remnants of sgraffite bosages. - In 2001, a demolition notice was issued due to the long-term emergency state of the monument.
Guide
This guide is narrated by a synthetic voice generated by artificial intelligence.
Show guide text
This text was created by artificial intelligence and has not been editorially reviewed. It may contain inaccuracies.
Welcome to the Nebovids. You are standing right in front of the Lower Fortress, a place that stores the layers of many centuries of Czech history. Now, if you look at the building in front of you, you'll see a walled object made up of four wings surrounding a closed square inner courtyard. Even though the state of the building now seems to be catastrophic and time has taken its toll, it still exudes the power of an ancient mansion. Feel this atmosphere of silence and passing, which brings us far into the past, to a time when the lineage of local nobles ruled here.
Let us now stop at how this building was created and why it is so important for our region. The history of this place goes deep into the Middle Ages. Some sources mention the existence of Nebovid already in the year two hundred and thirty-five, which gives us an idea of how the very old base of the ground has space. The first written mention of this place from two hundred and sixty-eight leads us to a person named Kunata z Nebovid. So imagine that under your feet and in these walls there are Gothic foundations that served as one of the two main mansions of the Nebovids. At the time, it was not just about home, but about the fortified point of power, which was intended to protect the inhabitants and property in the vicinity.
Now pay attention to the architecture itself and to what you can see right in front of you. Despite the current state of the building, there is an apparent change of style that has been going on for centuries. Originally a Gothic fortified object changed over time. Note the layout of the building, which today corresponds to the Renaissance style. This means that the original closed fort has become a more comfortable residence with a clearly defined internal court. Check the wall line and the overall composition of the object. It's fascinating to think that each layer of masonry tells a different story. From the early Middle Ages to the flowering season to the decline. It is this combination of Gothic foundations and Renaissance arrangements that makes the Lower Fortress a unique monument, which, thanks to its value, is registered in the Central List of Cultural Monuments of the Czech Republic since two thousand one.
When we look at these walls, we can't forget the people who built them and inhabited them. The fortress was home to generations of Nebovid lords. Apart from the above Kunata, Baltazar, Kaspar and Jindřich z Nebovid were active here. It was the people who determined the fate of the surrounding villages and managed this landscape. Other names such as Jan Plzák z Nebřezin or Mikuláš Rezek z Veselé are also associated with the site. Imagine the conversations and decisions these corridors once rumbled. Each of these men brought his own energy and ambition to Nebovid, which reflected the form of the building itself.
Now invite you to one interesting thing that shows how the function of buildings changes with the times. In the second half of the 16th century there was a significant Renaissance reconstruction. This change was the cause of the Hanykere family from Semino. It was people who got very rich at the silver shop at the time. Imagine the contrast where capital from the mining of precious metals enters the original defence building and the building starts to turn into a representative residence that should emit wealth and the status of new owners.
But history ends here in luxury. If we go further in time, into the eighteenth century, we'll find that the building has undergone a Baroque reconstruction. At this time, however, it was no longer a representative seat of nobility. The fortress changed its function and began to serve as a granary, a place for storing cereals. It is a strange idea that the space where the gentlemen of Nebovid once ruled and the decision on the fate of the region became a mere grain warehouse. This transformation from chateau to granary is a typical example of how people's needs and the importance of individual buildings have changed over the centuries.
If you stand before this building today and see its emergency state, you may experience sadness over what has been lost. However, I suggest you look at it differently. It is in this raw and incompleteness that the truth of time is established. The lower fort remains an important witness to the medieval settlement of the region. It's a monument that survived wars, regime changes and oblivion. The fact that it still stands and reminds us of the names of the Kunata or the Hanykers is a great success alone.
Take one last look at the overall outline of the building and its closed yard. Try to imagine what this fortress would look like at the time of its greatest bloom, when it was a symbol of the power of the lords of Nebovid and later a symbol of the wealth of silver merchants. It's a place where history meets the present and every stone tells its own, silent story.
Now I'm leaving you to explore the surroundings in peace and absorb the atmosphere of this historic place. If you have time, I recommend to walk around the entire object and from different angles to observe how the building is inserted into the landscape. I hope this short trip to the past has helped you better understand the importance of the Lower Fortress in Nebovids. Thank you for your attention and we wish you a pleasant continuation in discovering our beautiful sights. Goodbye.
Tips for visitors
The best time to visit is late spring or autumn, when the surrounding nature highlights the atmosphere of the historical residence and temperatures are pleasant for walks. It is possible to arrive in Nebovid by car or use public transport; We recommend to verify the exact routes and connections in the current timetables.
Don't forget to bring with you fixed shoes suitable for the field, because the condition of the object is emergency and the surrounding path can be uneven. We also recommend taking water and insect repellent, especially if you plan to stay longer near the creek.
For the best photos we recommend to come to the golden hours before sunset, when the light softens on the wall and Gothic foundations. Interesting angles offer views of the four-wing floor plan of the building and details of the Renaissance arrangement.
In the nearby area, within a short walk, definitely visit the valley of the Nebovid creek and the church of St. Peter and Paul from the twelfth century. It is ideal for families with children to combine a tour of ruins with a survey of nature in the valley of the creek, which will entertain children more than the walls themselves.
Frequently asked questions
Can the monument be visited?
Some buildings of this kind are open for guided tours, others serve another purpose or are privately owned. We have not verified whether and when this monument is open – please ask the operator. According to the heritage register the structure is in poor condition – do not enter it and take care nearby.
What are the opening hours and admission?
We have not verified the opening hours or admission. Current information is published by the operator.
Where is the monument?
Location: Nebovidy. The map on this page shows the exact spot.
Why is the monument protected?
It is listed in the Central List of Cultural Monuments of the Czech Republic as a cultural monument (register no. 1000443648).
Businesses nearby
Do you run a restaurant, accommodation, shop, museum, rental, wellness or other visitor service near this monument? Show yourself directly to the people heading to it — this is how they will see you in the app and on the web:
Nearby
Kostel svatého Petra a Pavla, lokalita Na Valech, Nebovidský potok.
Accommodation nearby
Trips and activities nearby
Guided tours, tickets and activities nearby from GetYourGuide
Affiliate link: if you buy from the partner, we may receive a commission. The price for you does not change.
Search tours and activities →Themed route
Here is the design of the thematic route:
1. Church of St. Peter and Paul (church) - An ancient temple from the twelfth century, which represents an important historical point in the village. 2. Valley of the Nebovid creek (natural area) - Walk through the countryside along the stream offers peace and connection with surrounding nature. 3.Tvrz Nebovidy (fortress) - The main destination of the journey where one can admire the architecture and history of the former residence.
Seasonal recommendations
In the spring, the area of the fort awakens into life and the young green helps highlight the remains of old walls. The air is fresh and light soft, which creates a sense of hope even in a broken object. Moistable footwear is recommended because the terrain can be amused after melting snow. The best place to visit is in the morning when dew still covers the grass.
Summer brings radiant sun and thick leaves of trees that cast deep shadows on stone structures. The atmosphere is warm and calm, typical of the peak season. It is advisable to choose light clothes and take plenty of water with you. The ideal time to visit is the late afternoon when the sun falls and the colors of the surrounding landscape brown.
In autumn, the landscape is dyed in gold and red tones, underlining the melancholy nature of the building's emergency condition. Decayed leaves make the ground color carpet and the air is colder. Practical is to dress up layers of clothing that can be easily removed or added. The most striking experience offers a vague wound that gives the place a mystery.
Zimą is a fortress of desolate and crude, while frost and snow cover the details of the terrain. The lighting is gray and the days are short, which underlines the isolation of this historic place. Hot shoes with anti-slip soles and a thick sweater are essential. It is recommended to come shortly before sunset to be able to experience the silence of the winter landscape.
Visualizations and artistic views


The visualisations are generated by artificial intelligence and serve as inspiration.
Tips from visitors
No tips yet. Be the first!
Log in and add your tip.
Sources and literature
Photos: Jstojanov / CC BY-SA 3.0 — Wikimedia Commons. The author and licence also appear when you hover over the image.
Faktickým podkladem tohoto textu byl článek na Wikipedii, jehož autory jsou přispěvatelé Wikipedie. Článek je dostupný pod licencí CC BY-SA 4.0.
Location on the map
More monuments – Nebovidy
Show all in the municipality
Příběhy a pověsti
Legendy, pověsti a příběhy spjaté s touto památkou
Příběh: Tvrz (1000443648)
„Ustup, Kunštáte, nebo ti ten prsten z prstu vytrhnu i s kůží!“ Hlas zněl chraplavě a rozsekl ticho v úzkém gotickém chodbě. Kunštát stál s přimhouřenýma oč…
Číst příběh
Příběh: Tvrz Nebovidy
„Utekli jsme, Baltazare, utekli jsme všichni!“ Kašpar vrazil do těžkých dubových dveří tak silně, až se v základech tvrze otřásl prach. Jeho dech byl krátký,…
Číst příběhFotografie návštěvníků
Přidat fotografiiZatím žádné fotografie. Buďte první, kdo přidá fotografii z návštěvy!
Máte k místu vzpomínku nebo zajímavý příběh?
Log in a přidejte svou fotografii nebo hodnoťte.
Za ověřenou návštěvu v aplikaci získáte víc bodů — poznáme podle GPS, že jste na místě.
Reviews and comments