



U dubu 26 Villa
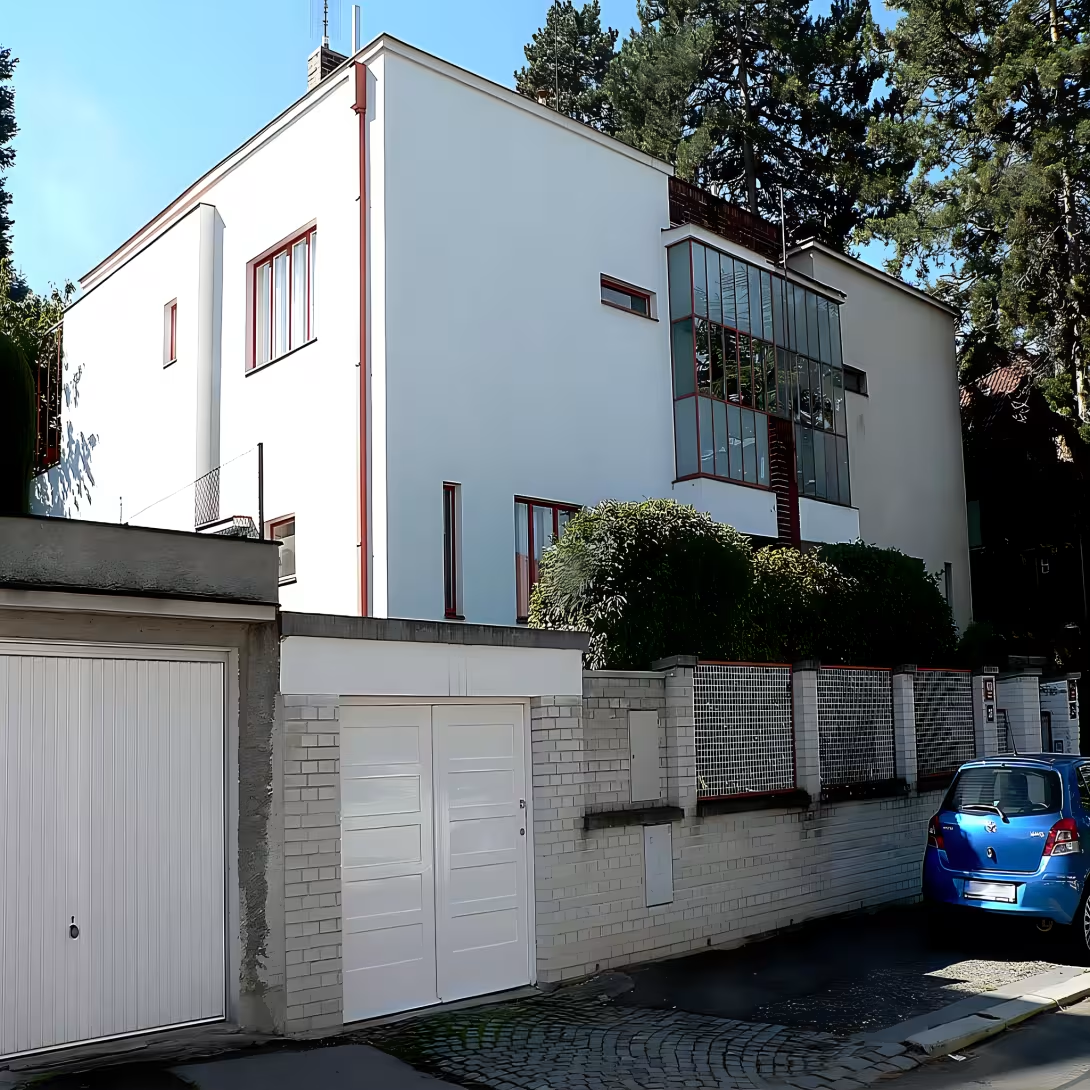
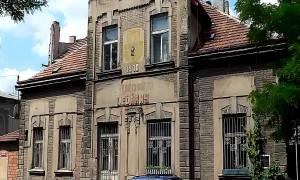
Villa Ludvík Hilgert in Prague 4-Braník is a functionalist family double villa from 1929. Since 28 May 1991 it has been protected as a real-estate cultural monument of the Czech Republic. The object is remarkable by its mirror design, thanks to which two separate houses are connected into one architectural unit.
The construction was created during the flowering of functionalism. This style in Czechoslovakia at that time emphasized the practicality, light and absence of unnecessary decorations. The author of the project was architect Ludvík Hilgert, who was also the builder of the part of the house No. 470. The second part with the description number 469 belonged to academic sculptor Josef Kotyz.
It is a two-storey, partially underglued object with a low saddle roof. Both parts of the villa are separate and have their own entrance. The living space is illuminated by large divided windows. The background, such as bathrooms, toilets, pantry or chamber, has narrow windows in horizontal or vertical positions. Side facades are simple, with shallow risalite and side entrance.
In the street facade, both halves visually connect a shallow glazed bay of rectangular shape. It is made up of three rows of tables with plastered parapets and a mantelpiece. The arch lights up the main staircase of both houses while protecting the receding doors of the entrances. The whole element divides the central pillar, which reaches the height of the first row of tables at the level of the second above-ground floor.
The facade is unbroken, plastered and with minimal window openings. The facade uses the area of the concrete masonry, specifically in the section above the bay, where there are two horizontal windows. The garden facade originally had a slightly presented single-storey cubus on both sides. It ended with a terrace that retreated to the interior of the floor plan.
In 1939 Ludvík Hilgert carried out an adjustment on the first floor in its part of the house. It extended the space at the expense of a part of the terrace, which remained on the facade in the form of a balcony.
This villa represents a concrete example of functional architecture designed for the needs of two artists. Its status as a cultural monument allows the study of clean lines and practical access to housing from the first republic. We recommend to visit it as part of a tour of modern architecture in Prague 4.
Then and now
Drag the slider to compare how the landmark may have looked when it was built with the view today.
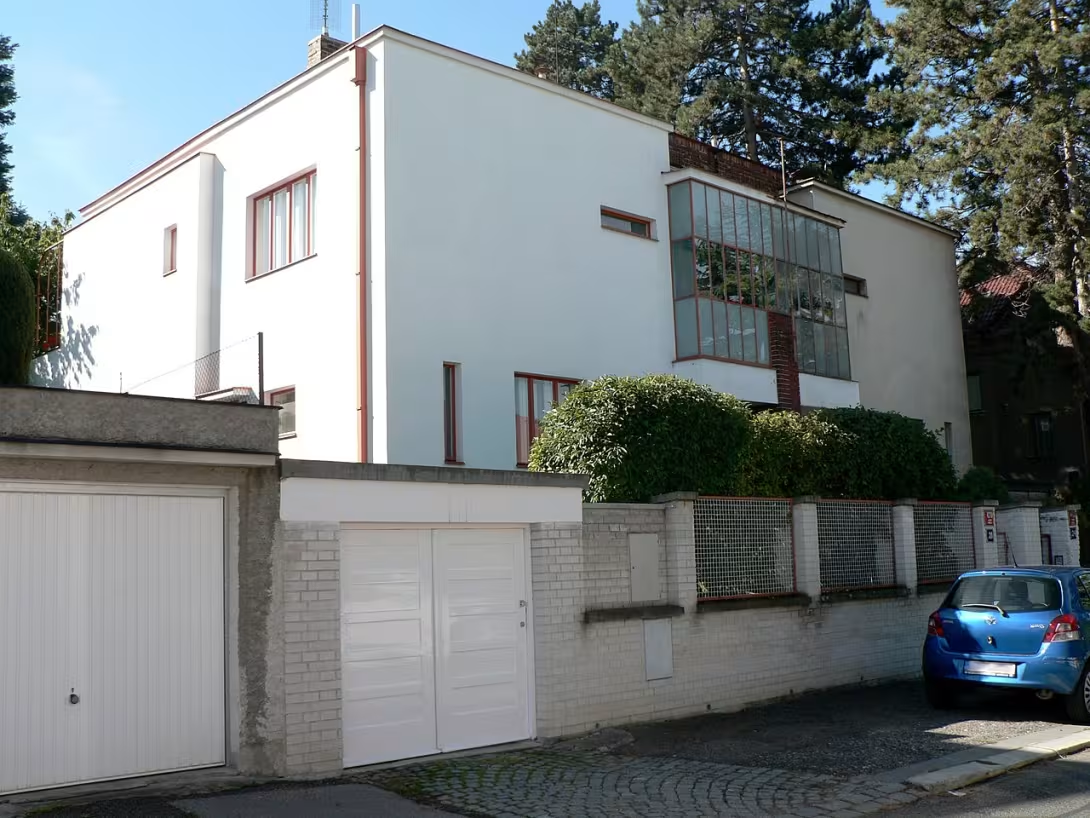
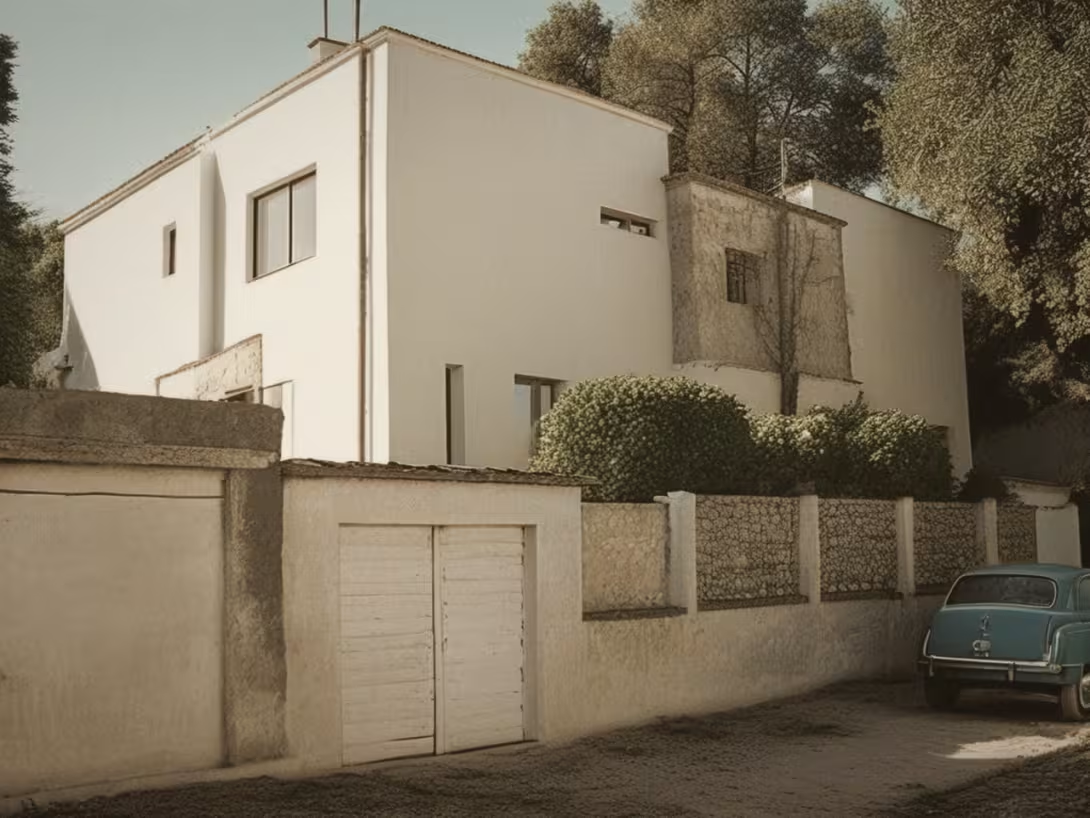
The historical appearance on the left is an AI-generated visualisation and serves as inspiration only.
Historical milestones
- 1929
- the creation of a functionalist family double villa
- 1939
- extension of the area on the 1st floor in the part of Ludwig Hilgert
- 1991
- registration of real cultural monuments
Architectural development
The original 1929 building is a two-storey building with a low saddle roof and a glazed bay in the street facade. In 1939 Ludvík Hilgert expanded the space on the first floor of his half of the house at the expense of part of the terrace. The garden facade was originally equipped with single-storey cubits finished by terraces.
Historical events
May 28, 1991: declaration of a real-estate cultural monument of the Czech Republic.
Owners
Ludvík Hilgert (Part No. 470), Josef Kotyza (Part No. 469)
Points of interest
- It's a 1929 functionalist family double villa. - The object is a remarkable mirror design, which makes two separate houses connected in one whole. - The author of the project was Ludvík Hilgert, while the second part of the house belonged to sculptor Josef Kotyz. - In the street facade the two halves are connected by a shallow glazed bay of rectangular shape. - Since 28 May 1991 the building has been protected as a real-estate cultural monument of the Czech Republic.
Guide
Show guide text
This text was created by artificial intelligence and has not been editorially reviewed. It may contain inaccuracies.
Welcome to Prague's Braník. You're standing in front of a building that looks very clean and sparkly at first glance, but it has a fascinating story about friendship and modern thinking in architecture. In front of you is a family double villa, which is a great representative of a style called functionalism. Notice how it dominates space with its simplicity and how it fits into the surroundings of this part of Prague four. It is a place where practical use of space with aesthetic purity is encountered, which was the peak of modernity at the time of its creation.
Let us now stop at how this building was created. Transfer your mind to the year one thousand nine hundred twenty-nine. At that time buildings began to appear in Prague, which gave up unnecessary decorations and focused on the actual function of the house. It was this year that this double villa was built. However, it was not just an ordinary construction for sale, but a project with a very personal character. The author of the whole design was the renowned architect Ludvík Hilgert. His vision was to create space that would serve two close friends, and that is why this unique building was created.
Now pay attention to the architecture itself and to what you see right in front of you. Look at the overall shape of the building. It's what experts call a mirror design. This means that both halves of the house are designed as precise reflections of each other. Thanks to this solution, two separate houses are connected into one harmonious unit. Note the simple plastered facade, which has no unnecessary bullies or decorative moldings. It is this purity that underpins a functionalist approach.
If you look more closely at the facade, your eye will surely attract a glazed bay. This exiting element with windows allows the inside of the house to penetrate maximum daylight while breaking the surface of the wall, thereby giving the building lightness and dynamics. It's a detail that at the time meant a modern way of life and openness to the outside world.
This building isn't just about concrete and glass, it's about the people who lived in it. As I mentioned, one part of the house served as a living place for the architect Louis Hilgert himself. The other half of the house belonged to the sculptor Josef Kotyz. So imagine this place as a common space for two creators, one in the construction area, and the other in the plastic arts. It is very likely that there have been many deep talks about art, form and space in these areas.
Interestingly, the house was developing slightly over time. If you look at the first floor of the part that belonged to Louis Hilgert, you will admit that there was an extension of space in the year 1,900-39th. The architect thus adjusted his own home to better meet his needs while trying to preserve the overall character of the building.
You might be interested in the oddity of this place. The whole concept of a mirror house was brave at the time. The idea that two people with different professions but a common perception of beauty will live in houses that are the image mirror of each other is very poetic. It's a symbol of balance and mutual respect between an architect and a sculptor. So this building is not just an ordinary apartment, but an embodiment of a certain philosophy of life and creation.
Given the importance of this object for the history of Czech architecture, it was decided to protect it. Since the year one thousand nine hundred and ninety-first, this double villa has been registered in the register of real cultural monuments of the Czech Republic. This means that the State recognises its irreplaceable value and ensures that its original form is preserved for future generations.
When you stand before this building today, feel the atmosphere of peace and order that radiates from it. It is a monument to a time when it was believed that architecture could improve the quality of human life with its simplicity and logic. Ludvík Hilgert and Josef Kotyza have created a place here that even after nearly 100 years is fresh and modern.
Before we say goodbye and you go on to discover Braník, I suggest you go around the building for a while and watch it change its view of mirror composition from different angles. Notice how the light is reflected in the glazed surfaces and how the line of the entire object is purely active.
Thank you for your short journey through the history of this house. I hope you're interested in this story about two friends and their home together. I wish you a pleasant further walk and many other beautiful experiences in our city. Goodbye.
Tips for visitors
The best time to visit is the late afternoon when the sun hits the white facades at a right angle, highlighting the clean lines and geometry of this functionalist double villa. We recommend to observe the building from outside, especially from the view of the mirror layout of both parts of the house.
You can reach the place by car or public transport; Check the specific connection and stop options in the current search engine. Since this is a residential area, we recommend to be discreet around here.
Take shoes suitable for walking on city streets and a high-quality camera. Focus on the details of the 1929 architecture, which are typical of the style of the then author Louis Hilgert.
For the best pictures we recommend you search for an angle that captures both halves of the construction at once. Light in the winter months can be sharper, which underlines the strict shape of the building.
Families with children can use a visit to explain what modern style of living looked like almost a century ago and why houses are designed as mirror paintings.
Frequently asked questions
Can the monument be visited?
This is a residential or farm building, not a museum with opening hours. Please view it from public space and respect the owners' privacy. We have no information about access to the interior.
Where is the monument?
Location: Braník. The map on this page shows the exact spot.
Why is the monument protected?
It is listed in the Central List of Cultural Monuments of the Czech Republic as a cultural monument (register no. 1000001890).
Businesses nearby
Do you run a restaurant, accommodation, shop, museum, rental, wellness or other visitor service near this monument? Show yourself directly to the people heading to it — this is how they will see you in the app and on the web:
Events nearby

Zdroj akcí: otevřená data měst a obcí ČR (Národní katalog otevřených dat) a kalendář akcí Národního památkového ústavu.
Nearby
🏰 Historic sites (1673)
- František Klinger 0.5 km
- Karel Klinger 0.5 km
- František Klinger 0.5 km
- Karel Klinger 0.5 km
- obětem Květen 1945 0.7 km
- Pomník obětem 1945 Karel Špirk 0.8 km
- Mistr Jan Hus 0.9 km
- Panna Maria Svatohorská 0.9 km
- Jaroslav Smutný 0.9 km
- svatý Jan Nepomucký 1.0 km
- 100. km elektrických drah 1.0 km web
- Základní kámen TT Hlubočepy-Barrandov 1.0 km
- obětem a mstitelům 1.2 km
- Musoleum 1.3 km Nádražní 2 +420 721 029 804 web
- Hradiště Děvín 1.4 km
- Branické ledárny 1.4 km Ledařská 7/3
- Kostka Gallery 1.4 km
- Artur Lederer 1.5 km
- Edita Ledererová 1.5 km
- Hugo Kaufmann 1.7 km
🍽️ Restaurants and dining (5507)
- bar divadla Dobeška 0.3 km +420 604 442 978
- Kavárna Nová hra 0.4 km +420 603 437 734 web
- Ristorante Da Toni 0.4 km +420 777 115 170 web
- Restaurace Njů bába 0.4 km +420 223 010 245 web
- Link Kitchen 0.6 km Jeremenkova 920
- Restaurace za školou 0.6 km web
- OANH'S BANH MI 0.6 km
- Čínské bistro FENG ZE 0.6 km Podolská 451/38 +420 241 403 146;+420 723 298 776
- Kofyka Café 0.6 km Podolská
- Kulovna 0.6 km
- Chilli and Lime 0.7 km Podolská 445/40 +420 608 962 655 web
- Na Jezerce 0.7 km web
- Restaurace Kuta 0.7 km Zelený pruh 95/97 +420 739 013 225 web
- Gemüse Corner Kebab 0.7 km
- Grilled - Kebab & Pizza 0.7 km Ke Krči 1041/2 +420 607 454 838
- SOHO 0.7 km Podolské nábřeží 1108/1 web
- Kebab To go 0.7 km +420773745185
- Liška Bistrouška 0.7 km web
- Periferie Cafe 0.7 km Branická 49 web
- Bistro Magdalena 0.7 km
🏨 Accommodation (821)
- Hotel Sanssouci 0.4 km web
- Hotel Bohemians 0.6 km Modřanská 1107/51 web
- U Divadla 0.8 km U Staré pošty 247/6 +420 777 738 609 web
- Start 0.9 km Branická 146 +420244462950 web
- Botel Racek 1.1 km +420 241 004 811 web
- Sporthotel Oáza 1.2 km +420 241 440 820 web
- Minihotel Vitex 1.3 km Pravá 619/6
- hotel Vladař 1.3 km
- Occidental Praha 1.5 km +420 296 772 111 web
- Intercamp Kotva 1.5 km web
- Praguecamp 1.5 km Císařská louka 162 +420 702 145 150 web
- Prokop 1.6 km
- Panorama Hotel 1.6 km Milevská 1695/7 +420 261 161 111 web
- Braník 1.6 km
- Apartmány a ubytování Vila Barbora 1.7 km Doudova 22
- Apartmány Flora 1.8 km Nedvědovo náměstí 3
- Hotel Pankrác 1.9 km Na Pankráci 76 +420 261 211 918
- Hotel iNOS 1.9 km
- Hotel Oya 1.9 km Na Pankráci 109 +420 261 210 796 web
- Hotel Otar 1.9 km Sevřená 8 +420 261 212 431
🚲 Rentals and sport (543)
- Skicentrum Podolí 0.5 km web
- Hoffi Surf Shop 0.6 km Modřanská 33/120 web
- Krab Cycles 0.6 km Modřanská 1107/51 +420 777 827 399 web
- Loděnice Bohemians 0.6 km
- Klub Kanoistů Slavia 0.7 km
- Geokeš 0.7 km Podolská 42 +420 607 497 388 web
- Caravan Centrum 0.8 km
- Leman Sport 0.8 km Branická 275/93 +420244463478 web
- Bushidokai Praha 0.8 km Ke Krči 593/35 +420 603 462 642 web
- Půjčovna lodiček 0.9 km +420 739 000 022 web
- Plavecký areál Podolí 1.0 km Podolská 47 +420 220 407 311;+420 241 431 795 web
- SPORTOVNÍ KLUB OAZA PRAHA 1.1 km +420 603 269 598 web
- Armádní sportovní centrum Dukla 1.2 km +420 973 219 582 web
- Tělocvičná jednota Sokol Pražský 1.2 km web
- Český veslařský klub Praha 1.3 km
- ŘEKA - Klub pro vodní sporty, z.s. 1.3 km web
- Vodácký Ráj 1.3 km Císařská louka ev.27 +420 257 215 439;+420 603 441 272 web
- EAGLES Praha - Baseball and Softball 1.3 km
- Sokol Praha Podolí 1.3 km
- Veslařský klub Blesk 1.4 km
🥾 Hiking and nature (465)
- Park Adolfa Borna 0.3 km
- Vávrova vyhlídka 0.4 km
- Skála Rozloučení 0.4 km
- Milenecká vyhlídka 0.5 km
- Jezerka 0.7 km
- Kavčí hory 0.8 km
- Klobouček 1.1 km
- Libušina studánka 1.9 km
- Děvín 2.0 km
- Pod Děvínem 2.3 km
- Magorova studánka 2.3 km
- Vyšehrad 2.5 km
- Karlachovy sady 2.5 km
- Slavín 2.5 km
- Na Rovinách 2.6 km
- Štulcovy sady 2.6 km
- Paví vrch 2.7 km
- Baarův Park 2.7 km
- Alšovy sady 2.8 km
- Social Impact 2 2.8 km Radlická
Accommodation nearby
Trips and activities nearby
Guided tours, tickets and activities nearby from GetYourGuide
Affiliate link: if you buy from the partner, we may receive a commission. The price for you does not change.
Search tours and activities →Themed route
Walk in Braník
1.U dubu 26 (villa) - Main landmark. A visit to a unique building and its architecture. 2. Villa area - Walk in the immediate vicinity of the house. Possibility to admire the garden and exterior details of the building. 3. Tanks Villa - Interior of the building. A place for calming down and a detailed view of the entrance part.
Seasonal recommendations
In spring the surroundings of the villa will wake up to fresh green, which complements the look of the building beautifully. The sun lights the facade gently in the morning, which is the perfect time for a short walk. We recommend shoes suitable for wet grass and a light jacket against the wind.
In the summer months, the atmosphere is dominated by hot air and full leaves on trees that provide a pleasant shade. It is best to visit a place in late afternoon when the light is softer. Don't forget the cap and plenty of water to go.
Autumn brings golden leaves to Braník, which creates a nostalgic background to view the house from the outside. The air is clean and visible high, which helps to understand the details of architecture. It is suitable for layered clothing and fixed shoes for walking on the surrounding roads.
Zimą is a monument in a quiet and minimalist environment, possibly under a layer of snow. The lighting is gray and the days are short, so it is advisable to come before dark. Hot gloves, a fat sweater and waterproof shoes are essential.
Visualizations and artistic views


The visualisations are generated by artificial intelligence and serve as inspiration.
Photos from the area
Real photos taken near the monument


Zdroj a licence jsou uvedeny u každého snímku.
Tips from visitors
No tips yet. Be the first!
Log in and add your tip.
Sources and literature
Photos: Sandwort / CC BY-SA 3.0, rozlišení zvýšeno umělou inteligencí — Wikimedia Commons. The author and licence also appear when you hover over the image.
Faktickým podkladem tohoto textu byl článek na Wikipedii, jehož autory jsou přispěvatelé Wikipedie. Článek je dostupný pod licencí CC BY-SA 4.0.
Location on the map
Příběhy a pověsti
Legendy, pověsti a příběhy spjaté s touto památkou
Fotografie návštěvníků
Zatím žádné fotografie. Buďte první, kdo přidá fotografii z návštěvy!
Log in a přidejte svou fotografii nebo hodnoťte.
Za ověřenou návštěvu v aplikaci získáte víc bodů — poznáme podle GPS, že jste na místě.
Reviews and comments