






Usedlost čp. 27 (Daňkovice) Homestead
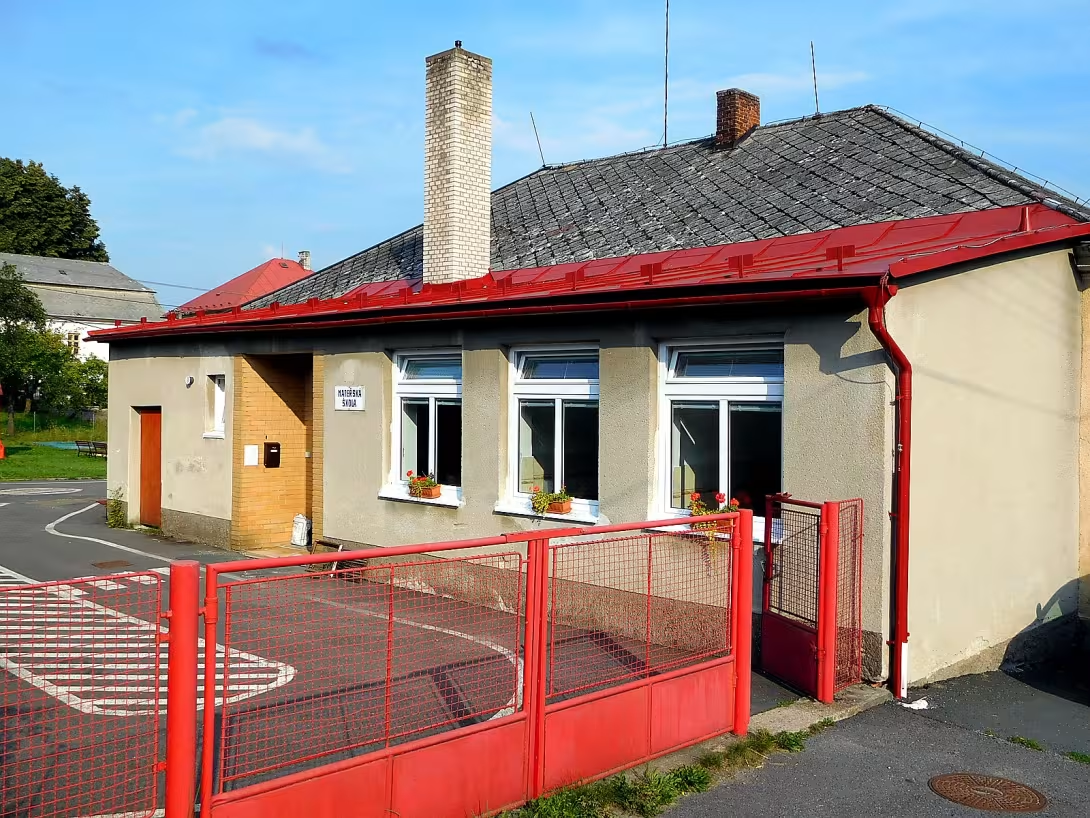
Usedlost čp. 27, located on the edge of Daňkovice, is a rural farmstead dating primarily from the second half of the 19th century. This protected cultural monument is recognized for its architectural form and layout.
The site was documented in the stable cadastre map of 1835, which shows a footprint similar to the current one. The existing structure likely dates back to around 1873, as this date is inscribed on one of the beams within the residential part of the building.
The complex consists of a main residential building and three farm buildings that form a closed quadrilateral courtyard. Due to the sloping terrain, the residential building appears two stories high from the south and single-story from other sides. The residential structure features a central hall, a vaulted basement in the northern tract, and a living area in the southern tract.
The southwest facade of the residential building is the most decorated, characterized by grouped pilasters. Profiled cornices separate the basement, ground floor, and gable. Double-wing rectangular windows are divided in the shape of a Latin cross. The second gable facade is recessed below ground level up to the gable. The northwest facade is asymmetrical, visually divided by an entrance risalit featuring grouped pilasters and a triangular pediment.
The courtyard facade is divided by lesene frames and contains two entrances. The building is topped with a saddle roof featuring small hips. The farm buildings all have saddle roofs. The northern wing contains stables and a shed, while the eastern wing consists of a barn and an annex including a chicken coop and dovecote. The southern wing contains stables.
A small annex with a shed roof is attached to the stables and connects to a gate. This gate is attached on the other side to a pilaster on the southwest facade of the residential house, closing the courtyard.
The farmstead underwent reconstruction and has been officially protected as a cultural monument since 2019.
This site serves as an example of 19th-century rural architecture and the functional organization of a closed farmstead. It is a valuable historical landmark for those interested in regional development of rural dwellings.
Historical milestones
- 1835
- The farmstead is documented in the stable cadastre map.
- 1873
- The current form of the building was likely constructed, as indicated by a date on a beam.
- 2019
- The building was declared a protected cultural monument.
Architectural development
The current architectural form of the building dates to approximately 1873. The residential part is a three-part structure featuring a central hall and a vaulted basement. The farm buildings, including stables and a barn, are all topped with saddle roofs.
Historical events
The farmstead was documented in the stable cadastre in 1835, the current building was likely constructed in 1873, and it was designated a cultural monument in 2019.
Points of interest
– The farmstead dates primarily from the second half of the 19th century and is recognized for its architectural form and layout.
– The site was documented in the stable cadastre map of 1835, which shows a footprint similar to the current one.
– The existing structure likely dates back to around 1873, as this date is inscribed on one of the beams within the residential part of the building.
– The farmstead underwent reconstruction and has been officially protected as a cultural monument since 2019.
Guide
Show guide text
This text was created by artificial intelligence and has not been editorially reviewed. It may contain inaccuracies.
Welcome to the edge of the village of Daňkovice. As you stand here, take a moment to breathe in the atmosphere of this rural landscape. You are looking at Usedlost čp. 27, a place that has stood as a silent witness to the changing rhythms of countryside life for generations. At first glance, you might see a collection of traditional buildings, but what you are actually observing is a carefully preserved piece of history, a structural testament to the agricultural heritage of this region. The way these buildings are positioned, their relationship to the land, and the very way they enclose the space around them tell a story of survival, adaptation, and the enduring importance of the family farmstead.
To truly understand what you see before you, we must travel back in time, long before the current structures reached their final form. Let us begin in the year 1835. While the buildings you see today might look like they belong to a different era, the footprint of this farmstead is much older. In 1835, this very location was documented in the stable cadastre map. This map is a vital piece of historical evidence, acting as a frozen snapshot of the land as it was organized in the early nineteenth century. Even then, the layout of the property was already taking shape, showing a footprint that closely mirrors the arrangement we see today. This tells us that the fundamental organization of this site—the way the land was divided and how the buildings were placed—has remained remarkably consistent for nearly two centuries.
As we move forward through the decades, we see a period of significant transformation. The structures that define the character of this monument today were largely established during the second half of the nineteenth century. If you were to look closely at the historical details of the construction, you would find evidence of a major rebuilding phase, most likely occurring around the year 1873. This wasn't just a minor repair; it was a reconstruction that gave the farmstead its current, definitive form. There is a fascinating detail left behind by the builders of that era: a date carved into a beam, which serves as a permanent signature of the year 1873. This small, humble mark bridges the gap between the anonymous workers of the past and our modern understanding of the site, providing a concrete anchor in time.
Now, let us turn our attention to the architecture and the specific layout of the complex. As you observe the buildings, notice how they are not scattered randomly across the plot. Instead, they are arranged with deliberate intention. The complex consists of a main residential building and three distinct farm buildings. Together, these four structures are positioned to form a closed quadrilateral courtyard. This is a classic and highly functional architectural arrangement for a rural farmstead.
Please, take a moment to visualize the life that once centered around this courtyard. By forming a closed square, the buildings created a protected, private inner world. This courtyard would have been the heart of the farm, a sheltered space where daily chores were performed, livestock were managed, and the family gathered. The layout provided a sense of security and enclosure, shielding the activities within from the elements and the outside world. This architectural choice was not merely about aesthetics; it was a practical response to the needs of a working farm, creating a centralized hub that maximized efficiency and provided a clear boundary between the domestic life of the residents and the working life of the farm.
As you contemplate the craftsmanship required to build such a cohesive complex, you might find yourself wondering about the people behind it. Who were the architects who designed this layout? Who were the master builders who raised these walls and set that dated beam into place? Sadly, their names have been lost to the passage of time. We do not know their identities, nor do we know the specific stories of the families who lived, worked, and labored within these walls. However, their presence is felt in every line and every angle of the construction. The anonymity of the creators only adds to the sense of the site as a collective piece of history—a monument to the many unnamed hands that built the foundation of rural society.
While the individuals remain a mystery, the significance of this site is very much recognized today. In 2019, Usedlost čp. 27 was officially declared a protected cultural monument. This designation is a profound acknowledgment of the site's value. It means that this farmstead is no longer seen merely as an old collection of buildings, but as a vital part of the cultural landscape of Daňkovice and the wider region. This protection ensures that the architectural form and the unique layout you see today will be preserved for future generations to study and admire. It is a recognition that the history of the common farmer, the layout of the traditional courtyard, and the evolution of rural architecture are just as important as the grandest palaces or cathedrals.
There is a subtle mystery held within the continuity of this place. Think about the fact that the footprint recorded in 1835 is so similar to the structure built in 1873. It suggests a deep-seated connection to the land—a sense that once a space is established as a home and a place of work, its essence remains, even as the materials and the specific buildings evolve. The site has transitioned from a documented plot on a nineteenth-century map to a fully realized, protected architectural monument, yet its soul, defined by that quadrilateral courtyard, has remained unchanged.
As you continue your journey through Daňkovice, we invite you to keep this sense of continuity in mind. Look at the other structures around you and consider how they connect to the history of this village. Usedlost čp. 27 stands as a gateway to the past, offering a glimpse into a way of life that shaped the world we live in today. Thank you for taking the time to listen and to appreciate this piece of history. Please, feel free to continue your exploration of the area and discover more of the stories hidden in the landscape.
Tips for visitors
Best Time to Visit: The farmhouse is best visited during the spring and summer months when the surrounding countryside is in bloom. This allows for beautiful photography opportunities and a more pleasant outdoor experience. Why Visit?: Daňkovice's rural farmhouse offers a glimpse into traditional Czech architecture and farm life, making it an interesting stop for history buffs and those looking to explore off-the-beaten-path destinations. Parking/Transport: Parking is available near the farmhouse, and visitors can also take advantage of public transportation options in the nearby village of Daňkovice. What to Bring: Comfortable walking shoes are recommended, as well as a camera to capture the picturesque surroundings. Photography – Best Spots and Light: The farmhouse's rustic charm makes for great photography opportunities, especially during golden hour when the sun is low in the sky. What to See Nearby (30 minutes away): Visitors can explore the charming village of Daňkovice, which offers a glimpse into traditional Czech culture and architecture. Tips for Families with Children: The farmhouse's rural setting makes it an ideal destination for families looking for a fun and educational experience. Bring a picnic lunch and enjoy the scenic views while learning about farm life.
Businesses nearby
Do you run a restaurant, accommodation, shop, museum, rental, wellness or other visitor service near this monument? Show yourself directly to the people heading to it — this is how they will see you in the app and on the web:
Events nearby
Zdroj akcí: otevřená data měst a obcí ČR (Národní katalog otevřených dat) a kalendář akcí Národního památkového ústavu.
Accommodation nearby
Themed route
Thematic Tour Route
Main Goal: Usedlost čp. 27 (Daňkovice)
Location: Around Daňkovice
Route:
1. The Main Manor House: This stunning example of a traditional Czech manor house is the main attraction of our tour. Its beautiful architecture and rich history make it a must-see. 2. Village Square: Take a stroll around the charming village square, surrounded by picturesque houses and historic buildings. Get a feel for rural life in Daňkovice. 3. Local Farmsteads: Visit some of the local farmsteads that dot the countryside, showcasing traditional farming practices and offering a glimpse into rural Czech life.
Approximate Distances: The route is approximately 2-3 kilometers long, with each stop within walking distance of the next.
This tour offers a unique insight into rural Czech culture and history, all centered around the beautiful Usedlost čp. 27 in Daňkovice.
Seasonal recommendations
Spring is a wonderful time to visit Usedlost čp. 27 (Daňkovice) as the surrounding landscape awakens. The fresh greenery and blooming flora create a vibrant backdrop for the historic architecture, while the soft morning light is ideal for photography. Visitors should wear layered clothing to adapt to fluctuating temperatures and consider arriving in the late morning once the dew has settled.
During the summer, the estate is bathed in bright sunlight, highlighting the rustic charm of the buildings. The atmosphere is lively, and the gardens are in full bloom, offering a quintessential rural experience. To avoid the midday heat and the larger crowds typical of the main summer season, it is advisable to arrive early in the morning and wear light, breathable fabrics.
Autumn brings a contemplative mood to Usedlost čp. 27 (Daňkovice), with the foliage turning golden and orange. The misty mornings and crisp air enhance the historic feel of the site. A warm jacket is essential for outdoor exploration, and late afternoon visits are highly recommended to capture the warm, golden hour lighting.
In winter, the estate takes on a serene and stark beauty, especially when covered in frost or snow. The atmosphere is quiet and peaceful, making it a great escape from the bustle of the city. Because opening hours are often shorter during this period, it is wise to plan the visit for midday and wear heavy, insulated clothing to stay warm.
Visualizations and artistic views


The visualisations are generated by artificial intelligence and serve as inspiration.
Photos from the area
Real photos taken near the monument

Zdroj a licence jsou uvedeny u každého snímku.
Tips from visitors
No tips yet. Be the first!
Log in and add your tip.
Sources and literature
Faktickým podkladem tohoto textu byl článek na Wikipedii, jehož autory jsou přispěvatelé Wikipedie. Článek je dostupný pod licencí CC BY-SA 4.0.
Location on the map


Příběhy a pověsti
Legendy, pověsti a příběhy spjaté s touto památkou
Fotografie návštěvníků
Zatím žádné fotografie. Buďte první, kdo přidá fotografii z návštěvy!
Přihlaste se a přidejte svou fotografii nebo hodnoťte.
Za ověřenou návštěvu v aplikaci získáte víc bodů — poznáme podle GPS, že jste na místě.
Reviews and comments