






Věžový bytový dům s vodojemem Apartment house
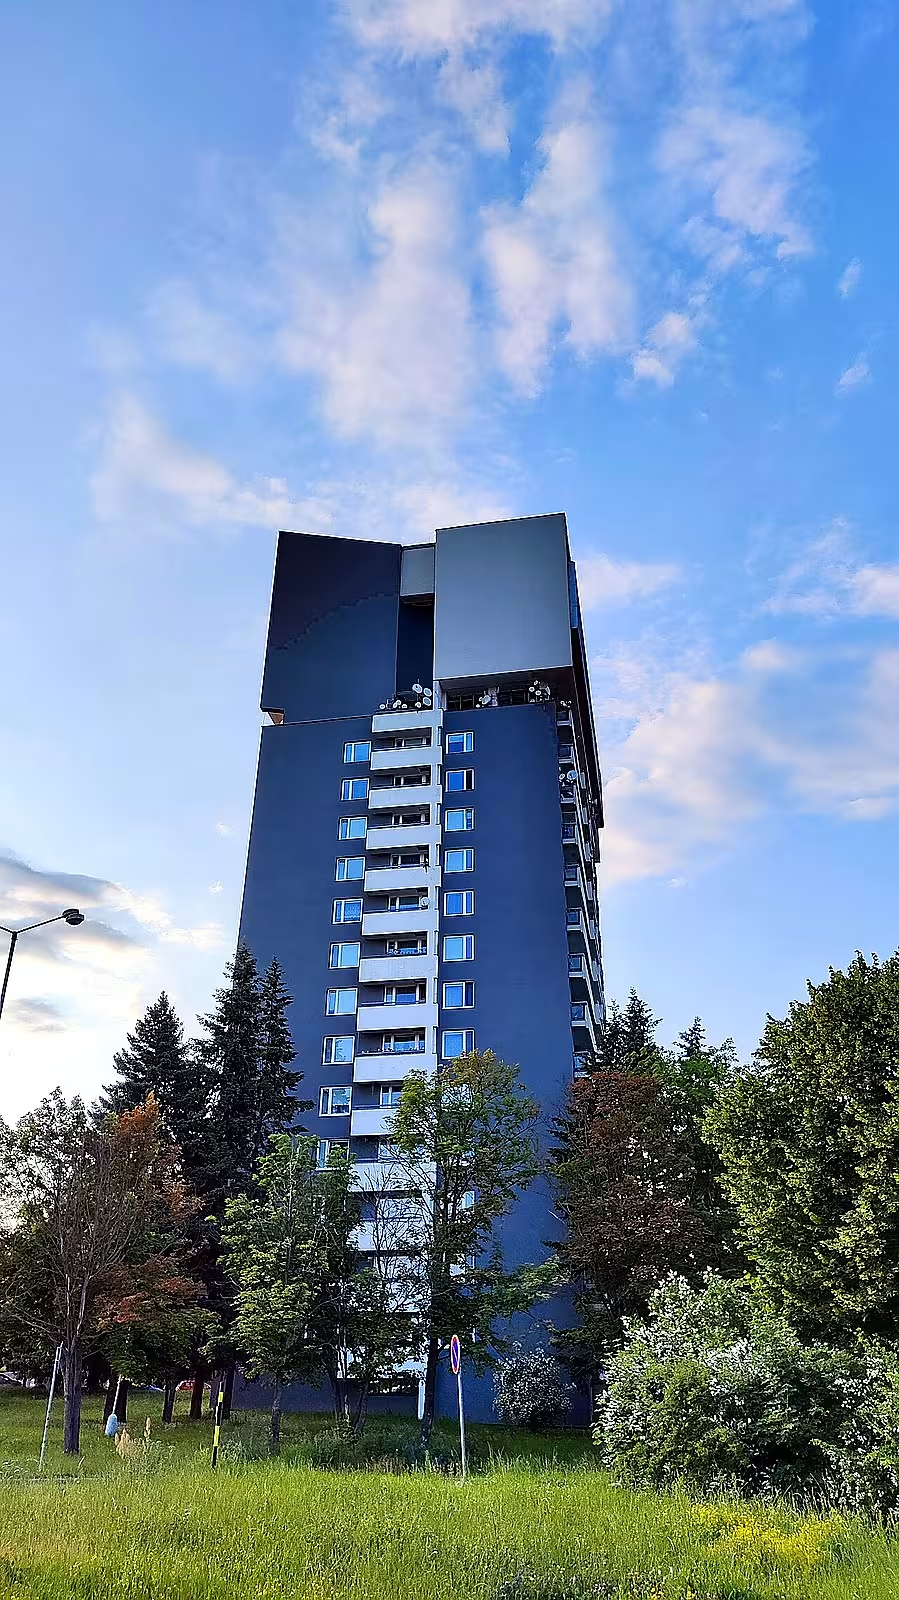
Věžový bytový dům s vodojemem in Olomouc part Nová Ulice is a unique panel building from 1973, which connects the residential function with the technical infrastructure. The building designed by architect Petr Brauner stands out with a reinforced concrete structure with an integrated balancing waterjet with a capacity of 1,000 cubic metres. It is a technically unconventional element within the then residential construction.
The building was built in the 1970s, during the peak mass panel construction in Czechoslovakia. At the time, architects focused on dealing with the housing crisis and on the innovative integration of engineering elements directly into residential units. The house became part of the F1 settlement, which is considered one of the best residential sites in Olomouc.
The construction reaches a height of 63 metres and consists of a steel concrete skeleton with foundations at a depth of 20 metres. The construction is different from ordinary panel houses and is supplemented by a balancing water tower. It consists of two cells inserted into each other, which ensure an even load on the building when the water level fluctuates. There is a pipe system in the illuminated space. The design is designed so that the noise of the water does not disturb the inhabitants, because the air does not flow through the pipes. In the event of a tank accident, the house is equipped with a lateral ambush that takes the water out of the accommodation.
The house has 62 residential units and has approximately 14 floors; on the 15th floor there is a seven-metre corridor. In the past, the building was a significant landmark for drivers arriving on the motorway from Brno, mainly due to the large neon inscriptions SIGMA and later GRUNDFOS. After reconstruction, the house has a grey-faced facade that contrasts with a robust technological superstructure.
The operation of the building was accompanied by technical complications. Only two years after completion, in 1975, the first heating of the apartments was due to a structural defect. A further incident occurred in June 2016, when thousands of litres of water escaped during repairs to the faulty closure on the water tower, which affected approximately 20 housing units.
This object represents a remarkable example of an engineering solution that linked the need for housing with the necessary technical infrastructure of the city in the context of socialist construction. For those interested in modern architecture and technical monuments of the 20th century, this building offers an interesting view of the period efforts to make effective use of urban space.
Historical milestones
- 1973
- Finishing the construction of a tower house with a waterjet.
- 1975
- The first recorded defect in the construction leading to the heating of tenants.
- 2016
- Water leak during repairs of the closure on the water tower, which heated about 20 flats.
Architectural development
The building uses a reinforced concrete skeleton instead of a standard panel structure. The water is made up of two chambers inserted into each other, which ensure an even load on the house. The facade has been renovated, and now it's gray and white.
Historical events
In 1975, the first heating of the apartments was due to a structural defect. In June 2016, further water leakage occurred during the repair of the closure, which hit approximately 20 flats.
Points of interest
- The construction connects the residential function with the technical infrastructure and contains a balancing water with a capacity of 1000 cubic metres. - The building is 60 meters high, and its iron concrete skeleton has a depth of 20 meters. - The water consists of two chambers inserted into each other, which ensure an even load on the building when the water level fluctuates. - In the past, the building served as a landmark for the driver thanks to the great light writing on the facade. - The house has sixty-two apartment units and approximately fourteen floors, with a seven-metre corridor on the 15th floor.
Guide
Show guide text
This text was created by artificial intelligence and has not been editorially reviewed. It may contain inaccuracies.
Welcome to the part of town known as Nová Ulice. You're standing in front of a building that at first sight can act as a common, even very high apartment building, but if you look at it more closely and get carried away by the atmosphere of this place, you realize it's something much more extraordinary. This tower structure dominates the entire area and its presence here is not random at all. Feel the unusual force and stability this massive structure emits. It is a place where human living, our intimate spaces, is confronted with the enormous technical needs of the entire city. It is a combination of two worlds that at first glance might seem incompatible, but here they form one whole.
Let us now return together to the time when this part of the reconstruction of the F1 site began to take place. It's the year one thousand nine hundred seventy-three. At that time, it was built quickly, with great emphasis on functionality and on enabling new buildings to serve the growing population effectively. The main brain of this whole building was the architect Petr Brauner. His intention was not just to build another place for sleeping and the daily life of thousands of people, but to create a unique whole that will also serve as an important point of technical infrastructure. This building is not only a home for families, but it also serves as a huge reservoir for water, which is essential for living in this part of the city.
Now pay attention to what you see right in front of you. Look up to the very top of this tower. The height is really impressive, and it can give you a sense of mild unrest as you watch the building rise to the sky. It reaches 60 meters. In order for such a high and at the same time difficult construction to stand safely and not endanger anyone, it had to be built on very solid and deep foundations. These foundations go deep underground, up to a depth of 20 meters, which is an incredible engineering performance. This whole object is held together by a reinforced concrete skeleton we call a skeleton. It's like the skeleton of a living creature that carries all the weight of the building and ensures its stability even in the most difficult conditions. And right up there, in the highest part, is hiding the most important and fascinating. It's a balancing water. Imagine the incredible mass of water that's stored there. It has a capacity of 1,000 cubic meters. In order to keep these huge quantities of water in balance and to make the supply system work properly, the water system consists of two chambers that are inserted into each other.
Each such important building has its own life and its own difficult moments that leave traces in its history. This house, too, has been through events that have kept its inhabitants awake and left a permanent mark in their memory. The first serious problem occurred very soon after construction, in the year one thousand nine hundred seventy-five. At that time, there was an unexpected glitch in the construction, which had very unpleasant consequences for the people who lived in the house, because the water started pouring in their apartments. This was the first clear signal that the connection of the residential part and the technical water tower is extremely difficult to keep in perfect condition and requires constant attention. Another difficult moment came much later, in the year two thousand and sixteen. When making repairs to the part of the closure on the water tower there was an unexpected water leak. This event was very devastating and hit about 20 apartments that flooded in a moment. These stories remind us of how fragile the balance between the human home and the enormous pressure of water that is stored at the top of the building can be.
You may be asking what's so really special about this building. It's the constant existence of two conflicting functions in one body. Imagine the weight of a thousand cubic meters of water that must be safely stored at the top of the tower so as not to endanger those who live directly below it. It's a constant, silent struggle with gravity and water pressure. That tower must be in perfect balance at any moment. It is a fascinating example of how human technology can use space up to height to combine housing needs with modern city technical requirements.
I hope this view of the tower house in New Street has brought you a new perception of this place. You will see no more than an ordinary house, but a complex and fascinating machine for life and for the technical supply of the city. Continue to walk now and pay attention to other details of your surroundings. Thank you for your journey.
Tips for visitors
The most appropriate time for a visit is in the morning or late in the afternoon, when the sun swells the facade of the building and increases its technical details. At this time, you will avoid the greatest rush in the other side.
The site is available by car and public transport. The parking lot is possible in the adjacent streets of the site, connected by public transport please overte in the current search engine.
We recommend to take comfortable shoes for walking on the sidelist and camera. It is ideal for building snipers to use an orphan's focus from a flat street that captures vertical building members.
In an impeccable proximity, the site F1, which is architecturally valued as one of the highest quality residential constructions in this location. A walk between houses will offer an interesting view of urban tourism for seven decades.
For families with children, however suitable it is for an incorrigible procession in the quiet part of town. Since it is a residential object, we recommend consideration for the master population and movement only in public access spaces.
Businesses nearby
Do you run a restaurant, accommodation, shop, museum, rental, wellness or other visitor service near this monument? Show yourself directly to the people heading to it — this is how they will see you in the app and on the web:
Nearby
Sídliště F1 v Olomouci, které je považováno za jednu z nejkvalitnějších bytových výstavb v dané lokalitě.
Accommodation nearby
Trips and activities nearby
Guided tours, tickets and activities nearby from GetYourGuide
Affiliate link: if you buy from the partner, we may receive a commission. The price for you does not change.
Search tours and activities →Themed route
1. Housing F1 (housing construction) - This area is considered to be one of the highest quality exhibitions in the site. 2.Věžový bytový dům s vodojemem (apartment house) - A unique building that combines living space with water function. 3. Tower (part of building) - The upper part of the house, where it was located by water, forming a characteristic dominant feature of the entire building.
Seasonal recommendations
Spring: In the spring period, the historical monument of the tower apartment house with water is illuminated by its colours of flowering trees and bushes, which bring a living green impression. The atmosphere is full of hope and renewal, when after a long winter's sleep everything awakens to a new life. It is recommended to visit this peace around mid-May to enjoy the full growth and colors of nature. Due to the ever-changing weather, it is advisable to have a warm coat in your pocket for a cooler morning or evening. Visiting during Sundays and evenings can lead to increased crowds, therefore it is recommended to come early on the day.
Summer: For years the monument is surrounded by a lively atmosphere full of light and heat. Long days offer ideal conditions for long walks around historic buildings where you can relax and enjoy a bright day. The best time to visit is usually in the early afternoon when the crowd is not caught and the temperature is not too high. It is advisable to carry sunglasses, UV protection and indigestible clothes for comfort during long walks.
Autumn: Autumn brings delicate shades on the leaves of trees that turn into living gold and red colors. This seasonal change is beautiful and creates a unique atmosphere of calm and quiet before setting the winter. The best time to visit is around October when the leaves start to change, but it is not yet as cold as in December. It is recommended to wear multiple layers of clothing and perhaps an umbrella, because the weather can suddenly be variable.
Winter: In winter, the monument is covered with snow or clear ice surfaces, creating a beautiful and beautiful landscape. The light is less intense, but it contributes to a quiet and quiet environment that is ideal for relaxation and reflection. The best time to visit is in the semi-deck, when the sun illuminates the buildings with long rays of light and the temperature is slightly higher than in the evening. It is important to carry warm clothes, including hat and gloves, and to be aware of the shorter opening times of the monument due to winter conditions.
Visualizations and artistic views

The visualisations are generated by artificial intelligence and serve as inspiration.
Photos from the area
Real photos taken near the monument


Zdroj a licence jsou uvedeny u každého snímku.
Tips from visitors
No tips yet. Be the first!
Log in and add your tip.
Sources and literature
Photos: V0lkanic / CC BY-SA 4.0 — Wikimedia Commons. The author and licence also appear when you hover over the image.
Faktickým podkladem tohoto textu byl článek na Wikipedii, jehož autory jsou přispěvatelé Wikipedie. Článek je dostupný pod licencí CC BY-SA 4.0.
Location on the map

Příběhy a pověsti
Legendy, pověsti a příběhy spjaté s touto památkou

Fotografie návštěvníků
Zatím žádné fotografie. Buďte první, kdo přidá fotografii z návštěvy!
Log in a přidejte svou fotografii nebo hodnoťte.
Za ověřenou návštěvu v aplikaci získáte víc bodů — poznáme podle GPS, že jste na místě.
Reviews and comments