



Vila Jana Alsterna Villa
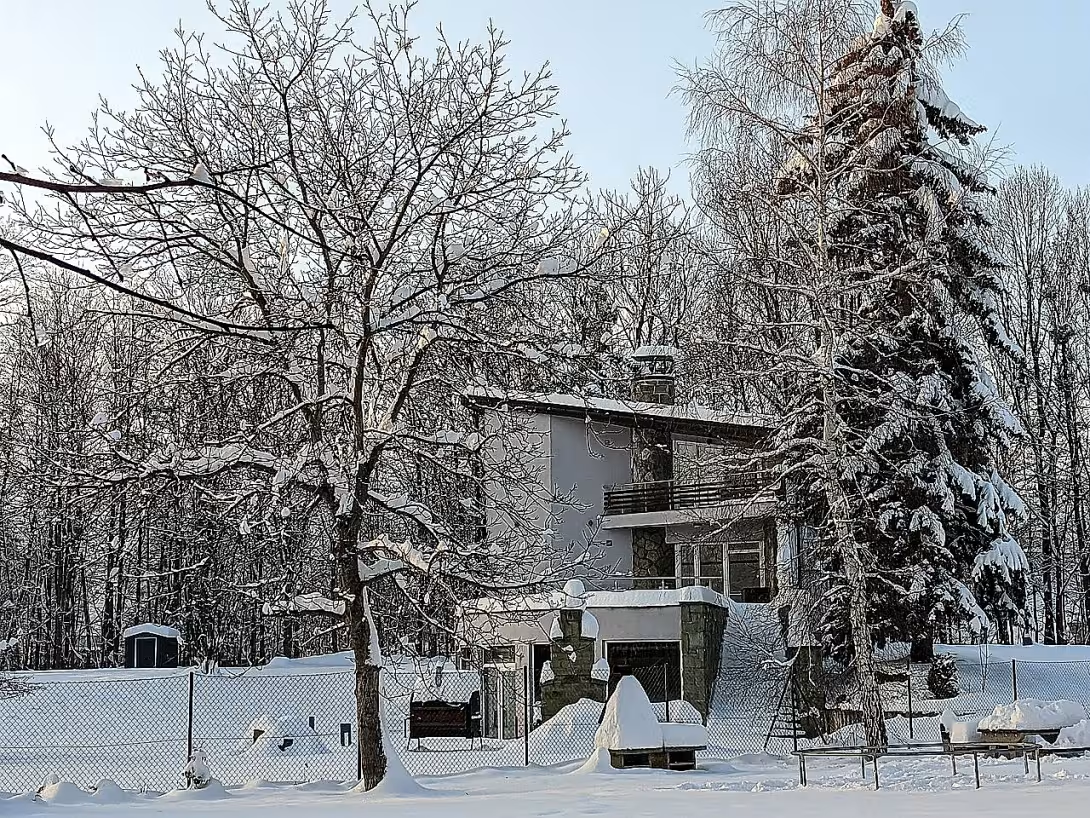
Vila Jana Alsterna is a functionalist building from 1939-1940 in the municipality of Frýdlant nad Ostravicí in the Frýdek-Místek district. The object is a remarkable architectural inspiration in Le Corbusier's work. It combines modern elements using Cyclops masonry. Since 2005 it has been declared a cultural monument of the Czech Republic.
The villa was built for Jan Alstern, CEO of Ferron, his wife and daughter. The main motif of construction was a family home, which would also provide space for sculpting the daughter. The proposal inspired the construction of Maison Sextant, which Le Corbusier carried out on the Atlantic coast of Les Mathes. The compositional principles of this French villa are characterized by light structures and counter roofs surrounded by stone walls. These elements have been transformed into a Central European climate and a mountain environment.
From the point of view of architecture it is a single-storey plastered construction on a suspect with a rectangular ground plan made of Cyclops masonry. The building is covered by a wooden counter roof. The facade is combined with wooden parts, surfaces with mica birzolite plaster and belt windows on both floors. On the northeast side there is an entrance with a single-arm staircase and straight roof. The southeast side of the villa is narrower, on the ground floor there is a terrace. On the floor there is a triangular balcony, which protects the wall from the green Godulus sandstone on one side.
The original layout of the interior was designed on the ground floor into the shape of L. Long dining area passed into the room with fireplace, from where access to the garden and the terrace was located. The upper floor of the southern part consisted of three interconnected bedrooms. The northwest side was reserved for the sculptor's daughter's studio, while the husband's daily room was oriented towards the southeast towards Lysa Mountain.
The villa was used for living until the 1990s, then it remained abandoned for some time. In 2005, it was taken over by the private owner of SEY Development, who converted the object into a Design-pension. As part of this change of use, the interior was rapidly modified.
The construction represents an important example of the transfer of the principles of world functionalism into the local context. Its value is confirmed by the status of cultural monument and unique connection of modern lines with natural stone. The visit to the building offers insight into the architecture of the turn of the 1930s and 1940s.
Then and now
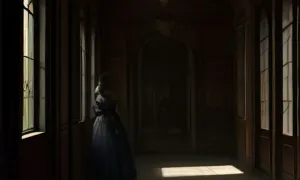
Drag the slider to compare how the landmark may have looked when it was built with the view today.
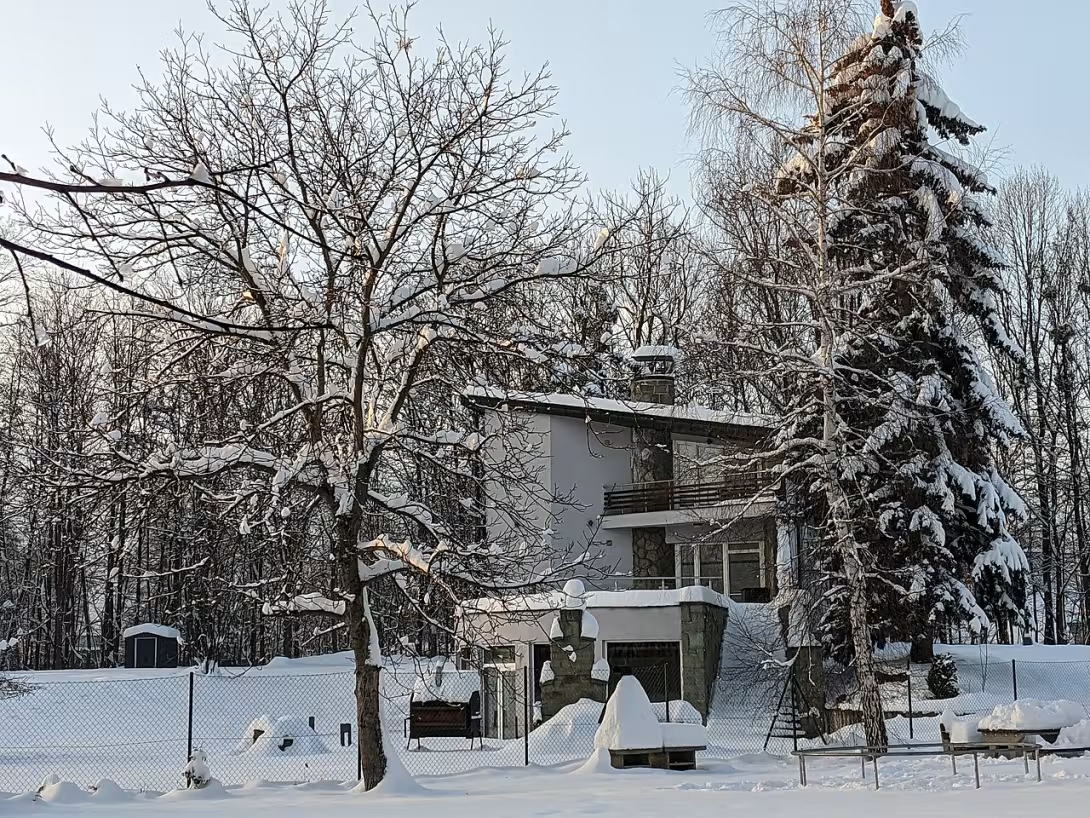
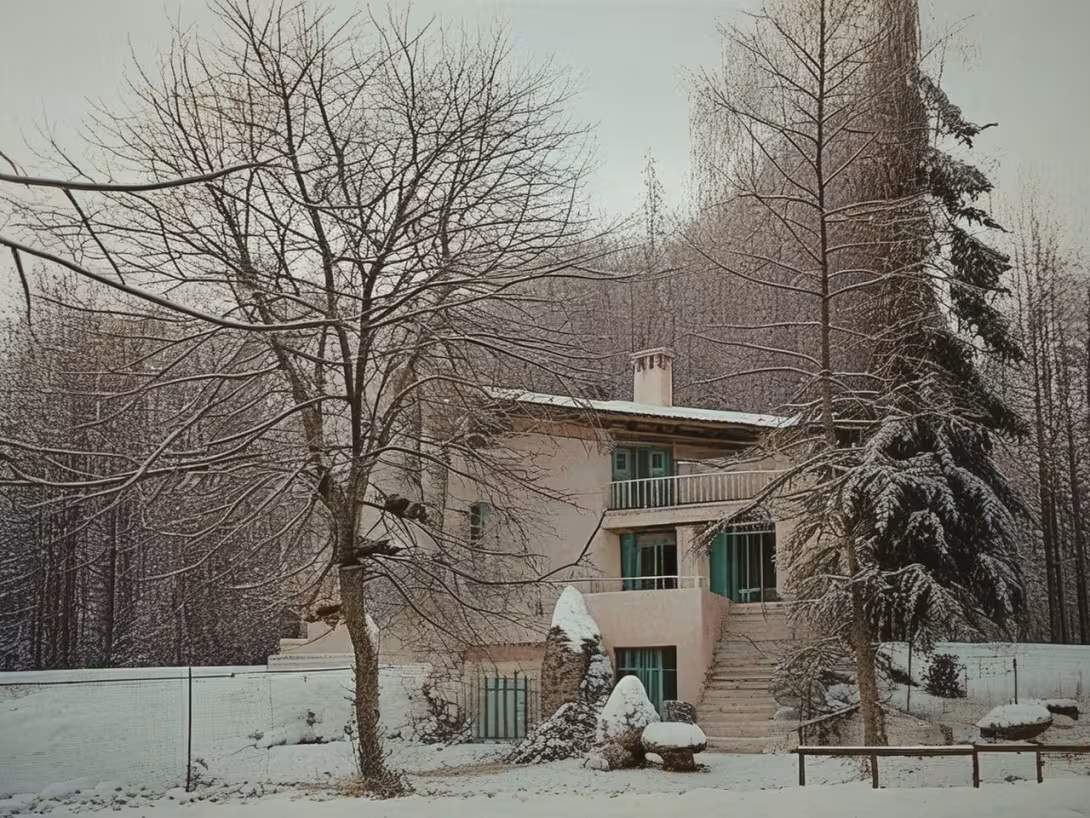
The historical appearance on the left is an AI-generated visualisation and serves as inspiration only.
Historical milestones
- 1939
- construction of the villa
- 2005
- declaration of the villa by cultural monument of the Czech Republic
- 2005
- reconstruction of the building to Dessig-pension
Architectural development
One-storey building with a wooden counter roof and a rectangular plan. It uses a combination of belt windows, birzolite plaster and Cyclops masonry. The interior was quickly rebuilt in later times.
Historical events
1939-1940: villa construction; 2005: Declaration for the cultural monument of the Czech Republic and reconstruction to the Design-pension.
Owners
Jan Alstern (founder), SEY Development (since 2005)
Points of interest
- It is a functionalist building from 1939-1940, which combines modern elements with Cyclops masonry. - The architectural inspiration was the construction of Maison Sextant by Le Corbusier, whose principles were adapted to the mountain environment. - The villa was built as a family home, which was also intended to provide space for the sculpting work of Jan Alstern's daughter. - The building has a triangular balcony on the floor protected by a wall of green Godulus sandstone. - Since 2005 the building has been declared a cultural monument of the Czech Republic.
Guide
Show guide text
This text was created by artificial intelligence and has not been editorially reviewed. It may contain inaccuracies.
Welcome to Frýdlant nad Ostravicí. Right now, you're standing in front of a building that combines the courage of modern thinking and deep respect for nature. In front of you is Jan Alstern's villa, a building that immediately attracts attention with its appearance and tells the story of ambition, art and architecture of the mid-century. If you look at it, you'll see a house that doesn't act like an ordinary dwelling, but rather as a carefully thought-out space where clean lines meet the rough texture of stone.
Let us now stop at how this building was created and why it is standing here. It was a short but intense period in the late 1930s. The construction began in the year one thousand nine hundred thirty-nine and was completed in the year one thousand nine hundred forty. It was a very brave project at the time. The villa was built for Jan Alstern, who was director of Ferrona. At that time, the direction of functionalism was spreading in architecture, which emphasized that the building would serve primarily its purpose, without unnecessary ornaments that would not be of practical importance. Jan Alstern wanted to create a place that would not only be his family home, but also a space for creation. This is why a sculpture workshop was located in the building, where the owner could develop his passionate passion for sculpture.
Now pay attention to the architecture itself and to what you see right in front of you. Note the fascinating contrast of the materials. On the one hand, you see modern elements that are typical of the time, and on the other hand very specific masonry. It's called a cyclops masonry, which means it's made up of large, irregular stones. These stones are made of green Godulan sandstone, which gives the villa its unique character and color. Look carefully at how this natural material fits into the environment. It is a very interesting approach, because while the modern elements of the building seem light and clean, the stone walls give it stability and the feeling that the house from the floor grows directly from the surrounding landscape.
When we think about the personalities involved in this place, Jan Alstern is the focus. Imagine him as a man who was able to link the world of industry and corporate governance to the fineness of artistic creation. For him, this villa was not only a symbol of success, but a real refuge. The fact that he had his sculpture studio here tells us that there was a creative process here, where art works were born from rough blocks of stone. It is a fascinating idea that in these spaces, which we see today as a historical monument, there was once a silence interrupted only by the sound of a chisel and a hammer.
Now I'm going to lead you to one really interesting thing, which may not be visible at first sight, but which is crucial to understanding the villa. The architectural inspiration for this house was the construction of Maison Sextant, designed by the famous architect Le Corbusier. Le Corbusier was one of the greatest visionaries of his time. However, the authors of Jan Alstern's villa did not go the way of simple copying. They took the principles of this famous house and very cleverly adapted it to the mountain environment of Frýdlant nad Ostravicí. It is a fascinating example of how world trends can be translated into a local context so that the result is natural and harmonious. This synthesis of modern thinking and local materials, such as the green sandstone, makes the villa a unique piece of architecture.
But time passes and buildings change their role with it. Vila Jana Alsterna survived decades and its value was officially recognised in two thousand and five. Just this year it was declared a cultural monument of the Czech Republic, which is a recognition of its architectural and historical value. At the same time, something else happened in the year two thousand and five. The building has been rebuilt and changed its destination. She stopped being just a private home and became a design guest house. This means that today it may not be just a closed home for one family, but it can host people from different parts of the world who want to experience the atmosphere of this special place.
Now, if you look again at the overall appearance of the villa, try to imagine how it lived in it 80 years ago and how it is perceived today. This is where the industrial history of the region meets with high art and bold architecture. It is proof that even in times of great social change there was room for creativity and experimentation with the form.
Thank you for stopping by Jan Alstern's villa with me. I hope you are interested in this short trip to history and architecture and that you have been able to appreciate the beauty of the green Godulus sandstone and the courage of the functionalist style. We now invite you to further explore the surroundings of Frýdlant nad Ostravicí. Go through the surrounding streets, feel the city's atmosphere and be inspired by places that, like this villa, tell stories about people who wanted to create something lasting and beautiful. I wish you a pleasant journey and a beautiful day spent discovering our monuments.
Tips for visitors
The best time to visit is late spring or summer, when the surrounding nature is in full bloom and the villa is the best view of Lysa Mountain. Transport to Frýdlant nad Ostravicí is possible by car and public connections; Check specific routes in current timetables.
To visit we recommend taking comfortable shoes for walking around and a high-quality camera. Because it is a residential building, we recommend to be discreet when taking pictures and respect the privacy of the people.
For the best photos we recommend to come to morning or late afternoon light, which best excels the clean line of functionalist architecture and details of Cyclops stone. The best angle is a view that captures both the building and the top of Lysá Hora in the background.
Families with children can use a visit to learn about modern architecture and then take a sightseeing walk towards Lysé Hora, located near the villa.
Frequently asked questions
Can the monument be visited?
This is a residential or farm building, not a museum with opening hours. Please view it from public space and respect the owners' privacy. We have no information about access to the interior.
Where is the monument?
Location: Frýdlant nad Ostravicí. The map on this page shows the exact spot.
Why is the monument protected?
It is listed in the Central List of Cultural Monuments of the Czech Republic as a cultural monument (register no. 1294395552).
Businesses nearby
Do you run a restaurant, accommodation, shop, museum, rental, wellness or other visitor service near this monument? Show yourself directly to the people heading to it — this is how they will see you in the app and on the web:
Nearby
V blízkosti se nachází Lysá hora, na kterou je z vily výhled.
Accommodation nearby
Themed route
Here is the design of the thematic route:
1. Vila Jana Alsterna (building) - The main destination of the trip where you can admire the architecture and history of this house. 2. Lysa mountain (vertex) - The highest point in the area, which offers a beautiful view of the landscape and can be seen directly from the villa.
Seasonal recommendations
In spring, the surroundings of the villa awaken to live colours and fresh greenery, which beautifully complements the appearance of the building. We recommend a visit in the morning when light is fine and natural. Due to the variable weather, it is appropriate to choose layered clothes and shoes suitable for wet soil.
Summer moons bring bright sun and rich colors of façade that stand out in the noon heat. The best is to come early in the morning or late in the afternoon to avoid the greatest heat. Don't forget the light summer fabrics and the sun hat because there may not be enough shade in the area.
Autumn wraps the building with a golden garment of decaying leaves, creating a nostalgic and calm atmosphere. For the best impressions of walking around the house we recommend October days when the colors of nature are the most intense. Practical is a waterproof jacket and comfortable shoes that can walk on wet leaves.
In winter the villa operates in a quiet expectation, especially if it is covered by a layer of snow that highlights its outlines. The ideal is a visit in advent time, when the landscape seems cozy. It is necessary to wear warm winter clothes, gloves and fixed shoes with anti-slip soles to keep the walk around the house safe.
Visualizations and artistic views


The visualisations are generated by artificial intelligence and serve as inspiration.
Photos from the area
Real photos taken near the monument


Zdroj a licence jsou uvedeny u každého snímku.
Tips from visitors
No tips yet. Be the first!
Log in and add your tip.
Sources and literature
Photos: MartinVeselka / CC BY-SA 4.0 — Wikimedia Commons. The author and licence also appear when you hover over the image.
Faktickým podkladem tohoto textu byl článek na Wikipedii, jehož autory jsou přispěvatelé Wikipedie. Článek je dostupný pod licencí CC BY-SA 4.0.
Location on the map
More monuments – Frýdlant nad Ostravicí
Show all in the municipality
Příběhy a pověsti
Legendy, pověsti a příběhy spjaté s touto památkou
Fotografie návštěvníků
Zatím žádné fotografie. Buďte první, kdo přidá fotografii z návštěvy!
Log in a přidejte svou fotografii nebo hodnoťte.
Za ověřenou návštěvu v aplikaci získáte víc bodů — poznáme podle GPS, že jste na místě.
Reviews and comments