






Vila Otto Eislera Villa
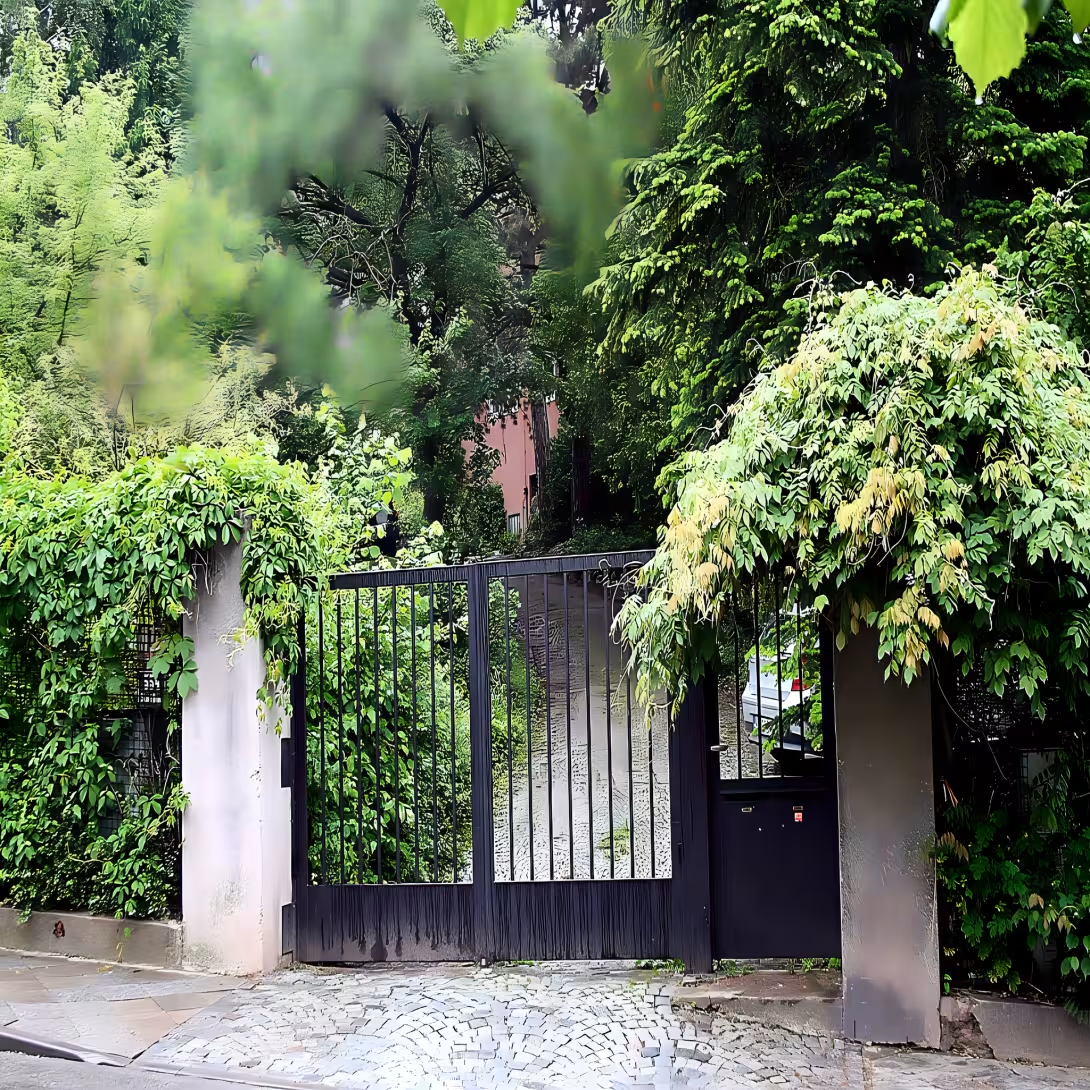
Villa Otto Eisler stands as a notable example of functionalist architecture in Ostravice, Czech Republic. Designed by Jacques Groag between 1933 and 1934 for Prague-based chemist engineer Otto Eisler, this villa was completed in 1935. Although it initially garnered international acclaim, structural modifications over time have diminished its original architectural value, preventing it from being declared a cultural monument.
The origins of Villa Otto Eisler are rooted in the mid-1930s, a period marked by significant political and social changes in Czechoslovakia as it navigated its identity between Western and Central Europe. Architecturally, this era saw the rise of functionalism, which emphasized practicality and modernist design principles. Jacques Groag, a renowned Viennese architect, was commissioned to design the villa for Otto Eisler, reflecting these contemporary trends in architecture.
Architecturally, Villa Otto Eisler is distinguished by its organic functionalist style. The ground floor features an asymmetrical layout with gently sloping mansard roofs, while contrasting materials such as red-rendered walls and white columns create a striking visual effect. Originally, the villa included a terrace overlooking the Ostravice valley, adorned with a stone bench, a niche featuring a plastic sculpture of a girl, and a circular fountain. The interior design was equally notable, with an oblong living room that featured large windows and unique spatial arrangements.
Over time, Villa Otto Eisler underwent significant structural modifications. These changes included dividing the villa into two residential units, which altered its original design and reduced its architectural significance. Despite these alterations, the villa remains a testament to the functionalist movement of its era.
Today, Villa Otto Eisler is situated on a southwest slope of Lysá hora in Ostravice. While it has lost some of its original architectural integrity due to modifications, the villa still offers insights into the functionalist style and the historical context of its construction. Visitors interested in architecture and history may find it worth exploring this site for its unique design elements and connection to a pivotal period in Czechoslovakia's past.
Villa Otto Eisler invites visitors to appreciate its architectural heritage and reflect on the broader cultural shifts that shaped its creation, offering a glimpse into the functionalist movement of the 1930s.
Then and now
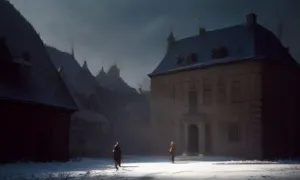
Drag the slider to compare how the landmark may have looked when it was built with the view today.
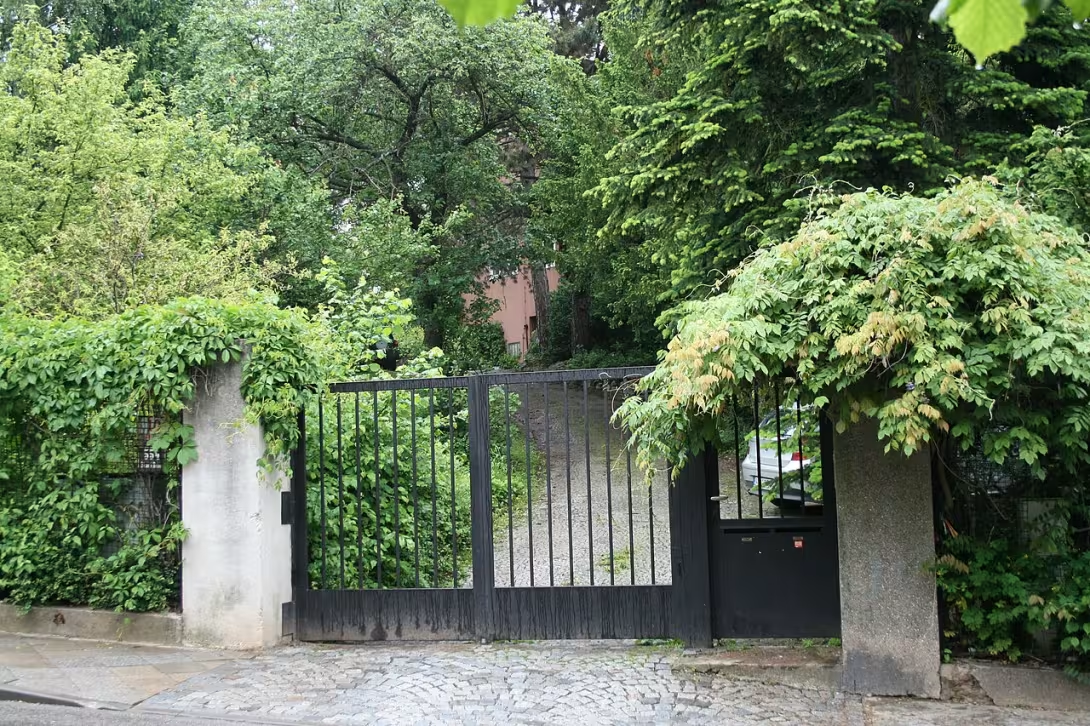
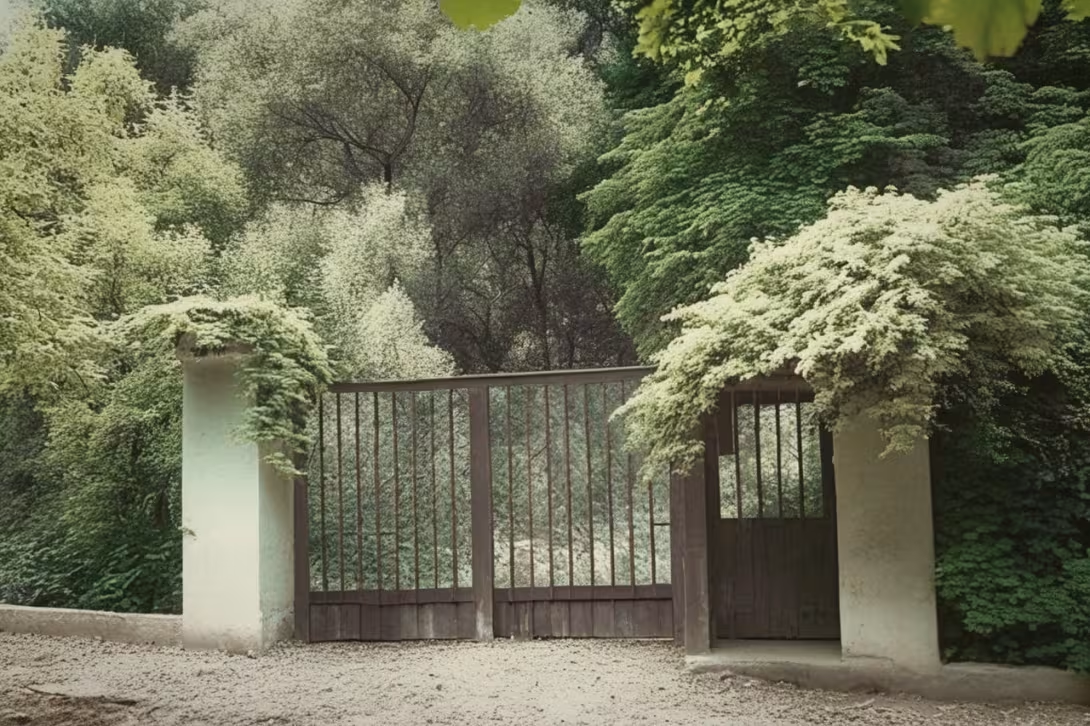
The historical appearance on the left is an AI-generated visualisation and serves as inspiration only.
Historical milestones
- 1933
- Design of Villa Otto Eisler by Jacques Groag begins.
- 1934
- Completion of the design phase for Villa Otto Eisler.
- 1935
- Villa Otto Eisler is completed and gains international acclaim.
Architectural development
The villa was originally designed in the organic functionalist style, featuring an asymmetrical layout and a unique combination of materials. Over time, it underwent structural modifications that divided it into two residential units, altering its original design and reducing its architectural significance.
Historical events
1933-1934: Design phase by Jacques Groag
1935: Completion of construction
Points of interest
- Villa Otto Eisler is a notable example of functionalist architecture in Ostravice, designed by Jacques Groag between 1933 and 1934 for chemist engineer Otto Eisler. - The villa was completed in 1935 but has undergone structural modifications that diminished its original architectural value, preventing it from being declared a cultural monument. - Architecturally distinguished by its organic functionalist style, the villa features an asymmetrical layout with red-rendered walls and white columns, originally including a terrace overlooking the Ostravice valley. - Over time, significant changes included dividing the villa into two residential units, altering its original design and reducing its architectural significance. - Situated on a southwest slope of Lysá hora in Ostravice, the villa offers insights into the functionalist style and historical context of its construction during a pivotal period in Czechoslovakia's past.
Guide
Show guide text
This text was created by artificial intelligence and has not been editorially reviewed. It may contain inaccuracies.
Welcome to Ostravice. You are standing before a building that serves as a silent witness to a bold era of architectural experimentation and personal ambition. Take a moment to simply look at the structure in front of you. You are gazing upon the Vila Otto Eislera, a residence that, upon its completion, was not just a home, but a statement of modernity and sophistication. As you stand here, let the lines and shapes of the building sink in. You are looking at a prime example of functionalist architecture, a style that sought to strip away the unnecessary and focus on the pure relationship between a building's purpose and its form.
To truly understand what you are seeing, we need to travel back nearly a century. Let us step back into the early 1930s, a time of great transition in Europe. The design of this villa began in 1933. It was a period when the world was moving away from the heavy, ornate decorations of the past and embracing a new, cleaner aesthetic. The vision for this house came from the mind of Jacques Groag, a renowned Viennese architect. The fact that a designer from Vienna was brought in to create a residence here in Ostravice speaks volumes about the prestige and the international outlook of the man who commissioned the work.
The villa was designed for Otto Eisler, a chemist engineer based in Prague. Imagine the collaboration between these two men: a sophisticated Viennese architect and a precise, scientifically minded engineer. This partnership is reflected in the very bones of the building. The design phase lasted through 1934, and by 1935, the Vila Otto Eislera was finally completed. At that moment, it was more than just a local landmark; it gained international acclaim, recognized as a sophisticated piece of modern living that blended the avant-garde trends of the time with the specific needs of its owner.
Now, I invite you to look more closely at the architecture. As you survey the building, notice the asymmetrical layout of the ground floor. In traditional architecture, symmetry was often seen as the ultimate sign of beauty and balance. However, functionalism turned this idea on its head. For Jacques Groag, the layout was not about mirroring one side to the other, but about organizing the space based on how it would actually be used. The asymmetry you see is a physical manifestation of efficiency and logic.
Direct your attention upward. You will notice the gently sloping mansard roofs. These roofs provide a fascinating contrast to the sharper, more industrial lines often associated with functionalism, adding a touch of elegance and softening the overall silhouette of the villa against the sky. These elements show that while the building was modern, it still maintained a sense of residential warmth and grace.
If you can, try to imagine yourself standing on the villa's terrace. From that vantage point, the house opens up to the breathtaking beauty of the Ostravice valley. This was a deliberate choice in the design. The terrace serves as a bridge between the controlled, geometric environment of the interior and the wild, organic beauty of the surrounding landscape. It allowed Otto Eisler to step out of his professional world of chemistry and engineering and immerse himself in the tranquility of nature.
The story of this place is inextricably linked to the personalities of those who created it. Otto Eisler was not just a client; he was a man of science. His profession as a chemist engineer likely influenced the desire for a home that was rational, well-organized, and free of superfluous clutter. On the other hand, Jacques Groag brought the cosmopolitan flair of Vienna to Ostravice. By bringing the Viennese school of thought to this region, Groag helped put Ostravice on the architectural map, creating a dialogue between the local environment and the broader European modernist movement.
However, as with many historical monuments, the story of the Vila Otto Eislera is not without its sorrows. While the building was celebrated globally upon its completion in 1935, the passage of time and the changing needs of subsequent owners have left their mark. As you look at the villa today, you are seeing a version of the original vision. Over the years, the building has undergone various structural modifications. While these changes were often necessary for the building's continued use, they have unfortunately diminished some of the original architectural value that made the villa so special in the 1930s.
There is a certain poignant mystery in this. When you look at the facade, you are seeing a layer of history—a blend of Jacques Groag's original, pure functionalist intent and the later interventions of those who lived here after the era of Otto Eisler. It invites us to wonder what the interior looked like in 1935, how the light hit the rooms in the morning, and how the original flow of the house guided the movements of its first inhabitant. The tension between the original international acclaim and the current state of the building reminds us that architecture is not a static thing, but a living entity that evolves, sometimes for the better, and sometimes at the cost of its original soul.
As you spend a few more minutes here, I encourage you to reflect on the courage it took to build something so different in 1935. In a world of tradition, the Vila Otto Eislera was a bold leap forward. It represented a belief in progress, in science, and in the idea that our living spaces should reflect the rationality of the modern age. Even with the modifications it has suffered, the essence of that ambition still lingers in the asymmetrical lines and the sweeping views of the valley.
Take one last look at the silhouette of the house against the backdrop of Ostravice. Appreciate the legacy of Jacques Groag and the vision of Otto Eisler. Though the building has changed, its presence remains a vital link to a time when architecture sought to redefine the way we live.
Thank you for joining me on this brief journey through the history of the Vila Otto Eislera. I invite you now to wander a bit further, perhaps exploring the surrounding area or taking a walk toward the valley that once inspired the design of this remarkable terrace. Enjoy your time here in Ostravice, and may you find inspiration in the hidden stories that these walls continue to tell. Farewell for now.
Tips for visitors
The best time to visit Vila Otto Eislera is during the warmer months when the surrounding landscape of the Ostravice valley is most vibrant. To reach the location, you can use either a car or public transport; please verify current transit connections via a search engine to plan your journey.
For photography enthusiasts, the terrace featuring a stone bench offers an excellent vantage point to capture the villa's architecture, especially during the soft light of the late afternoon. Be sure to photograph the niche containing the plastic sculpture of a girl and the circular fountain, which are unique details of the site.
Since the villa is situated on a southwest slope of Lysá hora, visitors are encouraged to wear comfortable walking shoes for navigating the terrain. Families with children may find the outdoor elements, such as the fountain and the sculpture, engaging for a brief exploration of the grounds.
Regarding access and costs, please consult the official website of the monument for the most up-to-date information on opening hours and entry fees. While parking is generally available in the vicinity, it is recommended to arrive early to ensure convenience.
Businesses nearby
Do you run a restaurant, accommodation, shop, museum, rental, wellness or other visitor service near this monument? Show yourself directly to the people heading to it — this is how they will see you in the app and on the web:
Nearby
The villa is situated on a southwest slope of Lysá hora and features a terrace with a stone bench, a niche with a plastic sculpture of a girl, and a circular fountain. The surrounding landscape includes the Ostravice valley.
Accommodation nearby
Themed route
1. southwest slope of Lysá hora (Landscape) – Start your walk in this scenic area, which provides a beautiful natural setting for the villa. 2. Vila Otto Eislera (Villa) – The main destination of the trip, this historic building is the centerpiece of the route. 3. terrace with a stone bench and niche with a plastic sculpture of a girl (Garden features) – These spots allow you to rest and appreciate the artistic details of the villa's grounds. 4. circular fountain (Water feature) – A charming and tranquil feature located within the villa's immediate surroundings. 5. Ostravice valley (Landscape) – End your trip by enjoying the expansive views of the surrounding valley.
Seasonal recommendations
Spring: Visiting Vila Otto Eislera in Ostravice during spring offers a delightful experience as nature awakens with vibrant colors and fresh blooms. The gardens surrounding the villa are particularly enchanting, with flowers adding splashes of color to the landscape. This is an ideal time for photography enthusiasts who wish to capture the beauty of blooming flora against the historic backdrop. Visitors should be prepared for occasional showers, so carrying a light raincoat or umbrella can enhance comfort during their exploration.
Summer: Summer at Vila Otto Eislera provides warm and inviting weather, perfect for leisurely strolls through its picturesque gardens. The villa's open spaces are ideal for picnics under the sun, making it a popular destination among families and tourists alike. To avoid large crowds, especially in the peak of the main summer season, consider visiting early in the morning or later in the afternoon. Light clothing is recommended to stay comfortable during your visit.
Autumn: Autumn brings a serene atmosphere to Vila Otto Eislera with its stunning foliage, as leaves change into rich hues of red, orange, and gold. This season offers a tranquil setting for those seeking a peaceful escape from the hustle and bustle. The cooler temperatures make it an excellent time for walking tours around the villa without the discomfort of summer heat. Layered clothing is advisable to accommodate fluctuating weather conditions.
Winter: Winter transforms Vila Otto Eislera into a picturesque scene, with snow often blanketing the gardens and creating a magical atmosphere. Although some outdoor features may be less accessible due to cold weather, the villa's architecture stands out beautifully against the snowy backdrop. Visitors should dress warmly in coats, hats, gloves, and scarves to enjoy their time comfortably. It is also wise to check opening hours as they might be adjusted during this season.
Visualizations and artistic views


The visualisations are generated by artificial intelligence and serve as inspiration.
Photos from the area
Real photos taken near the monument

Zdroj a licence jsou uvedeny u každého snímku.
Tips from visitors
No tips yet. Be the first!
Log in and add your tip.
Sources and literature
Faktickým podkladem tohoto textu byl článek na Wikipedii, jehož autory jsou přispěvatelé Wikipedie. Článek je dostupný pod licencí CC BY-SA 4.0.
Location on the map
Příběhy a pověsti
Legendy, pověsti a příběhy spjaté s touto památkou
Fotografie návštěvníků
Zatím žádné fotografie. Buďte první, kdo přidá fotografii z návštěvy!
Přihlaste se a přidejte svou fotografii nebo hodnoťte.
Za ověřenou návštěvu v aplikaci získáte víc bodů — poznáme podle GPS, že jste na místě.
Reviews and comments