



Zahrádky 25 Umgebinde house
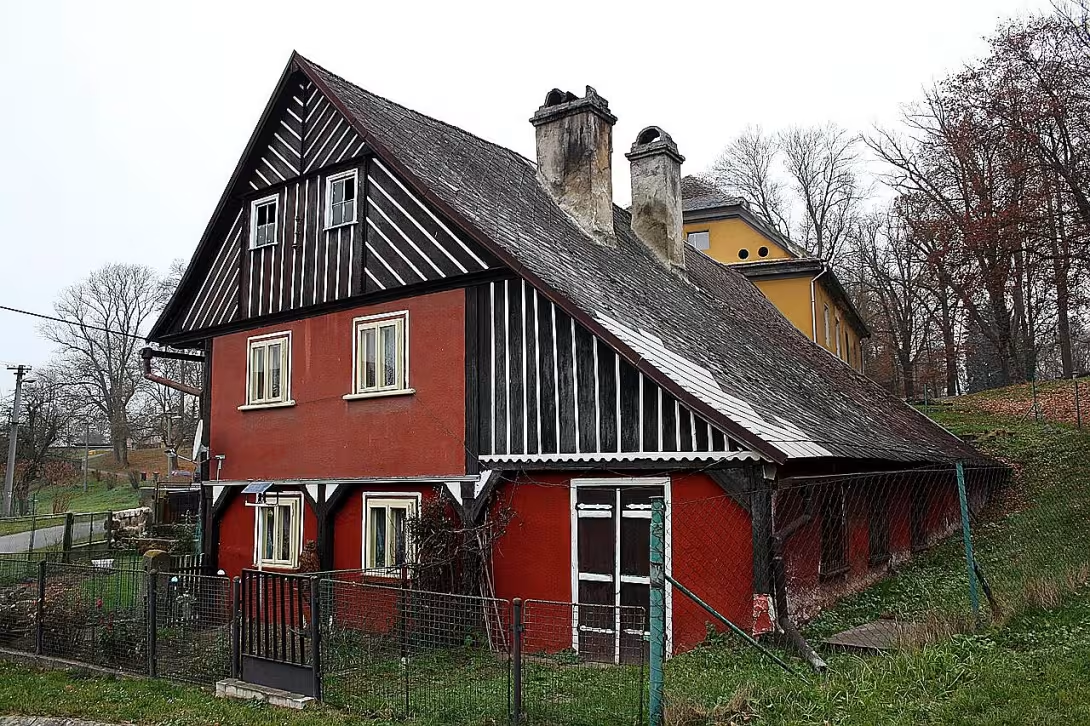
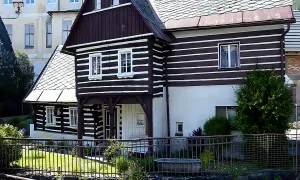
House No. 25 in the village Zahrádky near České Lípa is a folk building with rich history and architectural features. It is located in the centre of the village and is one of the cultural monuments declared in 2019. This object is characterized by its grafted core from the second half of the 18th century, which was later extended by the walled and walled extension from the first half of the 19th century.
The history of the house is closely linked to the period of development of rural management in Bohemia, when intensive construction of folk buildings took place. Already on the maps of a stable cadastral from 1843, the house is written in its current plan, confirming its long history and strong position in the local community. The declaration of the building's cultural monument in 2019 highlighted its historical and architectural importance.
The architecture of house No. 25 is a fascinating blend of grafted, walled and paved construction. The original residential core with tripartite layout was built from wood and later expanded with new extensions. The whole object is on a rectangular plan, which is typical of rural houses of the time. The roof of the house is an asymmetric saddle with a steeple in the southwest facade and a ground floor extension on the northwest side. The residential block is storey, partially grafted and partially walled, with a total facade plastered in a red shade. The farm part of the house has mainly a barbed construction with plastered fillings.
In the street facade there is a visible pedestal with simple columns and tapes, which gives the object an elegant character. The two-wing shop door leads to the rear wing of the house, where there is a black kitchen with a flat arch and other spaces. The floor of the residential area is copied by the triple-available ground floor, which shows a careful design of the interior.
The house has interesting features like a tiled stove in a storey skylight, which probably comes from the Zahrádky Castle. This detail indicates a connection between the house and the historical castle in the vicinity, which adds to its historical value.
Today House No. 25 is maintained in a state that reflects its historical and architectural value. It is accessible to visitors who want to discover unique building elements and understand the lifestyle of people from the past century.
Visiting this house offers an opportunity not only to explore architectural features, but also to immerse yourself in the history of the village Zahrádky. It is a rare example of a folk building that captures the spirit of past times and remains a vivid memory of the traditions and cultures that shaped the region.
Historical milestones
- 1843
- Record the house on the maps of a stable cadastral in the current floor plan
- 2019
- Declaration of the House by cultural monument
Architectural development
The original grafted core from the 2nd half of the 18th century was expanded in the first half of the 19th century by the masonry and barbed additions. The facade of the residential part is covered in red shade. There is a pedestal in the street facade with simple columns and tapes.
Historical events
2019: Declaration of the object by cultural monument.
Points of interest
- The building has a grafted core from the second half of the 18th century, which was later extended by the masonry and barrage extensions. - The house is written in its current floor plan already on maps of a stable cadastral from 1843. - The roof of the house is asymmetrical saddle with a stump in the southwest facade. - There is a tiled stove in the storey hall, which probably comes from the Zahrádky Castle. - In the back of the house there is a black kitchen with a flat arch.
Guide
Show guide text
This text was created by artificial intelligence and has not been editorially reviewed. It may contain inaccuracies.
Welcome to the village Zahrádky. You have just stopped in front of one of the most important stories in the landscape told by folk architecture. You are standing right in front of house number 25 and at this moment you have a unique opportunity to perceive not only its appearance, but also the depth of the time that has been written in its walls. Look at the overall scope of this building. Maybe at first glance, she doesn't seem united, and that's what her unique charm is all about. In front of your eyes is an object that is living proof of how human housing has changed, expanded and adapted to the needs of several generations. Feel the mixture of materials and forms that are connected here into one harmonious whole.
Now let's move further into the past together to understand where this house comes from. Although it may seem to us that the construction looks as you see it today, its roots go much further than it might at first sight. The heart of the entire building is its grafted core, which dates back to the second half of the eighteenth century. Imagine life back then, the rhythm of work in the fields, and the need to have a home that is solid, warm and built from what the surrounding nature offered. This wooden core was the basis on which the entire history of this place was built. The house was never a static thing, but it was constantly evolving. Over the centuries, other parts have been added to the original grafted core, thus expanding the house and changing its shape.
Now pay attention to how this house is registered in the history of our country. If we return to the year one thousand eight hundred forty-three, we will find this house already in the records at that time. On the maps of a stable cadastral, the house number twenty-five is written in its current floor plan. This shows us how stable and firmly rooted this object is in this country. Although its parts were gradually replenishing, its basic face remained preserved for centuries. This continuity is extremely rare, which is why the house was officially declared a cultural monument in the year two thousand nineteen. This protection now allows us to observe in peace and respect the details that might otherwise be lost in the stream of modern development.
Now take a closer look at the architecture itself and what you're seeing right in front of you right now. Notice how different design procedures intersect here. The house is not built of just one material, which is very typical of the folk architecture of this type. It has a tripartite which gives it its specific character. Do you see how it combines wood grafting with subsequent walled and raked ports? This combination is fascinating. The molded part represents the oldest, the original layer, while the walled and raked part is proof of later extensions. The rugged construction, i.e. the connection of wooden frame and filler, is a masterpiece of the then craftsmen who were able to use the combination of wood and material similar to soil or plaster.
Now raise your eyes towards the top of the house. Look at the roof. It is a saddle roof, but it is not completely symmetrical. This asymmetry gives the house dynamics and an unexpected look that distinguishes it from ordinary, sharp structures. And if you look at the southwest facade, I'm sure you'll notice another significant element. It's a wooden stump. This construction is not only an aesthetic element, but historically used to connect spaces and provide access to the upper parts of the house. It is a detail that gives the building elegance and at the same time reminds of the old way of life when rural houses were used simultaneously in many planes.
You may now ask who built this house and who lived in it. It's one of those quiet mysteries that folk architecture often brings. Although the house shows a high degree of craftsmanship and thought-out, the names of architects and specific builders are unknown. We don't even know the names of the personalities who experienced their joys and sorrows in these rooms. And yet, it is this anonymity that gives the place a special depth. We do not discuss the names of individuals here, but we talk through the house about whole communities, about craftsmen who knew the secrets of wood and stone, and about families who built their lives here. This house is a monument to unknown people who have left their work a mark in time.
Now I want to tell you something interesting that might surprise you. We often imagine historic buildings as something that was built at once and then only lasted. But this house is an exact example of organic growth. Think of him as a living organism. It began with a small, firm grafted core in the mid-eighteenth century. After changing people's needs, increasing space requirements, or changing materials available in the area, the house grew. The wall parts were added, the furrows were coming. Each of these new parts was like another chapter in a book that was gradually being completed. So what you see now is the result of a centuries-old process of adaptation and expansion.
You are facing something that has survived centuries, has survived changes in political systems, changes in technology, and changes in people's lifestyle. This house is a bridge between the past and the present. Feel the atmosphere of peace and stability that this building radiates. It is proof that even simple folk construction can be of enormous value if history lives in it and is protected for future generations.
Now I won't hold you any longer. I suggest you stop for a moment and observe in silence the details we have just discussed. Look at the texture of the wood, the connection of various materials and the interesting asymmetry of the roof. Let this atmosphere fall under your skin. Thank you for stopping by and paying attention to this piece of history. We wish you a nice walk in the villages of Zahrádky and other interesting experiences when exploring our monuments. Goodbye.
Tips for visitors
The best time to visit is spring and autumn, where pleasant weather is in the surroundings of České Lípa and the landscape offers the most beautiful colors. In summer there can be more noisy and more people around the castle and historic buildings, while in winter the surroundings are quieter, but access to some outdoor elements can be restricted by snow. We recommend planning a visit to the morning hours to avoid the largest crowd and get a quieter atmosphere to explore folk architecture.
Traffic availability is ensured by car and public transport.
For a comfortable tour, bring comfortable shoes to walk on unpaved roads and terrain surrounded by folk buildings. Since it is an outdoor object, it is advisable to dress according to current weather and have drinking water with you. If you are planning a longer walk around the area, a light snack is necessary, as refreshments may not be provided in the immediate vicinity of the monument.
When shooting, focus on the details of the grafted core and the combination of structural elements that are characteristic of this construction. The best light to capture the texture of wood and stone is in the morning or late afternoon, when the sun shines at an angle and creates interesting shadows. Observe whether the building is accessible at close range and respect any custom marks or cords that protect the monument object from damage.
In the immediate vicinity (within 30 minutes) there is the Castle Zahrádky, which is a significant cultural dominant region. The tour of the castle can be a great addition to the visit of the folk building No. 25, because it allows you to compare different types of historical architecture in one area. We recommend that we check in advance whether the lock is open on the day in question and include its visit to the program in order to use the time effectively.
Frequently asked questions
Can the monument be visited?
This is a residential or farm building, not a museum with opening hours. Please view it from public space and respect the owners' privacy. We have no information about access to the interior.
Where is the monument?
Location: Zahrádky, Liberecký kraj. The map on this page shows the exact spot.
Why is the monument protected?
It is listed in the Central List of Cultural Monuments of the Czech Republic as a cultural monument (register no. 2000002186).
Businesses nearby
Do you run a restaurant, accommodation, shop, museum, rental, wellness or other visitor service near this monument? Show yourself directly to the people heading to it — this is how they will see you in the app and on the web:
Events nearby
Zdroj akcí: otevřená data měst a obcí ČR (Národní katalog otevřených dat) a kalendář akcí Národního památkového ústavu.
Nearby
Castle Zahrádky
Accommodation nearby
Themed route
1. Castle Zahrádky, a historical object, represents an ideal introduction to the history and architecture of the place. 2. The castle tank, outdoor space, offers the opportunity to see the details of the building in a quiet environment. 3. Zahrádky 25, the object, is the main destination of your thematic route.
Seasonal recommendations
Spring: In the spring season, Zahrádky 25 is revived with beautiful flowers and new foliage, creating an unforgettable atmosphere. The sun's rays illuminate green surfaces in a pleasant way that is ideal for relaxation and walks. For a visit it is advisable to take light clothes with you because temperatures are usually mild, but may still be cold in the morning or evening. The best time to visit is at noon when the sun is in the highest place and nature offers its full color spectrum.
Summer: Years are Zahrádky 25 full of life, with long days lit by the sun that attract many visitors. The atmosphere is warm and friendly, making this time ideal for family trips and social meetings on the outside. It is advisable to go to the garden early in the morning or late in the evening to avoid heat and crowds. Don't forget to take sunscreen and drinks to drink to enjoy your stay in full.
Autumn: In the autumn months, Zahrádky 25 offers a cozy atmosphere with leaves and calm air. Sun rays shine through pink and yellow leaves, creating beautiful photographic opportunities. This period is ideal for visiting in the semi-room, when the temperature becomes mild after winter cold. It is recommended to wear laminated clothing because autumn can be variable and sometimes cold.
Winter: Winter brings Zahrádky 25 in a calm and quiet light. Although the flowers are covered with snow or ice, beautiful architectural elements stand in full gloss. It is important to dress warm, with a shirt, jacket and protective handkerchiefs to enjoy a visit without worrying about the cold.
Visualizations and artistic views


The visualisations are generated by artificial intelligence and serve as inspiration.
Photos from the area
Real photos taken near the monument


Zdroj a licence jsou uvedeny u každého snímku.
Tips from visitors
No tips yet. Be the first!
Log in and add your tip.
Sources and literature
Photos: Matěj Baťha / CC BY-SA 3.0 — Wikimedia Commons. The author and licence also appear when you hover over the image.
Faktickým podkladem tohoto textu byl článek na Wikipedii, jehož autory jsou přispěvatelé Wikipedie. Článek je dostupný pod licencí CC BY-SA 4.0.
Location on the map


Příběhy a pověsti
Legendy, pověsti a příběhy spjaté s touto památkou
Fotografie návštěvníků
Zatím žádné fotografie. Buďte první, kdo přidá fotografii z návštěvy!
Log in a přidejte svou fotografii nebo hodnoťte.
Za ověřenou návštěvu v aplikaci získáte víc bodů — poznáme podle GPS, že jste na místě.
Reviews and comments