



Obchodní dům Textilia - Ostravica Dom towarowy
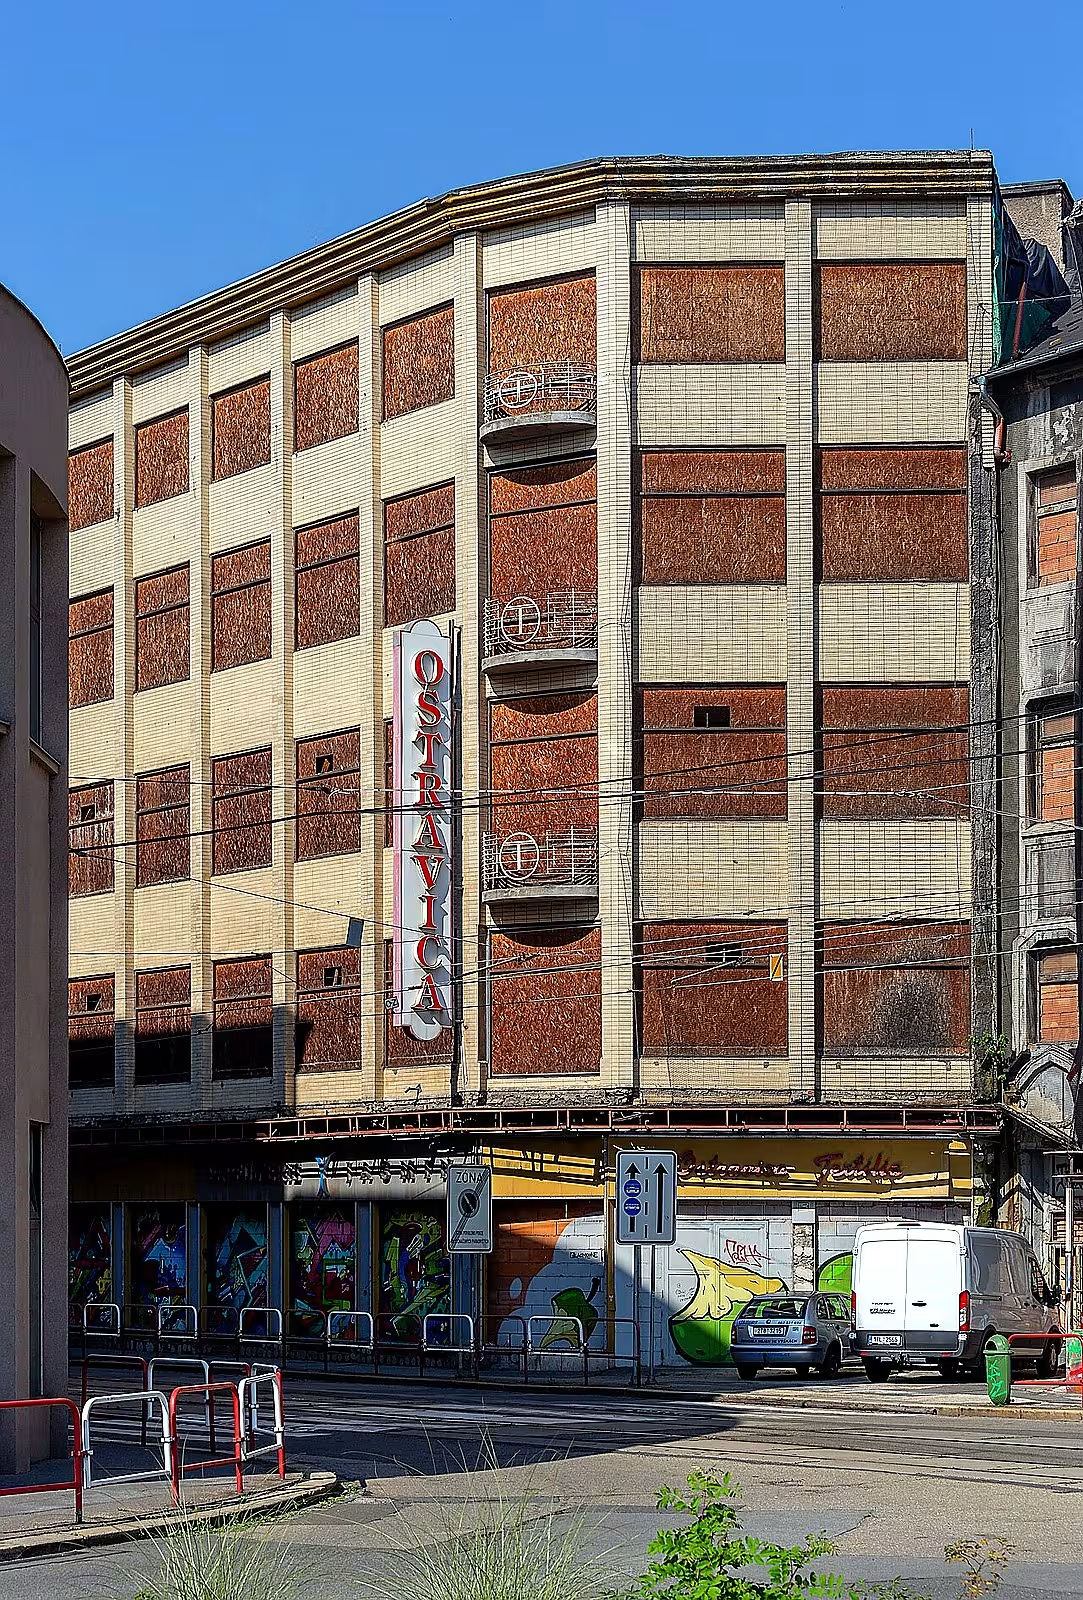
Business house Textilia - Ostravica is a protected building in Moravian Ostrava. It represents an important example of the commercial architecture of its period. It consists of two connected buildings. The younger of them were created in 1928-1929 according to the design of architect Marie Frommer in the spirit of functionalism.
The complex consists of two vertically distinct structures. Building A was realized in 1911-1912 according to the plans of architect Felix Neumann as a three-wing object in the shape of the letter U. Originally it served as a banking and residential house with a business partner. It has a richly decorated historical facade with rhythmic segmentation, vertical profile and plastic ornaments on the ledge and in the central shield. Building B was created in 1928-1929 at the site of a former Neo-Renaissance building. This part was designed as a steel skeleton with a light filling wall, which enabled rapid construction. It was opened on 3rd March 1930.
The history of ownership of both objects is very dynamic. Building A was built by Alfred Schmelz and Helena Schwarz. It was later owned by the General Depository Bank in Vienna and by A. Wechsberg. In 1928-1930 it belonged to the Bank for Trade and Industry and since 1933 it belonged to Textilia a.s. In 1992, as part of the restitution, she was returned to the heir Truda Kord. Building B originally belonged to Igo Wechsler. However, in 1939 he emigrated, as a result of which the house switched to the Reich administration.
Both buildings were damaged in 1944 by the bombing of Ostrava. In 1946 negotiations were conducted on their demolishing. However, Building A obtained an exemption to use in a transitional period, which eventually allowed it to be rescued. Building B underwent interior modifications and a new entrance designed by Lubomír Šlapeta in 1956-1958. In 1960 a passage was created to the object 241 and in 1962 a ground-floor transformer was built.
A critical breakthrough occurred in 2000. During the unauthorized reconstruction of the upper floors of building A, ceilings in the northwest corner collapsed. A destructive reconstruction was carried out in Building B and the interior was damaged. The department store was definitively closed in 2003. Building B was subsequently entered in the Central List of Cultural Monuments in 2008.
The complex is currently in the process of revitalization. Since 2015, extensive remediation work and building enhancement has been ongoing. Within the reconstruction of Building A, a statically insufficient Mansard roof was removed. It was replaced by a wooden superstructure at two high-rise levels. Building facade And now it separates the historical part from the modern part. The first four floors paraphrase historical decor from the 1960s and '70s. Since 2019, the MASTER DESIGN studio has been working on the project, namely architects Martin Nahlovský and Lukáš Richter.
This object is a unique testament to the development of Ostrava's trade architecture from historism to functionalism. It is a valuable reminder of the industrial boom of the city and is worth a visit thanks to its architectural stature.
Kamienie milowe historii
- 1930
- The opening ceremony (March 3).
- 1944
- Damage to the house during the bombing.
- 2003
- The final closure of the department store.
- 2008
- Writing the building into the Central List of Cultural Monuments.
Rozwój budowlany
Building And it was created as a three-wing building in the shape of a letter U with richly decorated historical facade. Building B was built in 1928-1929 in the spirit of functionalism. New interiors and entrances were created in Building B in 1956-1958.
Wydarzenia historyczne
1944 - damage to both buildings in the bombing of Ostrava; 2000 - unauthorized reconstruction and collapse of ceilings in Building A; 2008 - registration of Building B to the Central List of Cultural Monuments.
Właściciele
Building A: Alfred Schmelz and Helena Schwarz (1911-1912), General Depository Bank in Vienna (1918-1920), A. Wechsberg (after 1920), Bank for Trade and Industry (1928-1930), company Textilia a.s. (from 1933), Trudy Kord (from 1992). Building B: Igo Wechsler (until 1939), Reich administration (from 1939).
Ciekawostki
- The monument consists of two interconnected buildings, which represent developments from historism to functionalism. - Building And it was created in 1911-1912 as a three-wing object in the form of a letter U. - Building B was built in 1928-1929 as a steel skeleton with light masonry, which accelerated construction. Both buildings were damaged in 1944 by bombing the city. - In 2000 there was a collapse of ceilings in the northwest corner during an unauthorized reconstruction.
Przewodnik
Pokaż tekst przewodnika
Tekst przygotowała sztuczna inteligencja i nie przeszedł kontroli redakcyjnej. Może zawierać nieścisłości.
Welcome to the heart of Moravian Ostrava. You're standing in front of a building that tells the story of the city's flourishing, the courage of entrepreneurs, and the transformation into a sense of beauty and utility. In front of you is the Textilia Ostravica department store. If you look at him now, you will see an object that is not just a house but a real witness to history. Feel its size and the way it fills the space around it. It's a place where the business spirit meets the art of construction, and even though the building is today undergoing repair and remediation, its importance to the city remains unquestionable.
Let us now stop at how this building was created and why it is standing here at all. The entire complex that you see is not the work of one person or one period. It's about connecting two parts. The older part, which we can call Building A, originated in the years nine hundred eleven to a thousand nine hundred twelve. The author was Felix Neumann. At that time the city developed and developed such a large three-wing object in the form of a letter U, which was intended to serve as a modern space for business. A little later, in the years nine hundred twenty-eight to a thousand nine hundred twenty-nine, the second part of the building B. This was designed by architect Marie Frommerová. It is fascinating to realize that at that time the role of women in architecture was much more visible and Marie Frommerová brought its experience and vision into the project. The opening ceremony of the whole department store took place on the third March in the year of a thousand nine hundred thirty.
Now pay attention to the architecture itself and to what you can see right in front of you. Look at the overall composition of the buildings. The most important thing here is the contrast and the consistency of two different approaches to construction. Notice how two periods intersect here. The older part of Felix Neumann bears the signs of historism, which was a style that inspired the past and emphasized representativeness and decorum. By contrast, the newer part of Marie Frommer is already heading towards functionalism. Funktionalism was a current that said that the form must follow the function. This means that the building is not intended to be unnecessarily decorated, but it is primarily meant to be practical and efficient.
If you think about how the newer part was built, it's very technical. Marie Frommerová chose a steel missile with light masonry. At that time, it was a modern approach that significantly accelerated the construction itself. The steel skeleton made it possible to create more open and airy spaces, which was ideal for a department store. It is this transition from heavy, traditional to light steel construction that is one of the main reasons why this monument is so valuable. Imagine the difference in the sense of space when you go from one part to another.
When we talk about this place, we can't forget the people who gave him life. In addition to these architects such as Felix Neumann, Marie Frommerová or Lubomír Šlapeta, the name Iga Wechsler is associated with the building. It was a man who left his mark at this point and helped define the character of this business center. Business houses at the time were not just places to buy goods, they were social centers where people met, watched the news in fashion, and perceived the rhythm of the modern city. Textilia Ostravica was a symbol of the prosperity and ambition of Ostrava, which became the industrial centre of the region.
But the history of the building was not just about growth and prosperity. If you look at her facade and see her current state, we need to remember the darker moments. In the year one thousand nine hundred forty four, the building was damaged in the bombing. These are wounds that remain in architecture even after decades. The building survived the war, served its customers for years to come, but time and changing economic conditions eventually did their part. In the year two thousand and three, the department store was definitely closed. This was a sad moment for many residents of the city who remembered the building as a living center of business.
However, the story does not end with closure. In the year two thousand eight, the building was listed in the Central List of Cultural Monuments. That means the state has recognized its irreplaceable value for our culture and history. That's why the building isn't going down today, but it's going through a bailout process. It's a complicated way to bring an old building back to life so it can serve future generations without losing its original soul.
Here we come to the part that may interest you the most. The whole complex is actually like a textbook of architecture in one object. It's rare because you rarely see developments so clearly from historism to functionalism in one common construction. It's like watching humanity change its view of the world in less than 20 years. From decorative details and representative shapes to clean lines, steel and practicality. This transformation of mirrors and the transformation of society itself, which became faster, more modern and pragmatic.
Stop for a moment and try to imagine what this place looked like on the day of its grand opening in March of the year a thousand nine hundred thirty. Imagine elegantly dressed people, the smell of new textiles and the enthusiasm of a modern shopping mall, which at that time must have seemed absolutely fascinating. Everything around it was new, modern and promising a better future. Even though we see the building today in the repair process, the energy from the year one thousand nine hundred thirty remains in it.
Now that you have learned about the origin, architects and dramatic events that accompanied the Textilia Ostravica building, I recommend you to see the building again from different angles. Note the connection between older and newer parts. Try to separate in spirit what Felix Neumann designed and what Marie Frommerová created. It's an observation exercise that will help you better understand how the aesthetics of urban space changed.
Thank you for coming with me to this point. I hope this short trip to history has helped you see more than just old walls in this building. It is a monument to human work, ambition and ability to adapt to new times. I will now invite you to further explore the surroundings of Moravian Ostrava, where many other stories hidden in stone and steel await you. I wish you a pleasant journey and a beautiful day in our city. Goodbye.
Wskazówki dla zwiedzających
The best time to visit is during the bright day when natural light hits the facade of the building, which will highlight the details of architecture from the end of the 28th year. The building is available by car and public transport; Check the current connection in the search engine.
For the visit we recommend to take only the basic things, because it is a operated object. Since there are authorities or schools in the building, we recommend to keep calm and respect the people who work here.
For photo lovers are the most interesting external views on the overall composition of Marie Frommer's work. The best light for façade images is in the morning or afternoon, when shadows are not too deep.
Families with children can use a walk around the building to tell about the history of commercial houses and the role of women in the architecture of that time, which may be an interesting educational impulse.
Często zadawane pytania
Can the monument be visited?
The building is in use (offices, a school, shops and the like). The interior is generally accessible only during operating hours and tours are not usually offered; we have not verified the details. You can see the exterior from the street. According to the heritage register restoration is under way, so access may be restricted.
Where is the monument?
Location: Moravská Ostrava. The map on this page shows the exact spot.
Why is the monument protected?
It is listed in the Central List of Cultural Monuments of the Czech Republic as a cultural monument (register no. 1851142270).
Firmy w okolicy
Prowadzisz przy tym zabytku restaurację, nocleg, sklep, muzeum, wypożyczalnię, wellness lub inną usługę dla odwiedzających? Pokaż się bezpośrednio osobom, które tu zmierzają — tak zobaczą Cię w aplikacji i w sieci:
Wydarzenia w okolicy
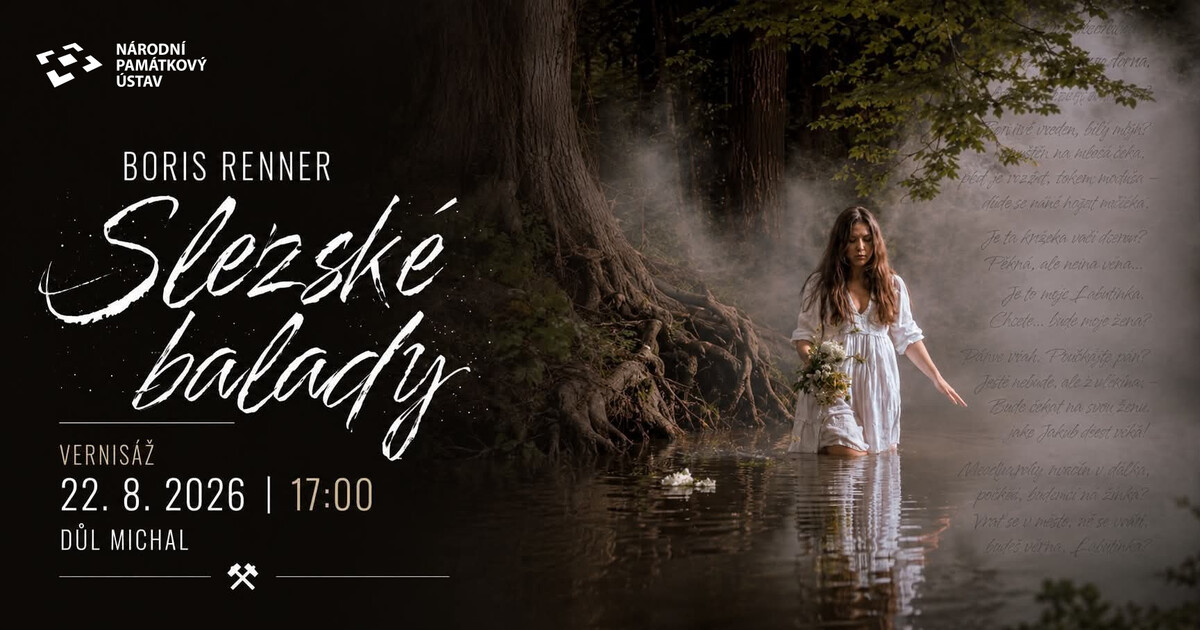
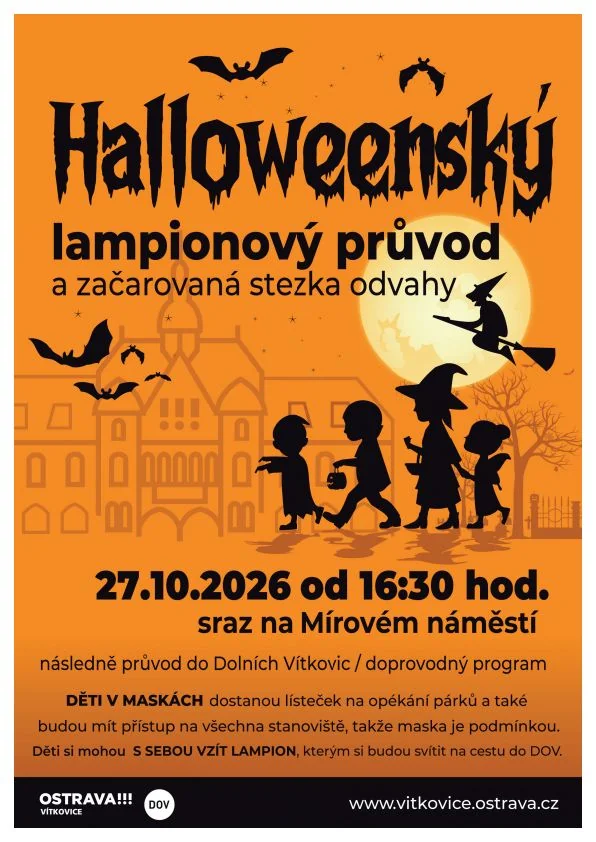
Zdroj akcí: otevřená data měst a obcí ČR (Národní katalog otevřených dat) a kalendář akcí Národního památkového ústavu.
W okolicy
🏰 Historic sites (214)
- Stávka na jámě Trojice 0.1 km
- Adolf Rix 0.2 km
- Bedřiška Rixová 0.2 km
- Galerie výtvarného umění v Ostravě 0.2 km +420 596 112 566 web
- Miroslav Tyrš 0.3 km
- Masaryk 0.3 km
- Ostravské muzeum 0.3 km web
- Mariánský sloup 0.3 km
- sv. Florián 0.4 km
- Růžena Schönfeldová 0.4 km
- Pamětní deska ostravské synagogy 0.5 km
- Otto Pick 0.5 km
- Greta Picková 0.5 km
- Hermine Wechsbergová 0.5 km
- Karel Kryl 0.5 km
- sv. Jan Nepomucký 0.5 km
- Zborovský památník 1. a 2. zahraničního odboje 0.6 km
- PLATO 0.7 km Porážková 26 +420702206099 web
- Železniční muzeum moravskoslezské 0.7 km web
- Muzeum hraček 0.7 km Vítkovická 3083/1 +420604637590 web
🍽️ Restaurants and dining (905)
- Ambrosias 0.1 km 28. října 238/55 web
- 8OSMA 0.1 km web
- Eatnam 0.1 km
- La Brasserie 0.1 km
- Kavárna Knihcentrum 0.1 km
- Elektra 0.1 km web
- U Kocoura 0.1 km +42 05 9513 3633 web
- GOKANA 0.1 km +420 720 588 588 web
- GTH 0.1 km
- Comedor Mexicano 0.2 km web
- Moss. 0.2 km
- Fér Café 0.2 km Vojanova 204/2
- CrossCafe 0.2 km +420 734 285 228 web
- Zlatý drak 2 0.2 km web
- Opatija 0.2 km +420 732 848 602 web
- Stračena 0.2 km 28. října 190/38
- Napečeno 0.2 km
- Pod Platanem 0.2 km +420604243990 web
- Coal & Fire 0.2 km
- U Zrzavé Mary 0.2 km +420 739 574200 web
🏨 Accommodation (77)
- Kampus Palace 0.1 km +420 777 101 615 web
- Hotel Imperial 0.1 km Tyršova 211/4 +420 599 099 099 web
- Hotel Brioni 0.4 km web
- Hotel Mercure Ostrava Center 0.7 km
- Hotel Maria 0.7 km
- Polský dům 0.8 km Poděbradova 1152/53
- Hotel Na Kafkové 0.8 km Kafkova 1380/15
- Hotel Slezská 1.4 km Keltičkova 1297/60 web
- Nikolas 1.7 km +420 596 134 000 web
- Quality Hotel Ostrava City 1.8 km +420 595 195 000 web
- Ubytovací středisko Výstavní 1.9 km
- VP1 2.0 km web
- Harmony Club hotel Ostrava 2.0 km +420 596 652 111 web
- city-city 2.2 km web
- Hotel Max Šimek 2.3 km Nádražní 839/186 web
- Jan Maria 2.5 km web
- 69 2.5 km Slavníkovců 657/8
- Levné ubytování Ostrava 2.5 km Přemyslovců 285/35a +420 777 708 447 web
- Veronika 2.6 km
- Ubytovna Laguna 2.7 km +420773601735 web
🚲 Rentals and sport (126)
- Husky 0.2 km web
- Bang bang 0.2 km +420 734 876 767 web
- D-Sport Outlet 0.3 km
- D-Sport 0.3 km
- A3 SPORT 0.3 km
- Intersport 0.3 km
- Kilpi 0.4 km
- D-Sport 0.4 km
- Alpsport 0.4 km web
- Joma 0.4 km Na Hradbách 1161/5 web
- HUDYsport 0.5 km +420596115176 web
- Bicykly.cz 0.6 km Nádražní 385 +420 773 594 957 web
- Trojhalí Karolina - Ústředna 0.6 km
- Bonver aréna 0.6 km
- Cargo Bike Daddy 0.8 km Sokolská třída 318/39 +420 721 573 679 web
- Bazénové centrum 1.3 km web
- Koupaliště 1.3 km
- Sport Hlubina 1.4 km
- Via ferrata Bazaly 1.4 km
- Čapkova sokolovna 1.4 km web
🥾 Hiking and nature (219)
- Park Ernsta Kornera 0.2 km
- orloj 0.2 km
- Rovninské balvany 0.4 km
- Farská zahrada 0.5 km
- Zahrada přítomnosti 0.6 km
- Bezručův sad 0.9 km
- park Československých letců 0.9 km
- Nová Radnice 0.9 km
- Golíkův sad 1.1 km
- Všehrdův sad 1.4 km
- Výhled na celou Ostravu 1.4 km
- vodárna Hladnov 1.5 km Nejedlého 1844/14
- Tylův sad 1.5 km
- park Válečných veteránů 1.5 km
- Vila Grossmann 1.5 km web
- Komenského sady 1.6 km
- Chacharova vyhlídka 1.6 km
- Dolní oblast Vítkovice 1.7 km web
- Bolt Tower 1.8 km
- Vysoká pec č.1 1.8 km
Nocleg w okolicy
Trasa tematyczna
Obchodní dům Textilia - Ostravica (tour of the premises)
1. Main building - architecture. A dominant building with a unique look, which served as a centre of substance trafficking. 2. Internal spaces - exposition. Places where the atmosphere of the former department store and its history can be perceived. 3. Tanks - outdoor area. Space in the immediate area of the building for relaxation and view.
Zalecenia sezonowe
In the spring, the surrounding area of the building awakens to life and the young greenery in the streets of Ostrava accompanies fresh air. For the observation of the facade it is best to use the morning hours when the light is fine. We recommend light spring clothes and comfortable shoes to walk through the city.
In the summer months, the area dominates intense sun and hot asphalt, creating a typical atmosphere of the city. The best time to visit is early morning or late evening to avoid the most heat waves. It is advisable to choose airy summer clothes and not forget the sun protection.
Autumn brings golden leaf colours and specific, soft lighting to the surroundings that highlight the details of architecture. The air is getting colder and wetter, which is why it is prudent to bring a waterproof jacket or coat. An ideal visit in the afternoon is when the sun paints the facade into warm tones.
Zimą works in contrast with grey sky and possible snow, which gives it a strict but noble character. In advent time, the atmosphere in the city centre is more cosy thanks to street lighting. Because of the cold and the wind, it is necessary to wear warm winter clothes, wool hat and gloves.
Wizualizacje i widoki artystyczne

Wizualizacje są generowane przez sztuczną inteligencję i służą jako inspiracja.
Zdjęcia z okolicy
Prawdziwe zdjęcia wykonane w pobliżu zabytku


Zdroj a licence jsou uvedeny u každého snímku.
Wskazówki od odwiedzających
Brak wskazówek. Bądź pierwszy!
Zaloguj się i dodaj swoją wskazówkę.
Źródła i literatura
Zdjęcia: Michal Klajban / CC BY-SA 4.0 — Wikimedia Commons. Autor i licencja pojawią się także po najechaniu na zdjęcie.
Faktickým podkladem tohoto textu byl článek na Wikipedii, jehož autory jsou přispěvatelé Wikipedie. Článek je dostupný pod licencí CC BY-SA 4.0.
Lokalizacja na mapie
Więcej zabytków – Moravská Ostrava
Pokaż wszystkie w gminie


Příběhy a pověsti
Legendy, pověsti a příběhy spjaté s touto památkou
Fotografie návštěvníků
Zatím žádné fotografie. Buďte první, kdo přidá fotografii z návštěvy!
Zaloguj się a přidejte svou fotografii nebo hodnoťte.
Za ověřenou návštěvu v aplikaci získáte víc bodů — poznáme podle GPS, že jste na místě.
Recenzje i komentarze