

Bývalá fara Parish house
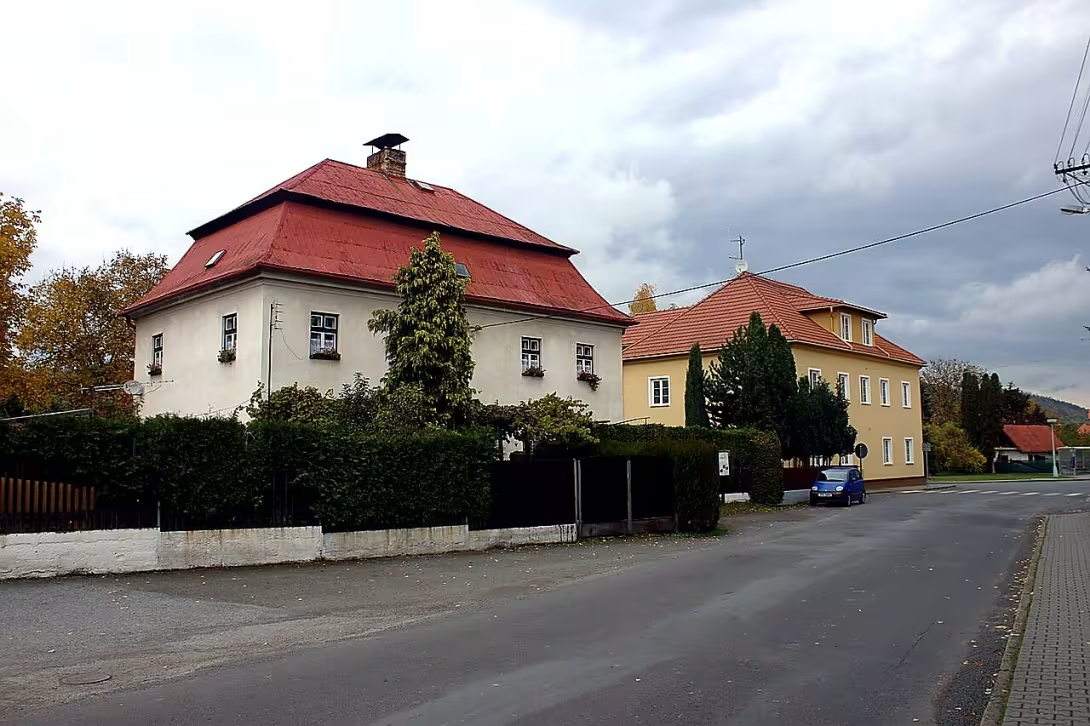
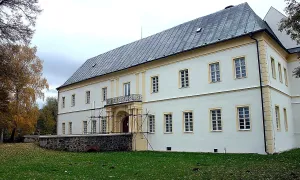
Bývalá fara with descriptive number 163 in the village Brantice in the district of Bruntál is a one-story Baroque brick building from 1687. The building is listed in the Central List of Cultural Monuments of the Czech Republic. It is particularly remarkable by its preserved internal disposition.
The building was built in 1687 at the site of a previously burned-out house. In the middle of the 18th century it underwent modifications. The building is located in the centre of the village Brantice in front of the road 4585, specifically east of the cemetery area on the plot of parcel st. 93.
From the point of view of architecture it is a free-standing building with a rectangular plan. It ends with a mansard roof with segmented skylights. The facade is divided by four axes with rectangular windows, in the middle there is a rectangular entrance. Originally, the facade was decorated with a cordon ledge, and in its central part, lizens formed shallow risalites.
The original layout was preserved in the interior. The ground floor forms a hall with a beam ceiling from which the roads to the corridor and four rooms lead. These rooms have teilweise arched and teilweise beam ceilings. The ceiling's flat on the floor.
A key change in appearance was an insensitive repair from the 1980s. During these works, the said decorative elements of the facade, such as the cordon ledge and the lizen, were destroyed. The surface of the building is therefore quite smooth today and without separation.
Bývalá fara represents a valuable example of baroque construction with a preserved inner core. Her visit offers an opportunity to see the history of the architecture of the village Brantice.
Then and now
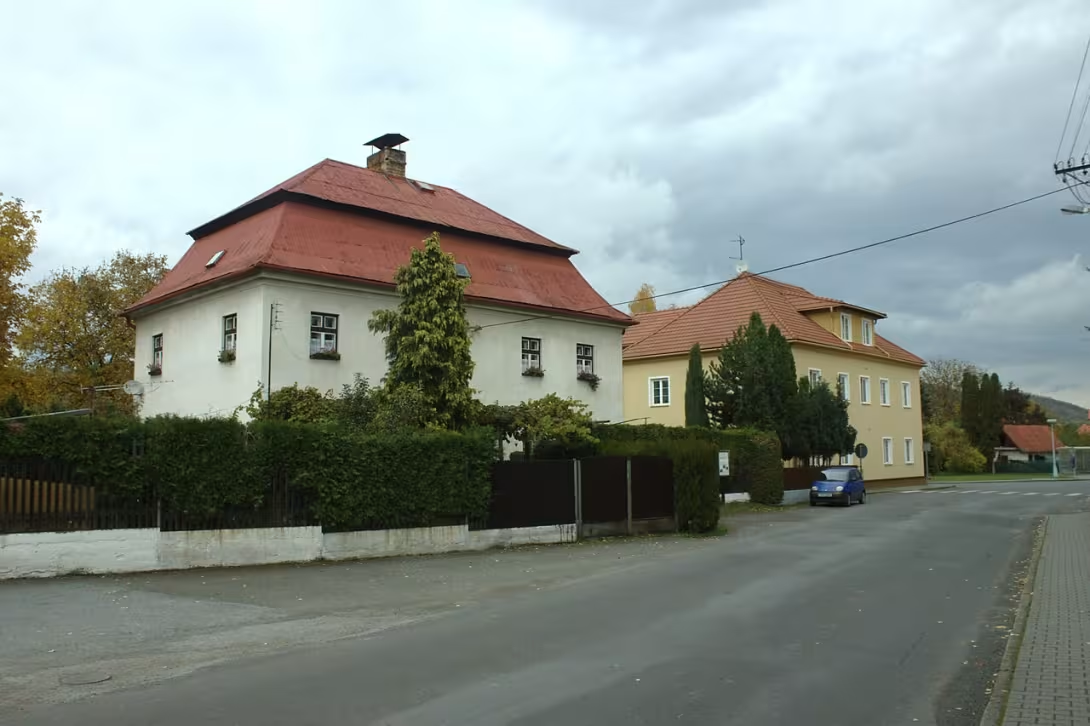
Drag the slider to compare how the landmark may have looked when it was built with the view today.
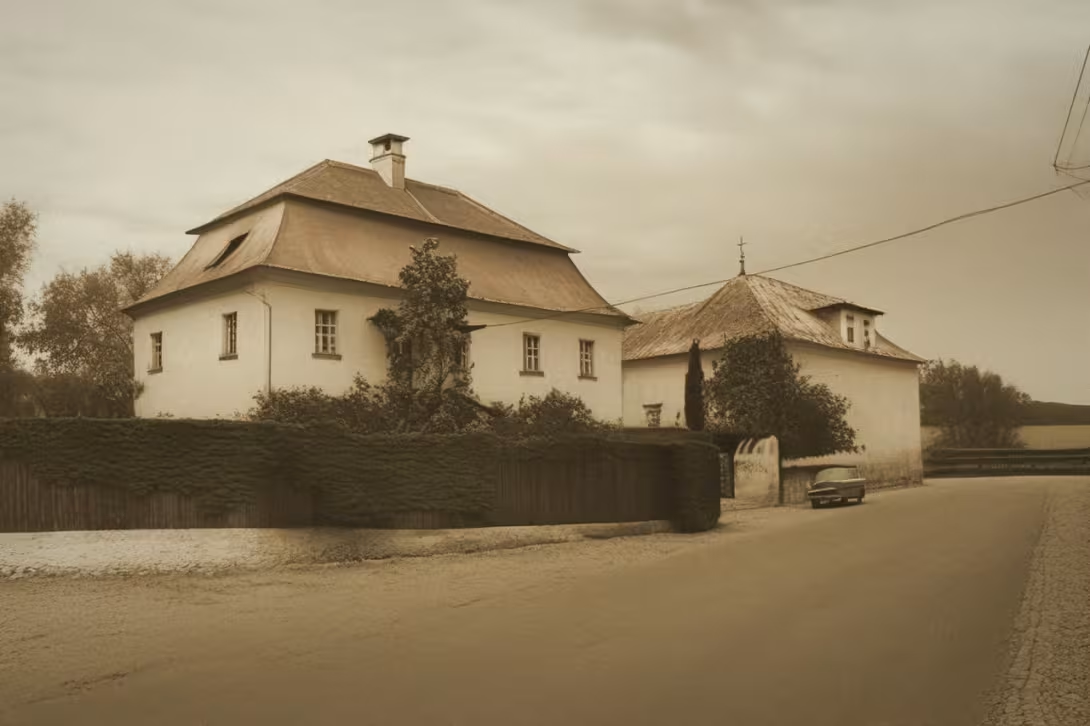
The historical appearance on the left is an AI-generated visualisation and serves as inspiration only.
Historical milestones
- 1687
- Building a baroque rectory at a burnt-out house
- 1750
- Construction modifications in the mid-eighteenth century
- 1980
- Insensitive repair and removal of decorative elements of the facade
Architectural development
The construction was built in 1687 and was subsequently modified in the middle of the 18th century. The original facade was divided by a cordon ledge and lizenas, but they were destroyed during insensitive repairs in the 1980s. On the ground floor there is a hall with a beam ceiling and rooms with vaults or beam ceilings.
Historical events
- 1687
- The position of the rectory at the burnt-out house.
- half of the 18th century
- A Baroque style rectory.
Points of interest
- It is a one-story Baroque brick building from 1687, which was created at the site of the burnt-out house. - The building is remarkable especially thanks to preserved internal availability. - The roof is mansard with segmented skylights and the facade has four axes with rectangular windows. - On the ground floor there is a hall with a beam ceiling and rooms with vaulted or beam ceilings. - The repairs from the 1980s destroyed the decorative elements of the facade, so the surface is very smooth today.
Guide
This guide is narrated by a synthetic voice generated by artificial intelligence.
Show guide text
This text was created by artificial intelligence and has not been editorially reviewed. It may contain inaccuracies.
Welcome to the village Brantice. Right now, you're standing in a place where time stops and history touches the present. In front of your eyes is a building that has been an important point for the whole surrounding region for centuries. It is a former rectory, inscribed as a cultural monument, which by its effect brings peace and stability to this environment. Look at its overall form. You see a brick, one-storey structure in front of you, which has a clear, strict and harmonious rectangular plan. Her presence here is not random, it is evidence of a human attempt to restore what destroyed the world's instability.
Now let's look deeper into the past together to understand why this building is standing right here. The history of this place is inseparably linked to the renewal. More than 300 years ago, exactly in 1687, there was a fatal moment when the fire consumed the original house. But the ashes and ruins of the old home were not allowed to remain. In this very place, as a symbol of a new beginning, this Baroque rectory was built. Imagine that period atmosphere when these walls first rose in 1687 to serve the spiritual administration and local community. So this building was created not only as an ordinary house, but as an answer to the tragedy, as a new force redeemed from the dust of the burnt old world.
Now pay attention to the architecture you're observing right now. Pay attention to the details that form the face of this monument. Notice how organized the facade is. If you look at the entire front wall, you'll see that they're divided into four axes. This regularity creates a sense of order and balance, which is typical of baroque thinking. The windows you see in these axes have a clear rectangular shape. Their location and rhythm give the building its characteristic appearance.
Now, however, raise your view even higher, towards the most important part of the building. Watch as the roof floats over the walled walls. It's a Mansard roof, which means its slope is changing to create an interesting space and make it very noble. Notice the tiny but important elements that are being taken out of the roof. They're skylights. But they are not ordinary holes, they are segmented, which means that their shape follows the arc, thereby supplying the entire upper part of the building with finesse and elegance. This detail is the key to understanding the baroque style that is manifested here in its purest form.
However, the history of this building was not static, it was constantly changing with people and times. Although the building was built in the late seventh century, in the middle of the eighteenth century, i.e. around 1750, it underwent important modifications. These changes in the mid-eighteenth century probably brought the building another layer of its present appearance and helped it adapt to the new demands of the time. However, we must remember that this monument has also been through difficult times in recent history. A repair was made in 1980, which is now not considered ideal from the point of view of conservation of monuments. During this time there were insensitive interventions when some of its original decorative elements were removed from the facade. It's a reminder of how fragile history can be and how much it matters how we take care of our heritage. Yet, despite these losses, the building still stands and maintains its dignity.
If you had the chance to enter, you'd be surprised at what you'd find. It's one of the few things that makes this memory truly special. Although time and repairs were changing outside, the interior has until now preserved its original internal disposition. That's completely unusual these days. You can imagine how the interior space is composed, how the rooms are connected, and how people moved in these areas hundreds of years ago. On the ground floor there is a hall which is crowned by the traditional beam ceiling. These wooden supporting elements are silent witnesses of history, which hold the whole structure together and supply the interior with an unrepeatable atmosphere of an old, solid house.
Here, in front of this building, several different time planes meet. You have the year 1687, when new hope was born from the ashes. You have the year 1750, when the style of the building has slightly adapted. You have 1980 when they had to deal with the unfortunate loss of ornaments. And you have right now, when you look at this whole thing as one complete story. There's something mysterious about it that, despite all the times, despite the fire, despite the insensitive repairs, this building still maintains its internal order and its true face.
Now that you know the story of this former parish, I suggest you stop and observe for a while. Feel the architecture, feel the rhythm of the four axes and the rectangular windows. Let yourself be carried away by the idea of the people who lived here who saw this building in its greatest beauty. This monument is not just a walled building, it is a live record of the time that lasts here in Brantice.
Thank you for sharing this story with us. We hope that this view of the former parish has helped you better understand the place you are visiting. We wish you a nice walk through the rest of the village and many other interesting experiences in discovering the history of this region. Goodbye.
Tips for visitors
For the best visual experience we recommend a visit during spring or autumn. In these times light is softer, which makes it easier to observe historical details of the building and surrounding landscape.
You can reach the monument by car and public transport; Please check the current connection in the search engine. For a comfortable walk around the building we recommend to bring comfortable shoes.
It is best to use the morning or late afternoon light when shooting, which will highlight beautifully the rectangular ground plan and the structure of the building. The best places for pictures are directly from the street or from the nearby roads, from where you can see the whole facade.
If you are in the village with your family, you can choose a short walk through the centre of the village. As part of the trip you can also look at the cemetery, which is located nearby, specifically west of the building.
Frequently asked questions
Can the monument be visited?
This is a residential or farm building, not a museum with opening hours. Please view it from public space and respect the owners' privacy. We have no information about access to the interior.
Where is the monument?
Location: č.p. 163, Brantice, Moravskoslezský kraj. The map on this page shows the exact spot.
Why is the monument protected?
It is listed in the Central List of Cultural Monuments of the Czech Republic as a cultural monument (register no. 29858/8-49).
For kids
Hello, dear adventurers! Prepare to travel back in about 339 years - when the world was full of secrets and legends. There, in the middle of the picturesque Moravian-Silesia, stands a former rectory in Brantice, which everyone can wish for as a great old friend full of stories.
Businesses nearby
Do you run a restaurant, accommodation, shop, museum, rental, wellness or other visitor service near this monument? Show yourself directly to the people heading to it — this is how they will see you in the app and on the web:
Nearby
🏰 Historic sites (54)
- Zámek Brantice 0.3 km
- Zátor 3.6 km
- Památník na Bezručově vrchu (MOHYLA) 4.4 km
- Kościół par. pw. św. Jana Chrzciciela 5.7 km
- Památník povodní 5.7 km
- Zámek Krnov 5.9 km
- Bedřich Smetana 5.9 km
- Textilní továrny v roce 1890 6.4 km
- Goetheova deska 6.5 km
- Městské muzeum - Flemmichova vila 6.7 km
- Vartnov 6.9 km
- Slezský památník 6.9 km
- Zřícenina hradu Cvilín (Šelenburk) 7.1 km
- Kościół pw. św. Marii Magdaleny 7.3 km
- Zámek Sosnová 7.7 km
- Bludný kámen 8.1 km
- Muzeum Na faře 8.4 km
- Povodeň Století 9.0 km
- Zřícenina hradu Burkvíz 9.1 km
- Cesta nikam 9.2 km +420 595 176 278
🍽️ Restaurants and dining (71)
- Ranč u Vojty 0.3 km
- U Fabošů 2.6 km
- Kelt 2.7 km
- U Lercha 2.7 km
- U Žida 2.9 km
- Kofola club 4.0 km
- Elektrárna 4.4 km
- Gyros Sofia 4.9 km
- Nádražní restaurace 4.9 km
- Kuppizza 4.9 km Revoluční 1125 / 86 +420 702 951 227 web
- Na Rozcestí 4.9 km
- Eso 5.3 km
- KELTA 5.3 km
- Bowling 5.3 km
- Stop Cafe 5.4 km Čsl. armády 2243/5 web
- Silesia 5.4 km
- U Minarčíků (Brežněv) 5.4 km
- Mlsný Jorgo 5.4 km Albrechtická 1029/25 +420 725 115 185
- Cactus 5.5 km
- Hexe 5.5 km
🏨 Accommodation (15)
- Hermes 3.7 km +420 774 747 961 web
- Villa Cafe 5.1 km
- Eso 5.3 km
- Hotel dobré místo 5.4 km Revoluční 955/45
- Hotel Praha 5.7 km
- Hotel Steiger 6.3 km
- Hotel Cvilín 6.8 km
- Szkolne Schronisko Młodzieżowe przy Zespole Szkół im. Jana Pawła II 8.5 km +4877 485 76 12
- Chata Polanka 8.8 km +420 725 702 636 web
- Camping Pietrowice Głubczyckie nr 240 9.2 km +48 77 485 76 81; +48 77 485 22 69 web
- Hotel - Camping Pietrowice Głubczyckie 9.3 km +4877 485 76 81
- Penzion Marie 11.4 km Dělnická 1 +420602527507 web
- Ubytování Macello 11.9 km +48609762036 web
- Montenegro 13.0 km +420 554 230 780 web
- Hotel Slezan 13.9 km
🚲 Rentals and sport (8)
- Lokomotiva Krnov 4.3 km
- JALEX - Fitcentrum 5.2 km
- Bivak 5.4 km
- Zmuda 5.8 km
- LZS Fortuna Chomiąża 5.8 km
- Městské koupaliště 6.1 km web
- Plovárna Na výsluní 7.7 km web
- Koupaliště 14.3 km
🥾 Hiking and nature (157)
- Dubový vrch 1.4 km
- Vinice 2.0 km
- Bednářský vrch 2.7 km
- Kamenný vrch 2.7 km
- Dubina 2.8 km
- Svinná 3.0 km
- Kostelecký vrch 3.3 km
- V lískách 3.4 km
- Zátorská kyselka 3.6 km
- Rozhledna Ježník 3.7 km
- Vyhlídka 3.7 km
- Tříslový 3.9 km
- Zátorský vrch 3.9 km
- Radimský kopec 4.0 km
- Dubový kopec 4.0 km
- Ostroh 4.3 km
- Bezručův vrch 4.4 km
- Chářovský park Krnov 4.5 km
- Partal 4.7 km
- Kabátův kopec 4.7 km
Accommodation nearby
Themed route
Here is a proposal for a short thematic walk:
1. Cemetery (area) - Place of peace and respect in the centre of the village, which serves as an entry point in the way. 2. Bývalá fara (building) - The main destination of the journey located to the east of the cemetery, where one can admire the architecture of the former spiritual residence.
Seasonal recommendations
In spring, the surroundings of the building are awakened to live colours and fresh green grass is accompanied by mild wind from the fields. The light is fine in the morning, which helps to observe the facade details. We recommend shoes suitable for wet soil and visit in the morning when the air is the cleanest.
In the summer months the landscape is dominated by bright sun and hot air, which creates sharp shadows on the walls of the building. Around the house there are flowery meadows and intense lighting highlights the texture of building material. It is advisable to choose light clothes, a sun hat and come to the morning dew or shortly before the sunset to avoid the biggest ones.
Autumn brings golden shades of leaves and frequent fog to the surroundings, which provide a mysterious and melancholy atmosphere. Light is soft and gold in this period, which is ideal for capturing the mood of outdoor architecture. Practical is to carry a waterproof coat and tight shoes to walk on the surrounding roads.
Zimą stops in silence and the building can be covered with snow, which highlights its silhouette against the grey sky. The atmosphere is quiet and steep, typical of Silesian winters. It is necessary to choose warm layered clothes, waterproof shoes and plan a visit in daylight because darkness comes very soon.
Visualizations and artistic views


The visualisations are generated by artificial intelligence and serve as inspiration.
Photos from the area
Real photos taken near the monument


Zdroj a licence jsou uvedeny u každého snímku.
Tips from visitors
No tips yet. Be the first!
Log in and add your tip.
Sources and literature
Photos: Aktron / CC BY-SA 4.0 — Wikimedia Commons. The author and licence also appear when you hover over the image.
Faktickým podkladem tohoto textu byl článek na Wikipedii, jehož autory jsou přispěvatelé Wikipedie. Článek je dostupný pod licencí CC BY-SA 4.0.
Location on the map

Příběhy a pověsti
Legendy, pověsti a příběhy spjaté s touto památkou

Fotografie návštěvníků
Přidat fotografiiZatím žádné fotografie. Buďte první, kdo přidá fotografii z návštěvy!
Máte k místu vzpomínku nebo zajímavý příběh?
Log in a přidejte svou fotografii nebo hodnoťte.
Za ověřenou návštěvu v aplikaci získáte víc bodů — poznáme podle GPS, že jste na místě.
Reviews and comments