

Dům čp. 137 House
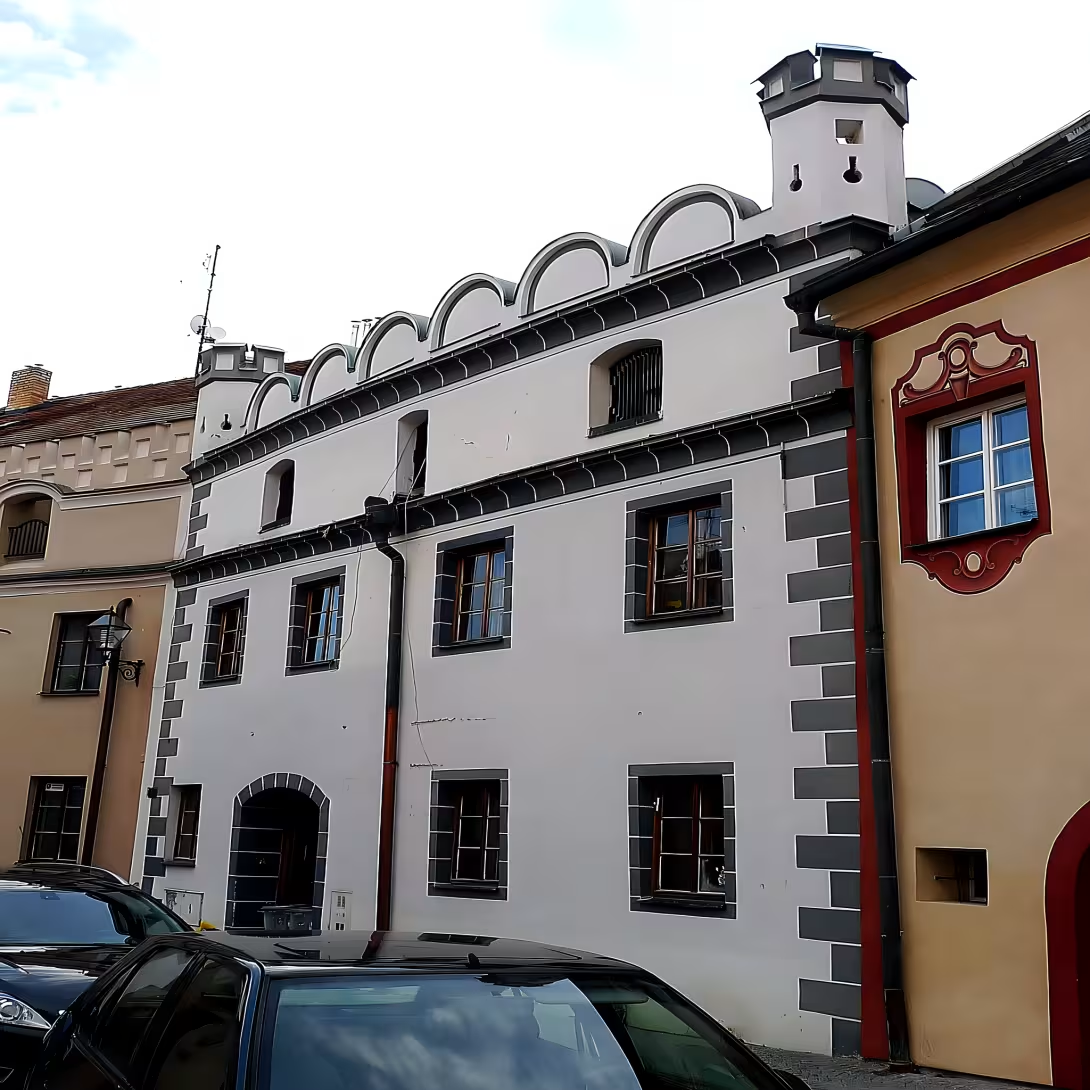
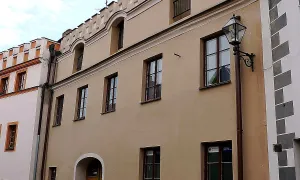
Dům čp. 137 is a Renaissance townhouse from the middle of the 16th century. It is remarkable with a massive arch aetika with corner turrets with shooting points. The building is a part of the town monument reservation and since 3 May 1958 it is a protected cultural monument. It is an extremely valuable element of the historical core of the city.
The existence of the construction can be expected in the 14th century. The current form of the mid-16th century was created during a significant reconstruction and extension up to the inner Gothic city wall. This development was related to the flowering of the southern Czech Republic thanks to business trails, which led to the renaissance adjustment of townhouses in Prachatice.
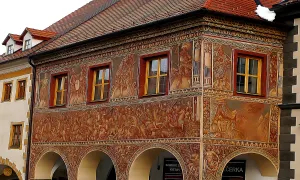
It is a single-storey house with a second one, only the soil floor, situated on a plot in the shape of a trapezoid. The facade is covered with rough plaster in brown grey, aluminium-sandy colour. The flat plaster is made of arcs of atics, window shambles contused with black line and white grey corner quaalms of the atik floor. The facade is four-axis. On the ground floor there is an entrance opening with a segment arch and two metal doors to the cellar. The atician floor is broken by a triple segment of arched holes with iron bars. The entire facade culminates in an arc aetika with corner turrets with shooting points.
The roof behind the atika is now saddle and longitudinal, but originally it was a two-counter with a central narrow. In the facade is preserved opening for the original roof nook, through which the draught leads with a collection cauldron decorated with tin rose. The layout of the building consists of a transverse double traction. The rear narrower tract is largely arched by vaulted arches with sections. The front part consists of a flat-ceiling hall with a staircase and an arched side chamber. The first floor is mainly a flat ceiling with a central upper hall, except for one room on the left in the back with a valence Renaissance vault. On the second floor there is a room with decorated encapsulated edge field.
A significant architectural detail is the rear facade, where the ground floor is a medieval wall of 200 centimetres wide. On the floor there is a wooden parlour on this wall. The house is also underwritten.
Throughout history, the house was modified in the 18th century and after the fire in 1832. In the period of Classicism window openings were probably enlarged and original stone lining removed. The fire from 1832 partially damaged the arches in the attics and destroyed the cimburia of the corner towers, as confirmed by the inventory of monuments from 1913. The house is captured with an arc atics in the painting of Henry de Verle from 1670.
In the 20th century, there was a new concept of roofing, building an apartment in the attic and redecorating the palate in the 1980s when the arches of the atics were restored. The facade was renovated in 2014 on the basis of a restoration survey which revealed the remains of Renaissance plaster. The original colour was restored, supplemented by a smooth mould under the ledge and restored renaissance barefoot at the edges of the atics. In 2017 a complete repair and static securing of cellars was carried out.
Dům čp. 137 is thanks to its organic link to medieval urban fortification and preserved Renaissance elements a unique testimony about the urban town of Prachatic. It offers visitors a view of an authentic townhouse, which forms an integral part of a valuable street indolent in a number of neighboring buildings.
Then and now
Drag the slider to compare how the landmark may have looked when it was built with the view today.
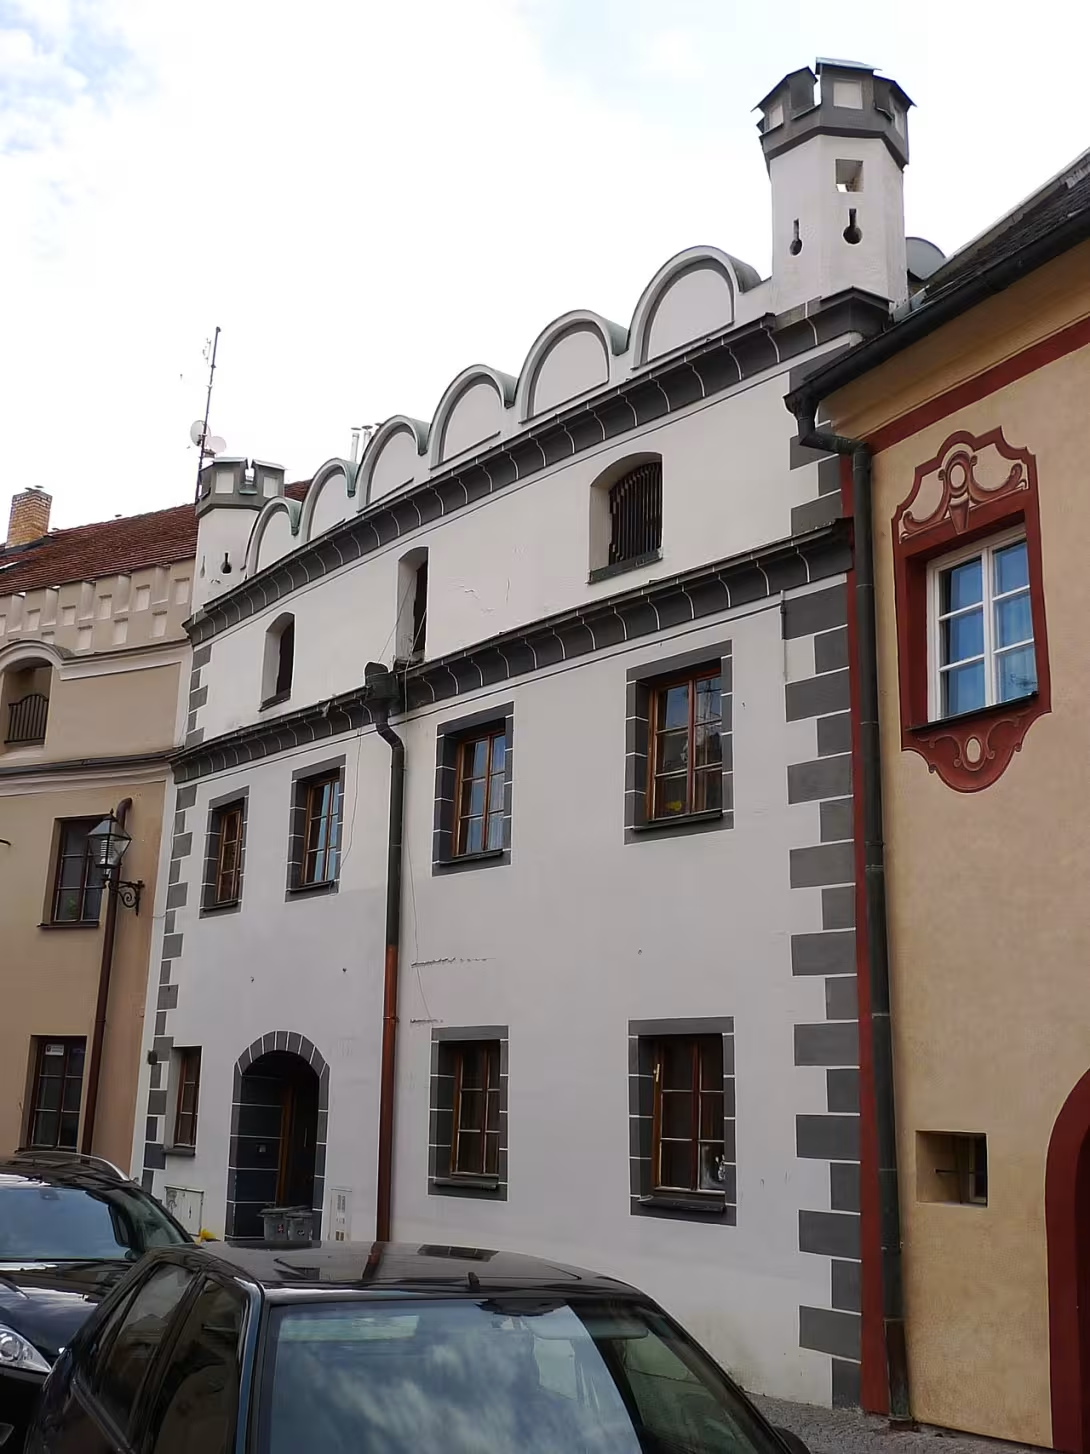
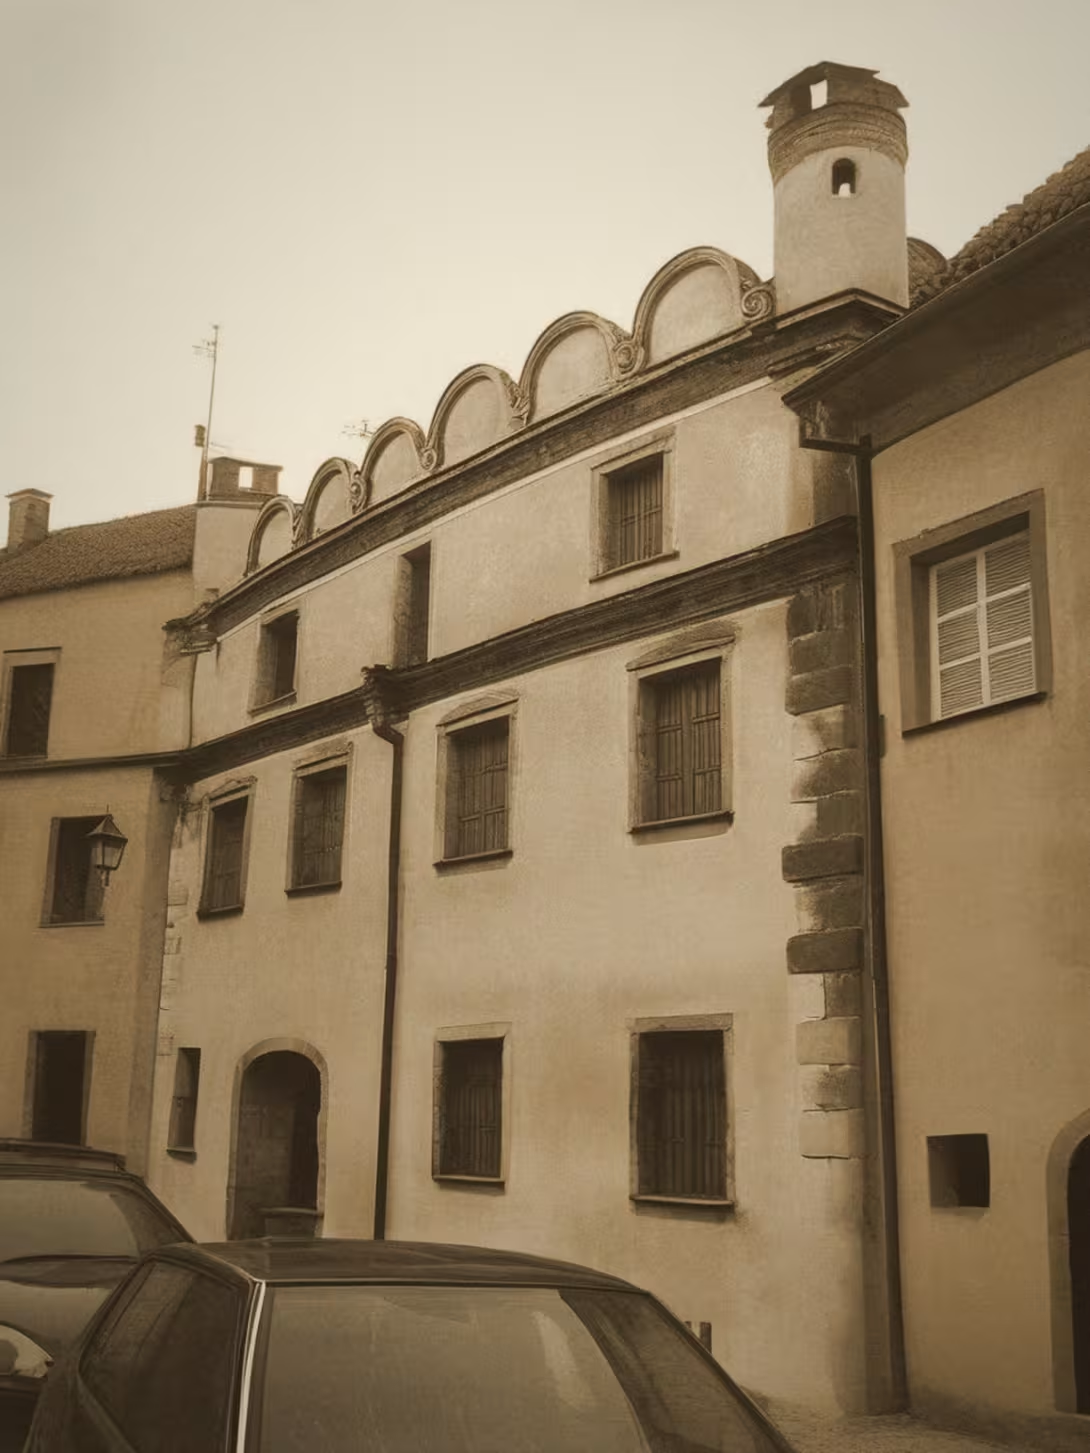
The historical appearance on the left is an AI-generated visualisation and serves as inspiration only.
Historical milestones
- around 1350
- Estimated creation of original construction
- around 1550
- Significant Renaissance reconstruction and extension to the city wall
- 1832
- A fire that damaged the attics and destroyed the Cimbura turrets
- 1958
- Registration of the building as protected cultural monuments
- 2014
- Reconstruction of the facade and restoration of the original Renaissance color
- 2017
- Complete repair and static securing of cellars
Architectural development
The existence of the house can be expected in the 14th century, the current Renaissance form dates back to the mid-16th century. In the 18th century the house was modified and window openings were enlarged during the period of Classicism. The facade is today covered with a rough plaster of natural colour with a white grey corner suit.
Historical events
In 1832, there was a fire that partially damaged the arches in the attics and destroyed the battlements. On 3 May 1958 the house was declared a protected cultural monument.
Points of interest
- The house is a remarkable massive arch atics with corner turrets with shooting rooms. - The existence of the construction can be expected in the 14th century. - The rear facade in the ground floor form a medieval wall of 200 centimetres wide. - On the second floor, there is a room with decorated encapsulated edge field. - The draught in the facade has a collection pot decorated with tin rose.
Guide
This guide is narrated by a synthetic voice generated by artificial intelligence.
Show guide text
This text was created by artificial intelligence and has not been editorially reviewed. It may contain inaccuracies.
Welcome to Prachatice, in the heart of this beautiful city, where history touches every stone. You're standing in front of a house with a number hundred and thirty-seven on top street. The first thing you're interested in is his mighty and noble appearance. Please look up. Your eyes are likely to travel to the upper part of the building, where you can see a beautiful arch-athetic. These are the distinctive decorative broken walls that end the roof and give the house the appearance of a small castle. Note also corner turrets with shooting rooms that give the house some rigour and pride. It is a view that brings us far into the past, to a time when the city looked quite different and its inhabitants placed great emphasis on the representativeness of their homes.
Let us now stop at how this house was being developed and how it was evolving. Even though the building looks like you see it today, its roots go much deeper. It is assumed that the original building at this place was built around the year of the thousand and three hundred and fifty. So imagine that history from the time of the Middle Ages sleeps under the current walls. However, the house underwent a major transformation about two centuries later. Around the year a thousand and five hundred and fifty were remodeled in the spirit of the Renaissance. It was at this time that the house was extended back to the city wall. This change was not only aesthetic, but also practical, because the house became a solid part of the city's defence system.
Now pay attention to the architecture and details that you can observe directly in front of you. The Renaissance brought light, space and new decorative elements to the Prachatic. What you see on the facade is the result of a long process of care and recovery. In the year two thousand fourteen, a reconstruction of the surface of the walls was carried out and the original Renaissance paint, which you see, was restored. This color helps the building regain its period character. If you look carefully at the overall composition, you will see how harmoniously the house is connected to the surroundings of the city conservation. It's a building that tells a story with stability and form about the wealth and importance of rich townspeople.
While we admire the beauty of the facade from the outside, it is important to realize what lies in the depth of the building. This house has a very special connection to the city fortification. The rear facade of the house is not an ordinary wall, but it forms directly part of the wall. Imagine that this wall is 200 feet wide on the ground floor. It's a fascinating combination of private housing and public defense. The house was not only a place to live, but it also served as one of the barriers that protected the city from its enemies. It is an organic link that is no longer common in our cities today and therefore so valuable.
But the history of this house wasn't just about the bloom. Like many other buildings in Prachatice, this house had to face disasters. In a thousand and eight hundred and thirty-two, a devastating fire broke out here. The fire was so powerful that it damaged the beautiful arc atics and completely destroyed the cimbura turrets, which probably looked much more detailed than the present ones. Yet the building has risen from the wreckage and its value has been officially recognised. Since a thousand and nine hundred and fifty-eight, the house has been registered as a protected cultural monument, which has ensured that its unique appearance will be preserved for future generations. In the year two thousand and seventeen then a complete repair and static securing of cellars took place to keep the building stable for centuries to come.
Now I want to take you to one of the real attractions that's inside, even if you can't see it from the street. On the second floor there is a room which is a real jewel. It's a space with a decked-out ceiling. Such ceilings were at the peak of artisanal art at the Renaissance time and were used to impress the owner of the house. It's a detail that confirms that there were people in this house with high taste and considerable funds. When you look at the house, try to imagine what people's voices sounded like five hundredths ago, how business matters were handled and how they lived in these rooms.
It's fascinating to think that even though we don't know the specific names of the architects who designed this house, or the names of the personalities who lived in it, their work and their trail remain here. House number hundred and thirty-seven is a silent witness to history, which survived fires, regime changes, and advancing time. It stands here as a symbol of the resilience and beauty of the rich architecture. It is a place where medieval defense meets Renaissance luxury and where every detail, from the width of the wall to the color of the facade, has its profound meaning.
Imagine now how the city around this house was changing. Since the walls were seen as necessary protection, these walls have been seen as valuable cultural treasure. This house is a bridge between these two worlds. It is part of the identity of Prachatic and a reminder of the time when the city was a key point on business trips.
I hope this short trip to history has helped you to better perceive the beauty and importance of this house. Look at him for the last time in his entire expansion, perceive the atmosphere of the Upper Street and consider how many secrets these silent walls still contain. There are still many other fascinating places waiting for your discovery. I invite you to continue your walk through the city, to see the details of the surrounding houses and to be guided by your curiosity. Thank you for your attention and I wish you the rest of the day in our beautiful city. Goodbye.
Tips for visitors
The best time to visit is late afternoon when the sun hits the top of the house. Thanks to this it stands out detailed arc atics and corner turrets with shooting rooms, which are the main decoration of the building.
Since it is a residential building, we recommend to move around with respect to the privacy of residents.
For the best photos, we recommend looking for an angle from a low perspective in Upper Street to excel the height and power of the Renaissance house. The bright light is ideal to highlight the plastic details of the facade.
During the walk you can explore the historical center of Prachatika, where the house is located.
Families with children can use a visit to play in search of details. See if you can find all the turrets with the kids or count the attics arches, which will help the kids better perceive the 16th century architecture.
Frequently asked questions
Can the monument be visited?
This is a residential or farm building, not a museum with opening hours. Please view it from public space and respect the owners' privacy. We have no information about access to the interior.
Where is the monument?
Location: Prachatice I. The map on this page shows the exact spot.
Why is the monument protected?
It is listed in the Central List of Cultural Monuments of the Czech Republic as a cultural monument (register no. 1000151341).
Businesses nearby
Do you run a restaurant, accommodation, shop, museum, rental, wellness or other visitor service near this monument? Show yourself directly to the people heading to it — this is how they will see you in the app and on the web:
Nearby
🏰 Historic sites (49)
- Otto Herberta Hajeka 0.1 km Velké náměstí 184
- Muzeum loutek 0.1 km Velké náměstí 43
- Muzeum krajky 0.1 km Poštovní 178 +420286580282
- Sv. Jan Nepomuk Neumann 0.1 km
- Prachatické muzeum 0.2 km
- Prachatický menhir 1.5 km
- Hradiště Dvory 4.4 km
- sv. Jan Nepomucký 4.5 km
- Mistr Jan Hus 4.5 km
- Jan Hus 4.7 km
- T.G. Masaryk 5.1 km
- Osule - zřícenina hradu 6.4 km
- U Mathuise 6.5 km
- U Schindla 6.6 km
- pomník setkání armád 13. 5. 1945 7.4 km
- Blanický mlýn 7.5 km
- Tahedl-Mühle (Herrgotttalerhaus) 7.8 km
- Václav Moravec 7.8 km
- Hus - zřícenina 7.8 km
- Rieder Mühle-(Bierbruck Mühle) 8.0 km
🍽️ Restaurants and dining (48)
- Tandoor 0.0 km Horní 165
- Almara Pub&Restaurant 0.0 km
- Pivovar Prachatice 0.1 km Horní 174 +420 606 096 994 web
- Hospůdka U Lachtana 0.1 km Velké náměstí 5
- café Duras 0.1 km Velké náměstí 184
- Kavárna Nebe 0.1 km Poštovní 119
- Černý medvěd 0.1 km
- Club 111 0.1 km
- U Jelena 0.2 km Velké náměstí 37
- Pizzeria Primavera 0.2 km Kostelní náměstí 15
- Bonfery 0.2 km Křišťanova 33
- Vanesa 0.2 km
- U Jablečňáka 0.6 km U Stadionu 968
- Stop Cafe 0.6 km web
- Pivnice Družba 0.8 km
- Vila Helena 1.4 km
- Stop Cafe 1.7 km web
- PIZZA - CAFÉ - GALLERY 3.8 km
- Horská chata Libín 3.9 km web
- Na sedle 4.0 km
🏨 Accommodation (45)
- Hotel Koruna 0.0 km Velké náměstí 48
- Bed&Bike Prachatice 0.1 km Velké náměstí 40
- Best Bikes 0.2 km
- U Gajdošů 0.2 km Dlouhá 27
- Hotel Parkán 0.2 km Věžní 51 +420 388 311 868 web
- Apartmán u Brány 0.3 km Dolní brána 23
- Pod Hradbami 0.3 km Zahradní 99
- Apartmán v Zahradní 0.3 km Zahradní 234
- Penzion Prachatice 0.4 km Slámova 268
- Hotel Park 0.5 km U Stadionu 383
- Hotel Albatros Active 0.6 km
- Penzion Tina 0.6 km
- Vila Helena - Penzion 1.4 km Lázně 210
- Penzion u Blanice 4.6 km Komenského 48 +420 723 407 117 web
- Na Knížecí 4.7 km
- Penzion Harmonie Rohanov 5.1 km
- Letní tábor 5. střediska Modřany 6.0 km web
- Dětský tábor 6.1 km
- Sektor 4 6.4 km
- Saturn 6.4 km
🚲 Rentals and sport (4)
- Sportovně relaxační centrum 0.6 km
- Stadion TJ Tatran 0.7 km
- krytý bazén 13.7 km
- Sportovní areál 14.8 km
🥾 Hiking and nature (222)
- Štěpánčin park 0.1 km
- Park sv. Jana Nepomuka Neumanna 0.1 km
- park Parkán 0.3 km
- Žižkova skalka 0.4 km
- Pivovarský pramen 0.5 km
- Dubový vrch 0.9 km
- Výrovec 2.0 km
- Na Vyhlídce 2.1 km
- Na Vrších 2.1 km
- Volovický vrch 2.5 km
- Křeplický vrch 2.6 km
- Dehetník 2.9 km
- Zdenice 3.0 km
- Libín 3.0 km
- Černá hora 3.1 km
- Výrovčice 3.1 km
- Pod Vyhlídkou II 3.2 km
- Upolíny 3.3 km
- Pod Vyhlídkou 3.4 km
- Na Vyhlídce 3.5 km
Accommodation nearby
Themed route
Here is the route design:
1. Historical center of Prachatice (area) - The walk begins in the heart of the city where you can admire the overall atmosphere of the ancient place. 2. City Monument Reservation (Protected Zone) - The road leads through unique architecture and historical streets that are carefully protected. 3. Dům čp. 137 (building) - The main destination of the visit, where you will focus on the details of this particular object within the booking.
Seasonal recommendations
Spring in Prachatice brings soft, scattered light to the alleys, which highlights the structure of plaster and roof coverings of house No. 137. Nature awakens around, trees in the surroundings are packed with fresh greenery and the air is fresh after winter months. The atmosphere is calm and quiet because the main tourist season has not yet begun. For visitors this period is ideal for photography because shadows are longer and softer than at noon. Laminated clothing is recommended as spring weather is usually variable; light jacket and comfortable shoes for a walk is enough. The best time to visit is in the morning when the light is the most balanced and the temperature is pleasant. As it is a residential or economic building that can only be admired from the outside, there is no need to worry about crowds inside, but it is appropriate to respect the privacy of the population and to stick to the pavement.
Leto offers the longest days and brightest sunlight that reveals every detailed texture of the facade and roof. Nature is in full bloom, the surrounding green is dense and dark green, creating a beautiful contrast with the color of the building. The atmosphere is more lively, the streets can be busier due to summer holidays and walks. The practical advice is to visit early in the morning or late in the afternoon to avoid strong midday sun, which can be unpleasant and create sharp shadows. Clothes should be light, breathable and suitable for higher temperatures, don't forget the cap or sunglasses. Although the state of the monument is good, summer heat can affect the comfort of walking, therefore it is good to have water with you and look for shade if necessary.
Autumn brings a warm and nostalgic atmosphere to the Prachatic golden and red notes of decaying leaves. The light is lower and softer, ideal for the capture of the historical character of house No. 137. Nature is slowly preparing for sleep, the trees lose their leaves and reveal the branches, which can be an interesting visual element when looking at the building. The temperatures are falling, therefore it is necessary to dress in cold weather such as sweater, jacket and possibly scarf. Visiting in autumn is quieter than summer, crowds are smaller and walking the streets is more pleasant thanks to cooler air. The best time is the afternoon when the sun shines at an angle that illuminates the facade without direct heat. It is important to take care of dry shoes as autumn rains can leave wet stains on the tiles.
Winter in Prachatice is characterized by short days and low sun position, which can illuminate the building only in late afternoon. Nature is in sleep mode, the trees are bare and any snow can highlight the contours of roofs and facades. The atmosphere is quiet and thoughtful, ideal for a slow walk and admiring architectural details from the outside. Clothes must be warm and laminated, including gloves, hats and warm shoes, because outdoor temperatures are low and the wind can be unpleasant. Visiting in winter is less disturbing because most tourists stay inside, allowing a quiet observation of the monument. It is advisable to visit the house at a time when the sun shines directly on the facade, which usually happens in late afternoon hours. Beware of slippery surfaces in case of frost or snow and always stay safe distance from the building, respecting the privacy of the inhabitants.
Visualizations and artistic views


The visualisations are generated by artificial intelligence and serve as inspiration.
Photos from the area
Real photos taken near the monument

Zdroj a licence jsou uvedeny u každého snímku.
Tips from visitors
No tips yet. Be the first!
Log in and add your tip.
Sources and literature
Photos: RobKuta / CC BY-SA 4.0, rozlišení zvýšeno umělou inteligencí — Wikimedia Commons. The author and licence also appear when you hover over the image.
Faktickým podkladem tohoto textu byl článek na Wikipedii, jehož autory jsou přispěvatelé Wikipedie. Článek je dostupný pod licencí CC BY-SA 4.0.
Location on the map
More monuments – Prachatice I
Show all in the municipality


Příběhy a pověsti
Legendy, pověsti a příběhy spjaté s touto památkou
Fotografie návštěvníků
Přidat fotografiiZatím žádné fotografie. Buďte první, kdo přidá fotografii z návštěvy!
Máte k místu vzpomínku nebo zajímavý příběh?
Log in a přidejte svou fotografii nebo hodnoťte.
Za ověřenou návštěvu v aplikaci získáte víc bodů — poznáme podle GPS, že jste na místě.
Reviews and comments