






Dům čp. 196 House
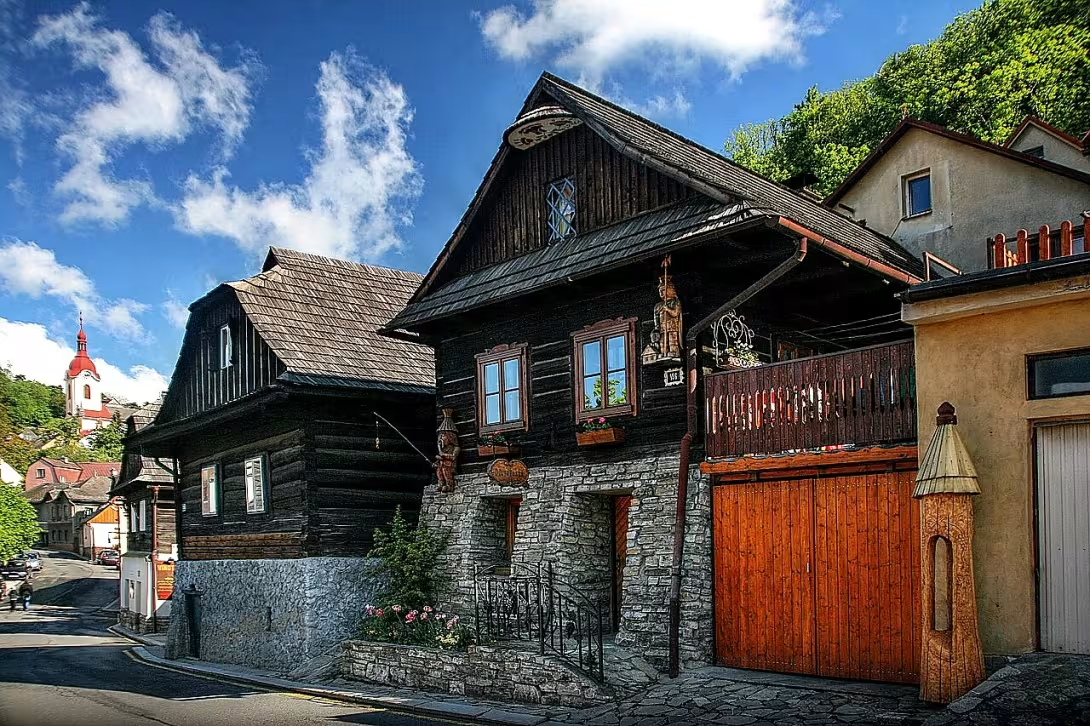
Dům čp. 196 is a timber-framed house located in Štramberk, within the Nový Jičín district of the Czech Republic. Built at the turn of the 18th and 19th centuries, it serves as an exemplary model of original suburban development from that period. This historical monument is notable for architectural styles and construction techniques characteristic of its era. Through various restorations, it has maintained its cultural significance within Štramberk's heritage. The house is part of a municipal conservation area, underscoring its importance as a landmark.
The origins of Dům čp. 196 date back to the late 18th and early 19th centuries, when Bohemia was part of the Habsburg Monarchy. This period was marked by significant social and economic shifts, transitioning from feudalism toward more modern governance. These changes influenced architectural trends and urban growth across the region, including Štramberk. The house stands as a testament to this transitional era.
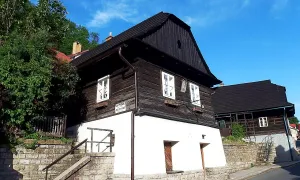
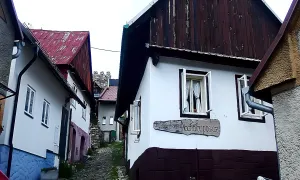
Architecturally, Dům čp. 196 is a single-story timber-framed structure with an oblong plan. Its gable facades face Zauličí and Vrchní cesta streets. To preserve its structural integrity, the building has undergone several updates, including major work in 1951 to replace certain timber elements and another renovation in 1987. The house sits on a high stone foundation that compensates for slope irregularities and includes a partial basement. A modern brick extension was added to the rear. Notably, the gable facade features two castellated windows set within decorated frames, and a unique lip-shaped window opening recalls the original forms of decorative brackets.
Throughout its history, Dům čp. 196 has seen various modifications to ensure its longevity and historical value. The 1951 and 1987 works were essential in helping the building reflect its original character while adapting to modern preservation requirements.
Today, Dům čp. 196 remains a vital cultural monument within Štramberk's municipal conservation area. Its historical and architectural merit makes it an important site for those exploring the region's heritage. The house is accessible to anyone wishing to study its rich history and unique construction, offering insight into the suburban expansion of the turn of the century.
Visiting Dům čp. 196 provides a tangible connection to the past. It allows visitors to experience the architectural ingenuity of an era defined by profound social and economic transformation. Its preservation within Štramberk's heritage highlights its enduring worth, inviting history and architecture enthusiasts to explore this remarkable site.
Historical milestones
- around 1800
- House No. 196 was built as an example of the city's original development.
- late 18th century - early 19th century
- The house was established during the transition from feudalism to more modern administration.
- 1951
- Significant reconstruction, including the replacement of certain wooden elements.
- 1987
- Further renovation to preserve the original character while meeting modern conservation requirements.
Architectural development
Dům čp. 196 is a single-story timber-framed structure on an oblong plan, featuring gable facades oriented towards Zauličí and Vrchní cesta streets. It has undergone several renovations over the years to preserve its structural integrity, including major work in 1951 and another renovation in 1987. The house sits on a high stone foundation that compensates for slope irregularities and is partially basemented. A modern brick extension was added to the rear.
Historical events
The house was built at the turn of the 18th and 19th centuries.
In 1951, the building underwent major renovations with some timber structures replaced.
Points of interest
– Built at the turn of the 18th and 19th centuries, this single-story timber-framed house features an oblong plan. – The building sits on a high stone foundation that includes a partial basement and compensates for slope irregularities. – Its gable facade features two castellated windows set within decorated frames and a unique lip-shaped window opening. – Major work was performed in 1951 to replace certain timber elements, and another renovation occurred in 1987. – A modern brick extension was added to the rear of the house.
Guide
Show guide text
This text was created by artificial intelligence and has not been editorially reviewed. It may contain inaccuracies.
Welcome to Štramberk. Please, take a moment to settle in, adjust your headphones, and simply look ahead. You are standing before Dům čp. 196, a building that may seem modest at first glance, but it serves as a vital living record of how this town grew and breathed over two centuries ago. As you look at the structure, notice the warmth of the materials and the way the house seems to nestle into the landscape. This is not just a residence; it is a preserved fragment of the town's suburban identity, a testament to the craftsmanship and the social shifts of a bygone era.
To truly understand what you are seeing, we have to travel back in time to the turn of the 18th and 19th centuries. Dům čp. 196 was constructed around the year 1800, a period of profound transformation for the region. Imagine the world at that time: the rigid structures of feudalism, where land and people were tied to the will of lords, were beginning to give way to a more modern form of administration. This house was born during that transition. It represents the original suburban development of Štramberk, marking the moment when the town began to expand beyond its core, creating a unique residential fringe that blended rural utility with urban growth. While we do not know the names of the specific architects or the families who first crossed its threshold, the house itself tells the story of the anonymous builders—the carpenters and stonemasons—who understood the local terrain and the available materials of the time.
Now, let us look closer at the architecture, for there are specific details that reveal the intelligence of its design. First, I invite you to look down at the base of the building. You will notice that the house does not sit flush with the ground; instead, it rests upon a high stone foundation. This was not a stylistic choice, but a practical necessity. The terrain here in Štramberk is naturally uneven, and the builders used this substantial stone base to compensate for the irregularities of the slope. This foundation also houses a partial basement, providing a cool, dry space for storage, which would have been essential for a household in the early 1800s.
As your eyes move upward, notice the primary construction method: the timber framing. This technique, where a wooden skeleton is created and the gaps are filled, gives the house its characteristic look and structural integrity. The layout of the building is an oblong plan, a classic shape for the period that maximized interior space while maintaining a manageable footprint. It is a single-story dwelling, designed for efficiency and warmth.
Now, please direct your attention to the gable facade. This is perhaps the most striking part of the exterior. Look for the two castellated windows set within the gable. These windows are not merely openings for light; they are architectural accents that give the house its distinct personality. The way they are positioned reflects the symmetry and the modest aesthetic of the turn of the century, blending the functional needs of the inhabitants with a desire for a polished, presentable exterior.
While the records do not give us the names of famous personalities who lived within these walls, there is a different kind of history here—the history of survival and care. A building made of wood and stone is a living thing; it breathes, it shifts, and it decays if left unattended. Dům čp. 196 has survived because the people of Štramberk recognized its value. In 1951, the house underwent a significant reconstruction. During this time, some of the original wooden elements had succumbed to age and were replaced to ensure the building remained standing. Later, in 1987, another careful renovation took place. The goal of this second intervention was to balance the preservation of the house's original character with the modern requirements of heritage protection. It is thanks to these efforts that you can stand here today and see a structure that still feels authentic to its origins.
There is a certain mystery in the anonymity of this place. When we visit great palaces, we read about kings and generals, but Dům čp. 196 offers us a connection to the everyday person. Who were the people who looked out of those castellated windows? What did they see as Štramberk evolved around them? The house stands as a silent witness to the transition from a feudal society to the modern world. The mystery lies in the quiet continuity of life—the generations of ordinary citizens who maintained this home, the sounds of daily chores, and the evolution of the town's outskirts into the heritage site you see today.
As you stand here, try to imagine the sounds of the year 1800: the clatter of wooden wheels on the road, the smell of woodsmoke in the air, and the sight of this house as one of the newer additions to the suburban landscape. It is a reminder that history is not just made of great battles and famous treaties, but of timber, stone, and the steady persistence of community development.
Now that you have had a chance to appreciate the architectural details and the historical weight of Dům čp. 196, I encourage you to take a slow walk around the perimeter. Notice how the light hits the timber frames and how the stone foundation anchors the house to the earth. Feel the atmosphere of this quiet corner of Štramberk, where the past is not hidden in a museum but is present in the very walls of the buildings.
Thank you for joining me at this stop. There is still so much more to discover in this beautiful town, with its winding paths and hidden stories. Please, take your time to soak in the view one last time before moving on to your next destination. Enjoy your journey through the history of Štramberk.
Businesses nearby
Do you run a restaurant, accommodation, shop, museum, rental, wellness or other visitor service near this monument? Show yourself directly to the people heading to it — this is how they will see you in the app and on the web:
Accommodation nearby
Themed route
Thematic Walking Route in Štramberk
1. House No. 196 (house) *Type:* Historic house *Why it is worth a visit:* This unique Baroque house is the oldest house in Štramberk and served as an inspiration for Albrecht Dürer. Its architecture offers a glimpse into the town's history and its cultural significance.
2. Štramberk Bell Tower *Type:* Historic building *Why it is worth a visit:* Located near House No. 196, it is renowned for its height and history. The bell tower offers panoramic views of Štramberk and the surrounding landscape, making it an ideal spot to understand the town's urban development.
3. Štramberk Street *Type:* Historic lane *Why it is worth a visit:* This characteristic lane leads from House No. 196 to the bell tower, offering views of ancient houses with rich histories. Walking along Štramberk Street is a journey into the past, where every stone tells a story of the lives of the people who once inhabited this area.
4. Bell Tower Square *Type:* Public space *Why it is worth a visit:* This place is the heart of Štramberk, where history meets the present. The square offers peaceful spaces for relaxation and for enjoying local music or theatrical performances that are frequently held here.
5. St. James' Church in Štramberk *Type:* Church *Why it is worth a visit:* Located near other historical monuments, it offers a glimpse of Gothic architecture. Its interior is rich in artistic elements that attract visitors interested in both the spiritual and cultural history of the town.
This route offers a glimpse into the most important historical and cultural elements of Štramberk, allowing visitors to explore the richness of its past.
Seasonal recommendations
In spring, Štramberk awakens with a sense of renewal as the surrounding hills turn green and flowers begin to bloom. The light is soft and gentle, making it an excellent time to observe the architectural details of Dům čp. 196 without the harsh glare of the midday sun. Since the weather can be unpredictable during this transitional period, it is wise to dress in layers. This season offers a peaceful atmosphere, as the town is much quieter than in the warmer months.
During the summer, the town is at its most vibrant and lively. The bright, intense sunlight highlights the textures of the historic buildings, creating a warm and energetic atmosphere. Because this is the peak tourist season, the streets can become quite crowded. To enjoy the area around Dům čp. 196 comfortably, it is best to arrive early in the morning to avoid the largest groups. Light, breathable clothing and sturdy walking shoes are essential for navigating the hilly streets of Štramberk.
Autumn brings a unique, moody charm to the region, characterized by golden foliage and misty mornings that settle around the historic structures. The lighting becomes more dramatic and warm, which is perfect for photography. As the temperature drops, visitors should prepare for cooler, windier weather by wearing warm jackets. It is a wonderful time to experience the town's quiet beauty as the summer crowds begin to fade away.
In the winter, Štramberk takes on a serene and quiet character. The atmosphere is particularly cozy during the advent season, and the crisp air adds a sense of stillness to the town. Because the daylight hours are significantly shorter, you should plan your visit for the middle of the day to maximize your sightseeing time. It is crucial to wear heavy, warm clothing and appropriate footwear to protect against the cold and potentially slippery surfaces. While the town is much less crowded, be aware that the pace of life slows down considerably.
Visualizations and artistic views


The visualisations are generated by artificial intelligence and serve as inspiration.
Photos from the area
Real photos taken near the monument


Zdroj a licence jsou uvedeny u každého snímku.
Tips from visitors
No tips yet. Be the first!
Log in and add your tip.
Sources and literature
Fotografie: Kankovaa / CC BY-SA 4.0 — Wikimedia Commons. The author and licence also appear when you hover over the image.
Faktickým podkladem tohoto textu byl článek na Wikipedii, jehož autory jsou přispěvatelé Wikipedie. Článek je dostupný pod licencí CC BY-SA 4.0.
Location on the map
More monuments – Štramberk
Show all in the municipality
Příběhy a pověsti
Legendy, pověsti a příběhy spjaté s touto památkou
Fotografie návštěvníků
Zatím žádné fotografie. Buďte první, kdo přidá fotografii z návštěvy!
Přihlaste se a přidejte svou fotografii nebo hodnoťte.
Za ověřenou návštěvu v aplikaci získáte víc bodů — poznáme podle GPS, že jste na místě.
Reviews and comments