



Hořejšova vila Villa
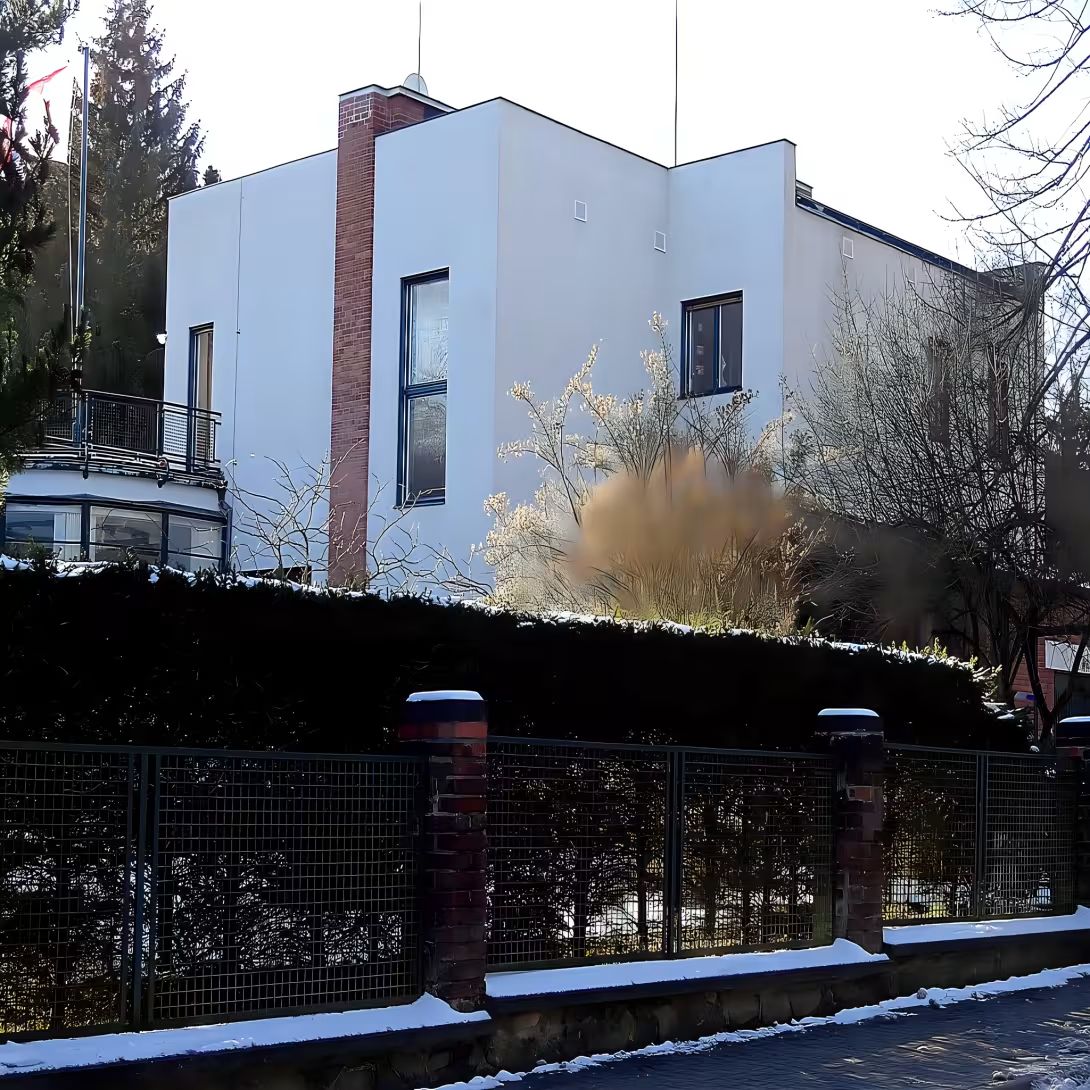
Hořejšova vila in Chernošice in Karlštejnská Street is a magnificent functionalist summer residence from 1932-1934. The building has been protected historically since 2005 as a set of buildings including the enclosed plot. It represents an above-standard family house and an important example of interwar modern architecture around Prague.
The foundation of the villa is related to the development of Prague villa satellites. The inspiration was a model colony on Prague-Baba or the villa in Rozky in the Silent Valley. The project for his father Ferdinand Horáš was developed by Miloš Hořejš together with his classmate Karl Štiple. Both architects studied at Josif Plečnik at the School of Arts in Prague. The implementation was carried out in 1932-1934 by Josef Hakl's company from Chernošice.
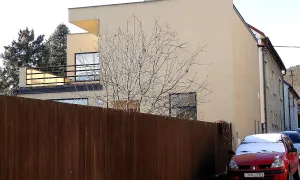
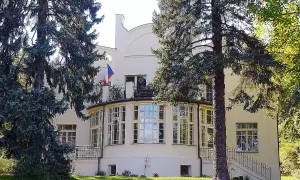
Architecturally, it is a two-storey corner house with a partial basement on a slightly sloped parcel. The building has a white exterior plaster with concrete elements. The main entrance from Karlstejn Street consists of a wooden two-wing door with a glass filling. They are located on a platform with several steps and tubular railing. The plan is broken. The dominant feature of the south side is a large glazed porch with a fold-out wall and a semi-circular apside.
The interior, designed by Miloš Hořejš, has high artistic and craft quality. The staircase to the floor leads from the ground hall to the large living room with dining room and kitchen. The porch with tilted windows is open to the garden. On the floor there are bedrooms with facilities and terrace. A passenger lift is a significant element of the period standard. The back of the house includes a garage entrance with wooden doors. Here was originally a flat for the maid, laundry and drying room.
The house includes a part of the original garden, a greenhouse, an object for water pump and fencing. The original romantic garden of one hectare was designed by architect Kotrbatým. It contrasted with the modern line of the house. Geometrically divided area with sandstone steps combined the ornamental part with leafy and coniferous wood with utility garden and orchard. A pond and swimming pool were also built in the area. During the Communist regime, the garden was divided and five other family houses were built on the original land.
The villa was built for Ferdinand Hoříš and today it is in the possession of the descendants of the family architect and builder. The whole area has been preserved almost completely, including internal facilities. Since 2005, the building has been officially protected as a monument to culture.
Today, the villa is maintained in excellent condition and serves as a witness to the peak era of Czech functionalism. Its visit offers insight into the above-standard housing of the first republic and precise connection of architecture with landscape design.
Historical milestones
- 1932
- Beginning of building a villa for Ferdinand Hořeš
- 1934
- Completion of house and garden construction
- 1948
- Beginning of the communist regime period and gradual distribution of the garden
- 2005
- The object was officially declared a cultural monument
Architectural development
The villa was built in 1932-1934 by Josef Hakl's company. It is a corner two-storey house with a white plaster, characterized by a glazed porch with a semi-circular apside on the south side. The interior was designed by Miloš Hoříš with high artistic quality and included a personal elevator.
Historical events
2005 - declaration of monument protection of the building complex including the enclosed plot.
Owners
Ferdinand Hořejš, then descendants of the family architect and builder.
Points of interest
- It is a magnificent summer residence from 1932- 1934, which is an important example of modern architecture in the vicinity of Prague. - The project was developed by Miloš Hořejš and Karel Štiple who both studied at Josif Plečnik's. - A passenger lift is an important element of the interior standard. - The original romantic garden with an area of one hectare with a pond and pool contrasted with the modern line of the house. - Since 2005 the building has been protected as a monument to culture, including the enclosed plot.
Guide
Show guide text
This text was created by artificial intelligence and has not been editorially reviewed. It may contain inaccuracies.
Welcome to the Blackies. Right now, you're standing in front of a building carrying the spirit of one of the most fascinating stages of modern architecture. In front of you is Hořejšova vila, a proud summer residence that will immediately impress you with its purity and nobility. When you look at it, you don't see unnecessary ornaments or complex ornaments, but you feel the power of simplicity and functionality. It is a house that was designed to serve its inhabitants with the utmost comfort and to match the surrounding environment.
Let us now stop at how this building was created and who was its creator. Let's move back in time to the year one thousand nine hundred thirty-two. It was this year that the construction of the villa started for Mr Ferdinand Horíš. It was a time of interwar optimism when new directions in building houses began to emerge in Prague and its surroundings. The building lasted two years, and in the year one thousand nine hundred thirty-four the villa was complete with the adjacent garden. Ferdinand Hořejš created a place to relax and relax for the summer, which met the highest standards of its time.
Now pay attention to the architecture itself. Notice how the building works. This is a significant example of functionalism, which was the direction that emphasized that the shape of things was consistent with its function. If you have ever visited a model colony on Prague-Baba or seen villas in Rozky, you will surely recognize a similar spirit in this house. The architects were inspired by these very modern centers. Look at the overall composition of the buildings. In addition to the main house itself, this complex also consists of a part of the original garden, a greenhouse and a smaller object used for a water pump. All these parts together formed one harmonious unit which was designed to be superequipped.
But who was behind this brilliant proposal? The project was developed by Miloš Hořejš and Karel Štiple, together with Mr. Kotrbatým. It is very interesting that both Milos and Karel studied with the famous architect Josif Plečnik. That's why we feel such precision and taste in this villa. Plennik's influence is reflected in how spatial relations are resolved and how elegantly the building is entered into the landscape. Ferdinand Hořejš, as owner, had its own visions, but thanks to these experts, a work has been created, which today, for nearly a century, is still modern and fresh.
Let's now talk about how the villa has been treated over the years. History isn't always about ups and downs. After a thousand and nine hundred and forty-eight, when the Communist regime began in the country, the fate of such settlements began to change. The villa and its surroundings began to gradually lose their original character. One of the most revealing moments of this period was the gradual distribution of the original garden. What was once one great, coherent and romantic space for relaxation began to fragmented. It is sad to think about how at that time the perception of private property and the beauty of modern housing changed.
Nevertheless, the building survived and its value was recognised again over time. In the year two thousand and five, the whole villa and accompanying objects were officially declared a cultural monument. This means that the state has recognised its irreplaceable importance for Czech architecture and history. It is proof that quality and true aesthetics will endure even the most turbulent political changes.
And now I'm going to transfer you to something that might surprise you. When you look at the exterior of the villa, you see clean lines and modern shapes. But the real luxury of that time was hiding inside. Note that an element was available in the period standard of the interior, which was at that time a unique feature for family houses. It's a personal elevator. Imagine how it must have felt in the 1930s to drive into such a facility in a private summer mansion. It was a symbol of absolute comfort and technological progress. This detail tells us much more about the lifestyle of the owners then than any description.
At the same time, imagine the original romantic garden that surrounded the house. Even though it is no longer full-scale, you can still feel the peace and privacy Ferdinand Hořejš was looking for. The combination of modern home and nature was at that time the highlight of the desire for ideal housing.
So you're standing in front of a building that's much more than just a bunch of bricks and concrete. It's a monument to human talent, courage to try new shapes and desires for beauty. Hořejšova vila is one of the most important examples of modern architecture around Prague. It is a place where the influence of world champions meets the Czech perception of space.
Now I'm leaving you to look at the facade of the house in peace, to see the atmosphere of this place, and to try to imagine the summer afternoon going on here decades ago. Go through the surrounding space, look at the greenhouse, and consider how much our ideas of luxury have changed since then, or whether they may still be the same.
Thank you for walking together through the history of the villa in Chernošice. I hope you're interested in this short trip to the interwar period. I wish you a pleasant rest of the day and many other beautiful experiences in discovering our cultural monuments. Goodbye.
Tips for visitors
The best time to visit is late spring or summer, when the surrounding green is in full bloom and beautifully complements the clean line of the house. The building is available by car and public transport; Check the current connection in the search engine.
For the tour we recommend to wear comfortable shoes for walking around and a quality camera. Since it is a residential building, we recommend to maintain calm and respect the privacy of the people.
For the best photos we recommend to come in the morning or late afternoon lights that highlight the geometric shapes of functionalist architecture. The most interesting views offer the surroundings of the house and the views from the street.
The surrounding area offers walks in the villages of Černošice and nearby is Karlstejnská street, which is suitable for a short walk. For families with children it is ideal to focus on observing the details of the facade and finding elements of modern style in architecture.
Frequently asked questions
Can the monument be visited?
This is a residential or farm building, not a museum with opening hours. Please view it from public space and respect the owners' privacy. We have no information about access to the interior.
Where is the monument?
Location: Černošice. The map on this page shows the exact spot.
Why is the monument protected?
It is listed in the Central List of Cultural Monuments of the Czech Republic as a cultural monument (register no. 1462272496).
Businesses nearby
Do you run a restaurant, accommodation, shop, museum, rental, wellness or other visitor service near this monument? Show yourself directly to the people heading to it — this is how they will see you in the app and on the web:
Events nearby

Zdroj akcí: otevřená data měst a obcí ČR (Národní katalog otevřených dat) a kalendář akcí Národního památkového ústavu.
Nearby
Obec Černošice, v blízkosti se nachází Karlštejnská ulice.
Accommodation nearby
Trips and activities nearby
Guided tours, tickets and activities nearby from GetYourGuide
Affiliate link: if you buy from the partner, we may receive a commission. The price for you does not change.
Search tours and activities →Themed route
Here is the design of the thematic route:
1. Municipality of Černošice - municipality. The walk through the centre of the village allows you to feel the local atmosphere before visiting the main destination. 2. Karlstejn street - street. This road serves as a pleasant connection and offers views of the surrounding building. 3. Hořejšova vila - villa. The main point of the visit where you can admire the architecture and history of this building.
Seasonal recommendations
In spring the surroundings of the villa will awaken to rich green colors and the flowering gardens will give the building a fresh look. Soft spring light is ideal for observing facade details without sharp shadows. We recommend shoes suitable for wet grass and visit in the morning when the air is the cleanest.
In the summer months, the atmosphere is dominated by hot air and full leaves on trees that provide a pleasant shade at the wonders. The sun falls perpendicular, highlighting the cleanliness and quality of the building. It is advisable to choose light summer clothes and set off either early in the morning or at dusk in order to avoid the most hot.
Autumn brings golden shades of leaves to Chernošice that create a nostalgic framework around the house. A colder wind and more frequent fog give the place a mysterious touch. For a comfortable walk around the house is necessary waterproof coat and solid shoes, with bright days with low sun.
In winter, the villa looks tighter and cleaner, especially if the facade is covered by a layer of snow. The contrast of the white landscape and architecture creates a calm, almost dreamy mood. Due to the frost it is necessary to choose warm layers of clothing and visit scheduled for around noon when the most daylight is.
Visualizations and artistic views

The visualisations are generated by artificial intelligence and serve as inspiration.
Photos from the area
Real photos taken near the monument


Zdroj a licence jsou uvedeny u každého snímku.
Tips from visitors
No tips yet. Be the first!
Log in and add your tip.
Sources and literature
Photos: MartinVeselka / CC BY-SA 4.0, rozlišení zvýšeno umělou inteligencí — Wikimedia Commons. The author and licence also appear when you hover over the image.
Faktickým podkladem tohoto textu byl článek na Wikipedii, jehož autory jsou přispěvatelé Wikipedie. Článek je dostupný pod licencí CC BY-SA 4.0.
Location on the map


Příběhy a pověsti
Legendy, pověsti a příběhy spjaté s touto památkou
Fotografie návštěvníků
Zatím žádné fotografie. Buďte první, kdo přidá fotografii z návštěvy!
Log in a přidejte svou fotografii nebo hodnoťte.
Za ověřenou návštěvu v aplikaci získáte víc bodů — poznáme podle GPS, že jste na místě.
Reviews and comments