






Kaštice Castle
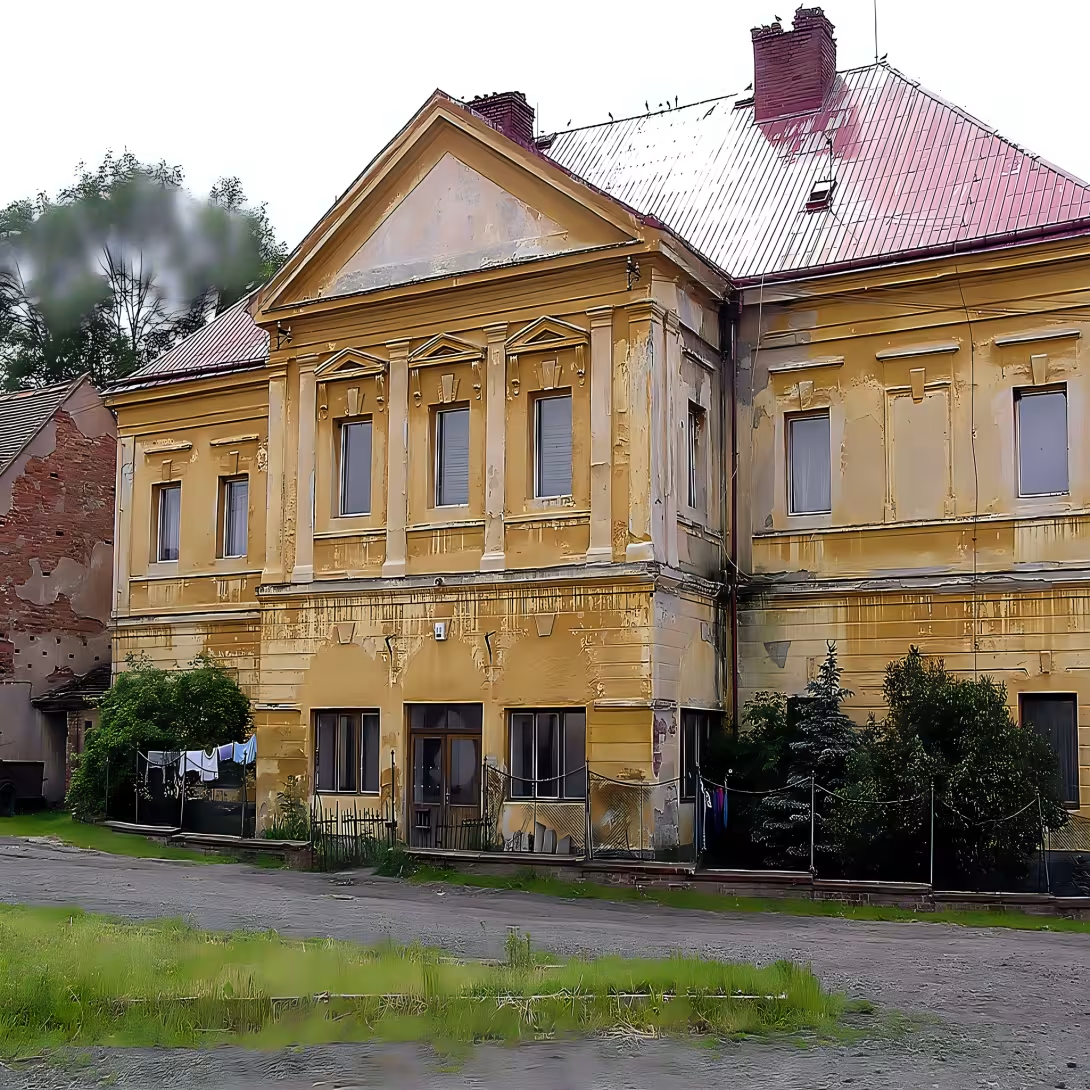
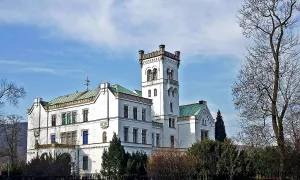
Kaštice is a neoclassical castle situated in the village of Kaštice, within the Podbořany district. This historical site exemplifies architectural evolution from medieval times to the 19th century. Originally built on an older fortress's location dating back to 1384, it was replaced by this elegant structure completed in 1837. The castle holds cultural significance and has been protected as a cultural monument since 1964.
The history of Kaštice begins with Ješek z Očedělic, who owned the original fortress on the site in 1384. However, details about this early structure remain unknown due to its demolition by Vít Zeiner in 1807. Zeiner purchased the estate and commissioned the construction of a new neoclassical castle between 1833 and 1837. This period was marked by significant political and social changes across Europe following the Napoleonic Wars, influencing architectural styles such as neoclassicism that emerged in Bohemia.
Architecturally, Kaštice features a rectangular floor plan with nine window axes and a three-axis risalit capped by a triangular pediment. The design reflects the neoclassical style prevalent during its construction era, characterized by symmetry, proportion, and classical elements. This architectural transformation from medieval fortress to neoclassical castle highlights the evolution in building techniques and aesthetic preferences over time.
Ownership of Kaštice has seen notable transitions. After Vít Zeiner commissioned the new structure, Edmund Stanka inherited the property in 1899. However, financial difficulties led him to lease the estate, including the castle, by 1931. Post-World War II, the castle served as an estate station with offices and apartments, reflecting its adaptability through changing times.
The site has witnessed several key events that underscore its historical significance. The transition from a medieval fortress to a neoclassical castle marks a pivotal change in architectural history. Additionally, its use post-World War II for administrative purposes illustrates the adaptive reuse of historic buildings.
Today, Kaštice remains an important cultural monument within the Podbořany district. Its preservation as a protected site ensures that visitors can appreciate both its historical and architectural value. The castle's journey from a medieval fortress to a neoclassical structure offers insights into the broader historical context of 19th-century Bohemia.
Visiting Kaštice provides an opportunity to explore a unique blend of history and architecture, making it a worthwhile destination for those interested in cultural heritage. Its enduring presence as a protected monument invites visitors to delve into its storied past while appreciating its architectural beauty.
Then and now
Drag the slider to compare how the landmark may have looked when it was built with the view today.
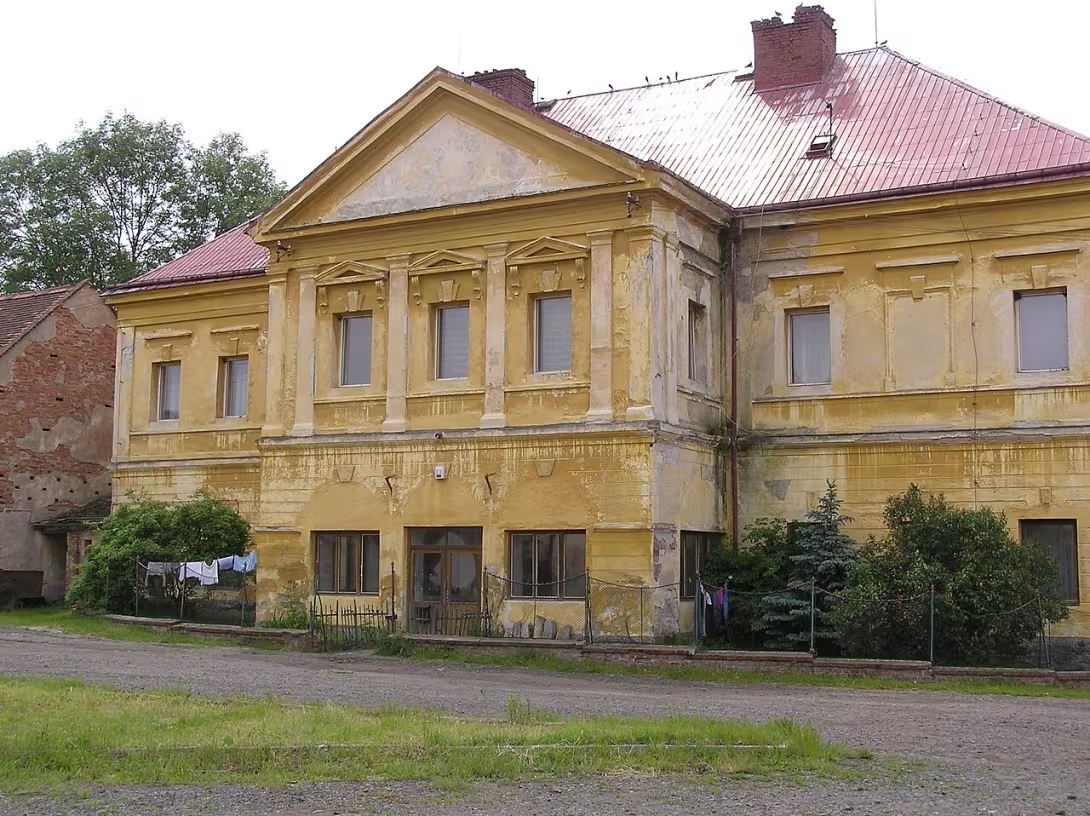

The historical appearance on the left is an AI-generated visualisation and serves as inspiration only.
Historical milestones
- 1384
- Ješek z Očedělic owned the original fortress.
- 1807
- Vít Zeiner purchased the estate and demolished the old fortress.
- 1833
- Construction of the neoclassical castle began.
- 1837
- Completion of the neoclassical castle.
Architectural development
The original fortress from 1384 was demolished by Vít Zeiner in 1807. A neoclassical castle was constructed on its site between 1833 and 1837, featuring a rectangular layout with nine window axes and a three-axis risalit.
Historical events
In 1384, Ješek z Očedělic owned a fortress on the site.
Vít Zeiner commissioned the construction of the neoclassical castle in 1833, completed in 1837.
After World War II, the castle was used as an estate station with offices and apartments.
Owners
The original fortress was owned by Ješek z Očedělic in 1384. In 1807, Vít Zeiner purchased the estate and commissioned the construction of the neoclassical castle, completed in 1837. By 1899, Edmund Stanka inherited the property but later had to lease it due to financial difficulties.
Guide
This guide is narrated by a synthetic voice generated by artificial intelligence.
Show guide text
This text was created by artificial intelligence and has not been editorially reviewed. It may contain inaccuracies.
Welcome, and thank you for joining me at this remarkable site. You are standing before the walls of Kaštice, a neoclassical castle that has been a quiet sentinel over the village of Kaštice in the Ústecký kraj for nearly two centuries. As you look up, you’ll notice the clean lines of the façade, the symmetry that speaks of a different era, and the gentle slope of the roof that frames the sky. Take a moment to absorb the calm dignity of the structure, the way it sits on the hill, and the sense that it has been waiting for you to discover its story.
Let’s step back in time to understand how this place came to be. The site of Kaštice has a much older past. In 1384, a fortress was owned by Ješek z Očedělic. That medieval stronghold, with its stone walls and defensive purpose, stood here for centuries. Fast forward to the early 19th century, when Vít Zeiner, a man of vision and ambition, purchased the estate in 1807. He saw beyond the old fortress and imagined a new kind of residence, one that reflected the ideals of the age rather than the needs of war. In 1833, construction began on the neoclassical castle that would replace the medieval structure, and by 1837 the new building was complete, its elegant lines and proportionally balanced design a testament to the architectural trends of the time.
Now, let’s turn our eyes to the castle itself. The building’s rectangular floor plan is immediately evident from the front. Notice the nine window axes that run along the façade; they provide a rhythmic visual rhythm that guides the eye across the structure. The central portion of the building projects slightly forward as a three-axis risalit, creating a focal point that draws the gaze upward. At the very top, a triangular pediment crowns the risalit, a classic element borrowed from ancient Greek temples. The pediment’s shape is simple yet striking, framing the building’s entrance and adding a sense of grandeur without overwhelming the overall modest scale of the castle.
Feel the texture of the stone as you walk closer. The walls are smooth, almost polished, reflecting the light in a way that suggests a careful attention to detail. The windows, while modest in size, are evenly spaced and framed by simple moldings that echo the building’s neoclassical aesthetic. The roof, though not visible from this angle, would have been designed to complement the façade’s proportions, likely featuring a low pitch and a modest overhang that shelters the windows from the elements.
Let’s now turn our attention to the people who have shaped Kaštice. Ješek z Očedělic, the original owner of the fortress, is a figure whose life and times are shrouded in mystery. The records we have are sparse, and the details of the medieval fortress he owned remain largely unknown. Yet, the fact that his name is recorded suggests that the site was significant enough to be noted in the annals of the region.
Vít Zeiner, on the other hand, is a man whose legacy is more tangible. By purchasing the estate in 1807 and commissioning the new castle, he made a decisive shift from medieval fortification to a residence that embodied the ideals of the Enlightenment. His decision to demolish the old fortress and replace it with a neoclassical structure was a bold statement about progress and the changing priorities of the era. Zeiner’s influence is still visible in the building’s design, its clean lines, and its harmonious proportions.
Another name that echoes through the halls of Kaštice is Edmund Stanka. While the details of his connection to the castle are not fully documented, his association with the site adds another layer to its rich tapestry of history. Whether he was a resident, a patron, or a figure of local lore, his presence reminds us that Kaštice has been a home to many stories, each adding depth to its character.
Now, let’s pause for a moment of intrigue. One of the most fascinating aspects of Kaštice is the transformation it underwent from a medieval fortress to a neoclassical castle. This shift is not just architectural; it reflects a broader cultural and societal change. In the early 1800s, Europe was moving away from the defensive, militaristic architecture of the Middle Ages toward structures that celebrated reason, symmetry, and the beauty of classical antiquity. Kaštice is a physical embodiment of that transition. Yet, despite this clear narrative, the specifics of the original fortress remain elusive. No detailed records or archaeological findings have surfaced to describe its layout, its walls, or the lives of those who once lived within its stone embrace. That mystery invites visitors to imagine what might have stood here before the smooth façade we see today.
As we wrap up our brief journey through Kaštice, I invite you to take a deeper look at the details that make this castle unique. Walk along the façade, feel the cool stone under your fingertips, and let the symmetry of the windows and the elegance of the pediment speak to you. Imagine the conversations that have taken place within these walls, the decisions made, and the quiet moments of reflection that have passed through generations.
Thank you for sharing this moment with me. I hope you find the rest of your exploration of Kaštice as enriching as I have found guiding you through its history and architecture. Enjoy the rest of your visit, and may the stories of this place linger with you long after you leave.
Frequently asked questions
Can the monument be visited?
Some buildings of this kind are open for guided tours, others serve another purpose or are privately owned. We have not verified whether and when this monument is open – please ask the operator.
What are the opening hours and admission?
We have not verified the opening hours or admission. Current information is published by the operator.
Where is the monument?
Location: Kaštice č.p. 1, Podbořany, Ústecký kraj. The map on this page shows the exact spot.
Why is the monument protected?
It is listed in the Central List of Cultural Monuments of the Czech Republic as a cultural monument (register no. 43240/5-1164).
Businesses nearby
Do you run a restaurant, accommodation, shop, museum, rental, wellness or other visitor service near this monument? Show yourself directly to the people heading to it — this is how they will see you in the app and on the web:
Events nearby
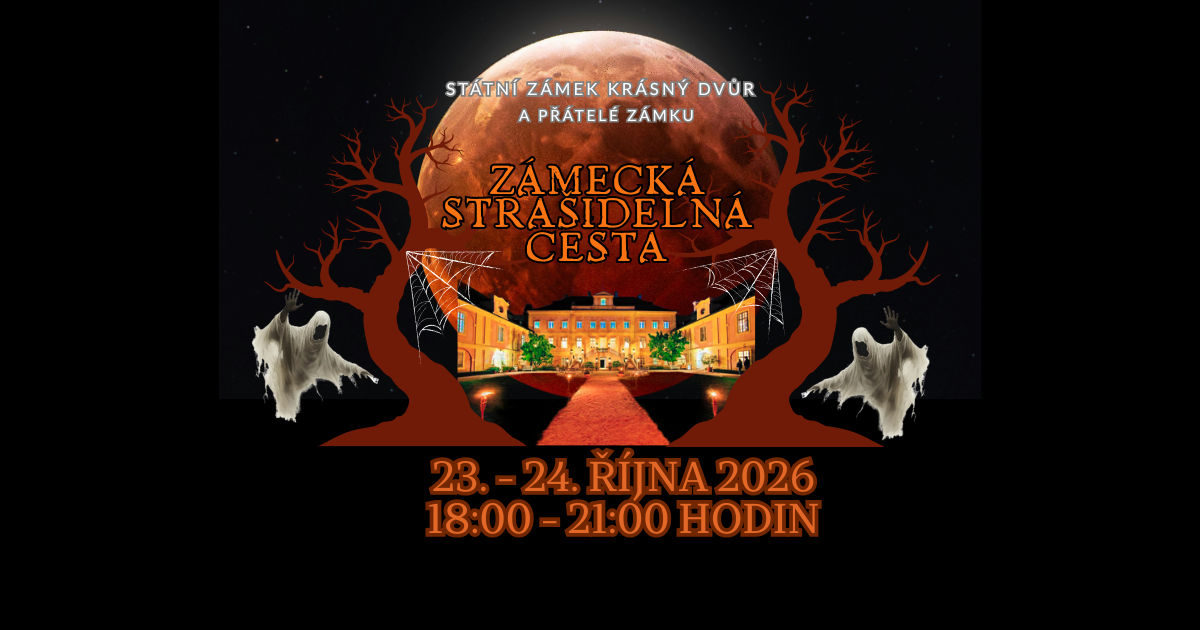
Zdroj akcí: otevřená data měst a obcí ČR (Národní katalog otevřených dat) a kalendář akcí Národního památkového ústavu.
Nearby
Kaštice is situated in a village setting within the Podbořany district. The surrounding landscape includes typical Czech countryside features, though specific nearby monuments or natural attractions are not detailed.
Accommodation nearby
Themed route
1. Kaštice Castle – Castle – The main building showcases classic Czech architecture and houses period furnishings that bring the village’s noble history to life. 2. Castle Courtyard – Courtyard – A wide, open space framed by the castle walls, perfect for a leisurely walk while taking in the surrounding countryside. 3. Castle Tower – Tower – Ascend to the tower for sweeping views of Kaštice and the rolling fields beyond, offering a unique perspective of the local landscape. 4. Castle Garden – Garden – A serene green area with historic landscaping, ideal for a quiet pause, photos, or simply enjoying the peaceful rural setting.
Seasonal recommendations
Spring – As the thaw lifts, the castle’s gardens burst with tulips and crocuses, and the stone walls glow under the soft, golden light of early spring mornings. The air is crisp but not cold, making a brisk walk through the courtyard pleasant. Arrive before 10 a.m. to beat the small crowds that form around the main gate, and bring a light rain jacket in case of sudden showers. Comfortable walking shoes are a must; the cobblestones can be slick when wet. A mid‑morning visit allows you to enjoy the fresh blossoms without the midday heat that can set in later in the season.
Summer – In the height of summer, the castle’s interior halls are bathed in bright, direct sunlight, and the surrounding park offers shade under mature oaks. The long days mean that the site can become lively, especially on weekends, so plan an early arrival around 9 a.m. to avoid the peak crowds. Wear breathable clothing, a wide‑brimmed hat, and sunscreen, and keep a small water bottle handy. A light jacket is useful for the cooler evenings when the castle’s stone walls feel cooler than the daytime heat. If you prefer a quieter experience, consider a weekday visit or a late‑afternoon stroll when the crowds thin.
Autumn – The castle’s gardens transform into a tapestry of amber and crimson as leaves turn, and the cooler temperatures create a crisp, contemplative atmosphere. Mid‑afternoon light filters through the trees, giving the stonework a warm glow that’s ideal for photography. Arrive after 11 a.m. to avoid the brief rush of early‑morning visitors, and dress in layers—mornings can still be cool, while afternoons warm up. A waterproof jacket is wise, as the region’s showers can appear unexpectedly. Comfortable shoes remain essential, as the paths may be damp after rain.
Winter – During the winter months, the castle’s interior becomes a cozy refuge from the shorter, colder days. The stone walls take on a muted, almost mystical hue under the low winter light, and the surrounding park is often dusted with snow or frost. Visitor numbers drop significantly, so a late‑morning visit around 11 a.m. provides a peaceful experience. Dress in warm layers, including a hat, gloves, and waterproof footwear, as the ground can be icy.
Visualizations and artistic views


The visualisations are generated by artificial intelligence and serve as inspiration.
Photos from the area
Real photos taken near the monument

Zdroj a licence jsou uvedeny u každého snímku.
Tips from visitors
No tips yet. Be the first!
Log in and add your tip.
Sources and literature
Photos: Gortyna / CC BY-SA 3.0, rozlišení zvýšeno umělou inteligencí — Wikimedia Commons. The author and licence also appear when you hover over the image.
Faktickým podkladem tohoto textu byl článek na Wikipedii, jehož autory jsou přispěvatelé Wikipedie. Článek je dostupný pod licencí CC BY-SA 4.0.
Location on the map

Příběhy a pověsti
Legendy, pověsti a příběhy spjaté s touto památkou

Fotografie návštěvníků
Zatím žádné fotografie. Buďte první, kdo přidá fotografii z návštěvy!
Log in a přidejte svou fotografii nebo hodnoťte.
Za ověřenou návštěvu v aplikaci získáte víc bodů — poznáme podle GPS, že jste na místě.
Reviews and comments